$899,900

Résidence Unifamiliale à Jefferson

  • 5 Chambres
  • 4 SdB
  • 4,061 Sqft
  • 27,879 Sqft lot
  • Mis à jour: Août 21
  • Source:
    First Multiple Listing Service (FMLS)  MLS#7825143

À propos de la propriété

La description a été traduite automatiquement.
La description est affichée dans la langue d'origine.
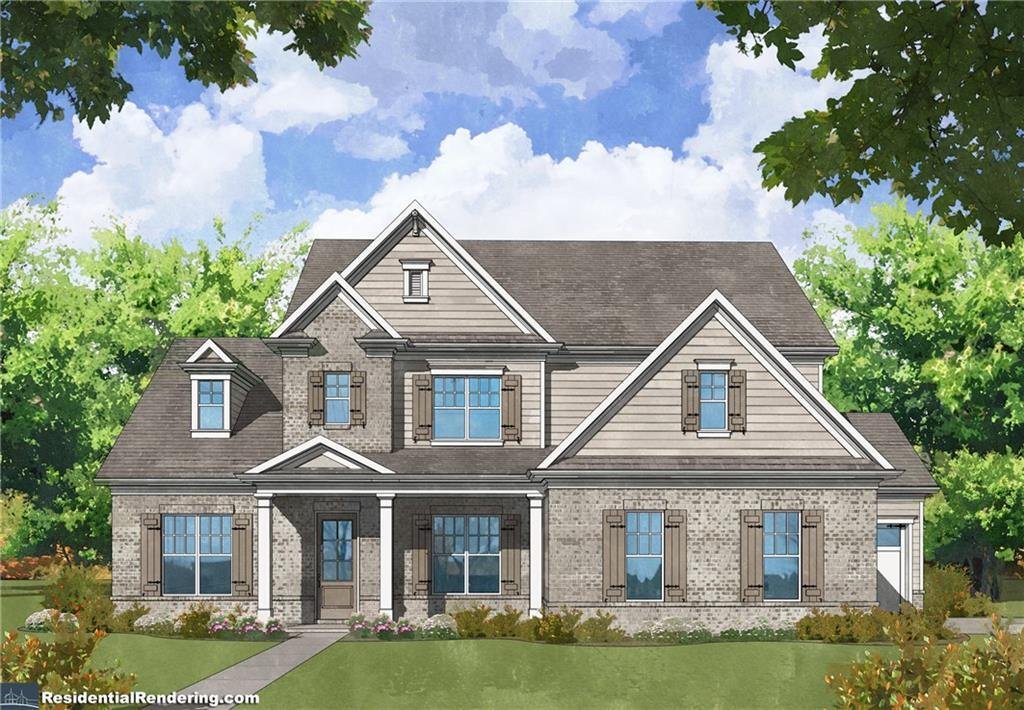
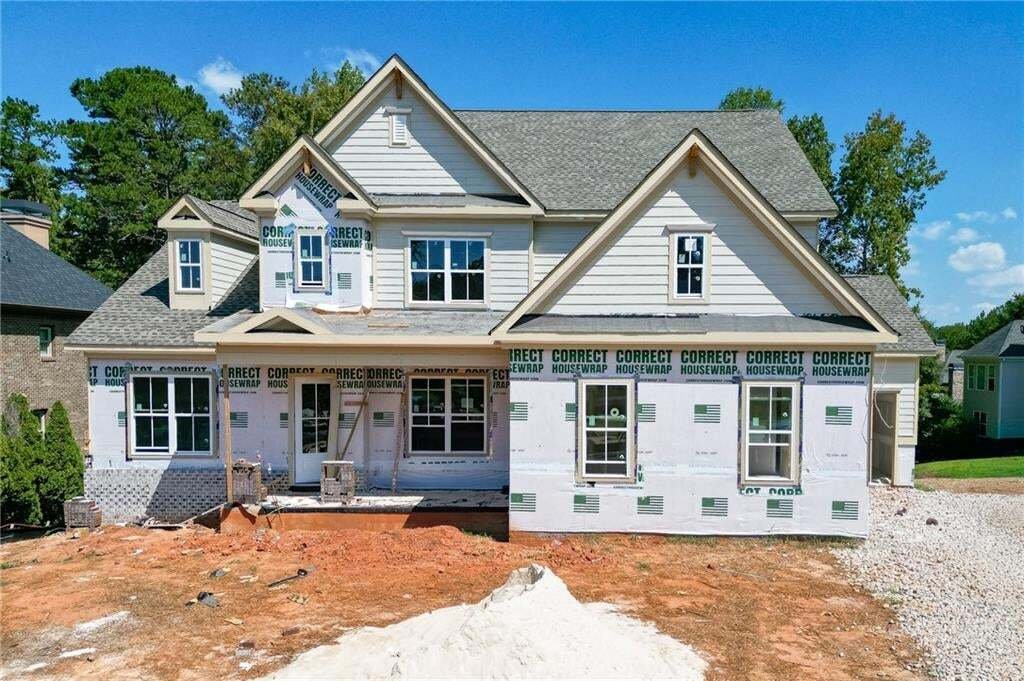
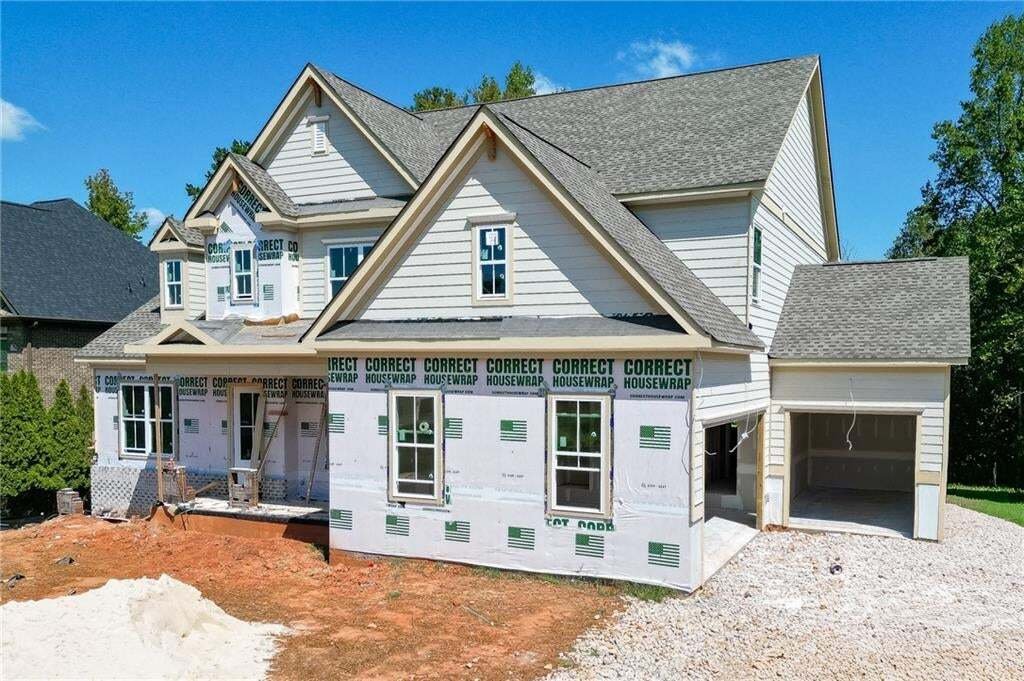
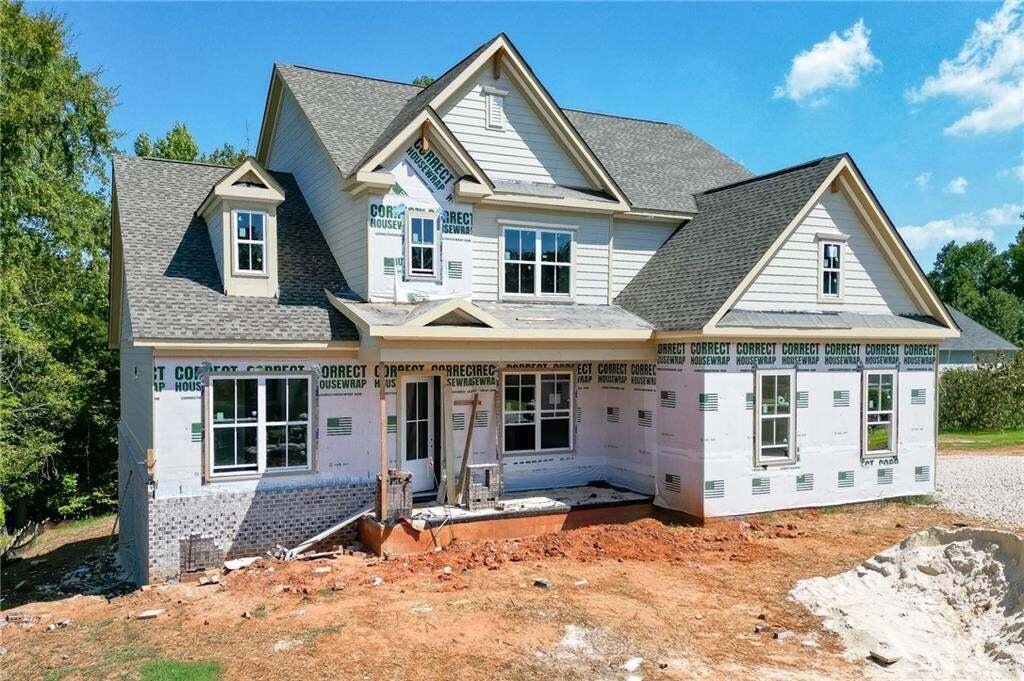
Lot 45N -The Brookhaven Plan-New Construction by Hillgrove Homes-Full Unfinished Basement- 3 Car Garage: This gorgeous 5-bedroom, 3.5-bath Primary on Main plan is exactly what you’re looking for! Located in the amenity-rich golf community, Traditions of Braselton. This new-construction home is loaded with bonus features, including an upgraded whole-house window package, extensive trim, an irrigati
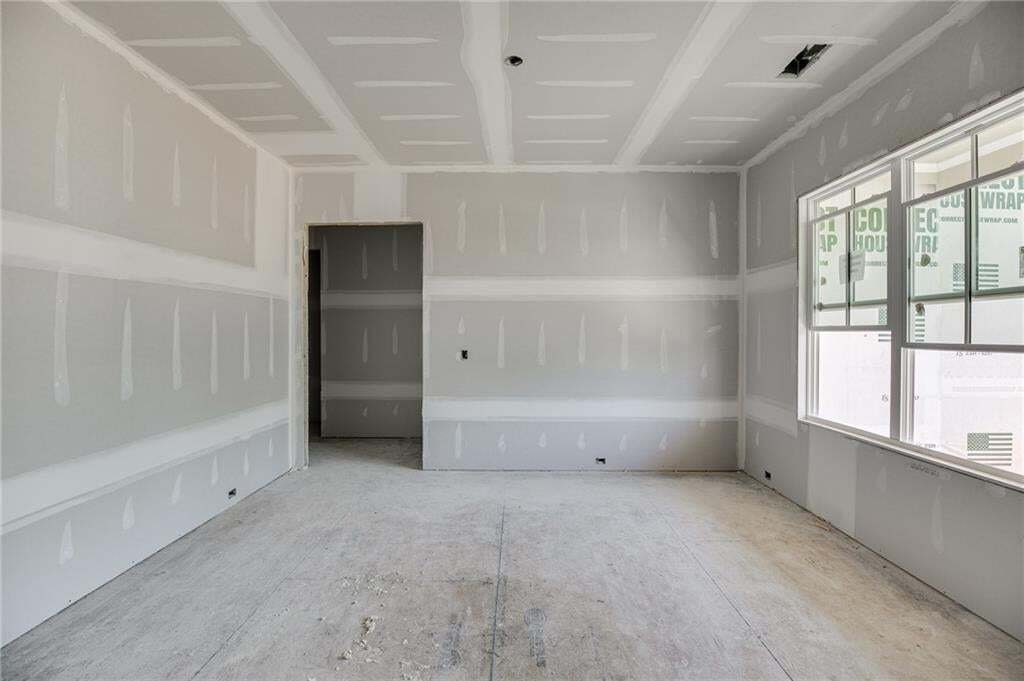
Lot 45N -The Brookhaven Plan-New Construction by Hillgrove Homes-Full Unfinished Basement- 3 Car Garage: This gorgeous 5-bedroom, 3.5-bath Primary on Main plan is exactly what you’re looking for! Located in the amenity-rich golf community, Traditions of Braselton. This new-construction home is loaded with bonus features, including an upgraded whole-house window package, extensive trim, an irrigation system, Mohawk flooring, KitchenAid appliances, an expansive concrete driveway, double water heaters, upgraded hardware, and upgraded lighting and plumbing fixtures. The spacious gourmet kitchen overlooks the inviting family room, which features coffered ceilings, shiplap, a brick fireplace with a cedar mantle, and built-in custom cabinetry. The kitchen boasts premium cabinetry with soft-close drawers and an oversized island, quartz countertops, a pot filler, stainless steel appliances, under-cabinet lighting, a custom tile backsplash, a farmhouse sink, and an oversized walk-in pantry with built-in shelving. The flexible dining/office space right off the foyer showcases stunning floor-to-ceiling trim. Additional features include a mudroom, 10 ft. ceilings on the main floor, a main-level guest bedroom & bathroom, and a sprawling closet for optimal storage. The relaxing primary bedroom offers a primary bath retreat with a tiled walk-in shower, dual showerheads, quartz countertops, custom tilework, frameless glass, upgraded cabinetry, and dual vanities. Additionally, there’s a spacious Media Room upstairs AND a large bonus room that could be considered a 5th bedroom. Versatility is key with this floorplan! The covered porch with/ outdoor fireplace overlooks a large, level wooded backyard. This home is in the highly sought-after Jackson County School District, and the neighborhood is rich in activities like swimming, tennis, pickleball, fitness, golf, a restaurant, and more. HOME TO BE COMPLETED LATE FALL/EARLY WINTER 2026. ASK ABOUT OUR SPECIAL PREFERRED LENDER INCENTIVES!
  • Type de propriété

    Maison

  • Année de construction

    2026

  • Prix/pied²

    $221

Caractéristiques

  • Garage
  • Dressing
  • Cheminée
  • Piscine
  • Cinéma
  • Lotissement sécurisé
  • Terrain de tennis
  • Terrain de jeu
  • Centre de remise en forme / Fitness
Caractéristiques

Lot

  • Lotissement sécurisé
  • Constructions neuves

Intérieur

  • Haut plafond
  • Bureau
  • Cheminée
  • Îlot de cuisine
  • Buanderie
  • Cinéma
  • Sous-sol
  • Dressing
  • Centre de remise en forme / Fitness

Outdoor

  • Stationnement
  • Piscine
  • Garage
  • Terrain de jeu
  • Terrain de tennis
  • Jardin

Explorez le secteur

1944 Duncans Mill Lane, Jefferson, Géorgie, États-Unis Voir sur Google Maps
Prix par sqft
Faible
Élevé

Voir 214 autres annonces à Jefferson

Hill Wood Realty, LLC. - Buford

Inscrit il y a 11 mois
Votre message
Vous vous êtes renseigné sur ce bien

L'agent vous contactera bientôt par

Publié par

Hill Wood Realty, LLC. - Buford
Georgia, United States
Voir le profil de l’agence
45
Annonces
2025
Inscrit

Réserver une visite avec the agent

Choisissez une date et si vous souhaitez une visite virtuelle ou en personne avec l’agent.

In-person tour
Date préférée
Type de visite
Hill Wood Realty, LLC. - Buford
Buford, Georgia, United States
Voir le profil de l’agence
Dernière mise à jour
Août 21
Première mise en ligne
Aug 21
Référence de l’annonce
7825143
Statut de l’annonce
Appel

Démarrer un appel téléphonique avec :

Bonjour, j'appelle au sujet du bien avec la référence 7825143, que j'ai vu sur JamesEdition.

Après l'appel, nous transmettrons vos coordonnées à l'agent pour faciliter la communication.

brokerages we
partnered with