$899,900
Prix réduit de $50,000 le Aug 21, 2026
Résidentiel Jefferson
- 5 Chambres
- 7 SdB
- 5,564 Sqft
- 28,750 Sqft lot
- Mis à jour: Août 31
- MLS#7766635
À propos de la propriété
La description a été traduite automatiquement.
La description est affichée dans la langue d'origine.
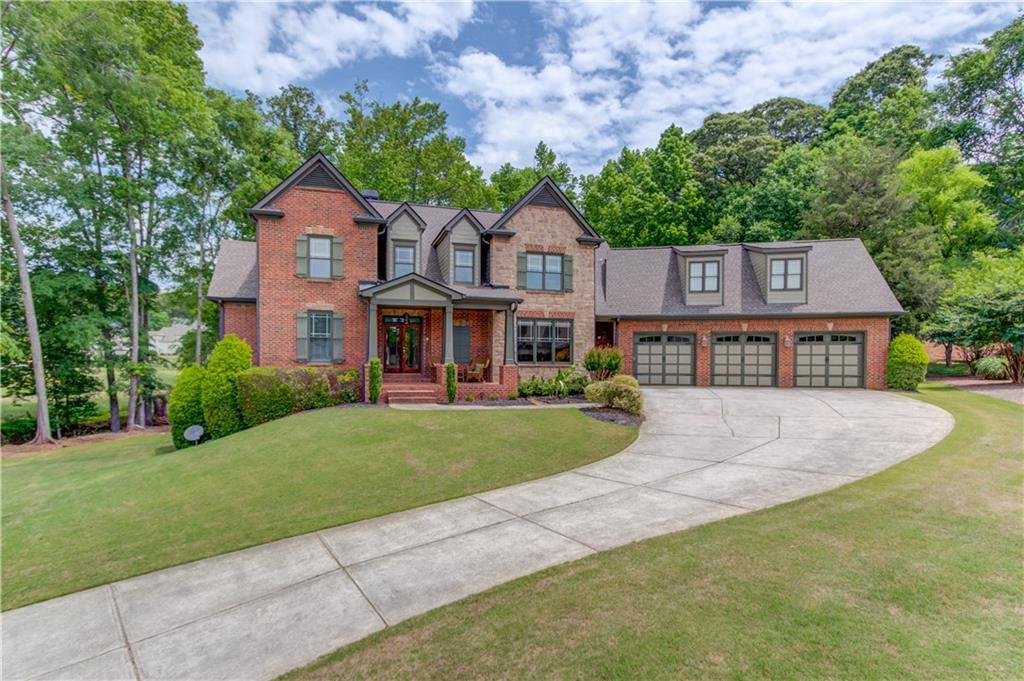
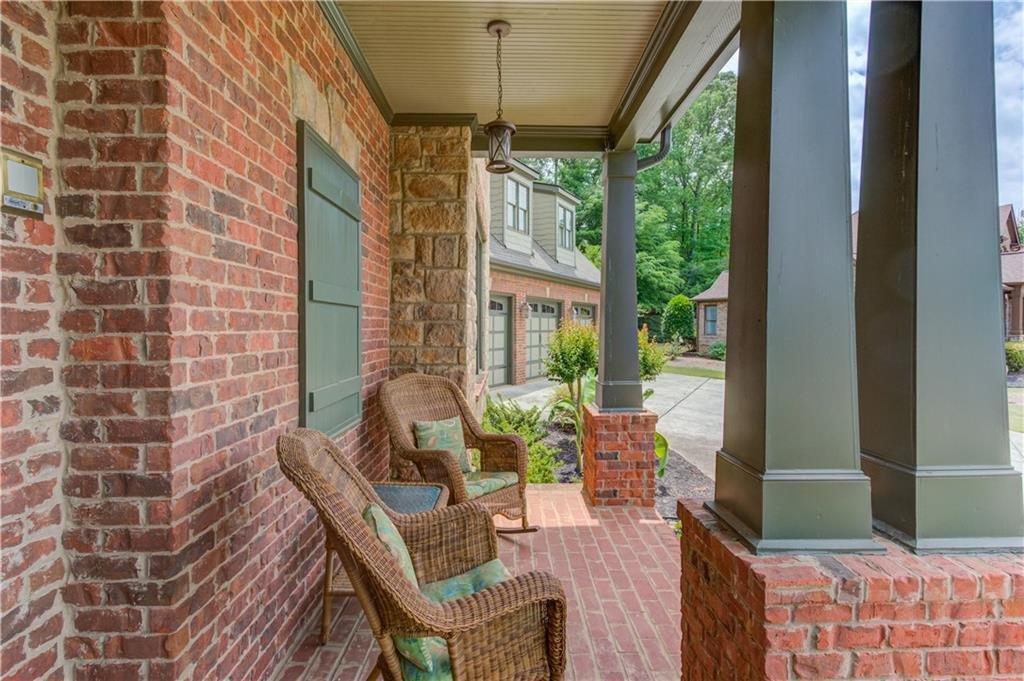
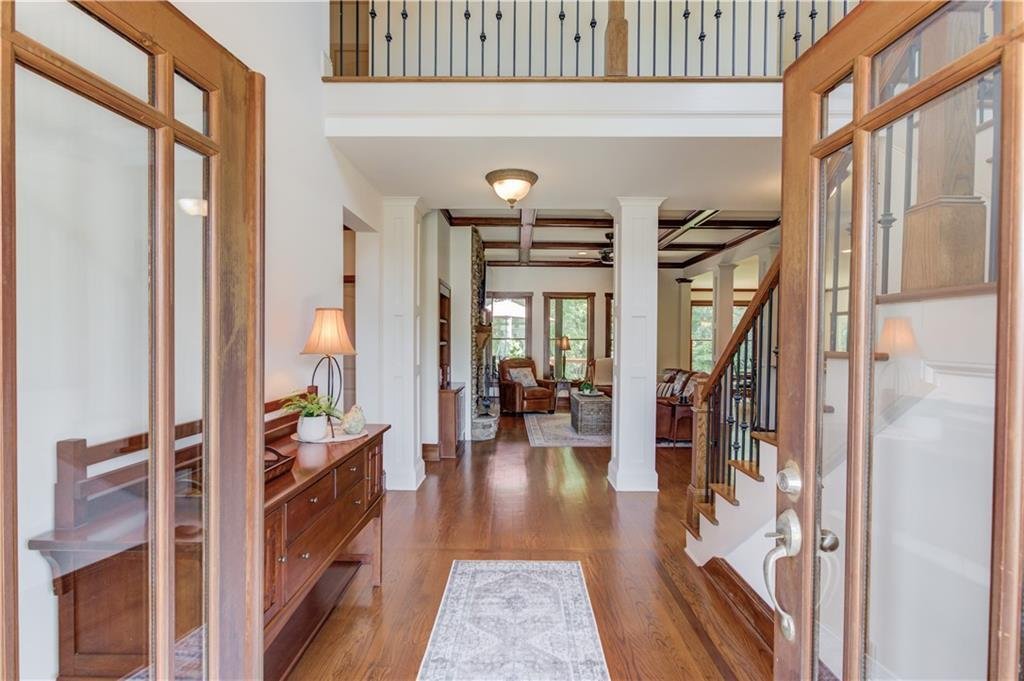
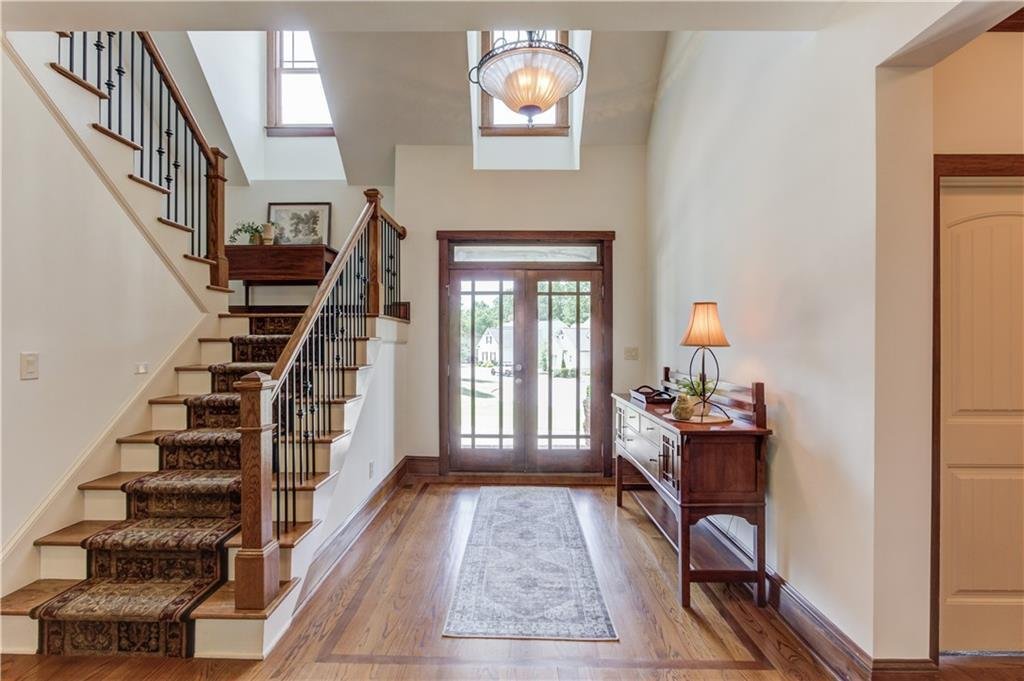
Four-sided brick home on a quiet cul-de-sac golf course lot overlooking the 16th tee box, featuring a fully finished terrace level and three-car garage. Covered front porch with double door entry opens to a two-story foyer with hardwood flooring throughout the main level and stairs.
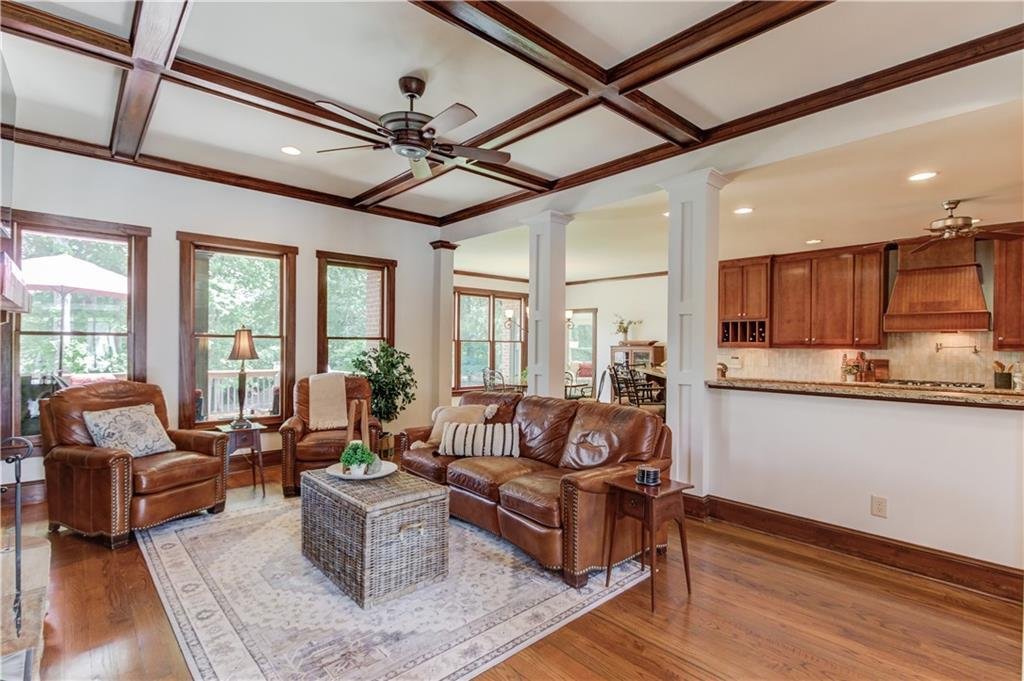
Great room includes coffered ceiling, built-in bookshelves, stacked stone fireplace with gas starter, and r
Great room includes coffered ceiling, built-in bookshelves, stacked stone fireplace with gas starter, and r
Four-sided brick home on a quiet cul-de-sac golf course lot overlooking the 16th tee box, featuring a fully finished terrace level and three-car garage. Covered front porch with double door entry opens to a two-story foyer with hardwood flooring throughout the main level and stairs.
Great room includes coffered ceiling, built-in bookshelves, stacked stone fireplace with gas starter, and recessed lighting. Office with double door entry, wood paneling accents, and crown molding. Kitchen features granite countertops, pot filler, five-burner gas cooktop, slate backsplash, wine rack, double undermount sink, JennAir dishwasher, KitchenAid oven, microwave, and warming drawer, recessed lighting, ceiling fan, and large walk-in pantry with built-in shelving.
Breakfast room provides access to deck and sun porch with tile flooring, gas log fireplace, ceiling fan, and golf course views. Mudroom off kitchen includes built-in cabinetry and coat closet. Half bath with decorative sink and crown molding. Laundry room on main level includes sink, cabinetry, folding counter, additional storage, and laundry chute from upper level.
Owner’s suite on main features chair rail molding, octagon tray ceiling with fan, recessed lighting, and golf course views. Ensuite bath includes jetted tub, double vanity with knee space, tile flooring, linen closet, separate water closet, and separate shower with bench. Large walk-in closet with built-in organization and dual access.
Upper level includes three secondary bedrooms, each with ensuite baths. Additional bonus room suitable for media, game room, or office. Linen closet in hallway.
Finished terrace level includes crown molding and heavy baseboards throughout, laminate flooring, large family room with recessed lighting and exterior access, game room with beadboard paneling and built-in bar with sink, dishwasher, wine rack, and space for refrigerator. Workout room with exterior access, half bath, full bath with shower, bedroom with walk-in closet, mechanical room, and multiple storage areas including unfinished storage and built-in tornado room.
Exterior features include partially covered deck with ceiling fan, professionally landscaped yard with irrigation system, and large backyard with zoysia grass and room for a pool. Three-car garage with two access doors and updated opener drives. Seven-year-old commercial 80-gallon water heater.
Located in Traditions of Braselton, residents enjoy resort-style amenities including an owner’s club with fitness center, tennis courts, playground, junior Olympic pool with waterslide, and an 18-hole golf course, all within a golf cart-friendly community convenient to shopping, dining, and Northeast Georgia attractions.
This home is situated in the established Traditions of Braselton Golf Community, offering resort-style amenities. Enjoy the Olympic-sized pool with splash pad and waterslide, or get involved by joining one of the many activities, such as tennis, pickleball, golf, and countless social gatherings. Grab a bite to eat at the on-site Country Club Restaurant, Twenty7, or have a cocktail at the bar during trivia night (Membership Required). Traditions also offers a wide variety of Social Clubs/Groups, such as an Empty-Nester Group, Wine Club, Book Club, Bunco Group etc. Don’t miss your chance to experience the perfect blend of luxury and leisure in this exceptional home!
Great room includes coffered ceiling, built-in bookshelves, stacked stone fireplace with gas starter, and recessed lighting. Office with double door entry, wood paneling accents, and crown molding. Kitchen features granite countertops, pot filler, five-burner gas cooktop, slate backsplash, wine rack, double undermount sink, JennAir dishwasher, KitchenAid oven, microwave, and warming drawer, recessed lighting, ceiling fan, and large walk-in pantry with built-in shelving.
Breakfast room provides access to deck and sun porch with tile flooring, gas log fireplace, ceiling fan, and golf course views. Mudroom off kitchen includes built-in cabinetry and coat closet. Half bath with decorative sink and crown molding. Laundry room on main level includes sink, cabinetry, folding counter, additional storage, and laundry chute from upper level.
Owner’s suite on main features chair rail molding, octagon tray ceiling with fan, recessed lighting, and golf course views. Ensuite bath includes jetted tub, double vanity with knee space, tile flooring, linen closet, separate water closet, and separate shower with bench. Large walk-in closet with built-in organization and dual access.
Upper level includes three secondary bedrooms, each with ensuite baths. Additional bonus room suitable for media, game room, or office. Linen closet in hallway.
Finished terrace level includes crown molding and heavy baseboards throughout, laminate flooring, large family room with recessed lighting and exterior access, game room with beadboard paneling and built-in bar with sink, dishwasher, wine rack, and space for refrigerator. Workout room with exterior access, half bath, full bath with shower, bedroom with walk-in closet, mechanical room, and multiple storage areas including unfinished storage and built-in tornado room.
Exterior features include partially covered deck with ceiling fan, professionally landscaped yard with irrigation system, and large backyard with zoysia grass and room for a pool. Three-car garage with two access doors and updated opener drives. Seven-year-old commercial 80-gallon water heater.
Located in Traditions of Braselton, residents enjoy resort-style amenities including an owner’s club with fitness center, tennis courts, playground, junior Olympic pool with waterslide, and an 18-hole golf course, all within a golf cart-friendly community convenient to shopping, dining, and Northeast Georgia attractions.
This home is situated in the established Traditions of Braselton Golf Community, offering resort-style amenities. Enjoy the Olympic-sized pool with splash pad and waterslide, or get involved by joining one of the many activities, such as tennis, pickleball, golf, and countless social gatherings. Grab a bite to eat at the on-site Country Club Restaurant, Twenty7, or have a cocktail at the bar during trivia night (Membership Required). Traditions also offers a wide variety of Social Clubs/Groups, such as an Empty-Nester Group, Wine Club, Book Club, Bunco Group etc. Don’t miss your chance to experience the perfect blend of luxury and leisure in this exceptional home!
-
Type de propriété
Maison
-
Année de construction
2006
-
Prix/pied²
$161
Caractéristiques
- Garage
- Dressing
- Cheminée
- Piscine
- Salle de jeux
- Terrasse
- Terrain de tennis
- Terrain de jeu
- Centre de remise en forme / Fitness
Caractéristiques
Intérieur
- Bureau
- Cheminée
- Bar
- Buanderie
- Salle de jeux
- Dressing
- Centre de remise en forme / Fitness
Outdoor
- Terrasse
- Piscine
- Garage
- Terrain de jeu
- Terrain de tennis
- Jardin
Explorez le secteur
2240 N Pear Grove Court, Jefferson, GA 30549, Géorgie, États-Unis
Voir sur Google Maps
Prix par sqft
Faible
Élevé
Inscrit il y a 4 ans
Vous vous êtes renseigné sur ce bien
L'agent vous contactera bientôt par
Publié par
6
Annonces
2022
Inscrit
Réserver une visite avec Anita Stephens
Choisissez une date et si vous souhaitez une visite virtuelle ou en personne avec l’agent.
Date préférée
Type de visite

Barrow-Jackson
3730 Village Way, Ste. 160, 30517, Braselton, United States
Voir le profil de l’agence
Dernière mise à jour
Août 31
Première mise en ligne
May 8
Référence de l’annonce
2113043285753140
Statut de l’annonce
La confiance des plus grands courtiers du monde
Les agents des propriétés les plus exceptionnelles du monde publient sur JamesEdition.
- Des annonces de Sotheby's, Christie's, BARNES et Engel & Völkers
- Chaque annonce est vérifiée avant sa mise en ligne
- Contactez directement des agents vérifiés
En continuant, vous acceptez nos Conditions et notre Politique de confidentialité.
brokerages we
partnered with
partnered with