$1,174,000
80 South St, Jc, Heights, New Jersey, 07307
- 3 Chambres
- 3 SdB
- Mis à jour: Aujourd'hui
- MLS#260017189
À propos de la propriété
La description a été traduite automatiquement.
La description est affichée dans la langue d'origine.
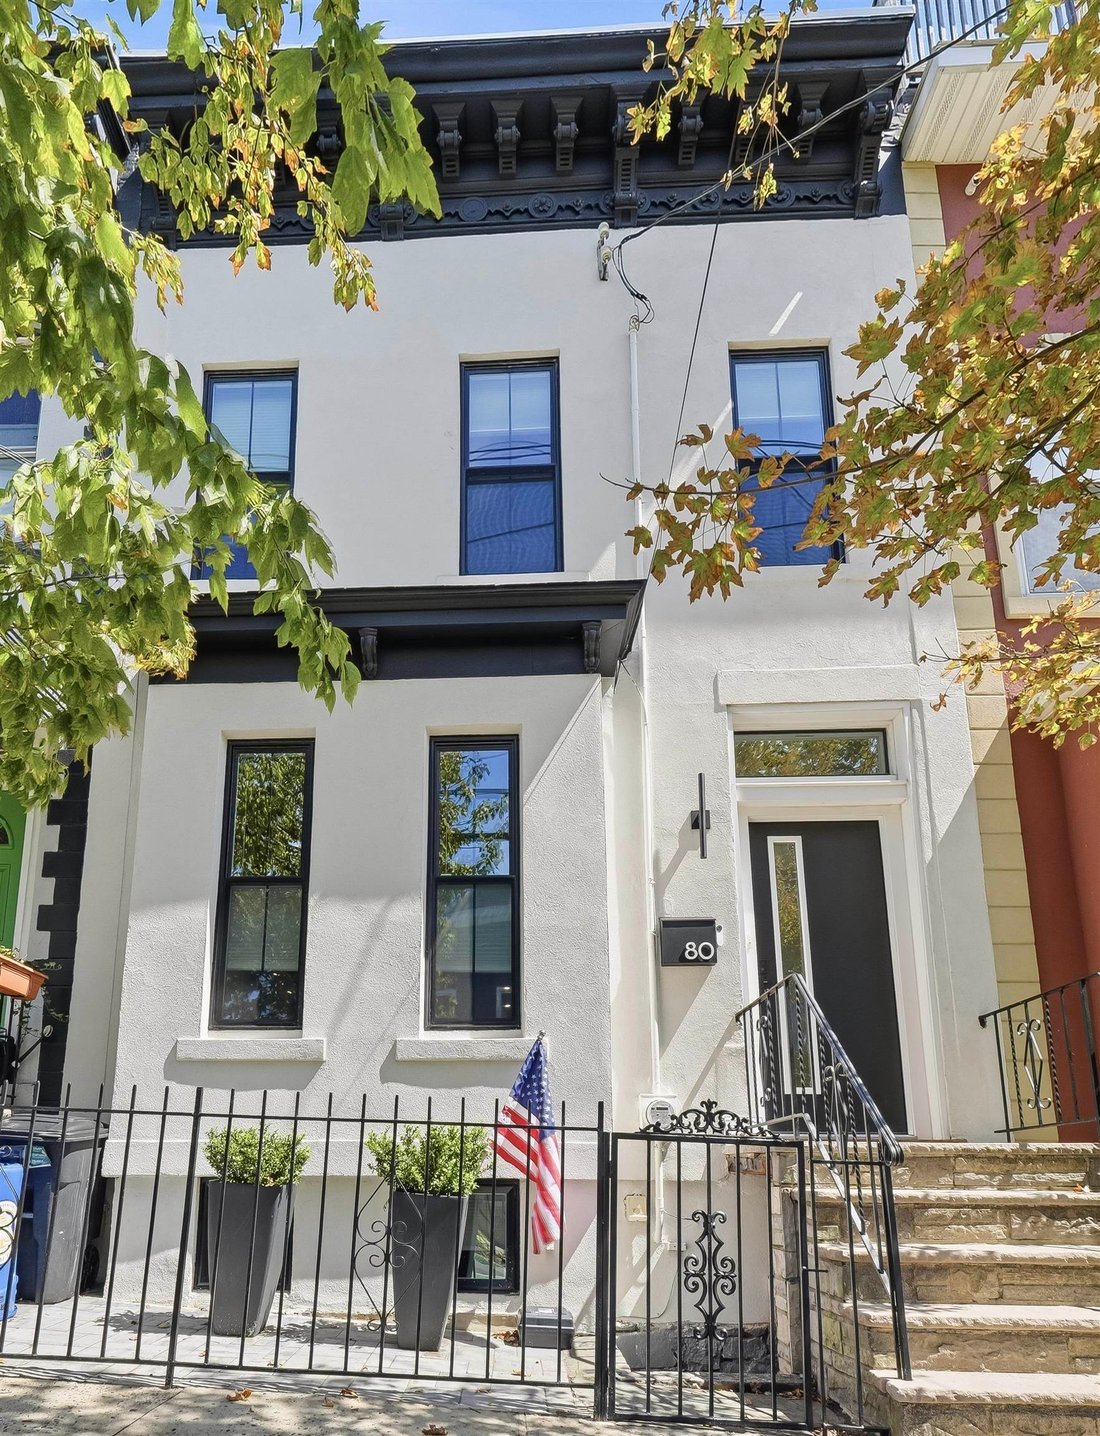
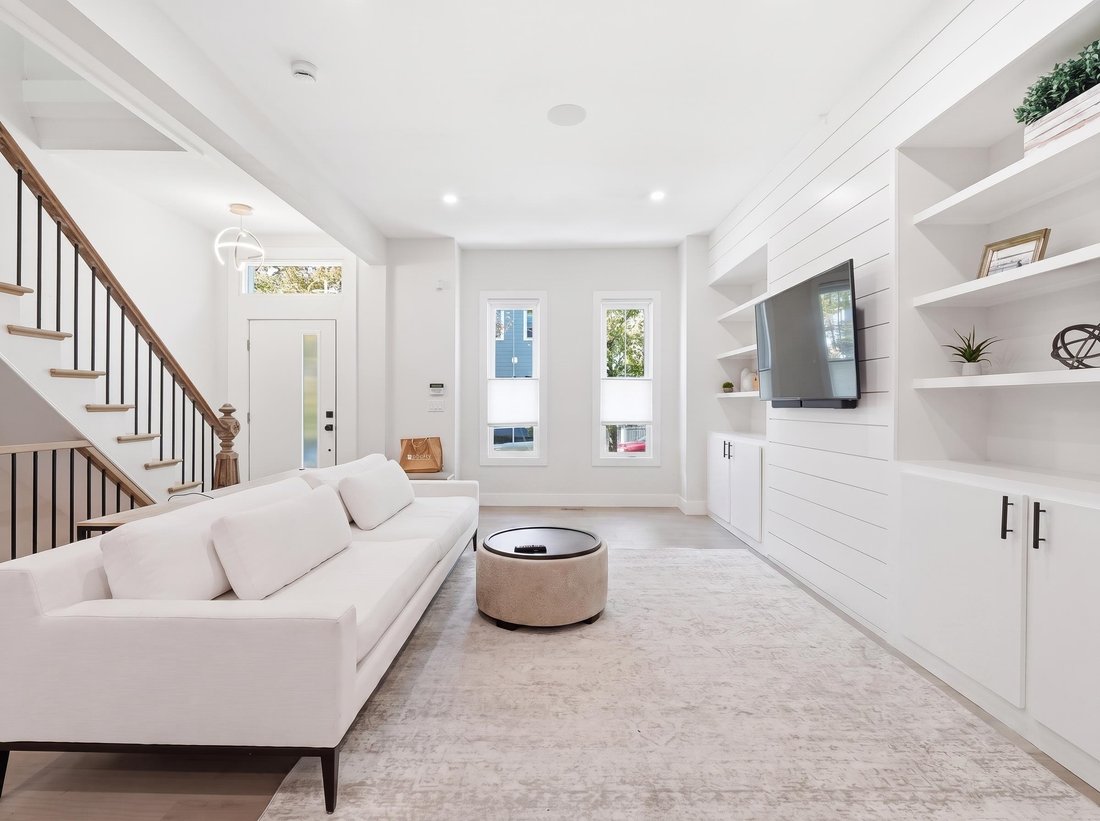
As soon as you step into this fully renovated (circa 2025), 19.5’ wide, single-family home, you’ll notice the meticulous attention to detail and thoughtful design; blending original character with a modern, functional layout. The open-concept main level is designed for effortless living and entertaining, anchored by a living room with shiplap accent wall, custom built-in shelving and storage. Just
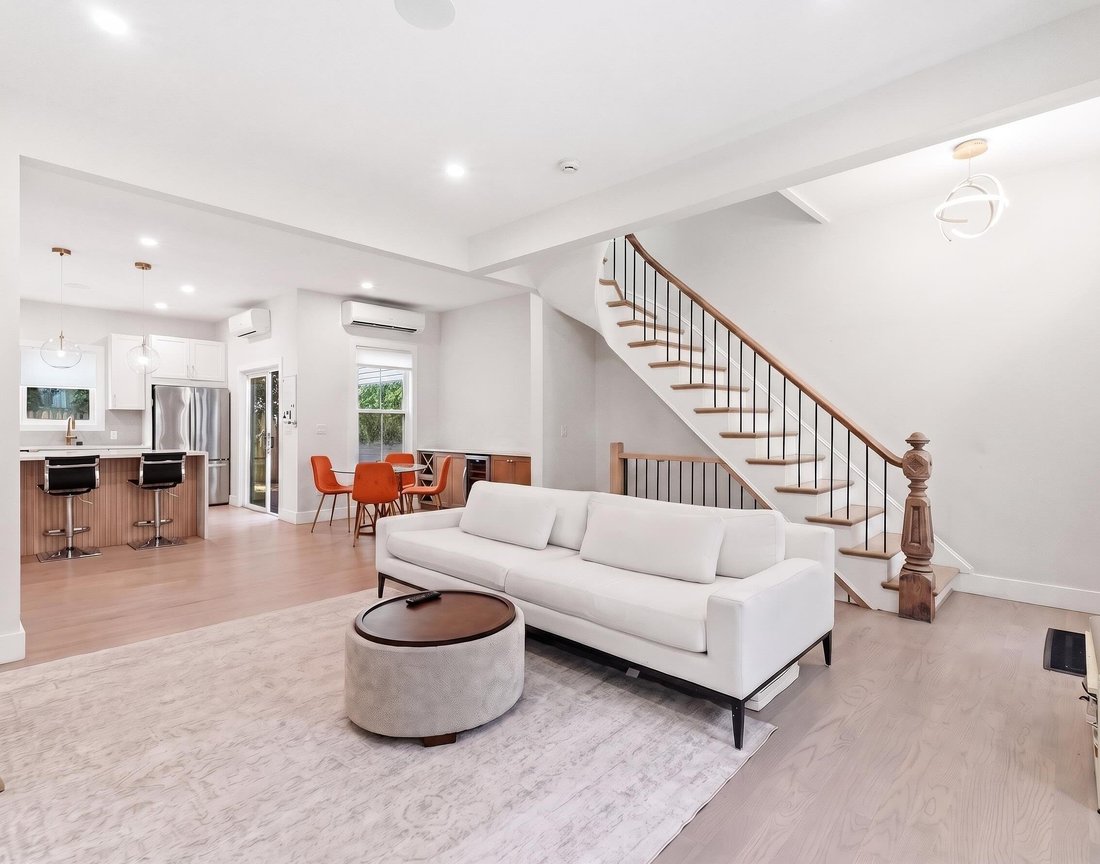
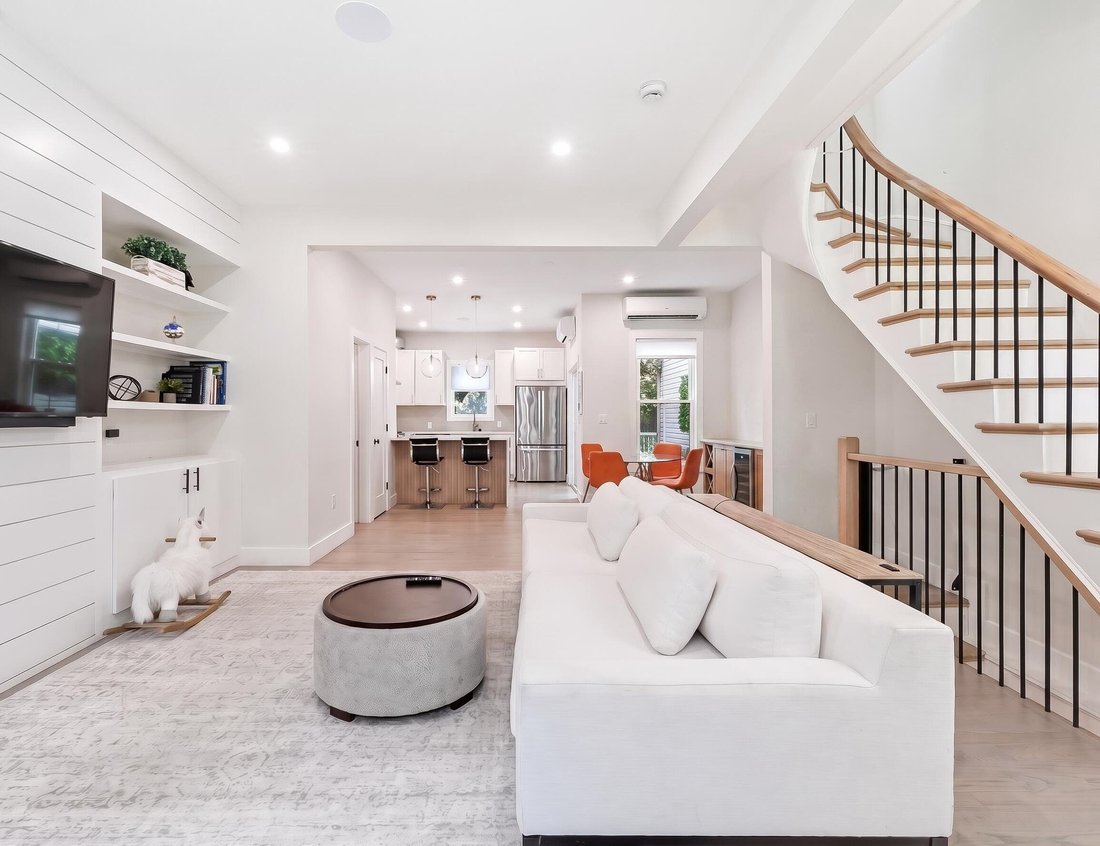
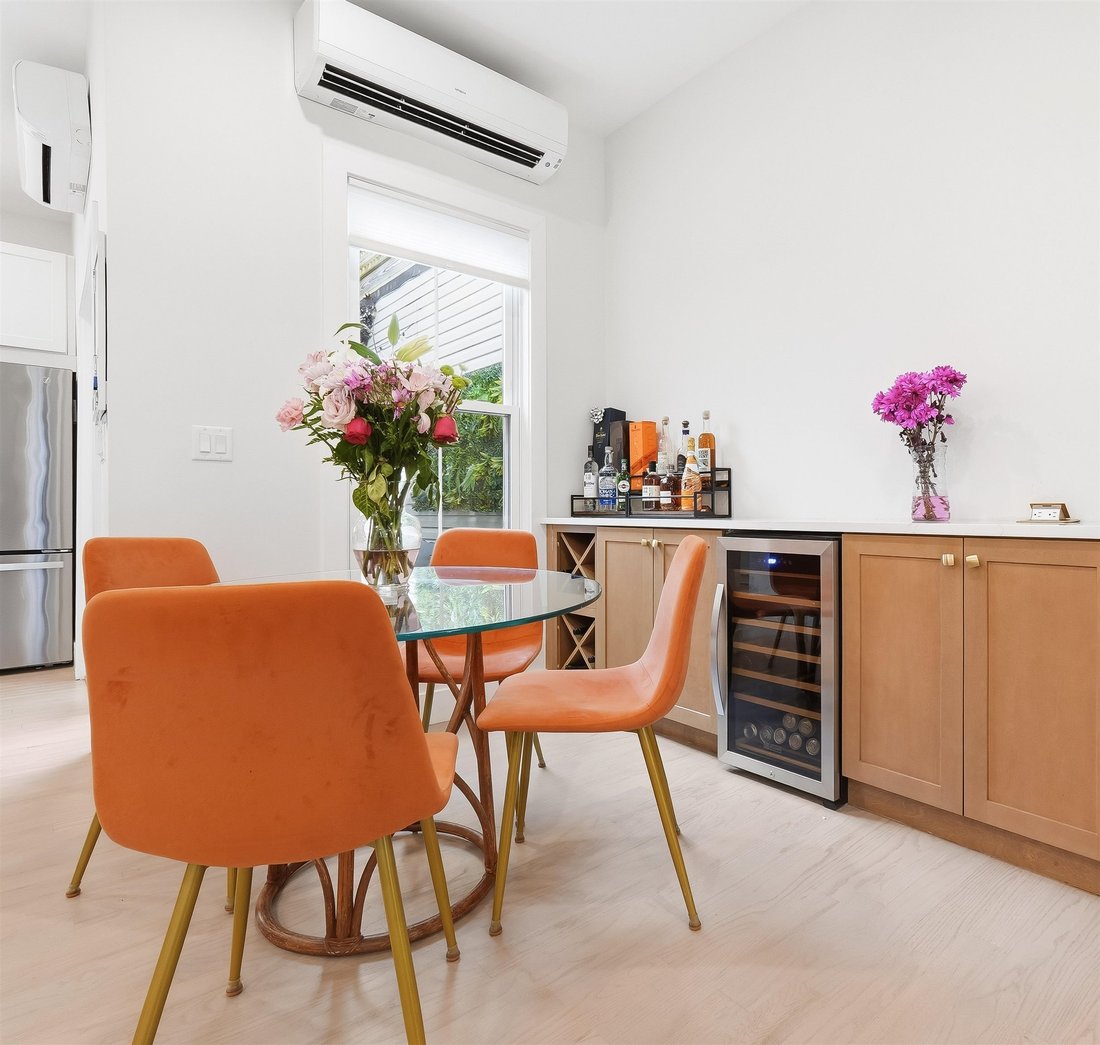
As soon as you step into this fully renovated (circa 2025), 19.5’ wide, single-family home, you’ll notice the meticulous attention to detail and thoughtful design; blending original character with a modern, functional layout. The open-concept main level is designed for effortless living and entertaining, anchored by a living room with shiplap accent wall, custom built-in shelving and storage. Just off the living room, the dining room offers a custom built-in bar with storage, wine refrigerator, and quartz countertop. The kitchen is the true heart of this home, with crisp white custom cabinetry, GE Café 6-burner range, vented Faber hood, garbage disposal, blind-corner storage, and a discreetly integrated Bosch dishwasher. Sliding glass doors open to a brand-new composite deck, extending the living space outdoors for relaxing and entertaining. Upstairs, soaring 12–14-foot ceilings, with new skylights create an incredible sense of volume while filling the space with natural light. The spacious primary bedroom combines character and functionality with exposed brick and an incredible 7’ x 6’ x 14’ built-in double-height custom closet. Two additional bedrooms and a beautifully finished full bathroom with double vanity and stand-up shower complete the upper level. There is a completely finished (walk out) basement, providing valuable additional living space and flexibility for a home office, recreation room, gym, or guest suite. The basement level also includes ample, hidden storage and new Samsung washer/dryer. Thoughtful technology and convenience are integrated throughout, including a wired security system, Nest doorbells, and built-in Sonos speakers. Located in the sweet spot of Jersey City Heights, with convenient access to public transportation, neighborhood restaurants, shops, and everything the Heights has to offer, this home delivers a rare combination of original charm, modern design, and everyday functionality.
-
Type de propriété
Maison
Caractéristiques
- Garage
- Centre de remise en forme / Fitness
- Rénové
- Bureau
- Sous-sol
- Bar
- Laveuse sécheuse
- Climatisation
Explorez le secteur
80 South St, Jc, Heights, NJ 07307, Jersey City, New Jersey, États-Unis
Voir sur Google Maps
Prix par sqft
Faible
Élevé

Inscrit il y a 4 ans
Vous vous êtes renseigné sur ce bien
L'agent vous contactera bientôt par
Publié par
29
Annonces
2022
Inscrit
Réserver une visite avec Megan Gulick
Choisissez une date et si vous souhaitez une visite virtuelle ou en personne avec l’agent.
Date préférée
Type de visite

Corcoran Sawyer Smith
220 9th Street 3rd Floor, 07302, Jersey City, New Jersey, United States
Voir le profil de l’agence
Corcoran Sawyer Smith is 100+ passionate real estate professionals serving
Jersey City, Hoboken, and surroundin
Jersey City, Hoboken, and surroundin
Corcoran Sawyer Smith is 100+ passionate real estate professionals serving
Jersey City, Hoboken, and surrounding New Jersey communities. We’re the
combination of two esteemed companies, Sawyer Smith Residential and Hudson Place
Realty—backed by the power and global network strength of an industry-leading
brand. From cutting-edge condos to majestic brownstones on tree-lined streets,
we’ve represented some of the region’s most extraordinary properties. Our expert
agents, based at four strategically placed offices, bring unrivaled market
knowledge and neighborhood fluency, giving our clients an exceptional edge.
Jersey City, Hoboken, and surrounding New Jersey communities. We’re the
combination of two esteemed companies, Sawyer Smith Residential and Hudson Place
Realty—backed by the power and global network strength of an industry-leading
brand. From cutting-edge condos to majestic brownstones on tree-lined streets,
we’ve represented some of the region’s most extraordinary properties. Our expert
agents, based at four strategically placed offices, bring unrivaled market
knowledge and neighborhood fluency, giving our clients an exceptional edge.
Dernière mise à jour
Aujourd'hui
Première mise en ligne
Aug 27
Référence de l’annonce
rbejd8
Propriétés similaires à proximité
Nouvelles annonces à Jersey City






Explorez plus de biens à vendre
Jersey City, NJ, États-Unis types de propriétés
Jersey City, NJ, États-Unis Recherches populaires
- Moderne propriétés à Jersey City, NJ, États-Unis
- Propriétés avec Jardin à Jersey City, NJ, États-Unis
- Constructions neuves propriétés à Jersey City, NJ, États-Unis
- Au bord de l’eau propriétés à Jersey City, NJ, États-Unis
- Immobilier d’investissement propriétés à Jersey City, NJ, États-Unis
- Vue sur la rivière propriétés à Jersey City, NJ, États-Unis
- Propriétés avec Terrain de tennis à Jersey City, NJ, États-Unis
- Propriétés avec Cave à vins à Jersey City, NJ, États-Unis
- Équestre propriétés à Jersey City, NJ, États-Unis
Guides et histoires connexes
La confiance des plus grands courtiers du monde
Les agents des propriétés les plus exceptionnelles du monde publient sur JamesEdition.
- Des annonces de Sotheby's, Christie's, BARNES et Engel & Völkers
- Chaque annonce est vérifiée avant sa mise en ligne
- Contactez directement des agents vérifiés
En continuant, vous acceptez nos Conditions et notre Politique de confidentialité.
brokerages we
partnered with
partnered with