$1,875,609
Maison Unifamiliale Individuelle De 3 Chambres
- 3 Chambres
- 3 SdB
- 1,895 Sqft
- 995 Sqft lot
- Mis à jour: Août 24
- 3
À propos de la propriété
La description a été traduite automatiquement.
La description est affichée dans la langue d'origine.
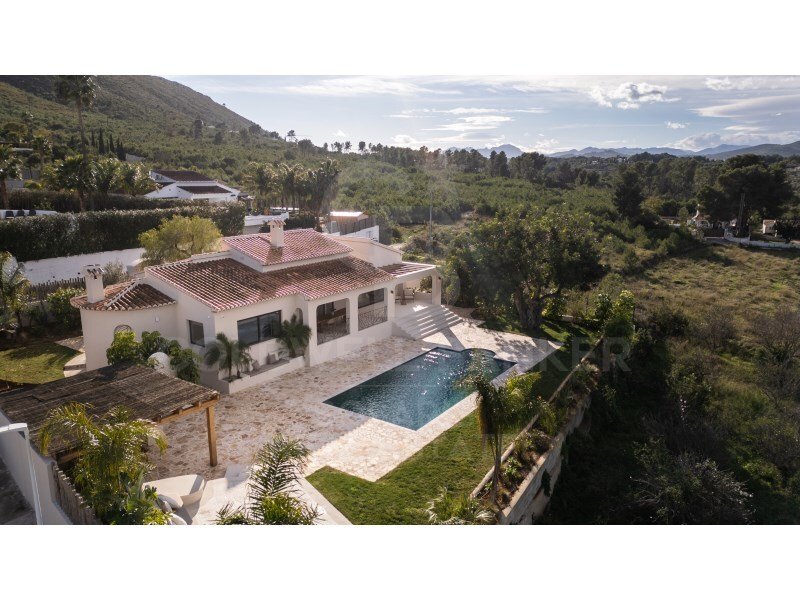
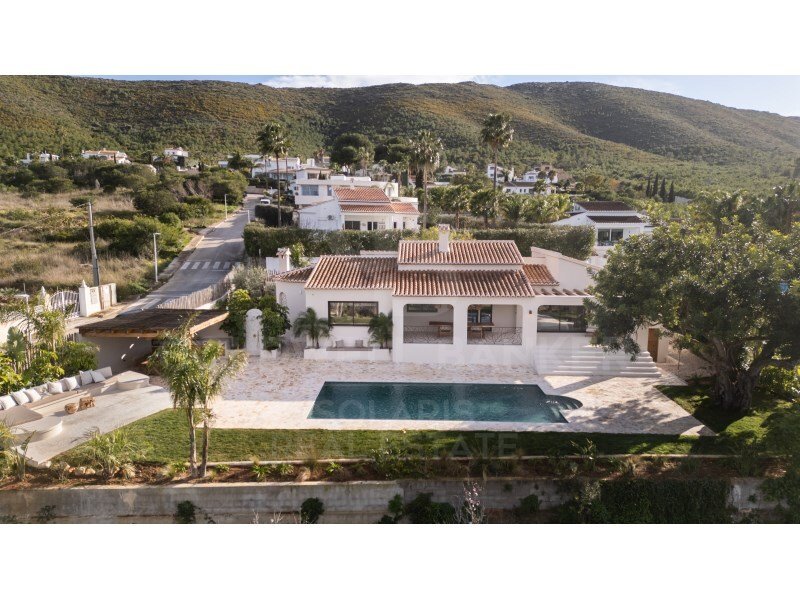
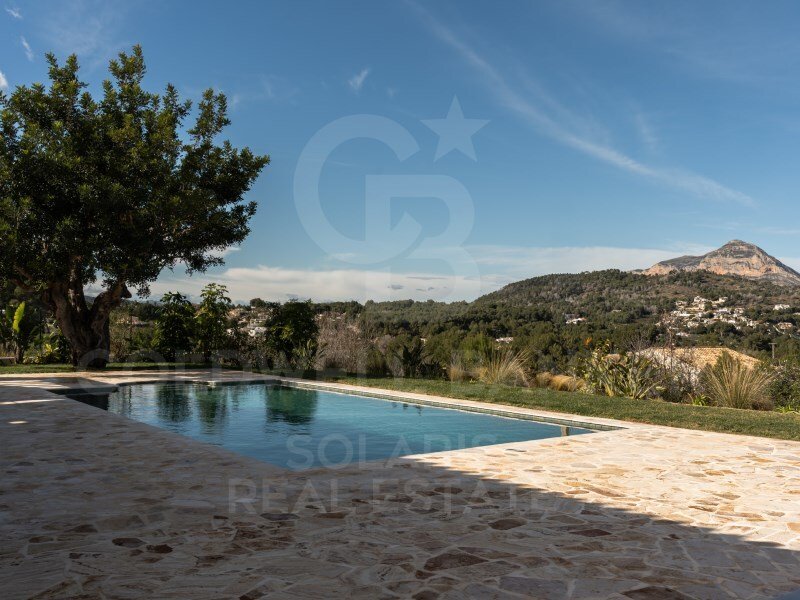
We present this exceptional detached villa, a unique property that combines contemporary elegance, absolute privacy and permanent panoramic views in one of the quietest areas of Javea.
Completely renovated with high-end materials, this residence has been designed to offer a sophisticated living experience, where every detail has been carefully selected to convey harmony, comfort and disti
Completely renovated with high-end materials, this residence has been designed to offer a sophisticated living experience, where every detail has been carefully selected to convey harmony, comfort and disti
We present this exceptional detached villa, a unique property that combines contemporary elegance, absolute privacy and permanent panoramic views in one of the quietest areas of Javea.
Completely renovated with high-end materials, this residence has been designed to offer a sophisticated living experience, where every detail has been carefully selected to convey harmony, comfort and distinction.
One of its greatest attractions is its privileged location, with a protected environment of rustic character at the back, guaranteeing unobstructed views and the impossibility of future constructions, which ensures an intimate and serene lifestyle in the long term.
The interior stands out for its aesthetic coherence and the quality of its finishes, with tailor-made solutions that raise the level of the home: integrated furniture, high-quality cladding and a careful continuity in the kitchen, bathrooms and wardrobes that reinforce a sense of balance and sophistication.
The property offers first-class services, including a designer kitchen equipped with premium appliances and wine cooling, underfloor heating using a sustainable system, air conditioning, automated access, as well as a complete security system with alarm, video surveillance and video intercom. In addition, it has a fibre optic connection and a distributed WiFi network.
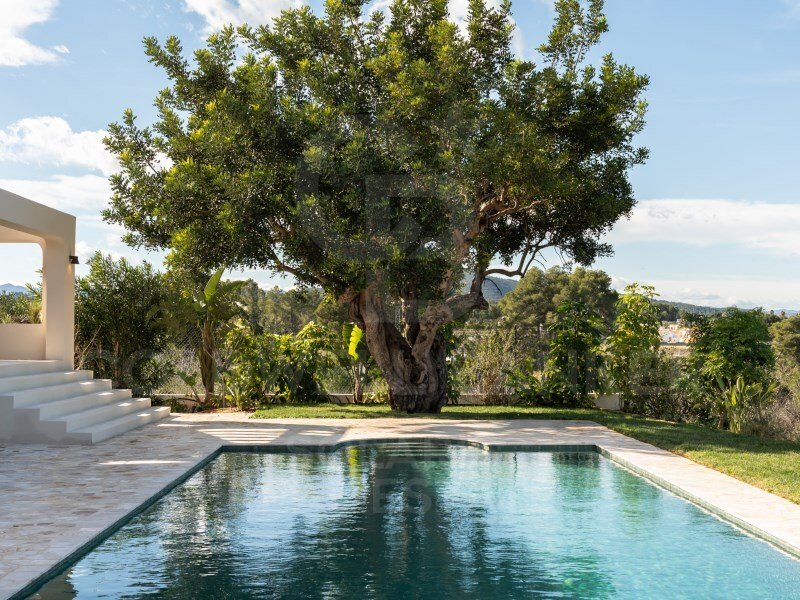
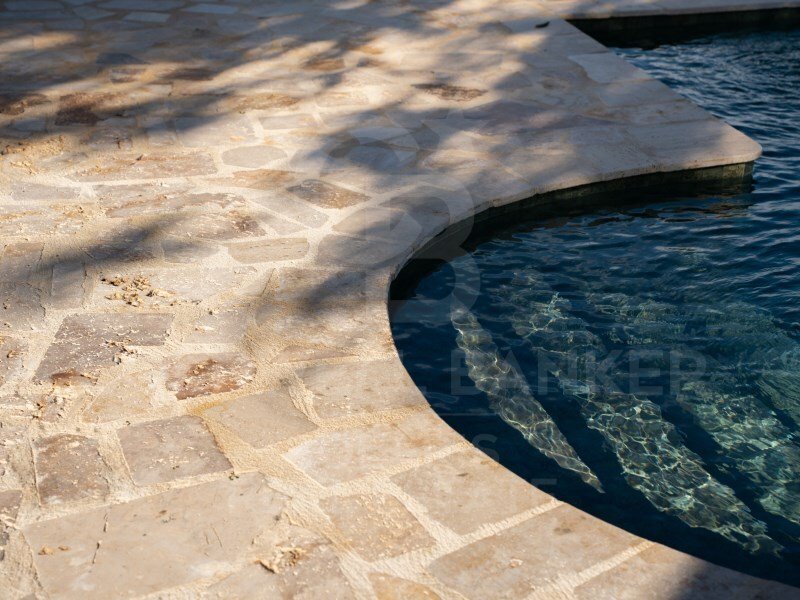
Designed to enjoy the Mediterranean lifestyle, the villa has several terraces that allow you to take advantage of the sun and shade throughout the day. Between them, two covered terraces, one of which houses an elegant outdoor area with a fully equipped kitchen, high-end barbecue and seating area.
The property is delivered fully furnished, ready to move into and enjoy from the first moment.
A property designed for those looking for exclusivity, comfort and a privileged environment on the Costa Blanca.
#ref:CBS828N
Completely renovated with high-end materials, this residence has been designed to offer a sophisticated living experience, where every detail has been carefully selected to convey harmony, comfort and distinction.
One of its greatest attractions is its privileged location, with a protected environment of rustic character at the back, guaranteeing unobstructed views and the impossibility of future constructions, which ensures an intimate and serene lifestyle in the long term.
The interior stands out for its aesthetic coherence and the quality of its finishes, with tailor-made solutions that raise the level of the home: integrated furniture, high-quality cladding and a careful continuity in the kitchen, bathrooms and wardrobes that reinforce a sense of balance and sophistication.
The property offers first-class services, including a designer kitchen equipped with premium appliances and wine cooling, underfloor heating using a sustainable system, air conditioning, automated access, as well as a complete security system with alarm, video surveillance and video intercom. In addition, it has a fibre optic connection and a distributed WiFi network.
Designed to enjoy the Mediterranean lifestyle, the villa has several terraces that allow you to take advantage of the sun and shade throughout the day. Between them, two covered terraces, one of which houses an elegant outdoor area with a fully equipped kitchen, high-end barbecue and seating area.
The property is delivered fully furnished, ready to move into and enjoy from the first moment.
A property designed for those looking for exclusivity, comfort and a privileged environment on the Costa Blanca.
#ref:CBS828N
-
Type de propriété
Maison
-
Prix/pied²
$990
Caractéristiques
Caractéristiques
Lot
- Vue panoramique / panoramique
- Vue sur la montagne
- Vie privée
- Rénové
- Moderne
Intérieur
- Cheminée
- Climatisation
- Comptoirs en pierre
Outdoor
- Terrasse
- Balcon
- Piscine
- Garage
- Cuisine extérieure
- Espace de vie extérieur
- Porte
- Jardin
Explorez le secteur
Cap Martí - El Tossalet - Pinomar, Jávea / Xàbia, 03730, Spain
Voir sur Google Maps
Prix par sqft
Faible
Élevé
Inscrit il y a 3 ans
Vous vous êtes renseigné sur ce bien
L'agent vous contactera bientôt par
Publié par
162
Annonces
2023
Inscrit
Réserver une visite avec the agent
Choisissez une date et si vous souhaitez une visite virtuelle ou en personne avec l’agent.
Date préférée
Type de visite

Coldwell Banker Solaris Real Estate - Jávea
Residencial Las Dunas, Avenida de la Libertad, 12B, Jávea, Alicante/Alacant, Spain
Voir le profil de l’agence
Dernière mise à jour
Août 24
Première mise en ligne
Mai 27
Référence de l’annonce
sry3ep
Propriétés similaires à proximité
Nouvelles annonces à Vicálvaro

Explorez plus de biens à vendre
Vicálvaro, Madrid, Espagne types de propriétés
Vicálvaro, Madrid, Espagne Recherches populaires
- Vue sur la mer propriétés à Vicálvaro, Madrid, Espagne
- Propriétés avec Bar à Vicálvaro, Madrid, Espagne
- Propriétés avec Ascenseur à Vicálvaro, Madrid, Espagne
- Duplex propriétés à Vicálvaro, Madrid, Espagne
- Vie privée propriétés à Vicálvaro, Madrid, Espagne
- Au bord de l’eau propriétés à Vicálvaro, Madrid, Espagne
- Immobilier d’investissement propriétés à Vicálvaro, Madrid, Espagne
- Constructions neuves propriétés à Vicálvaro, Madrid, Espagne
- Propriétés avec Centre de remise en forme / Fitness à Vicálvaro, Madrid, Espagne
- Propriétés avec Sauna à Vicálvaro, Madrid, Espagne
- Propriétés avec Hammam à Vicálvaro, Madrid, Espagne
- Propriétés avec Bibliothèque à Vicálvaro, Madrid, Espagne
- Propriétés avec Climatisation à Vicálvaro, Madrid, Espagne
- Propriétés avec Cave à vins à Vicálvaro, Madrid, Espagne
- Propriétés avec Cheminée à Vicálvaro, Madrid, Espagne
- Bord de Mer propriétés à Vicálvaro, Madrid, Espagne
- Propriétés avec Cuisine ouverte à Vicálvaro, Madrid, Espagne
- Rénové propriétés à Vicálvaro, Madrid, Espagne
- Propriétés avec Cinéma à Vicálvaro, Madrid, Espagne
- Propriétés avec Piscine intérieure à Vicálvaro, Madrid, Espagne
- Vue sur la mer propriétés à Vicálvaro, Madrid, Espagne
- Vue sur l’océan propriétés à Vicálvaro, Madrid, Espagne
Guides et histoires connexes
La confiance des plus grands courtiers du monde
Les agents des propriétés les plus exceptionnelles du monde publient sur JamesEdition.
- Des annonces de Sotheby's, Christie's, BARNES et Engel & Völkers
- Chaque annonce est vérifiée avant sa mise en ligne
- Contactez directement des agents vérifiés
En continuant, vous acceptez nos Conditions et notre Politique de confidentialité.