$2,501,794
Villa Piscis. Projet Sous Licence À Jávea
- 4 Chambres
- 5 SdB
- 5,286 Sqft
- 17,007 Sqft lot
- Mis à jour: Aujourd'hui
À propos de la propriété
La description a été traduite automatiquement.
La description est affichée dans la langue d'origine.
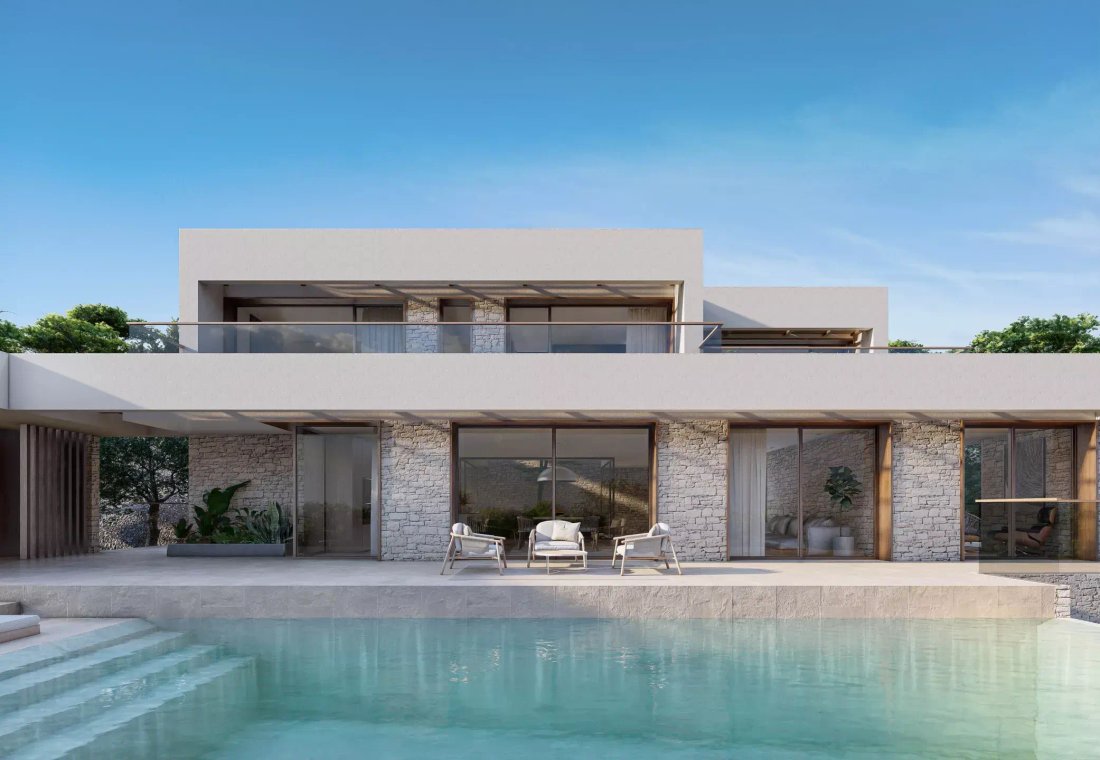
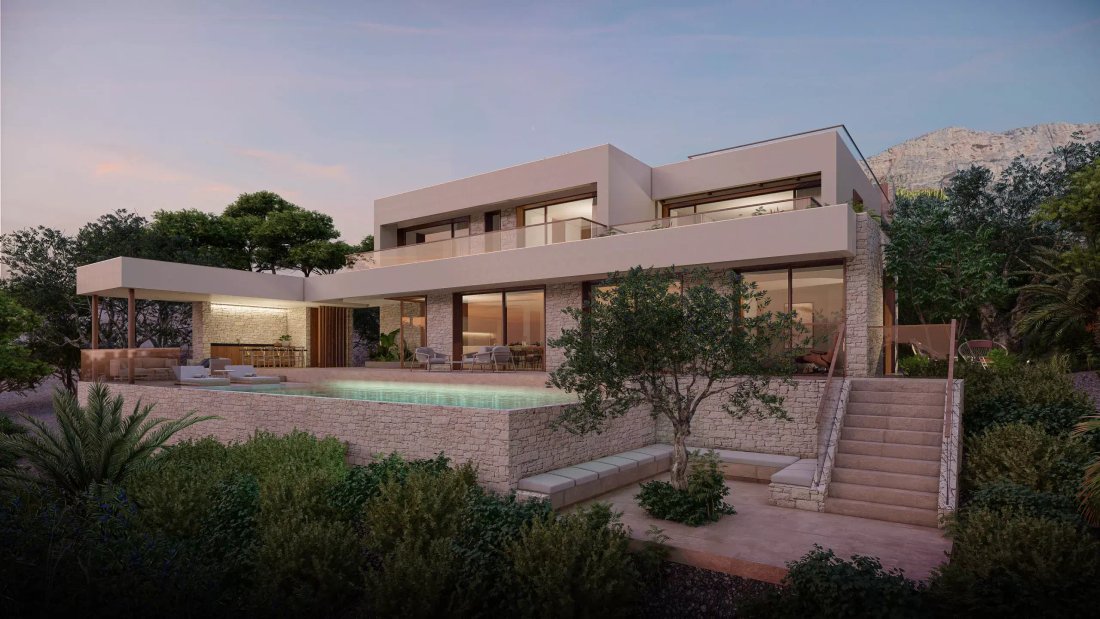
We present Villa Piscis, a luxury villa project with granted license, located at the foot of Montgó, in Jávea/Xàbia. A home designed for those seeking contemporary architecture, Mediterranean light, privacy, and a way of living that is comfortable, elegant, and connected to the environment.
Designed by Singular Studio and exclusively marketed by MORAGUESPONS Mediterranean Houses, Villa Piscis
Designed by Singular Studio and exclusively marketed by MORAGUESPONS Mediterranean Houses, Villa Piscis
We present Villa Piscis, a luxury villa project with granted license, located at the foot of Montgó, in Jávea/Xàbia. A home designed for those seeking contemporary architecture, Mediterranean light, privacy, and a way of living that is comfortable, elegant, and connected to the environment.
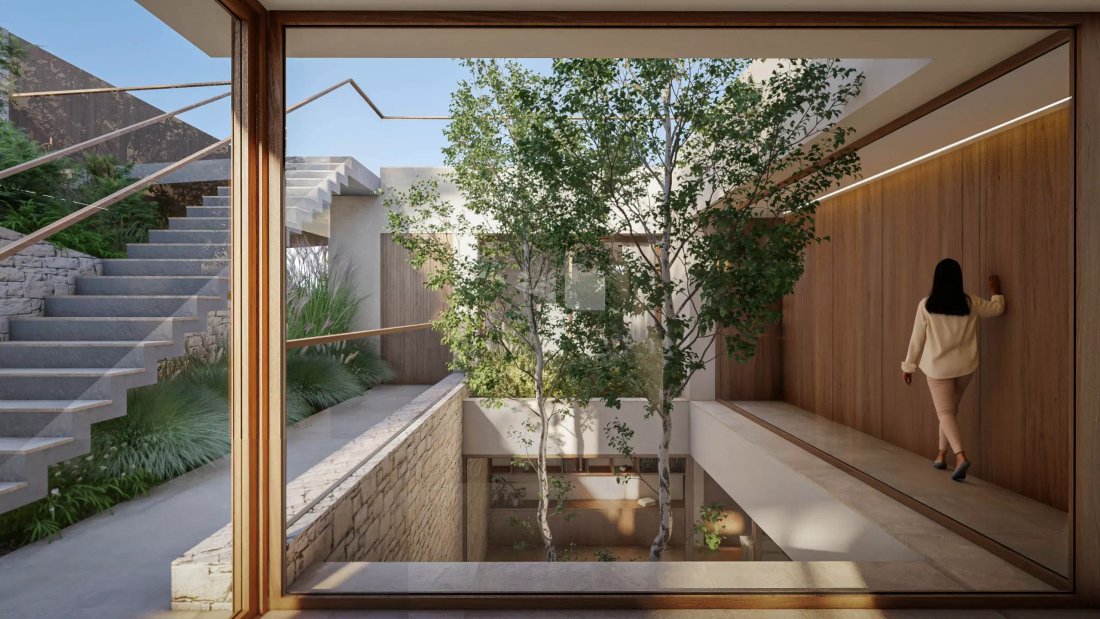
Designed by Singular Studio and exclusively marketed by MORAGUESPONS Mediterranean Houses, Villa Piscis is not just a newly built house: it is a complete architectural proposal, where each level, each opening, and each outdoor space have been conceived to take advantage of the plot, the south orientation, and the presence of the landscape.
The project has license LOM 2025/77, a plot of 1,580 m², and a built area of 491 m². The home is distributed over several floors connected by an elevator and interior staircase, allowing for a spacious, functional, and accessible house for everyday living.
Access to the property is from the upper part of the plot, where the parking area for two vehicles is located. From here, access to the home is comfortable and discreet, whether via the elevator or through the designer staircase that articulates the interior circulation.
On the night floor, we find a pleasant distribution hall, three spacious bedrooms with en-suite bathrooms and wardrobes, as well as an interior patio that becomes one of the most special features of the home. This patio not only adds greenery and beauty: it introduces natural light, creates visual depth, and emotionally connects the different spaces of the house.
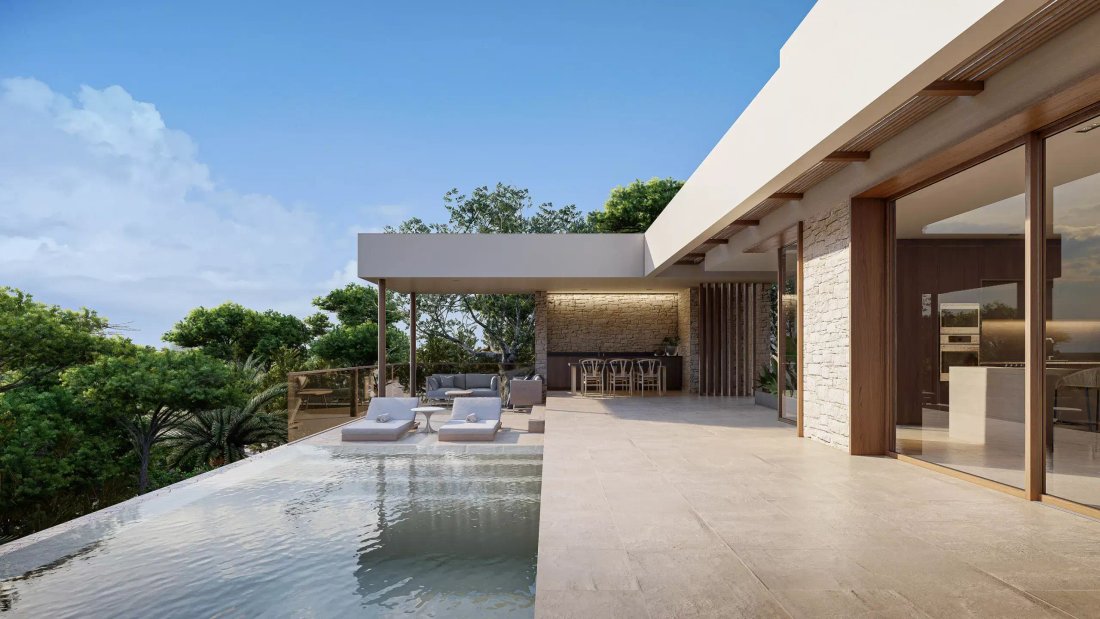
The main floor has been conceived as the great living space. A kitchen with clean lines, accompanied by a hidden secondary kitchen, integrates with the dining room and living room in an open, bright, and sophisticated environment. Next to this area is a flexible space that can function as a reading room, office, or calm corner, always visually linked to the interior patio and garden.
On this same floor is also the master bedroom, a generously sized suite with a dressing room and private bathroom. A smart choice: it allows for comfortable living in the house, reserving the upper floor for family or guests.
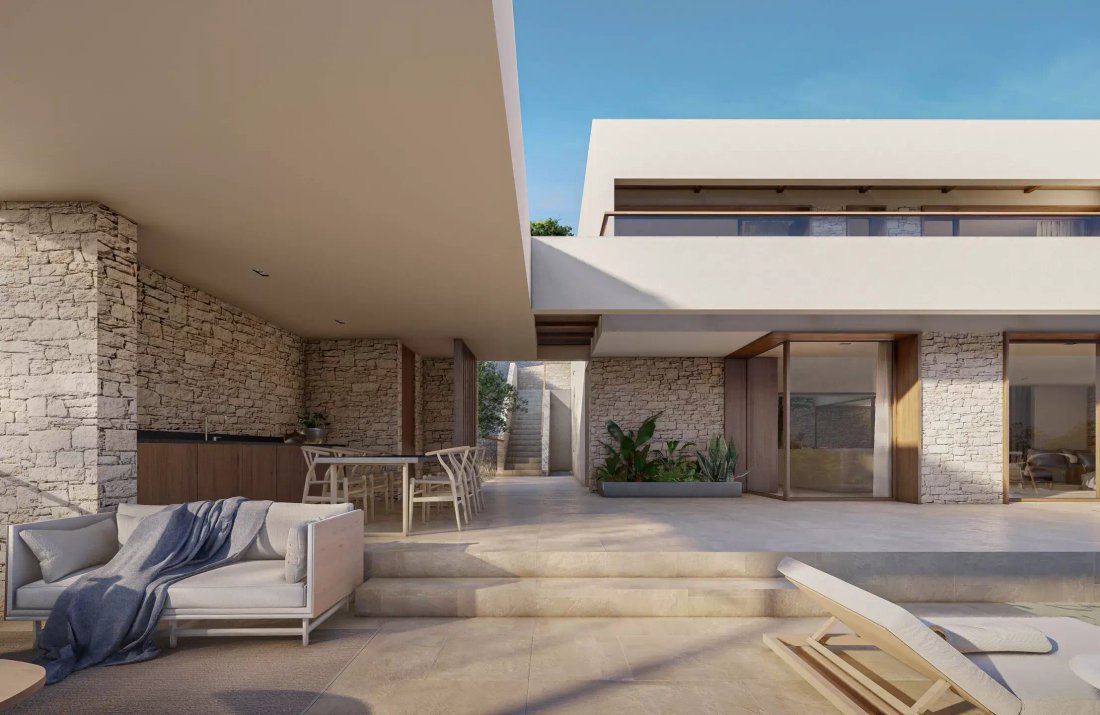
The exterior is a natural part of the home. The terrace, infinity pool, chill-out areas, and barbecue integrate with the main floor to create a fluid experience between indoors and outdoors. Here the house opens to the serene Mediterranean: shade, stone, wood, vegetation, water, and light.
In the basement, the project incorporates a gym area with changing rooms, conceived as a private wellness space. One of its most unique elements is the large window that allows you to contemplate the bottom of the infinity pool, adding character and a very special architectural sensation.
Villa Piscis combines contemporary lines with warm and natural materials: stone, wood, large glazed surfaces, and large-format porcelain flooring. The quality specifications include Cortizo exterior carpentry, Daikin VRV air conditioning, aerothermal heating and hot water, mechanical ventilation, custom kitchen with natural oak fronts, integrated Siemens appliances, and bathrooms equipped with Noken fixtures, brushed copper finish faucets, and oak bathroom furniture.
The result is a current, elegant, and very Mediterranean villa, designed not only to impress but to be lived in comfortably throughout the year.
Villa Piscis is offered at a price of €2,245,000 + VAT, with an estimated construction period of 18 months from the start of the contract.
An opportunity to acquire a newly built villa with a license, designer architecture, and a privileged location next to Montgó, in one of the most sought-after areas of Jávea/Xàbia.
-
Type de propriété
Villa
-
Prix/pied²
$473
Caractéristiques
- Jardin
- Piscine
- Terrasse
- Dressing
- Cuisine ouverte
- Moderne
- Ascenseur
- Centre de remise en forme / Fitness
- Constructions neuves
Caractéristiques
Lot
- Vue sur la montagne
- Vue sur la mer
- Vie privée
- Constructions neuves
- Moderne
Intérieur
- Bureau
- Climatisation
- Ascenseur
- Cuisine ouverte
- Sous-sol
- Dressing
- Centre de remise en forme / Fitness
Outdoor
- Terrasse
- Balcon
- Stationnement
- Piscine
- Espace de vie extérieur
- Jardin
Explorez le secteur
Montgó, Javea, 03730, Spain
Voir sur Google Maps
Prix par sqft
Faible
Élevé
Inscrit il y a 1 mois
Vous vous êtes renseigné sur ce bien
L'agent vous contactera bientôt par
Publié par
2026
Inscrit
Réserver une visite avec the agent
Choisissez une date et si vous souhaitez une visite virtuelle ou en personne avec l’agent.
Date préférée
Type de visite
Dernière mise à jour
Aujourd'hui
Première mise en ligne
Octobre 27
Référence de l’annonce
V-204
La confiance des plus grands courtiers du monde
Les agents des propriétés les plus exceptionnelles du monde publient sur JamesEdition.
- Des annonces de Sotheby's, Christie's, BARNES et Engel & Völkers
- Chaque annonce est vérifiée avant sa mise en ligne
- Contactez directement des agents vérifiés
En continuant, vous acceptez nos Conditions et notre Politique de confidentialité.