$1,349,249
Villa Jardi · Parcelle Double, Jardins Arborés Et Vues Sur Le Montgó À El Tosalet, Jávea
- 6 Chambres
- 4 SdB
- 3,671 Sqft
- 23,197 Sqft lot
- Mis à jour: Aujourd'hui
À propos de la propriété
La description a été traduite automatiquement.
La description est affichée dans la langue d'origine.
Villa méditerranéenne traditionnelle avec double parcelle, piscine et vues dégagées à vendre à El Tosalet, Jávea
La pierre, le bois, la végétation mature et la lumière de Jávea définissent l’atmosphère de cette villa située dans une paisible impasse d’El Tosalet, l’un des quartiers résidentiels les plus établis de la Costa Blanca Nord. Depuis sa vaste naya couverte, les arches traditionne
La pierre, le bois, la végétation mature et la lumière de Jávea définissent l’atmosphère de cette villa située dans une paisible impasse d’El Tosalet, l’un des quartiers résidentiels les plus établis de la Costa Blanca Nord. Depuis sa vaste naya couverte, les arches traditionne
Traditional Mediterranean villa with double plot, swimming pool and open views for sale in El Tosalet, Jávea
Stone, wood, mature vegetation and the light of Jávea define the atmosphere of this villa, located in a peaceful cul-de-sac in El Tosalet, one of the most established residential developments on the Northern Costa Blanca. From its generous covered naya, traditional Tosca stone arch
Stone, wood, mature vegetation and the light of Jávea define the atmosphere of this villa, located in a peaceful cul-de-sac in El Tosalet, one of the most established residential developments on the Northern Costa Blanca. From its generous covered naya, traditional Tosca stone arch
Villa méditerranéenne traditionnelle avec double parcelle, piscine et vues dégagées à vendre à El Tosalet, Jávea
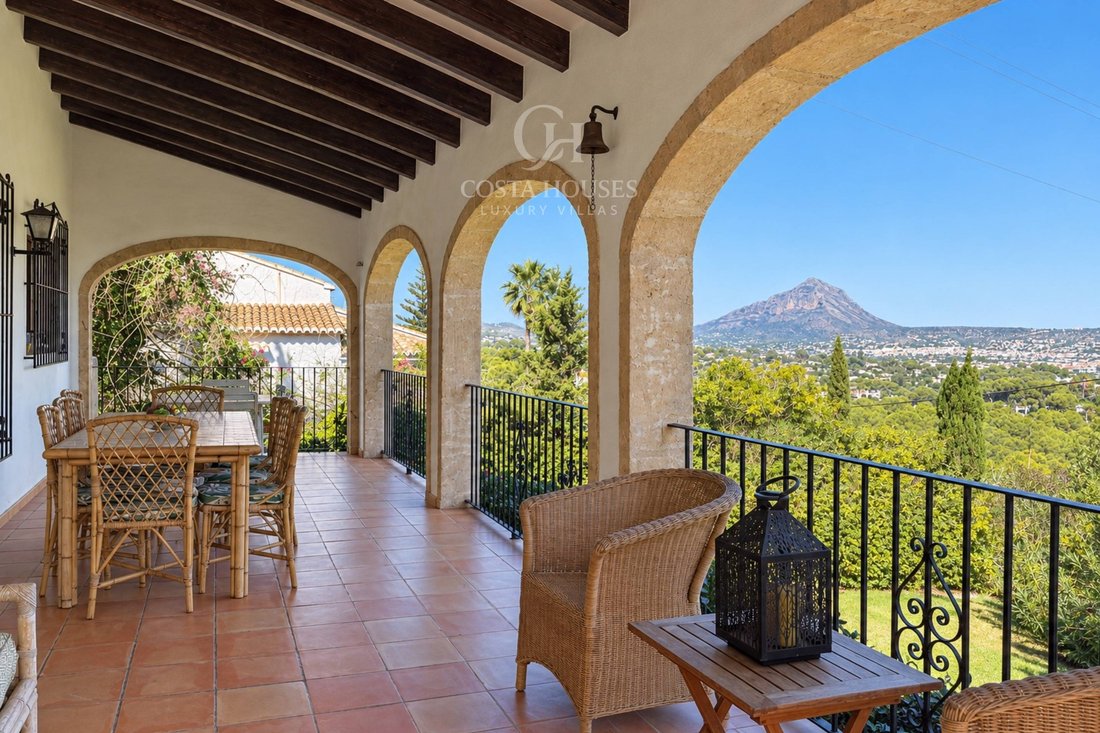
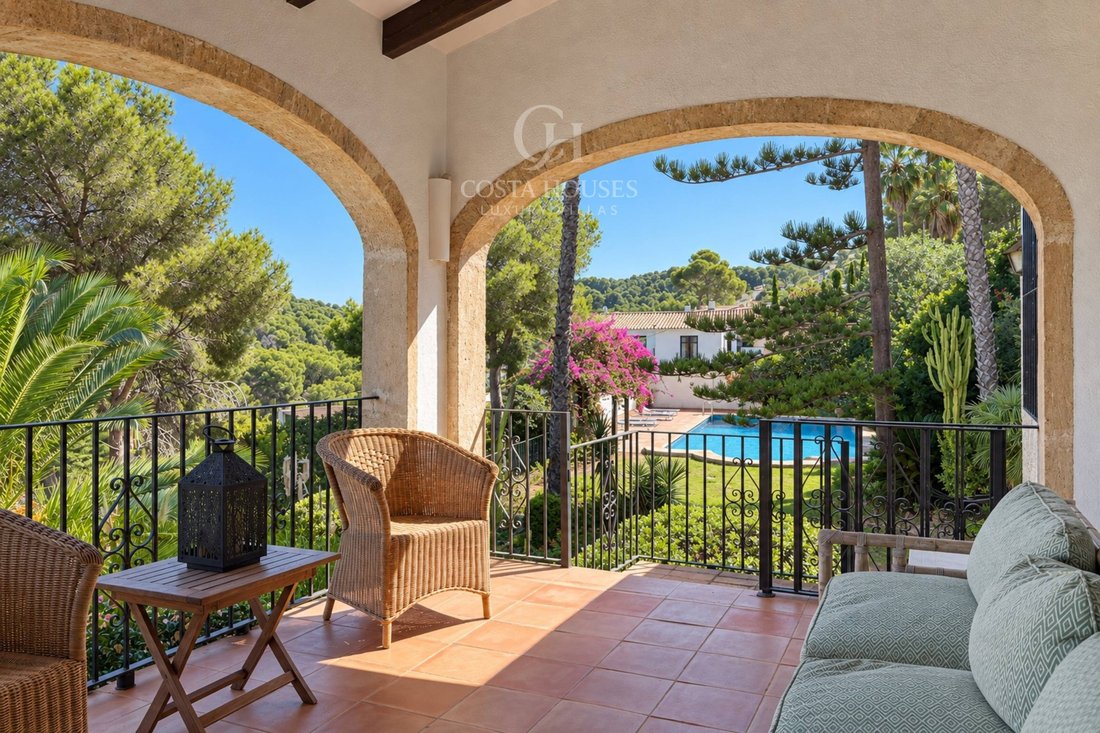
La pierre, le bois, la végétation mature et la lumière de Jávea définissent l’atmosphère de cette villa située dans une paisible impasse d’El Tosalet, l’un des quartiers résidentiels les plus établis de la Costa Blanca Nord. Depuis sa vaste naya couverte, les arches traditionnelles en pierre de Tosca encadrent le paysage, avec le Montgó comme principal point de repère et la Méditerranée apparaissant au loin, créant l’une de ces perspectives qui résument parfaitement l’essence la plus reconnaissable de l’architecture traditionnelle de Jávea.
Présentée par COSTA HOUSES Luxury Villas S.L ®, spécialiste des propriétés exclusives à Jávea et sur la Costa Blanca Nord, la villa s’intègre dans une généreuse double parcelle entièrement clôturée et entourée d’un jardin méditerranéen mature. Sa situation au sein d’El Tosalet, avec service de sécurité privée 24h/24, apporte intimité et tranquillité à une propriété dont l’ampleur du terrain et la maturité de son environnement constituent deux de ses principaux atouts.
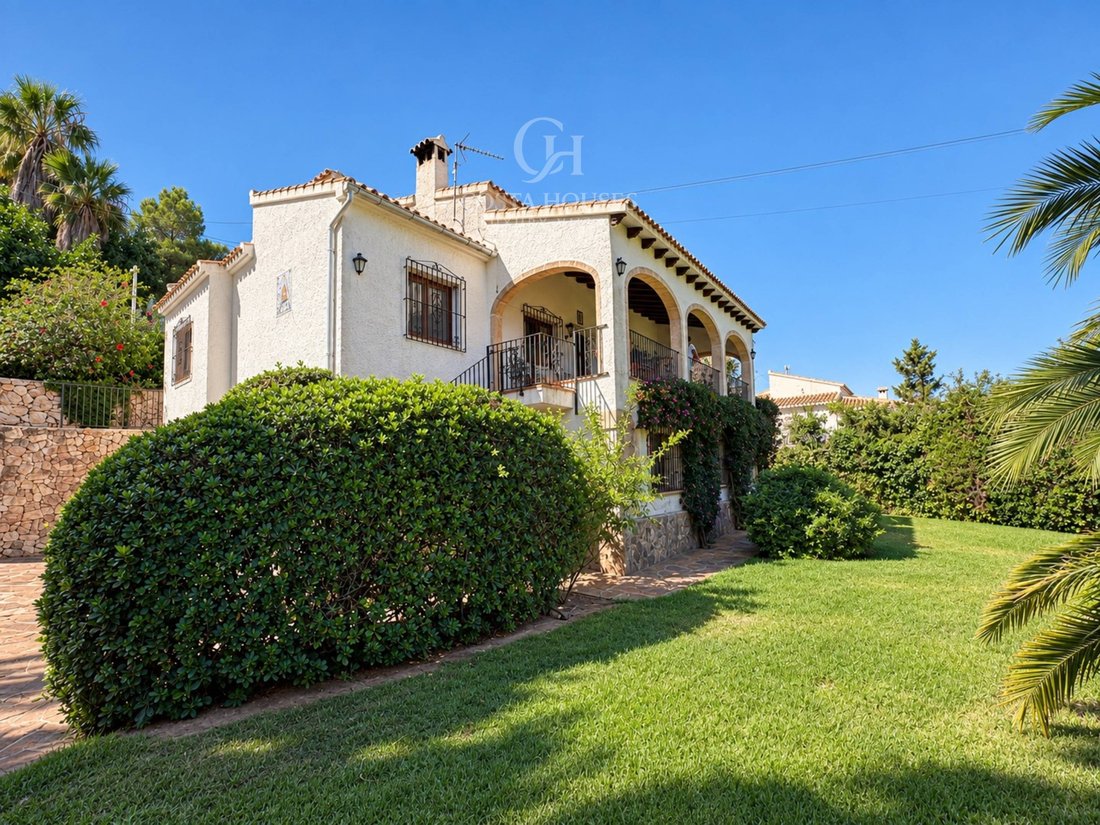
L’architecture conserve un langage méditerranéen authentique : façades blanches, toitures en tuiles de céramique, pierre naturelle, menuiseries en bois, ferronnerie traditionnelle, sols en céramique et succession d’arches reliant naturellement la maison à ses espaces extérieurs. À l’intérieur, les poutres apparentes et les cheminées renforcent ce caractère chaleureux et intemporel, offrant une base pleine de personnalité à ceux qui souhaitent préserver son essence tout en la réinterprétant dans le cadre d’une rénovation contemporaine.
Le niveau principal s’organise autour d’un vaste salon-salle à manger avec cheminée, directement ouvert sur la naya, véritable cœur de la maison et l’un de ses espaces les plus évocateurs. La cuisine indépendante communique avec une terrasse et le jardin, tandis que l’espace nuit comprend la chambre principale avec salle de bains en suite ainsi que deux autres chambres partageant une seconde salle de bains. La lumière naturelle, les vues dégagées et la connexion permanente avec l’extérieur accompagnent une distribution conçue pour profiter de la maison avec naturel et fluidité.
Au niveau inférieur, un second salon avec cheminée et espace bureau élargit les possibilités d’utilisation de la propriété. Il est complété par une bibliothèque, des espaces annexes, deux chambres supplémentaires, une salle de bains, un dressing, un cellier ainsi qu’un garage avec porte automatique. À cela s’ajoute une maison d’amis indépendante avec chambre et salle de bains, apportant davantage de flexibilité pour la famille, les invités ou les séjours prolongés en toute indépendance.
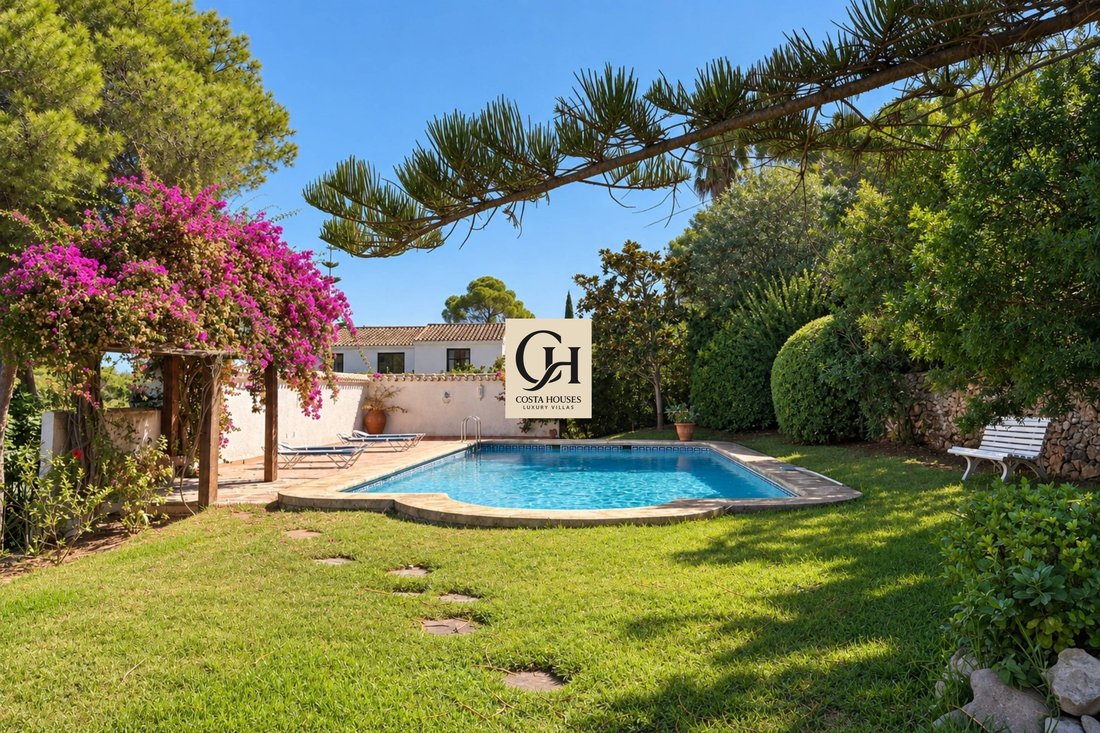
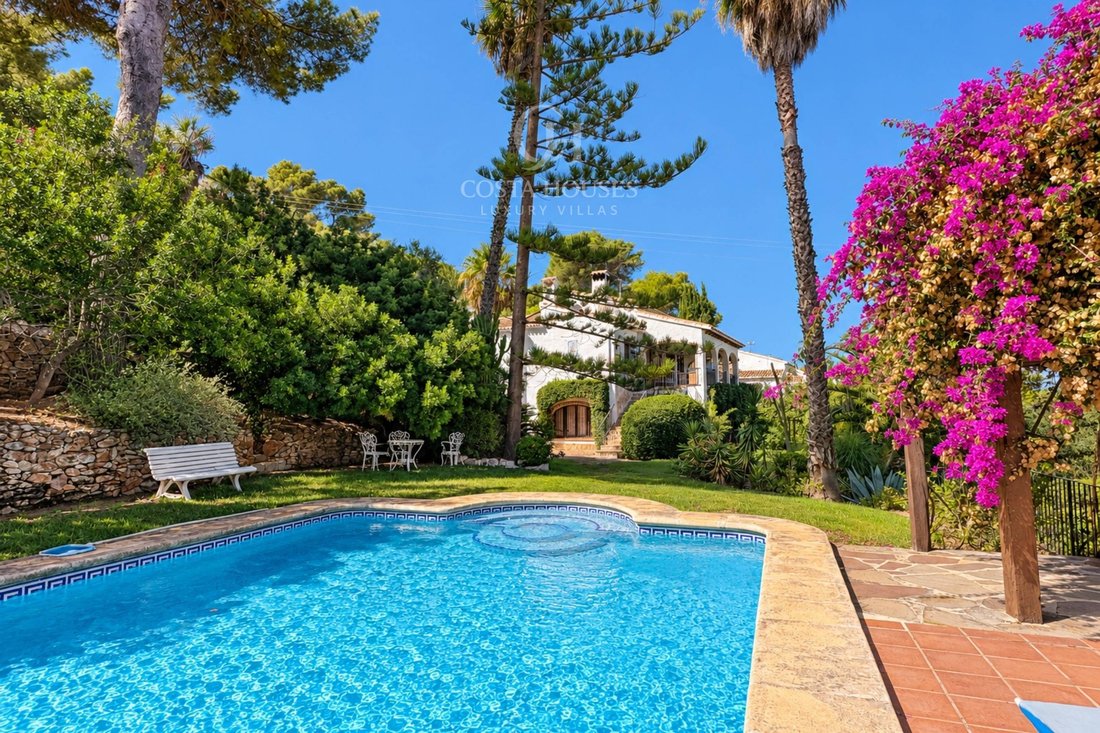
Le jardin constitue l’un des grands protagonistes de la propriété. Pins, palmiers, araucarias, bougainvilliers, arbres fruitiers et abondante végétation méditerranéenne enveloppent les pelouses, les chemins en pierre et les espaces ombragés, créant un niveau d’intimité difficile à reproduire dans les jardins de création récente. La piscine s’intègre naturellement au cœur de la végétation, à proximité d’une pergola recouverte de bougainvilliers, tandis que plusieurs terrasses et espaces de détente invitent à profiter de la vie en plein air pendant une grande partie de l’année.
Une propriété pleine de charme, aux volumes généreux et offrant un potentiel exceptionnel grâce à sa double parcelle constructible, située dans l’un des quartiers résidentiels les plus exclusifs et recherchés de Jávea. Une opportunité particulièrement intéressante pour préserver l’authenticité d’une villa méditerranéenne à l’identité affirmée tout en développant pleinement le potentiel architectural et patrimonial offert par l’ensemble.
La pierre, le bois, la végétation mature et la lumière de Jávea définissent l’atmosphère de cette villa située dans une paisible impasse d’El Tosalet, l’un des quartiers résidentiels les plus établis de la Costa Blanca Nord. Depuis sa vaste naya couverte, les arches traditionnelles en pierre de Tosca encadrent le paysage, avec le Montgó comme principal point de repère et la Méditerranée apparaissant au loin, créant l’une de ces perspectives qui résument parfaitement l’essence la plus reconnaissable de l’architecture traditionnelle de Jávea.
Présentée par COSTA HOUSES Luxury Villas S.L ®, spécialiste des propriétés exclusives à Jávea et sur la Costa Blanca Nord, la villa s’intègre dans une généreuse double parcelle entièrement clôturée et entourée d’un jardin méditerranéen mature. Sa situation au sein d’El Tosalet, avec service de sécurité privée 24h/24, apporte intimité et tranquillité à une propriété dont l’ampleur du terrain et la maturité de son environnement constituent deux de ses principaux atouts.
L’architecture conserve un langage méditerranéen authentique : façades blanches, toitures en tuiles de céramique, pierre naturelle, menuiseries en bois, ferronnerie traditionnelle, sols en céramique et succession d’arches reliant naturellement la maison à ses espaces extérieurs. À l’intérieur, les poutres apparentes et les cheminées renforcent ce caractère chaleureux et intemporel, offrant une base pleine de personnalité à ceux qui souhaitent préserver son essence tout en la réinterprétant dans le cadre d’une rénovation contemporaine.
Le niveau principal s’organise autour d’un vaste salon-salle à manger avec cheminée, directement ouvert sur la naya, véritable cœur de la maison et l’un de ses espaces les plus évocateurs. La cuisine indépendante communique avec une terrasse et le jardin, tandis que l’espace nuit comprend la chambre principale avec salle de bains en suite ainsi que deux autres chambres partageant une seconde salle de bains. La lumière naturelle, les vues dégagées et la connexion permanente avec l’extérieur accompagnent une distribution conçue pour profiter de la maison avec naturel et fluidité.
Au niveau inférieur, un second salon avec cheminée et espace bureau élargit les possibilités d’utilisation de la propriété. Il est complété par une bibliothèque, des espaces annexes, deux chambres supplémentaires, une salle de bains, un dressing, un cellier ainsi qu’un garage avec porte automatique. À cela s’ajoute une maison d’amis indépendante avec chambre et salle de bains, apportant davantage de flexibilité pour la famille, les invités ou les séjours prolongés en toute indépendance.
Le jardin constitue l’un des grands protagonistes de la propriété. Pins, palmiers, araucarias, bougainvilliers, arbres fruitiers et abondante végétation méditerranéenne enveloppent les pelouses, les chemins en pierre et les espaces ombragés, créant un niveau d’intimité difficile à reproduire dans les jardins de création récente. La piscine s’intègre naturellement au cœur de la végétation, à proximité d’une pergola recouverte de bougainvilliers, tandis que plusieurs terrasses et espaces de détente invitent à profiter de la vie en plein air pendant une grande partie de l’année.
Une propriété pleine de charme, aux volumes généreux et offrant un potentiel exceptionnel grâce à sa double parcelle constructible, située dans l’un des quartiers résidentiels les plus exclusifs et recherchés de Jávea. Une opportunité particulièrement intéressante pour préserver l’authenticité d’une villa méditerranéenne à l’identité affirmée tout en développant pleinement le potentiel architectural et patrimonial offert par l’ensemble.
Traditional Mediterranean villa with double plot, swimming pool and open views for sale in El Tosalet, Jávea
Stone, wood, mature vegetation and the light of Jávea define the atmosphere of this villa, located in a peaceful cul-de-sac in El Tosalet, one of the most established residential developments on the Northern Costa Blanca. From its generous covered naya, traditional Tosca stone arches frame the landscape, with the Montgó as the main focal point and the Mediterranean appearing in the distance, creating one of those views that perfectly captures the most recognisable essence of Jávea’s traditional architecture.
Presented by COSTA HOUSES Luxury Villas S. L ®, specialist in exclusive properties in Jávea and the Northern Costa Blanca, the villa sits within a generous double plot, fully enclosed and surrounded by a mature Mediterranean garden. Its location within El Tosalet, with 24-hour private security, provides privacy and tranquillity to a property where the scale of the grounds and the maturity of its surroundings are among its greatest assets.
The architecture preserves an authentic Mediterranean language: white façades, traditional ceramic-tiled roofs, natural stone, wooden joinery, traditional wrought ironwork, ceramic flooring and a succession of arches that connect the house with its outdoor spaces. Inside, exposed beams and fireplaces reinforce its warm and timeless character, providing a highly distinctive foundation for those wishing to preserve its original essence while reinterpreting it through a contemporary renovation.
The main floor is arranged around a spacious living and dining room with fireplace, opening directly onto the naya, the true heart of the home and one of its most evocative spaces. The independent kitchen connects with a terrace and the garden, while the private area comprises the principal bedroom with en-suite bathroom and two additional bedrooms sharing a second bathroom. Natural light, open views and a constant connection with the outdoors accompany a layout designed for relaxed and effortless living.
On the lower level, a second living room with fireplace and office area expands the possibilities of the property, complemented by a library, auxiliary rooms, two further bedrooms, a bathroom, dressing room, pantry and garage with automatic door. In addition, an independent guest house with bedroom and bathroom provides greater flexibility for family, guests or extended stays with enhanced privacy.
The garden is one of the defining features of the property. Pines, palm trees, araucarias, bougainvillea, fruit trees and abundant Mediterranean vegetation surround lawned areas, stone pathways and shaded corners, creating a level of privacy that is difficult to reproduce in newly landscaped gardens. The swimming pool blends naturally into the vegetation beside a pergola covered in bougainvillea, while several terraces and relaxation areas invite year-round outdoor living.
A property of great charm, generous proportions and exceptional potential thanks to its double building plot, located in one of Jávea’s most exclusive and sought-after residential areas. An especially interesting opportunity to preserve the authenticity of a Mediterranean villa with a strong identity while unlocking the full architectural and asset value offered by the property as a whole.
Stone, wood, mature vegetation and the light of Jávea define the atmosphere of this villa, located in a peaceful cul-de-sac in El Tosalet, one of the most established residential developments on the Northern Costa Blanca. From its generous covered naya, traditional Tosca stone arches frame the landscape, with the Montgó as the main focal point and the Mediterranean appearing in the distance, creating one of those views that perfectly captures the most recognisable essence of Jávea’s traditional architecture.
Presented by COSTA HOUSES Luxury Villas S. L ®, specialist in exclusive properties in Jávea and the Northern Costa Blanca, the villa sits within a generous double plot, fully enclosed and surrounded by a mature Mediterranean garden. Its location within El Tosalet, with 24-hour private security, provides privacy and tranquillity to a property where the scale of the grounds and the maturity of its surroundings are among its greatest assets.
The architecture preserves an authentic Mediterranean language: white façades, traditional ceramic-tiled roofs, natural stone, wooden joinery, traditional wrought ironwork, ceramic flooring and a succession of arches that connect the house with its outdoor spaces. Inside, exposed beams and fireplaces reinforce its warm and timeless character, providing a highly distinctive foundation for those wishing to preserve its original essence while reinterpreting it through a contemporary renovation.
The main floor is arranged around a spacious living and dining room with fireplace, opening directly onto the naya, the true heart of the home and one of its most evocative spaces. The independent kitchen connects with a terrace and the garden, while the private area comprises the principal bedroom with en-suite bathroom and two additional bedrooms sharing a second bathroom. Natural light, open views and a constant connection with the outdoors accompany a layout designed for relaxed and effortless living.
On the lower level, a second living room with fireplace and office area expands the possibilities of the property, complemented by a library, auxiliary rooms, two further bedrooms, a bathroom, dressing room, pantry and garage with automatic door. In addition, an independent guest house with bedroom and bathroom provides greater flexibility for family, guests or extended stays with enhanced privacy.
The garden is one of the defining features of the property. Pines, palm trees, araucarias, bougainvillea, fruit trees and abundant Mediterranean vegetation surround lawned areas, stone pathways and shaded corners, creating a level of privacy that is difficult to reproduce in newly landscaped gardens. The swimming pool blends naturally into the vegetation beside a pergola covered in bougainvillea, while several terraces and relaxation areas invite year-round outdoor living.
A property of great charm, generous proportions and exceptional potential thanks to its double building plot, located in one of Jávea’s most exclusive and sought-after residential areas. An especially interesting opportunity to preserve the authenticity of a Mediterranean villa with a strong identity while unlocking the full architectural and asset value offered by the property as a whole.
-
Type de propriété
Villa
-
Année de construction
1992
-
Prix/pied²
$367
-
Émissions
D
-
Consommation
D
Caractéristiques
- Jardin
- Piscine
- Terrasse
- Garage
- Bibliothèque
- Lotissement sécurisé
- Vue sur la mer
- Vue sur la montagne
- Dressing
Caractéristiques
Lot
- Lotissement sécurisé
- Vue sur la mer
- Vue sur la montagne
- Vie privée
Intérieur
- Haut plafond
- Bureau
- Cheminée
- Buanderie
- Bibliothèque
- Dressing
Outdoor
- Terrasse
- Stationnement
- Piscine
- Garage
- Pergola
- Jardin
Explorez le secteur
El Tosalet, Javea, 03730, Spain
Voir sur Google Maps
Prix par sqft
Faible
Élevé

Inscrit il y a 2 ans
Vous vous êtes renseigné sur ce bien
L'agent vous contactera bientôt par
Publié par
COSTA HOUSES Luxury Villas S.L. | Leading Real Estate Agency Costa Blanca
Spain
Voir le profil de l'agent
246
Annonces
2025
Inscrit
Réserver une visite avec COSTA HOUSES Luxury Villas S.L. | Leading Real Estate Agency Costa Blanca
Choisissez une date et si vous souhaitez une visite virtuelle ou en personne avec l’agent.
Date préférée
Type de visite

COSTA HOUSES Luxury Villas S.L ® Leading Real Estate Agency
Av. del Pla, 126, 1º 26 · CCA, 03730, Jávea, Spain
Voir le profil de l’agence
COSTA HOUSES Luxury Villas S. L ® is a leading real estate agency specializing in the management of exclusive prope
COSTA HOUSES Luxury Villas S. L ® is a leading real estate agency specializing in the management of exclusive properties on the Northern Costa Blanca, with offices strategically located in Jávea and Moraira. Our expertise encompasses the sale of luxury villas, Mediterranean estates, and seafront mansions, offering unique designs ranging from traditional to avant-garde.
Our enthusiastic, multilingual team is dedicated to providing personalized service, guiding clients through every step of the buying or selling process. We take pride in our ability to identify and satisfy each client’s unique needs and preferences, assisting them in the search for extraordinary properties.
In addition to real estate brokerage, we offer comprehensive services that include legal and tax advisory, architecture, interior design, and investment management. Our innovative approach to digital marketing and strong presence on social media platforms allow us to position each property with global impact, ensuring maximum visibility and reach.
Our enthusiastic, multilingual team is dedicated to providing personalized service, guiding clients through every step of the buying or selling process. We take pride in our ability to identify and satisfy each client’s unique needs and preferences, assisting them in the search for extraordinary properties.
In addition to real estate brokerage, we offer comprehensive services that include legal and tax advisory, architecture, interior design, and investment management. Our innovative approach to digital marketing and strong presence on social media platforms allow us to position each property with global impact, ensuring maximum visibility and reach.
Dernière mise à jour
Aujourd'hui
Première mise en ligne
Octobre 6
Référence de l’annonce
2925V_JARDI/4097
Propriétés similaires à proximité
Nouvelles annonces à Xàbia





Explorez plus de biens à vendre
Xàbia, Valence, Espagne types de propriétés
Xàbia, Valence, Espagne Recherches populaires
- Lotissement sécurisé propriétés à Xàbia, Valence, Espagne
- Entrée et sortie à ski propriétés à Xàbia, Valence, Espagne
- Au bord de l’eau propriétés à Xàbia, Valence, Espagne
- Équestre propriétés à Xàbia, Valence, Espagne
- Propriétés avec Terrain de tennis à Xàbia, Valence, Espagne
- Propriétés avec Vignoble / Cave à Xàbia, Valence, Espagne
- Propriétés avec Piscine intérieure à Xàbia, Valence, Espagne
- Vue sur l’océan propriétés à Xàbia, Valence, Espagne
Xàbia, Valence, Espagne Quartiers
Guides et histoires connexes
La confiance des plus grands courtiers du monde
Les agents des propriétés les plus exceptionnelles du monde publient sur JamesEdition.
- Des annonces de Sotheby's, Christie's, BARNES et Engel & Völkers
- Chaque annonce est vérifiée avant sa mise en ligne
- Contactez directement des agents vérifiés
En continuant, vous acceptez nos Conditions et notre Politique de confidentialité.