$2,450,632
Maison À Vendre À Jávea
- 10 Chambres
- 9 SdB
- 7,847 Sqft
- 5,921 Sqft lot
- Mis à jour: Août 11
À propos de la propriété
La description a été traduite automatiquement.
La description est affichée dans la langue d'origine.
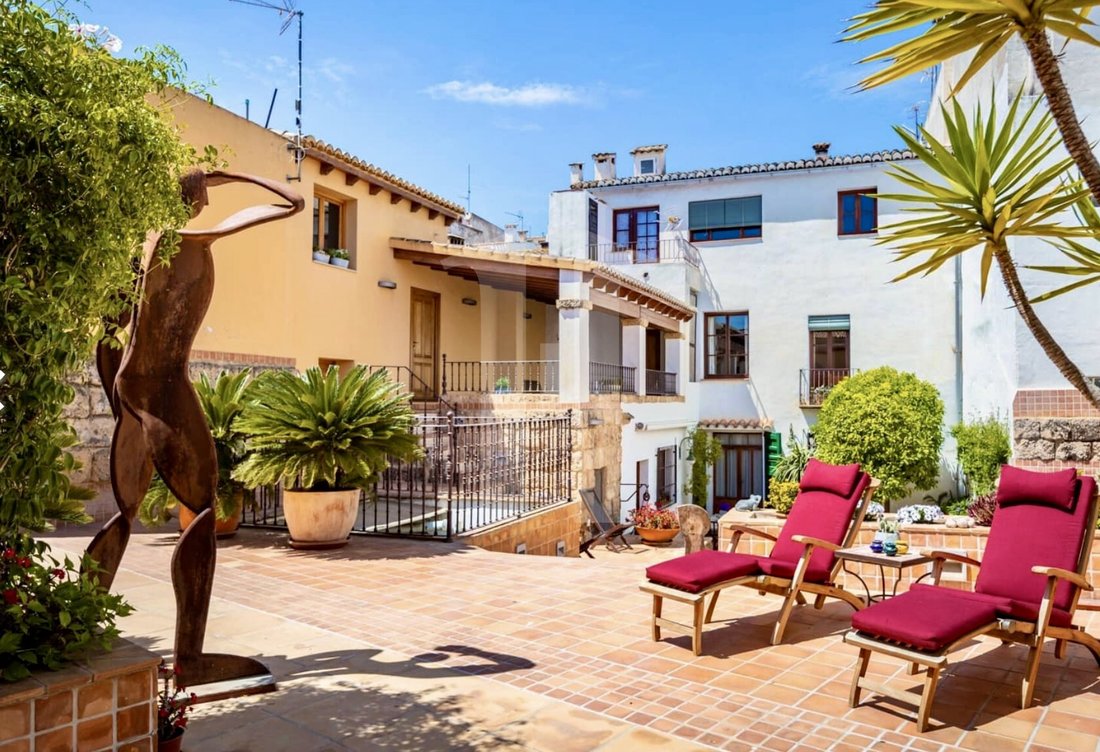
Manorial house in the historic center of Jávea: heritage, spaciousness, and versatility in one of the most emblematic locations of the municipality. In the heart of the urban center of Jávea, on a quiet street with vehicle access and surrounded by the authentic life of the historic center, InmoVillasJavea presents this exceptional manorial house, a unique property in terms of dimensions, character
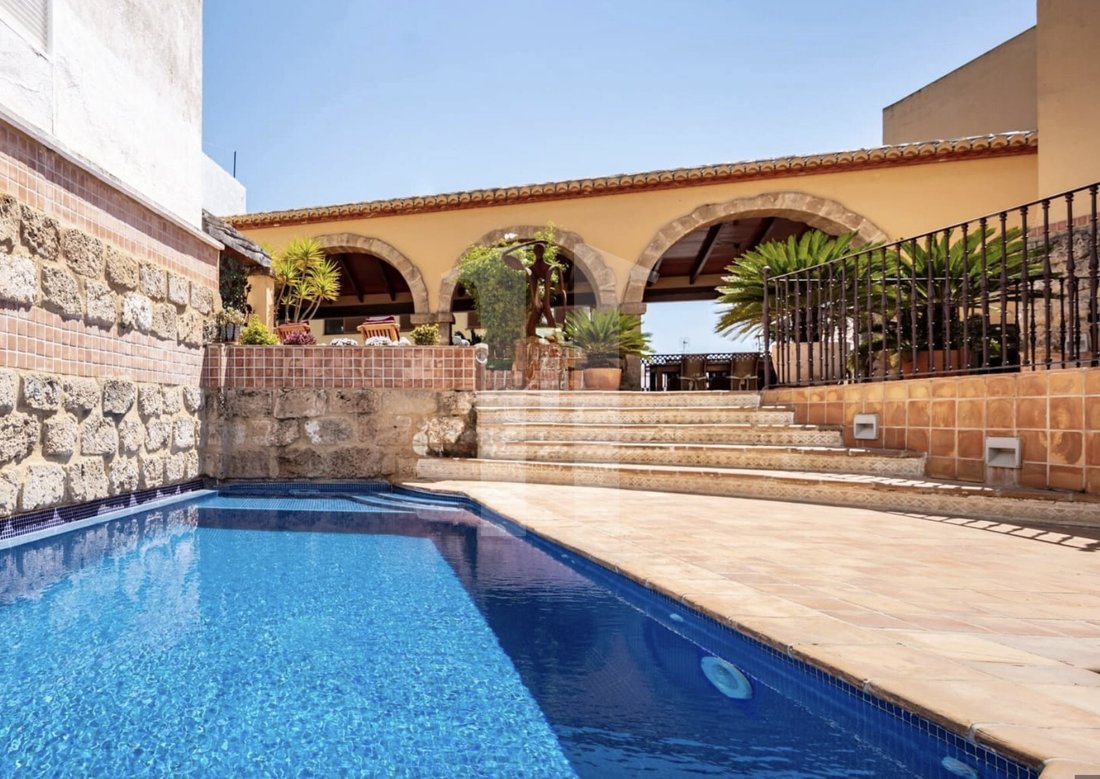
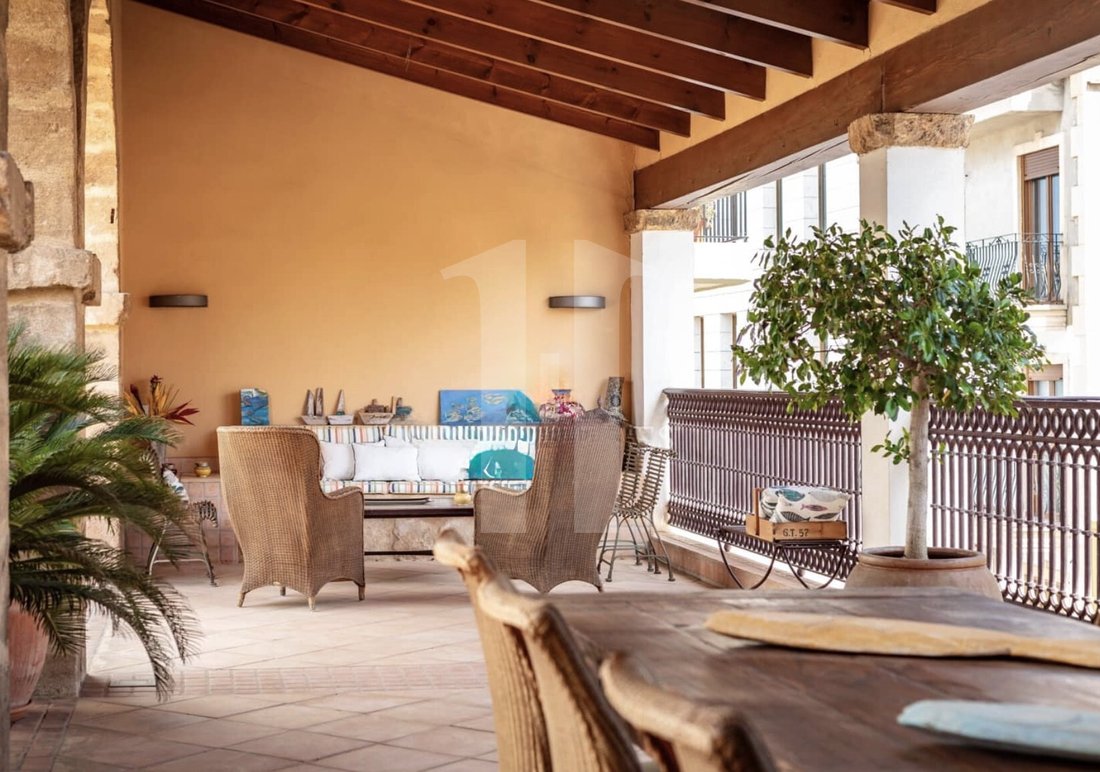
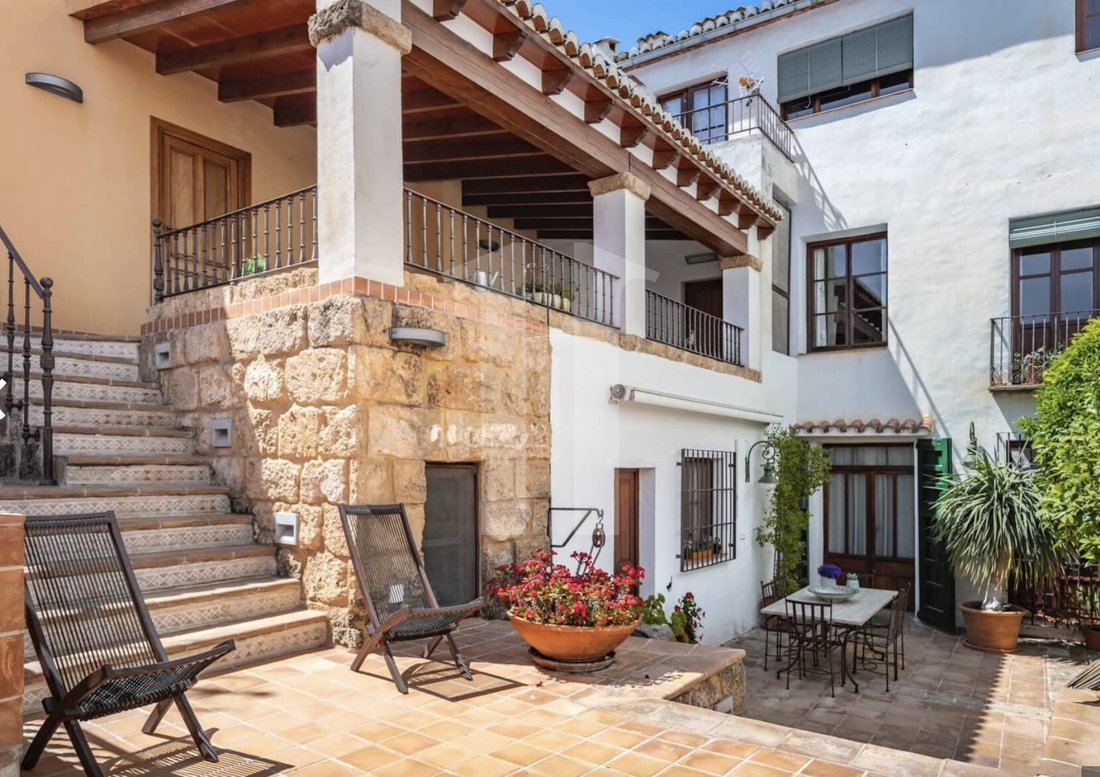
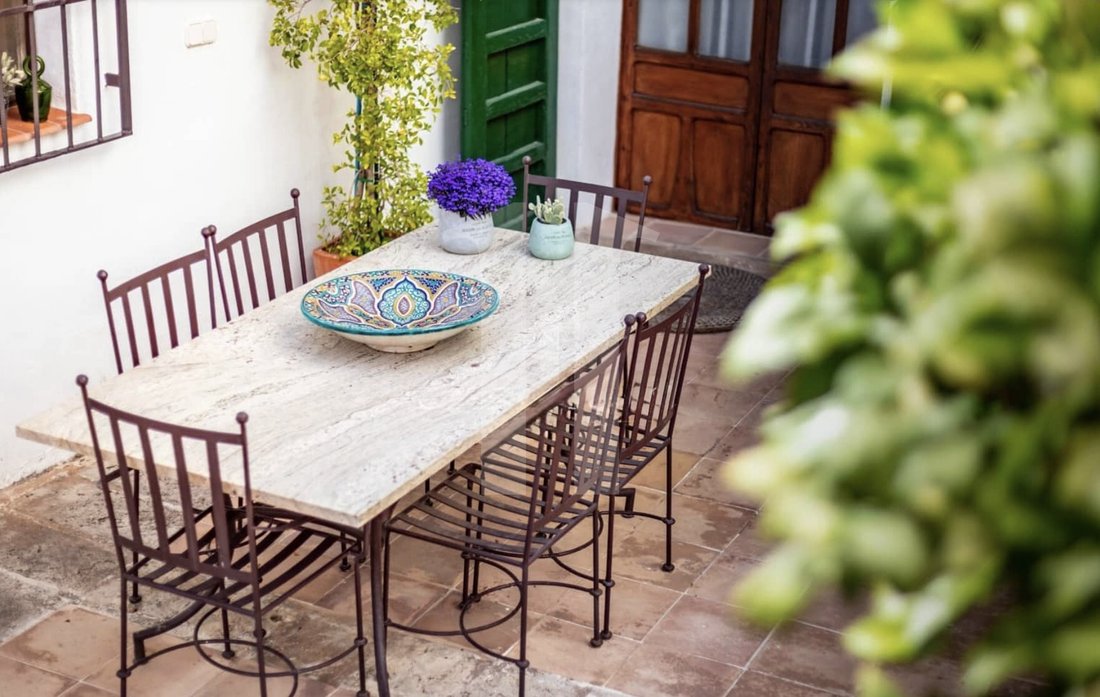
Manorial house in the historic center of Jávea: heritage, spaciousness, and versatility in one of the most emblematic locations of the municipality. In the heart of the urban center of Jávea, on a quiet street with vehicle access and surrounded by the authentic life of the historic center, InmoVillasJavea presents this exceptional manorial house, a unique property in terms of dimensions, character, and possibilities for use. Located just steps from the Municipal Market, traditional shops, restaurants, and services, this residence is part of the architectural heritage of the old town of Jávea, where history, local life, and daily comfort coexist in balance. With a total built area of 1,134 m² according to the Cadastre, it is one of the largest and most unique private properties in the entire historic center, a dimension that is practically unrepeatable in this area. The house retains its Mediterranean essence thanks to a careful restoration that respects the original materials: tuff stone, antique mobila carpentry, exposed beams, marbles, traditional well, original sink, and a charming inner courtyard with orange trees that brings light, freshness, and authenticity to the entire house. The main dwelling, of approximately 729 m², is distributed over three floors and offers seven spacious living rooms or rooms with different uses, 2 independent kitchens, an office-bedroom, laundry room, 5 bedrooms —one of them with a dressing room and en-suite bathroom— and a bright living room with a fireplace and access to a pleasant terrace. It also has a strategically located 20 m² drying terrace and the necessary pre-installation for the future incorporation of an elevator or freight lift with up to four stops, significantly improving accessibility and comfort. The property has a certificate of urban compatibility for hotel use, two tourist licenses, occupancy certificates, and fully updated documentation, making it a solid option both as a high-level private residence and for a tourist or professional project. The exterior patio, with a saltwater pool and relaxation areas, offers an unusual degree of privacy in the urban center, recreating the atmosphere of an interior estate, just a few minutes’ walk from all services. A property with soul and history, designed for those seeking more than just a home: an architectural legacy in the historic center of Jávea. Additional marketing information: The total built area is 1,134 m², with a total price of €3,140,000, which represents an average value of €2,769/m². The sale is structured into two differentiated elements: 1. Main set: Built area of 729.11 m², which includes the main house on three floors, terraces, naya with covered porch of 60 m², pool, bathroom-dressing room next to the pool, service room with drying terrace, closed garage for 4–5 vehicles, boiler room, pool machinery, and common access areas. Price: €2,190,000 (€3,003/m²). 2. Optional additional element: Two apartments and two commercial premises with a total area of 404.89 m². Price: €950,000 (€2,346/m²).
-
Type de propriété
Maison
-
Prix/pied²
$312
Caractéristiques
- Jardin
- Piscine
- Terrasse
- Garage
- Cheminée
- Rénové
- Immobilier d’investissement
- Laveuse sécheuse
- Cuisinière à gaz
Caractéristiques
Lot
- Immobilier d’investissement
- Rénové
Intérieur
- Bureau
- Cheminée
- Cuisinière à gaz
- Laveuse sécheuse
- Buanderie
- Comptoirs en pierre
Outdoor
- Terrasse
- Balcon
- Piscine
- Garage
- Espace de vie extérieur
- Jardin
Explorez le secteur
Historic Center, Javea, 03730, Spain
Voir sur Google Maps
Prix par sqft
Faible
Élevé
Inscrit il y a 3 mois
Vous vous êtes renseigné sur ce bien
L'agent vous contactera bientôt par
Publié par
Inmovillas Jávea
Voir le profil de l’agence
227
Annonces
2026
Inscrit
Réserver une visite avec the agent
Choisissez une date et si vous souhaitez une visite virtuelle ou en personne avec l’agent.
Date préférée
Type de visite
Inmovillas Jávea
Voir le profil de l’agence
Dernière mise à jour
Août 11
Première mise en ligne
Juillet 20
Référence de l’annonce
JV1077
Propriétés similaires à proximité
Nouvelles annonces à Xàbia










Explorez plus de biens à vendre
Xàbia, Valence, Espagne types de propriétés
Xàbia, Valence, Espagne Recherches populaires
- Lotissement sécurisé propriétés à Xàbia, Valence, Espagne
- Entrée et sortie à ski propriétés à Xàbia, Valence, Espagne
- Au bord de l’eau propriétés à Xàbia, Valence, Espagne
- Équestre propriétés à Xàbia, Valence, Espagne
- Propriétés avec Terrain de tennis à Xàbia, Valence, Espagne
- Propriétés avec Vignoble / Cave à Xàbia, Valence, Espagne
- Propriétés avec Piscine intérieure à Xàbia, Valence, Espagne
- Vue sur l’océan propriétés à Xàbia, Valence, Espagne
Xàbia, Valence, Espagne Quartiers
Guides et histoires connexes
La confiance des plus grands courtiers du monde
Les agents des propriétés les plus exceptionnelles du monde publient sur JamesEdition.
- Des annonces de Sotheby's, Christie's, BARNES et Engel & Völkers
- Chaque annonce est vérifiée avant sa mise en ligne
- Contactez directement des agents vérifiés
En continuant, vous acceptez nos Conditions et notre Politique de confidentialité.