$999,500
Résidence Unifamiliale à Jasper
- 3 Chambres
- 2 SdB
- 2,826 Sqft
- 1.3 Ac lot
- Mis à jour: Hier
- Source: Realtracs MLS#3542904
À propos de la propriété
La description a été traduite automatiquement.
La description est affichée dans la langue d'origine.
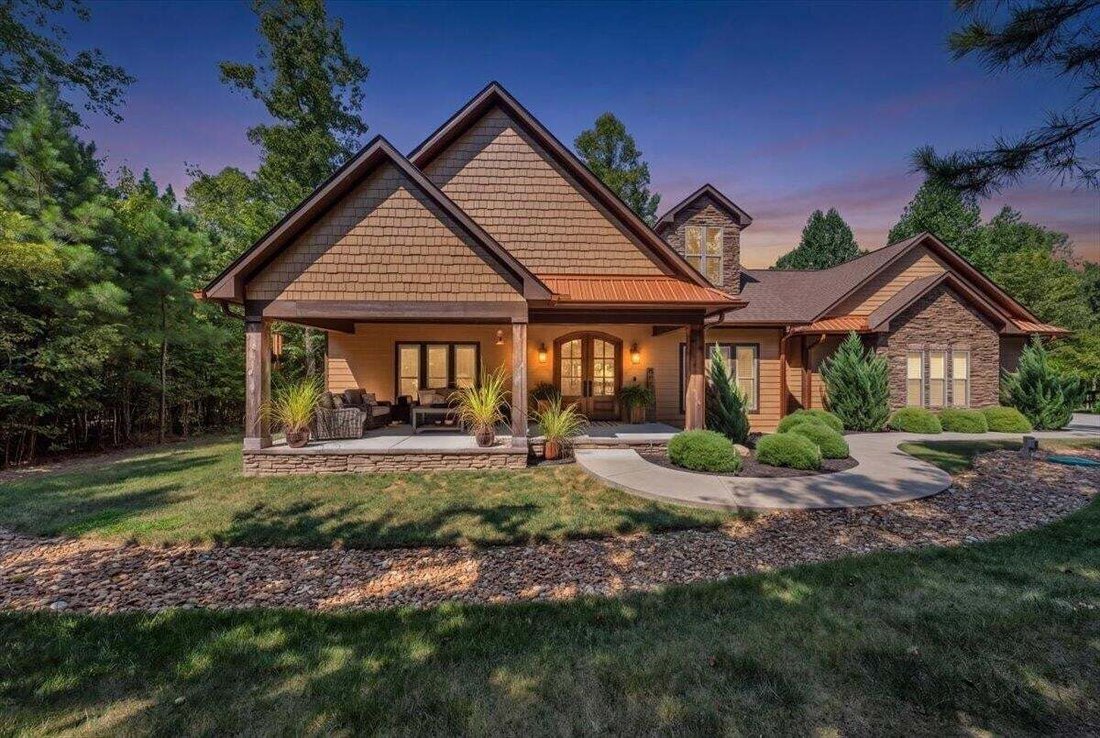
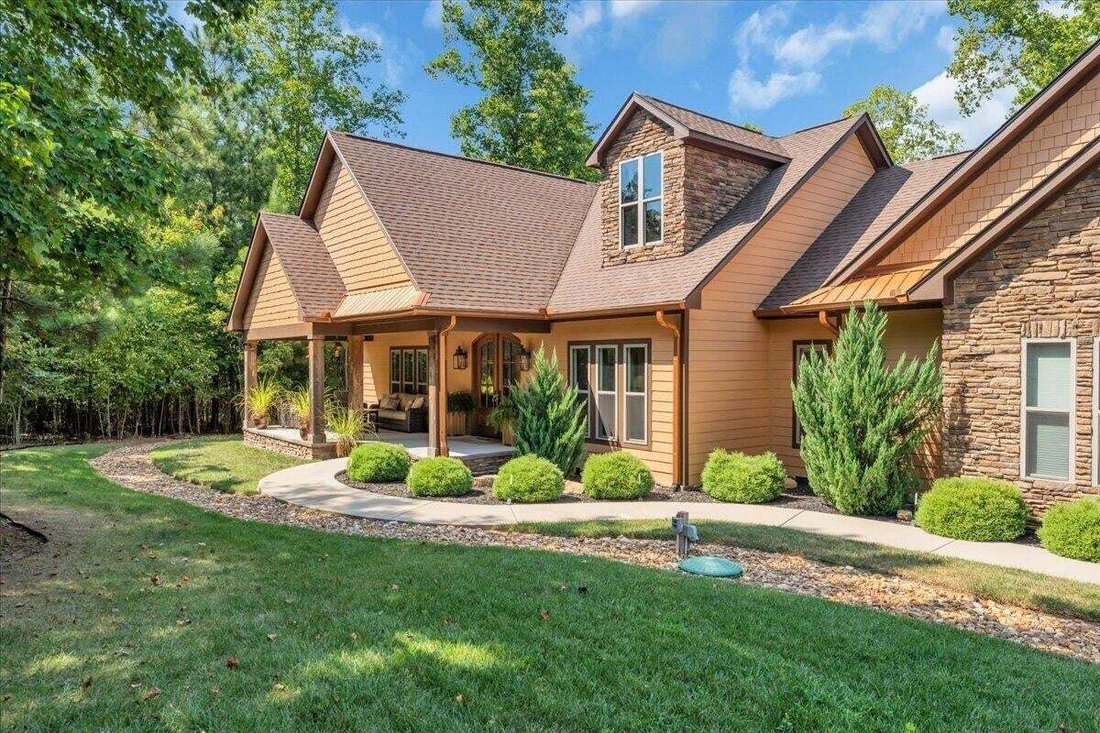
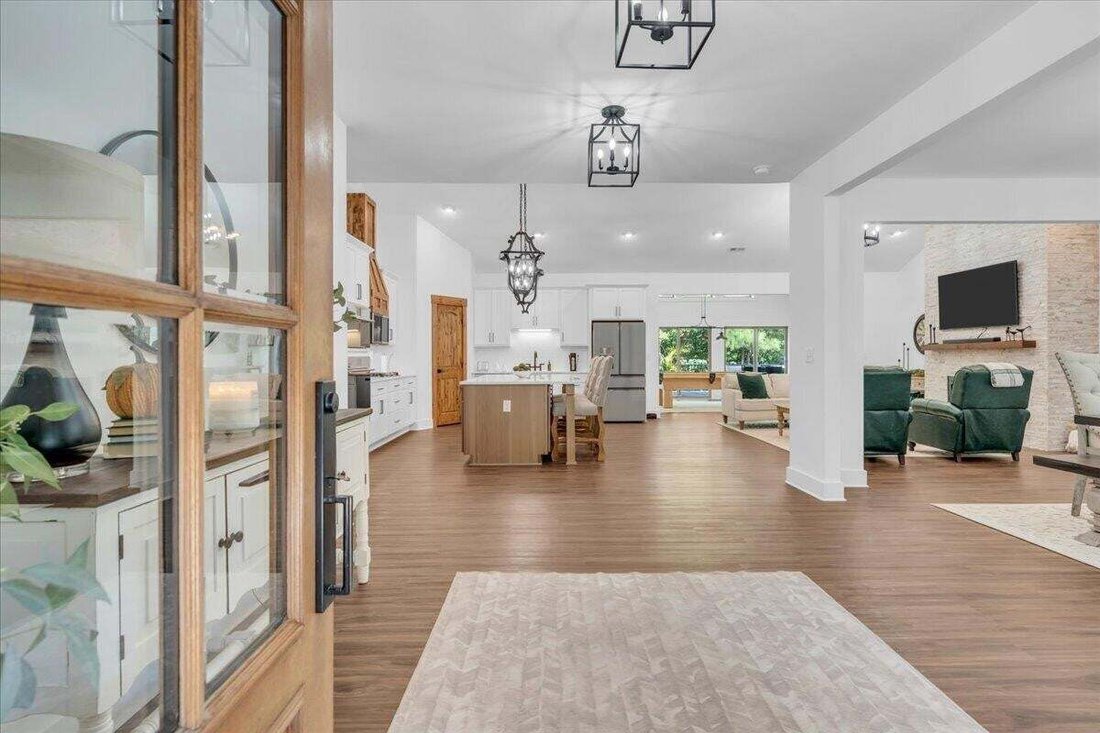
Welcome to an exceptional custom-built home in Jasper Highlands, where refined design, modern technology, and peaceful surroundings come together beautifully. Offering approximately 2,854 sq. ft., this elegant single-level residence features an open, airy design with soaring ceilings and a desirable split-bedroom floor plan providing privacy for the primary suite.
At the heart of the home
At the heart of the home
Welcome to an exceptional custom-built home in Jasper Highlands, where refined design, modern technology, and peaceful surroundings come together beautifully. Offering approximately 2,854 sq. ft., this elegant single-level residence features an open, airy design with soaring ceilings and a desirable split-bedroom floor plan providing privacy for the primary suite.
At the heart of the home is a beautifully appointed chef’s kitchen designed for both everyday living and entertaining. Premium Café appliances, a gas range, built-in wall oven, convection microwave, custom cabinetry, and an oversized island create a stunning and functional gathering space. A 30-inch GE Smart Home Hub touchscreen above the cooking area adds an impressive touch of technology with entertainment capabilities, dual cameras, smart-home functionality, and integrated ventilation.
The main living area is anchored by a dramatic floor-to-ceiling stone gas fireplace, bringing warmth and architectural character to the open living space. A dedicated media and entertainment room offers yet another place to gather, relax, and enjoy time with family and friends.
The spacious primary suite provides a private retreat with a beautifully appointed bath, while the secondary bedrooms are thoughtfully positioned on the opposite side of the home. Generous room sizes, abundant natural light, soaring ceilings, and an effortless flow create a wonderful sense of openness throughout.
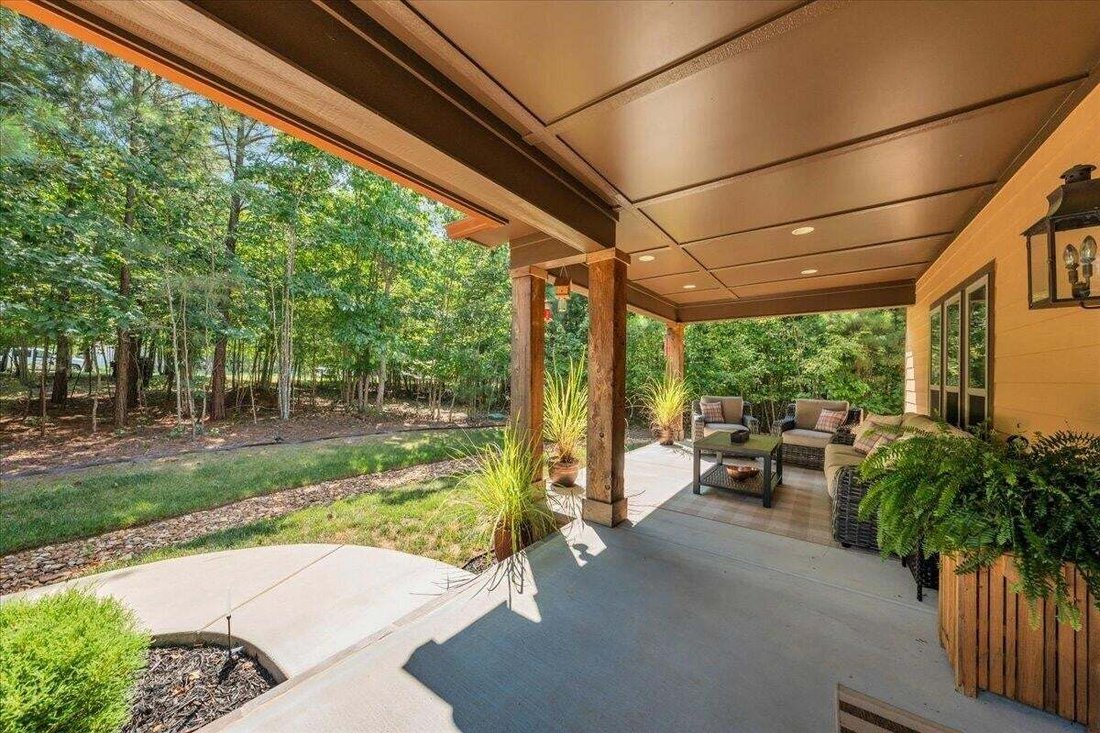
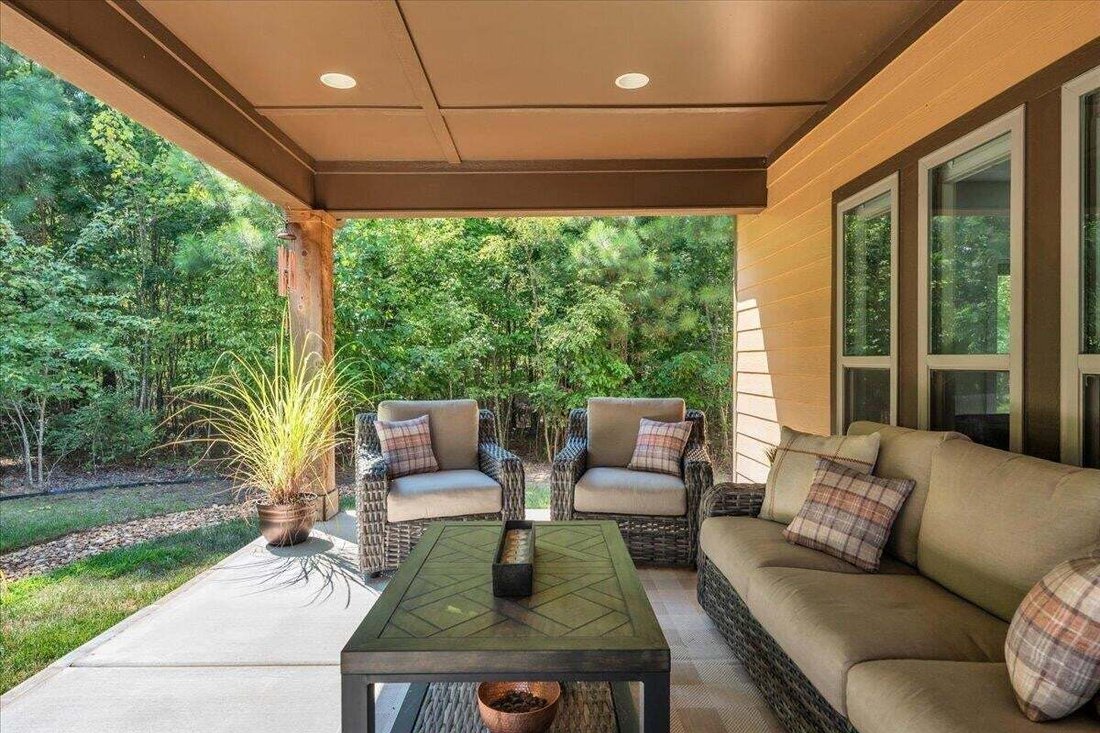
Outdoor living is equally inviting. Enjoy the large covered front porch, or escape to the expansive private rear deck surrounded by mature trees--an ideal setting for morning coffee, outdoor dining, entertaining, or simply enjoying the scenery and quiet that make this property so special. Additional features include an oversized two-car garage, RV hookup, Ring video doorbell, rain gutter protectors, and thoughtful upgrades throughout.
And the lifestyle extends well beyond the home.
At the heart of the home is a beautifully appointed chef’s kitchen designed for both everyday living and entertaining. Premium Café appliances, a gas range, built-in wall oven, convection microwave, custom cabinetry, and an oversized island create a stunning and functional gathering space. A 30-inch GE Smart Home Hub touchscreen above the cooking area adds an impressive touch of technology with entertainment capabilities, dual cameras, smart-home functionality, and integrated ventilation.
The main living area is anchored by a dramatic floor-to-ceiling stone gas fireplace, bringing warmth and architectural character to the open living space. A dedicated media and entertainment room offers yet another place to gather, relax, and enjoy time with family and friends.
The spacious primary suite provides a private retreat with a beautifully appointed bath, while the secondary bedrooms are thoughtfully positioned on the opposite side of the home. Generous room sizes, abundant natural light, soaring ceilings, and an effortless flow create a wonderful sense of openness throughout.
Outdoor living is equally inviting. Enjoy the large covered front porch, or escape to the expansive private rear deck surrounded by mature trees--an ideal setting for morning coffee, outdoor dining, entertaining, or simply enjoying the scenery and quiet that make this property so special. Additional features include an oversized two-car garage, RV hookup, Ring video doorbell, rain gutter protectors, and thoughtful upgrades throughout.
And the lifestyle extends well beyond the home.
-
Type de propriété
Maison
-
Année de construction
2023
-
Prix/pied²
$353
Caractéristiques
- Garage
- Cheminée
- Cuisine ouverte
- Terrasse
- Cinéma
- Cuisinière à gaz
- Îlot de cuisine
- Vie privée
- Haut plafond
Explorez le secteur
670 Cherokee Path, Sequatchie, Tennessee, États-Unis
Voir sur Google Maps
Prix par sqft
Faible
Élevé
Inscrit il y a 9 mois
Vous vous êtes renseigné sur ce bien
L'agent vous contactera bientôt par
Publié par
8
Annonces
2025
Inscrit
Réserver une visite avec the agent
Choisissez une date et si vous souhaitez une visite virtuelle ou en personne avec l’agent.
Date préférée
Type de visite
RE/MAX Realty South - South Pittsburg
South Pittsburg, Tennessee, United States
Voir le profil de l’agence
Dernière mise à jour
Hier
Première mise en ligne
Sep 7
Référence de l’annonce
3542904
Statut de l’annonce
Based on information submitted to the MLS GRID as of 2026. All data is obtained from various sources and may not have been verified by broker or MLS GRID. Supplied Open House Information is subject to change without notice. All information should be independently reviewed and verified for accuracy. Properties may or may not be listed by the office/agent presenting the information.
Propriétés similaires à proximité
Nouvelles annonces à Sequatchie

Explorez plus de biens à vendre
Sequatchie, TN, États-Unis Recherches populaires
- Propriétés avec Terrain de tennis à Sequatchie, TN, États-Unis
- Lotissement sécurisé propriétés à Sequatchie, TN, États-Unis
- Propriétés avec Jardin à Sequatchie, TN, États-Unis
- Propriétés avec Bar à Sequatchie, TN, États-Unis
- Propriétés avec Centre de remise en forme / Fitness à Sequatchie, TN, États-Unis
- Vue sur la montagne propriétés à Sequatchie, TN, États-Unis
- Vue sur la mer propriétés à Sequatchie, TN, États-Unis
- Propriétés avec Piscine à Sequatchie, TN, États-Unis
- Propriétés avec Bureau à Sequatchie, TN, États-Unis
- Propriétés avec Cuisine ouverte à Sequatchie, TN, États-Unis
- Propriétés avec Terrasse à Sequatchie, TN, États-Unis
- Vue panoramique / panoramique propriétés à Sequatchie, TN, États-Unis
- Constructions neuves propriétés à Sequatchie, TN, États-Unis
- Au bord de l’eau propriétés à Sequatchie, TN, États-Unis
- Équestre propriétés à Sequatchie, TN, États-Unis
- Propriétés avec Héliport à Sequatchie, TN, États-Unis
Guides et histoires connexes
La confiance des plus grands courtiers du monde
Les agents des propriétés les plus exceptionnelles du monde publient sur JamesEdition.
- Des annonces de Sotheby's, Christie's, BARNES et Engel & Völkers
- Chaque annonce est vérifiée avant sa mise en ligne
- Contactez directement des agents vérifiés
En continuant, vous acceptez nos Conditions et notre Politique de confidentialité.
brokerages we
partnered with
partnered with