$800,000
Maison Unifamiliale Individuelle Jasper
- 5 Chambres
- 3 SdB
- 3,390 Sqft
- 18,731 Sqft lot
- Mis à jour: Octobre 27
- MLS#1545232
À propos de la propriété
La description a été traduite automatiquement.
La description est affichée dans la langue d'origine.
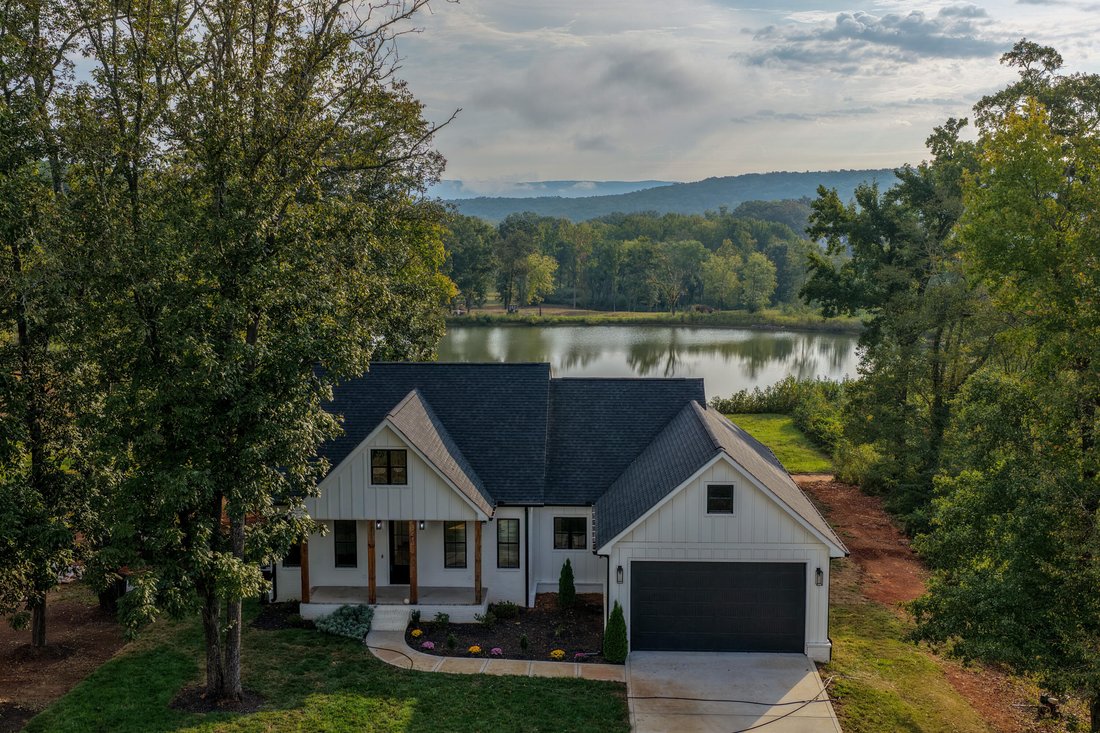
Set above the still waters of Nickajack Lake, where the Tennessee River bends through the foothills of the Cumberland Plateau, 201 Clubhouse Drive is a study in modern farmhouse restraint. Completed in 2024 and never lived in, this 3,390-square-foot residence occupies nearly half an acre inside the gated enclave of Nickajack Shores & Resort, with sweeping views of the lake, the mountains, and
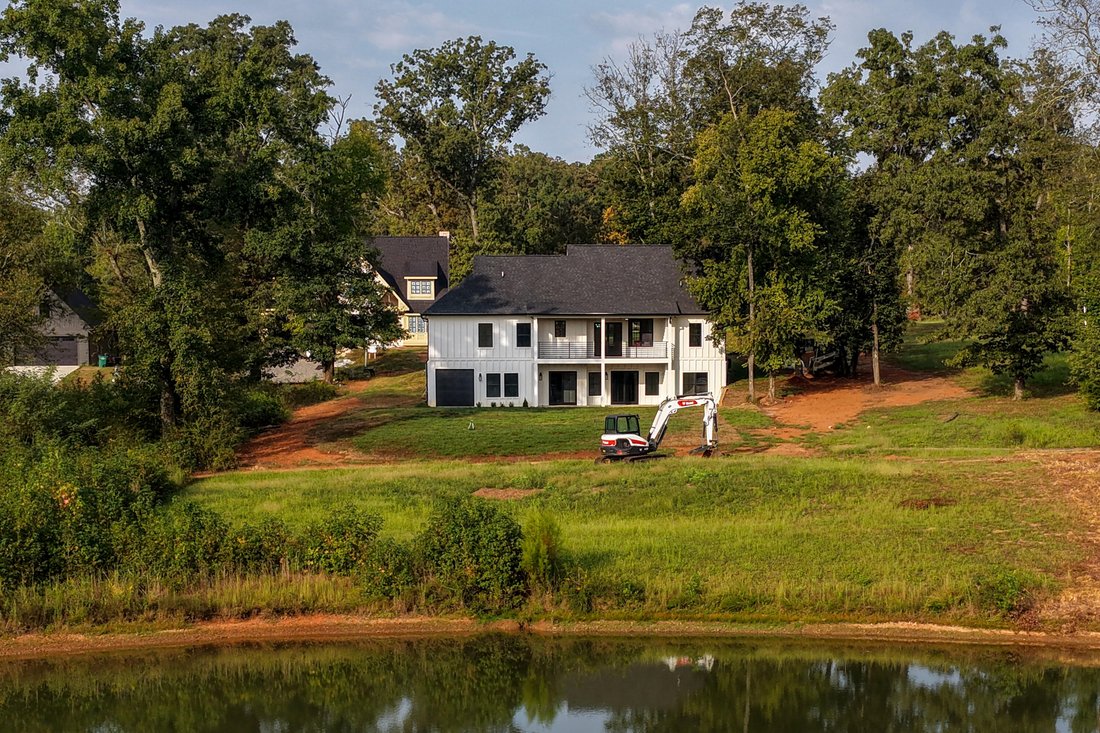
Set above the still waters of Nickajack Lake, where the Tennessee River bends through the foothills of the Cumberland Plateau, 201 Clubhouse Drive is a study in modern farmhouse restraint. Completed in 2024 and never lived in, this 3,390-square-foot residence occupies nearly half an acre inside the gated enclave of Nickajack Shores & Resort, with sweeping views of the lake, the mountains, and a private pond just beyond the back lawn.
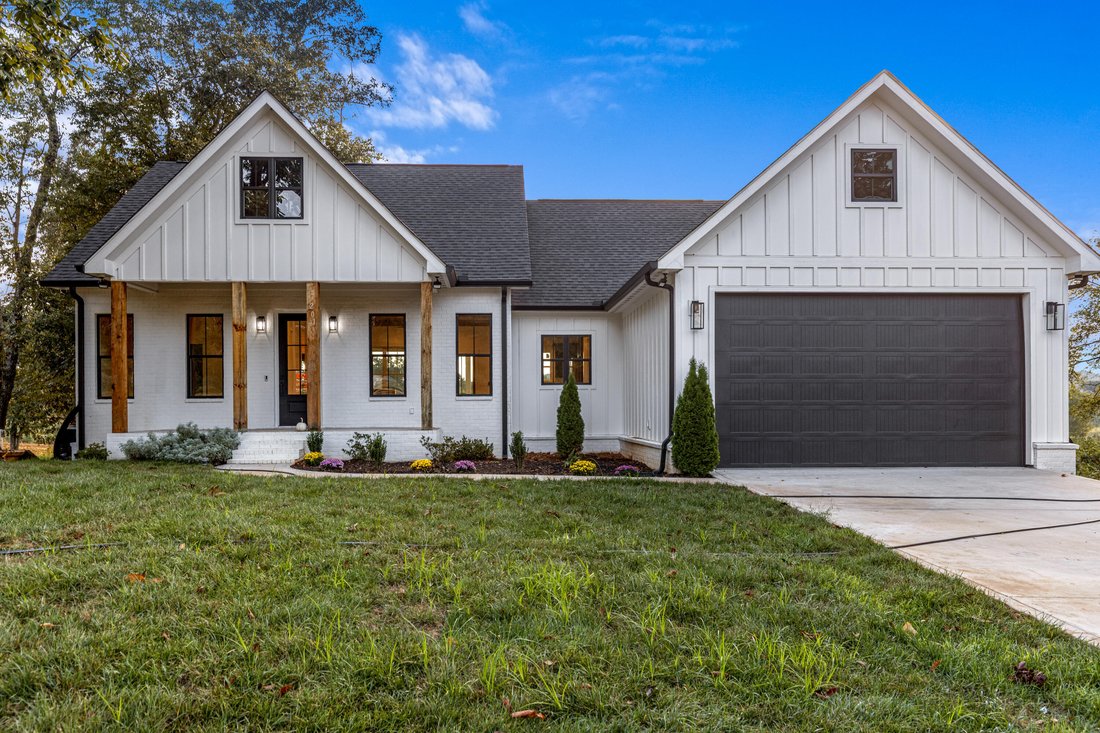
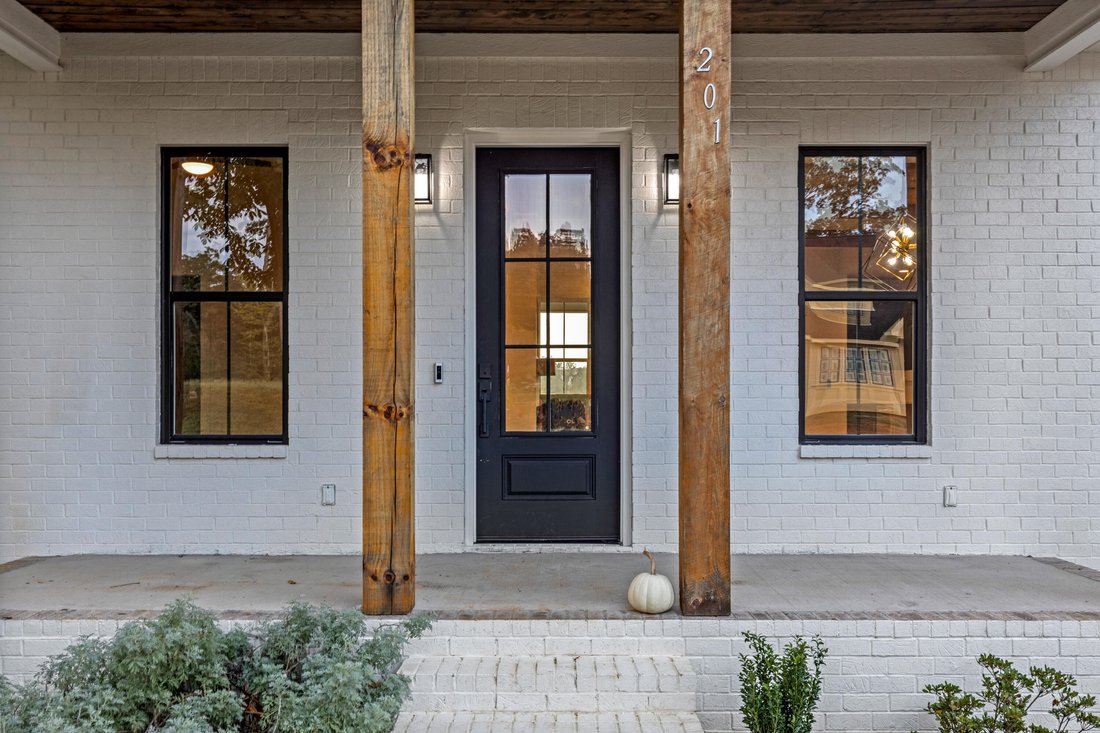
The approach sets the tone. Crisp board-and-batten siding, a steep-pitched roofline, and a deep front porch framed by rough-sawn timber columns give the exterior a quiet confidence. Black-framed windows and a glass-paneled entry door hint at the light-filled interiors within.
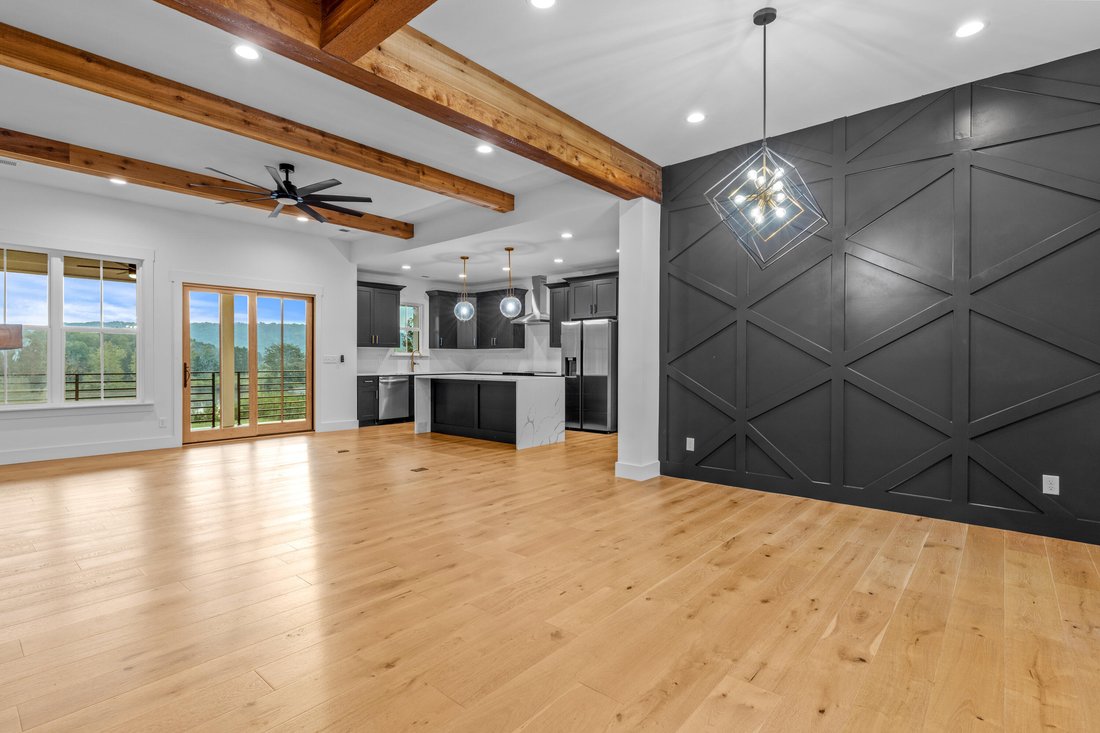
Inside, the great room opens beneath a vaulted ceiling crossed with exposed timber beams. Wide-plank engineered hardwood in a pale white-oak tone runs wall to wall, warmed by a linear fireplace beneath a floating timber mantel. A dramatic charcoal accent wall with geometric millwork anchors the dining space, while a wall of glass doors dissolves the line between indoors and out, drawing the lake and mountain panorama directly into the room.
The kitchen is a composition in contrast: matte black shaker cabinetry, brushed-gold hardware, and a waterfall island wrapped in veined marble-look quartz. A stainless range hood, professional-grade appliances, and a vertical subway backsplash complete the picture. Just beyond, a fully outfitted butler’s pantry with floor-to-ceiling cabinetry and a second stretch of quartz counters keeps the main kitchen serene, and a walk-in pantry with custom built-in shelving handles the rest.
The primary suite occupies its own wing on the main level, with a tray ceiling, sliding barn door, and a spa-inspired bath finished in black cabinetry, gold fixtures, hexagon tile, and a frameless glass shower lined in white vertical tile. The walk-in closet is fully built out with floor-to-ceiling shelving. Two additional bedrooms and a second full bath complete the main floor, along with a laundry room finished in the same black cabinetry, set over patterned tile.
Descend to the finished lower level and discover what sets this property apart: a complete second residence. A full kitchen with black cabinetry, quartz counters, and stainless appliances opens to a living area with its own glass doors to the covered patio. Two more bedrooms, a full bath, and a second laundry room make this an ideal in-law suite, a private guest apartment, or a rental-ready two-bedroom, one-bath unit, and the HOA permits rentals. Also on this level is a dedicated toy garage with a roll-up door, sized for the boat, side-by-side, or golf cart that life on the lake demands.
Outdoor living is layered across two levels. The upper deck spans the rear of the home beneath a stained tongue-and-groove ceiling, its horizontal cable railing leaving the view uninterrupted. Below, a covered concrete patio offers a shaded retreat. From either vantage, the eye travels from the pond across the marina to the lake and the ridgelines beyond.
Additional appointments include an attached two-car garage, ENERGY STAR windows and HVAC, engineered hardwood throughout, crown molding, recessed lighting, and underground utilities.
Nickajack Shores & Resort offers a gated entrance, clubhouse, community pool, dock and marina access, fishing, and jogging trails, all roughly half an hour from downtown Chattanooga via I-24. Jasper schools.
Welcome to the lake. Welcome to 201 Clubhouse Drive
-
Type de propriété
Maison
-
Année de construction
2024
-
Prix/pied²
$235
Caractéristiques
- Garage
- Dressing
- Cheminée
- Vue sur la montagne
- Moderne
- Vue sur le lac
- Terrasse
- Vue sur la mer
- Lotissement sécurisé
Caractéristiques
Lot
- Lotissement sécurisé
- Vue sur la montagne
- Vue sur la mer
- Vie privée
- Vue sur le lac
- Constructions neuves
- Moderne
Intérieur
- Cheminée
- Îlot de cuisine
- Buanderie
- Comptoirs en pierre
- Dressing
Outdoor
- Terrasse
- Garage
- Jardin
Explorez le secteur
201 Clubhouse Drive, Jasper, TN 37347, South Pittsburg, Tennessee, États-Unis
Voir sur Google Maps
Prix par sqft
Faible
Élevé
Inscrit il y a 4 ans
Vous vous êtes renseigné sur ce bien
L'agent vous contactera bientôt par
Publié par
28
Annonces
2022
Inscrit
Réserver une visite avec Asher Black
Choisissez une date et si vous souhaitez une visite virtuelle ou en personne avec l’agent.
Date préférée
Type de visite

Chattanooga-Downtown
1830 Washington Street, 37408, Chattanooga, United States
Voir le profil de l’agence
Dernière mise à jour
Octobre 27
Première mise en ligne
Octobre 27
Licence de l’agent
#359562
Référence de l’annonce
2174205554657804
Statut de l’annonce
Propriétés similaires à proximité
Nouvelles annonces à South Pittsburg




Explorez plus de biens à vendre
South Pittsburg, TN, États-Unis types de propriétés
South Pittsburg, TN, États-Unis Recherches populaires
- Vie privée propriétés à South Pittsburg, TN, États-Unis
- Lotissement sécurisé propriétés à South Pittsburg, TN, États-Unis
- Vue sur la mer propriétés à South Pittsburg, TN, États-Unis
- Propriétés avec Balcon à South Pittsburg, TN, États-Unis
- Propriétés avec Terrasse à South Pittsburg, TN, États-Unis
- Propriétés avec Terrain de tennis à South Pittsburg, TN, États-Unis
- Propriétés avec Cuisine ouverte à South Pittsburg, TN, États-Unis
- Vue sur la rivière propriétés à South Pittsburg, TN, États-Unis
- Propriétés avec Jacuzzi à South Pittsburg, TN, États-Unis
- Vue sur le lac propriétés à South Pittsburg, TN, États-Unis
- Propriétés avec Climatisation à South Pittsburg, TN, États-Unis
- Constructions neuves propriétés à South Pittsburg, TN, États-Unis
- Propriétés avec Salle de jeux à South Pittsburg, TN, États-Unis
- Au bord du lac propriétés à South Pittsburg, TN, États-Unis
- Moderne propriétés à South Pittsburg, TN, États-Unis
- Rénové propriétés à South Pittsburg, TN, États-Unis
- Propriétés avec Ascenseur à South Pittsburg, TN, États-Unis
- Propriétés avec Sauna à South Pittsburg, TN, États-Unis
- Propriétés avec Cuisine extérieure à South Pittsburg, TN, États-Unis
- Vue sur la ville propriétés à South Pittsburg, TN, États-Unis
- Propriétés avec Cave à vins à South Pittsburg, TN, États-Unis
Guides et histoires connexes
La confiance des plus grands courtiers du monde
Les agents des propriétés les plus exceptionnelles du monde publient sur JamesEdition.
- Des annonces de Sotheby's, Christie's, BARNES et Engel & Völkers
- Chaque annonce est vérifiée avant sa mise en ligne
- Contactez directement des agents vérifiés
En continuant, vous acceptez nos Conditions et notre Politique de confidentialité.
brokerages we
partnered with
partnered with