Résidence Unifamiliale à Jasper
- 4 Chambres
- 3 SdB
- 3,167 Sqft
- 33,106 Sqft lot
- Mis à jour: Septembre 5
- Source: First Multiple Listing Service (FMLS) MLS#7803751
À propos de la propriété
Step inside to find hardwood floors throughout the mai
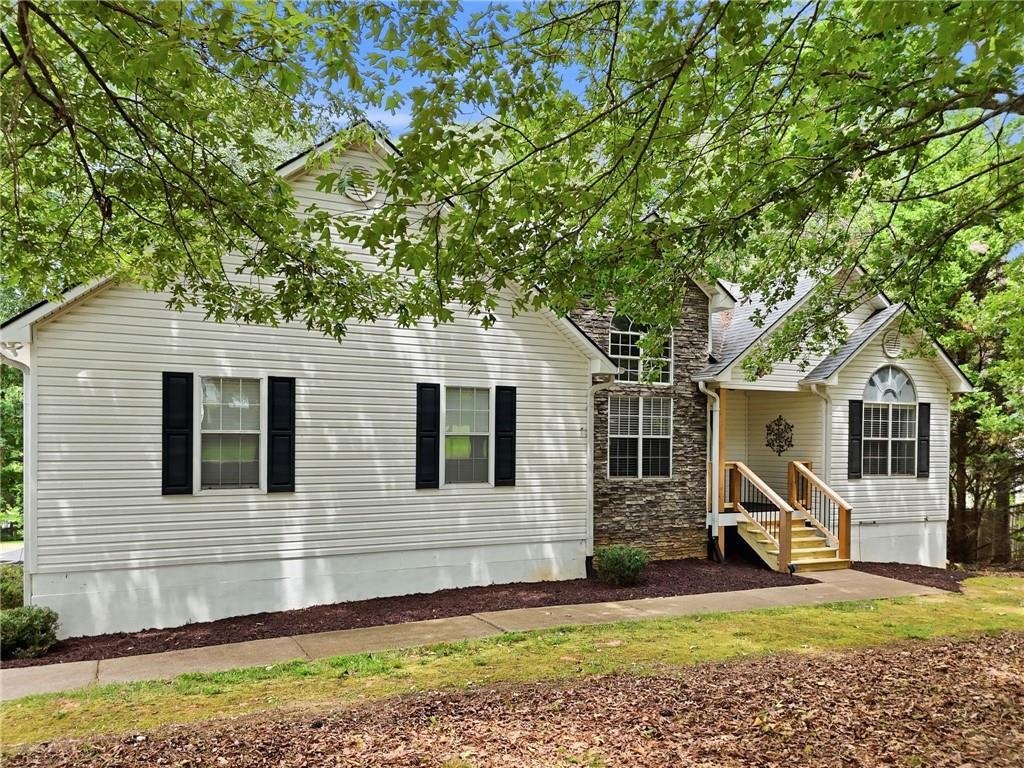
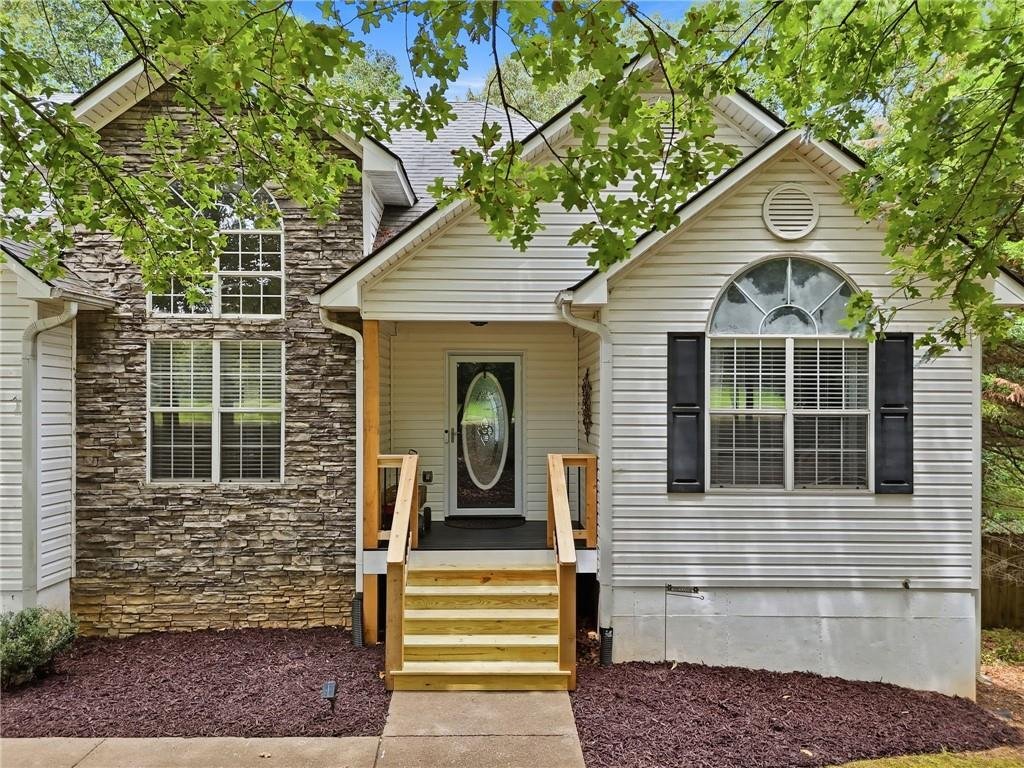
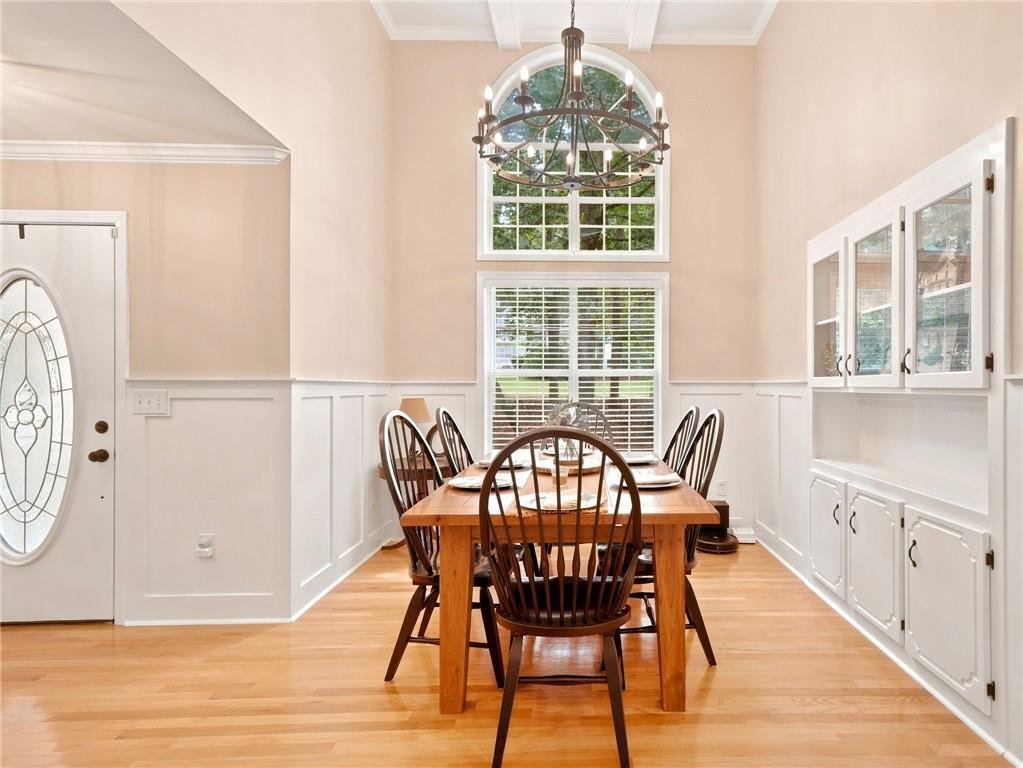
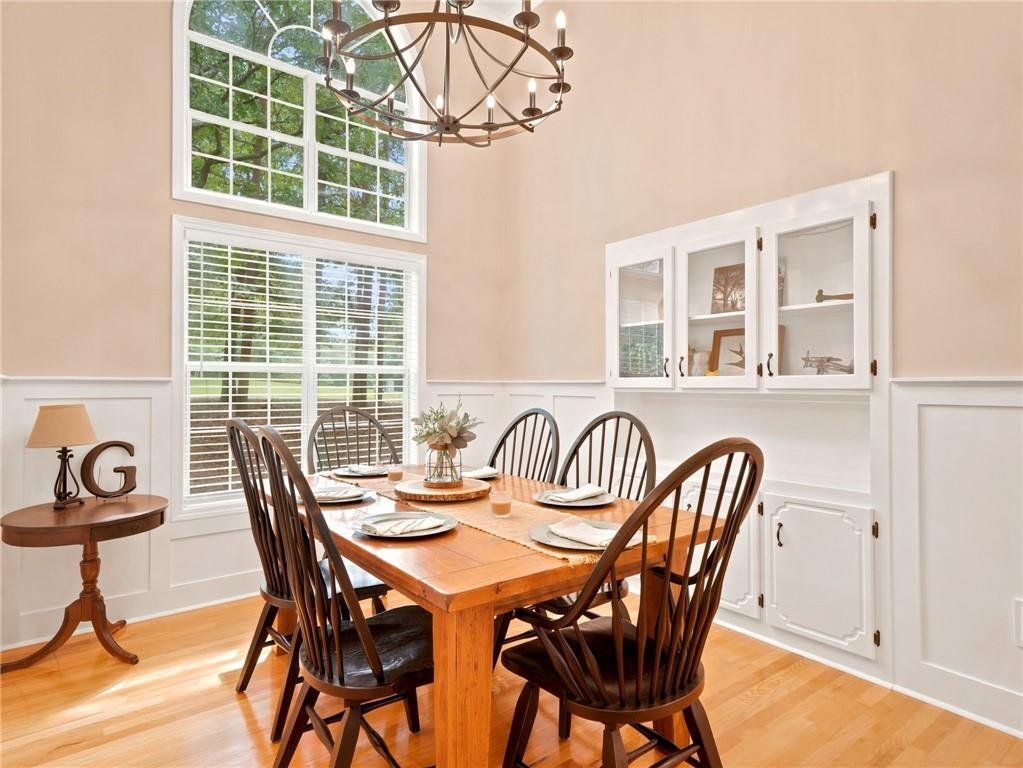
Step inside to find hardwood floors throughout the main living areas, vaulted cathedral ceilings, and an inviting open-concept floor plan designed for everyday living and entertaining. The spacious living room features a cozy fireplace and flows seamlessly into the chef’s kitchen, complete with abundant cabinetry, generous counter space, and a pantry. A separate dining room provides the perfect space for hosting family and friends.
The thoughtfully designed split-bedroom floor plan offers a private owner’s suite featuring a beautifully renovated spa-like bathroom with new tile flooring, a custom tile shower, freestanding soaking tub, double vanities, and a large walk-in closet. The secondary bedrooms are generously sized, including a front bedroom with an impressive vaulted ceiling.
The finished basement expands your living space with an additional bedroom, full bathroom, and versatile living area—ideal for guests, a home office, media room, or multigenerational living.
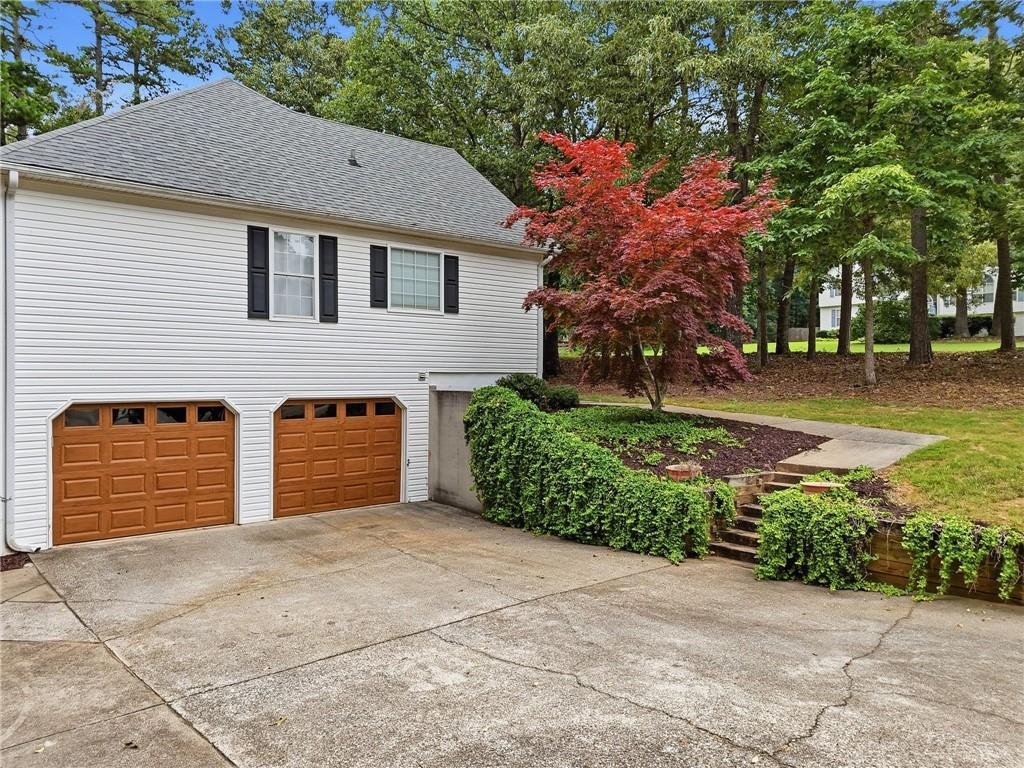
Outside, enjoy the brand-new oversized back deck overlooking the flat, fenced backyard, with additional property extending beyond the fence line. A detached storage building offers endless possibilities as a workshop, man cave, she shed, or extra storage. The oversized two-car garage includes additional workshop space, while the extended concrete driveway provides ample parking for guests. A roof that’s only five years old offers added peace of mind.
Conveniently located just 10 minutes from downtown Jasper and only minutes from shopping, restaurants, North Georgia Medical Center, and Highway 515, this move-in-ready home offers the space, updates, and location you’ve been searching for! Preferred closing attorney Lueder, Larkin & Hunter
-
Type de propriété
Maison
-
Année de construction
2000
-
Prix/pied²
$157
Caractéristiques
- Garage
- Cheminée
- Dressing
- Jardin
- Rénové
- Stationnement
- Bureau
- Sous-sol
- Vie privée
Explorez le secteur
L'agent vous contactera bientôt par
Publié par
Réserver une visite avec the agent
Choisissez une date et si vous souhaitez une visite virtuelle ou en personne avec l’agent.
Listings on this website come from the FMLS IDX Compilation and may be held by brokerage firms other than the owner of this website. The listing brokerage is identified in any listing details. Information is deemed reliable but is not guaranteed. If you believe any FMLS listing contains material that infringes your copyrighted work, please https://www.fmls.com/dmca to review our DMCA policy and learn how to submit a takedown request. © 2026 FMLS.
Propriétés similaires à proximité
Nouvelles annonces à Jasper



Explorez plus de biens à vendre
Jasper, GA, États-Unis types de propriétés
Jasper, GA, États-Unis Recherches populaires
- Vue sur la montagne propriétés à Jasper, GA, États-Unis
- Lotissement sécurisé propriétés à Jasper, GA, États-Unis
- Propriétés avec Cuisine ouverte à Jasper, GA, États-Unis
- Propriétés avec Vignoble / Cave à Jasper, GA, États-Unis
- Au bord de l’eau propriétés à Jasper, GA, États-Unis
- Vue sur le lac propriétés à Jasper, GA, États-Unis
- Au bord du lac propriétés à Jasper, GA, États-Unis
- Constructions neuves propriétés à Jasper, GA, États-Unis
- Propriétés avec Bibliothèque à Jasper, GA, États-Unis
- Colline propriétés à Jasper, GA, États-Unis
- Vue sur la rivière propriétés à Jasper, GA, États-Unis
- Propriétés avec Plage privée à Jasper, GA, États-Unis
- Haute altitude propriétés à Jasper, GA, États-Unis
- Manoir propriétés à Jasper, GA, États-Unis
Guides et histoires connexes
La confiance des plus grands courtiers du monde
Les agents des propriétés les plus exceptionnelles du monde publient sur JamesEdition.
- Des annonces de Sotheby's, Christie's, BARNES et Engel & Völkers
- Chaque annonce est vérifiée avant sa mise en ligne
- Contactez directement des agents vérifiés
En continuant, vous acceptez nos Conditions et notre Politique de confidentialité.
partnered with