$1,350,000

Maison Unifamiliale Jasper états Unis

  • 6 Chambres
  • 5 SdB
  • 4,885 Sqft
  • 3.71 Ac lot
  • Mis à jour: Août 7
  • 2
    Vues des 30 derniers jours
  • MLS#7781556

À propos de la propriété

La description a été traduite automatiquement.
La description est affichée dans la langue d'origine.
One of a kind! Welcome to this custom built estate in Jasper, just minutes to all the areas conveniences, six minutes to Ball Ground without getting on the highway, boutique shops, Cherokee Hospital, grocery, the interstate, the mountains nearby, wineries, and much more! Where Craftsmanship Meets a Life Well Lived in Jasper, Georgia... Some homes are built, this one was composed. This custom spraw
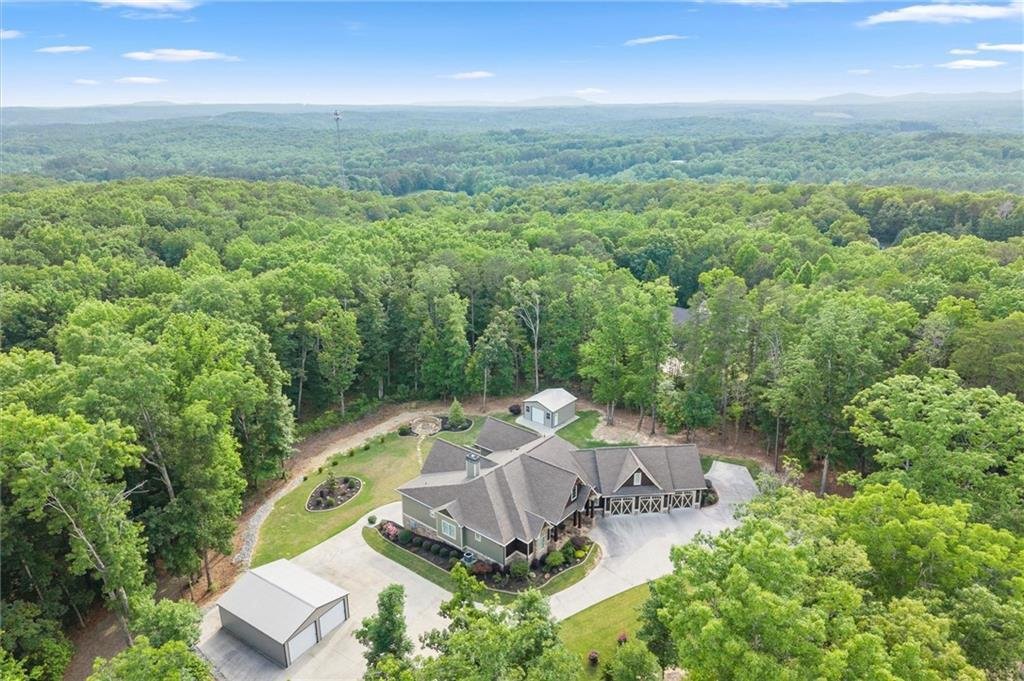
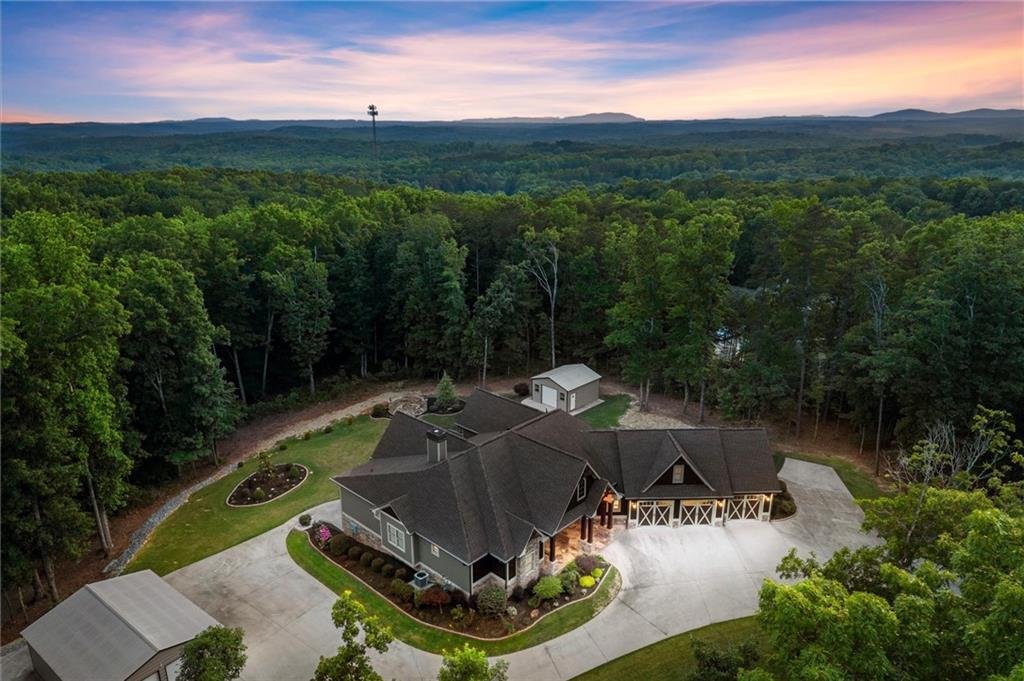
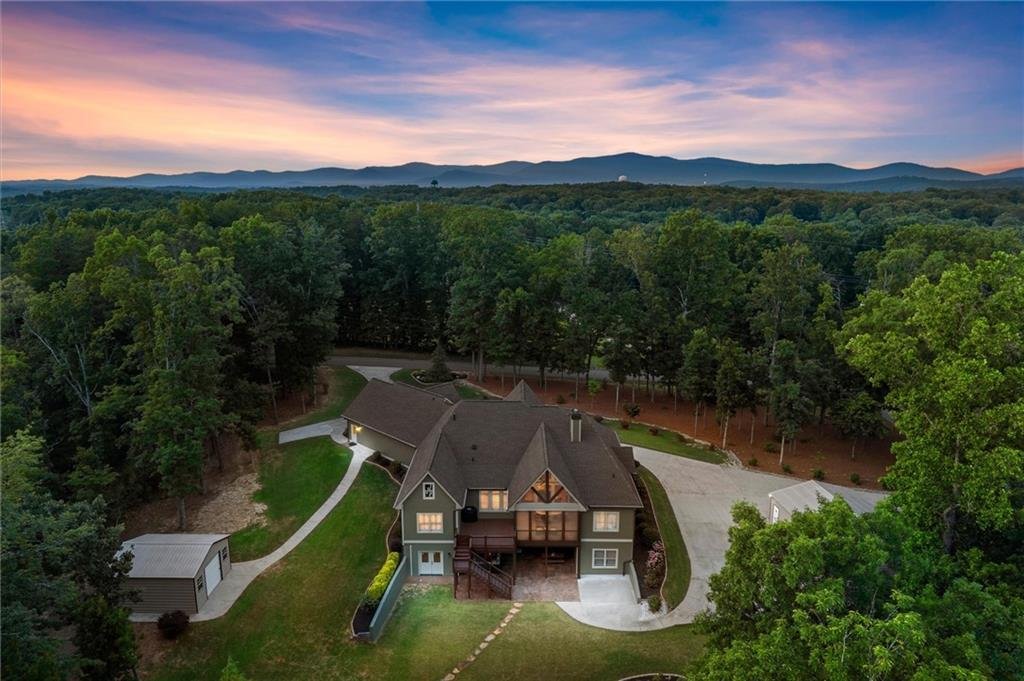
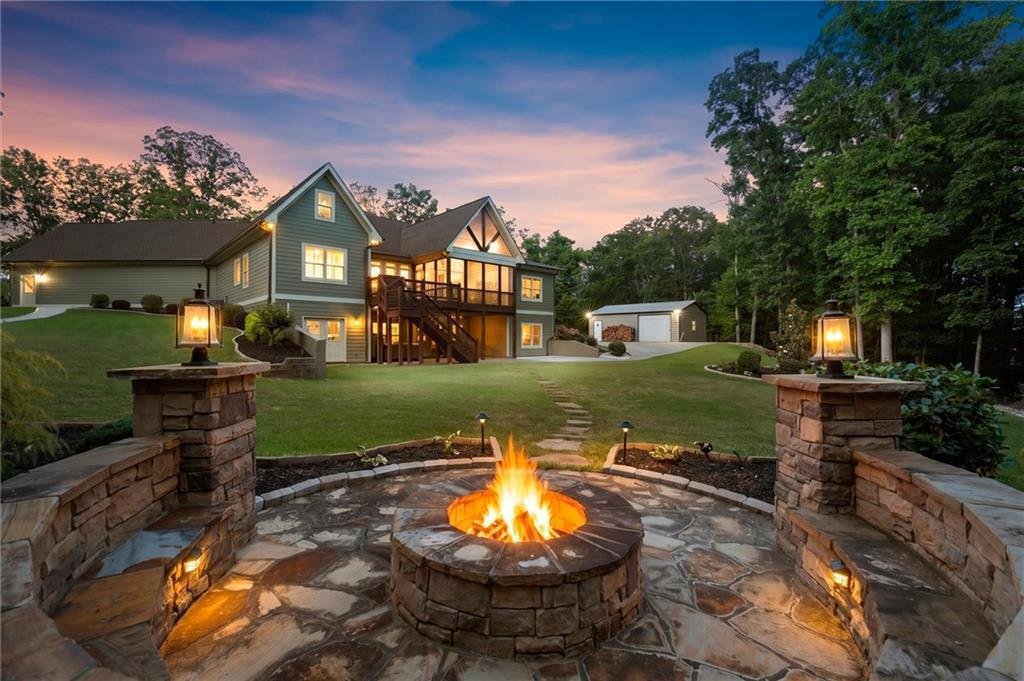
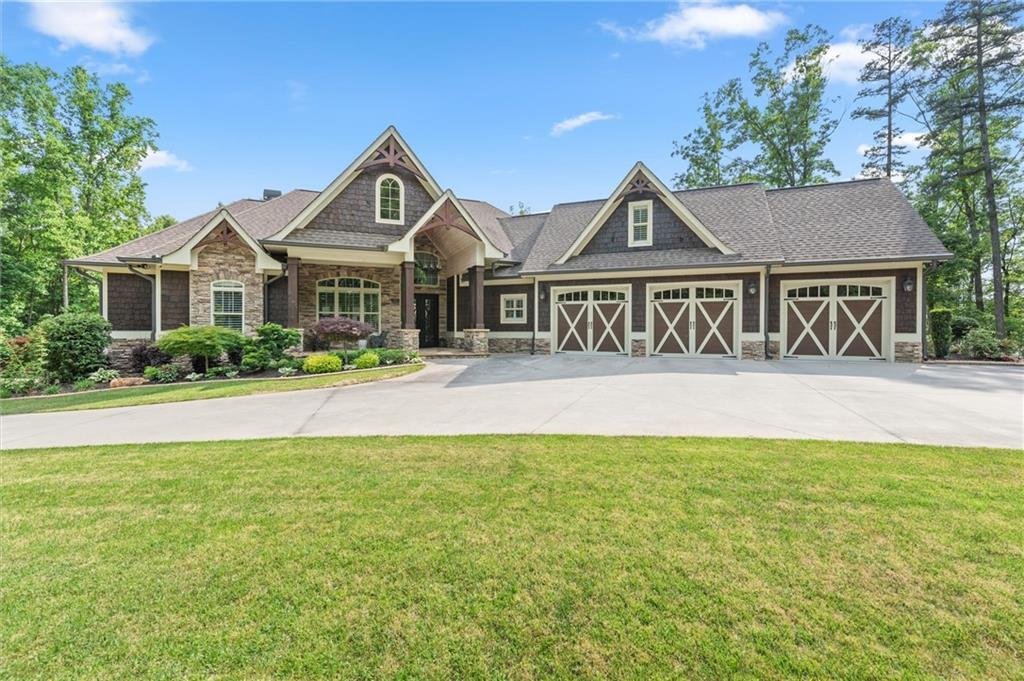
One of a kind! Welcome to this custom built estate in Jasper, just minutes to all the areas conveniences, six minutes to Ball Ground without getting on the highway, boutique shops, Cherokee Hospital, grocery, the interstate, the mountains nearby, wineries, and much more! Where Craftsmanship Meets a Life Well Lived in Jasper, Georgia... Some homes are built, this one was composed. This custom sprawling ranch with bonus area upstairs and a finished terrace level is set on 3.71 private acres with a private spring and creek providing tranquil privacy in the foothills of North Georgia just minutes to Historic Downtown Ball Ground and many conveniences, this 2019 custom Craftsman reveals something new every time you arrive. Pull through the sweeping semicircle driveway and you begin to understand that every detail here was intentional. For the car enthusiast or collector, this property is a dream realized: for ease of parking, enjoy an attached three-car garage plus two additional detached garages (24x30 with power and water spigot right outside, 3 rollup doors and an 18x20), dedicated motorcoach parking! - a rare find at any price point. No HOA. No restrictions. Just room to live the way you want and surrounded by beautiful land. Step inside and your eye is drawn immediately upward - 18-foot ceilings with custom milled grand arches soar above the main living room, where a rock gas log fireplace climbs all the way to the gabled ceiling. Walls of floor-to-ceiling windows flood the space with natural light and frame a tranquil view of the expansive backyard. Flow seamlessly out to the screened porch, the perfect perch for morning coffee or an evening unwind. The open-concept kitchen is equally impressive, anchored by a central island with white Patagonia granite, a 36-inch JennAir dual fuel convection range, and finishes that reward a closer look. The main-level primary suite is a true retreat - generous enough for a dedicated seating area, and complete with a soaking tub, walk-in rainfall shower, double vanity, and a custom built-in closet that handles even the most ambitious wardrobe. Three additional bedrooms, each with their own walk-in closets, share the main level alongside 3.5 baths and an oversized laundry room with sink. Upstairs, a massive bonus room with two closets and abundant storage adapts effortlessly as a fifth bedroom, game room, or home office. Beautiful hickory wood floors throughout and not one stitch of carpet! The fully finished terrace level is where this home truly earns its versatility. A complete second kitchen, full bath, living area, dedicated bedroom, and second laundry room make it a seamless setup for multigenerational living or extended guests. Enjoy the convenience of two additional workshop space or storage in the terrace level with double doors opens to the backyard - ready for the hobbyist or craftsman - alongside a four-sided concrete storm room built for lasting peace of mind. Outside, a freshly painted exterior within the past year, a stone walkway leads to a custom oversized fire pit where the acreage stretches wide and the pace of life slows down. Minutes from Highway 515, but worlds away from ordinary - this is a rare luxury masterpiece that must be experienced in person to be truly appreciated. 5 Bedrooms + Flex Room | 4.5 Baths | 4,885 Sq Ft + more storage| 3.71 Acres | Two outdoor buildings | No HOA | Jasper, GA
  • Type de propriété

    Maison

  • Étages

    1

  • Année de construction

    2019

  • Prix/pied²

    $276

Caractéristiques

  • Cheminée
  • Garage
  • Terrasse
  • Foyer
  • Salle de jeux
  • Vignoble / Cave
  • Stationnement
  • Bureau
  • Vie privée
Caractéristiques

Lot

  • Vie privée

Intérieur

  • Bureau
  • Cheminée
  • Buanderie
  • Salle de jeux

Outdoor

  • Terrasse
  • Stationnement
  • Foyer
  • Garage
  • Vignoble / Cave

Explorez le secteur

32 Bessie Lane, Jasper, Géorgie, États-Unis Voir sur Google Maps
Prix par sqft
Faible
Élevé

Voir 181 autres annonces à Jasper

Votre message
Vous vous êtes renseigné sur ce bien

L'agent vous contactera bientôt par

Publié par

Kristin Sheehan
Georgia, United States
Voir le profil de l'agent
Kristin Sheehan Kristin Sheehan background
5
Annonces
2024
Inscrit

Réserver une visite avec Kristin Sheehan

Choisissez une date et si vous souhaitez une visite virtuelle ou en personne avec l’agent.

In-person tour
Date préférée
Type de visite
Ansley Real Estate Christie's International - North
31 Church St., 30009, Alpharetta, Georgia, United States
Voir le profil de l’agence

Atlanta’s northern suburbs, which include popular communities like Alpharetta, Milton, Roswell, Suwanee and John

Atlanta’s northern suburbs, which include popular communities like Alpharetta, Milton, Roswell, Suwanee and Johns Creek, are known for their blend of urban sophistication and suburban tranquility. Affluent and amenity-rich neighborhoods, proximity to numerous outdoor recreational venues, a thriving business corridor, world-class shopping and dining options, and a vibrant cultural scene combine to create a desirable lifestyle option for people looking to get away from it all, but still have easy access to the excitement and convenience of Atlanta. 


Established in 2015, Ansley Real Estate has become the luxury sales leader in Georgia, outpacing legacy brokerages with decades of established business and exposure. Our agents, leadership and staff are the difference! Collectively, we are determined to provide a superior real estate experience focused on exceeding our clients’ expectations in achieving their home buying and selling goals. We’re not content to do things the same old way and wait for things to happen. We’re in the market every day, working relentlessly to provide an exceptional experience for our clients - to listen, provide counsel and earn their trust and their business one home sale at a time.

Dernière mise à jour
Août 7
Première mise en ligne
Jun 4
Licence de l’agent
#280204 (GA)
Référence de l’annonce
FMLS7781556
Appel

Démarrer un appel téléphonique avec :

Bonjour, j'appelle au sujet du bien avec la référence FMLS7781556, que j'ai vu sur JamesEdition.

Après l'appel, nous transmettrons vos coordonnées à l'agent pour faciliter la communication.

brokerages we
partnered with