$674,900
Maison Unifamiliale Individuelle De 4 Chambres
- 4 Chambres
- 4 SdB
- 2,642 Sqft
- 2 Sqft lot
- Mis à jour: Septembre 3
- MLS#7790446
À propos de la propriété
La description a été traduite automatiquement.
La description est affichée dans la langue d'origine.
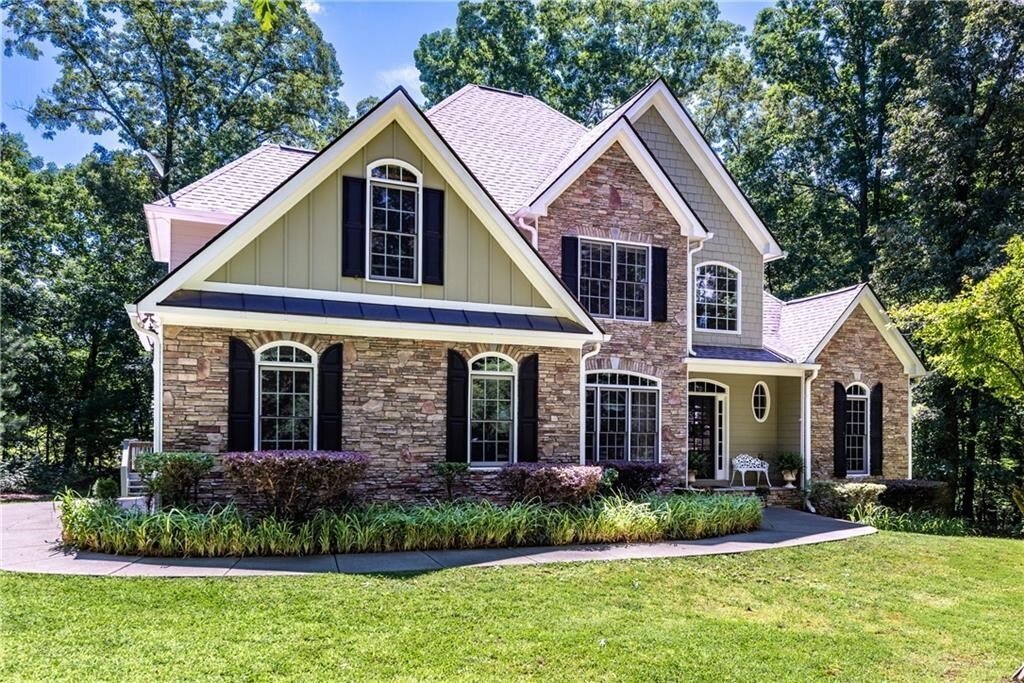
Welcome home to this beautifully maintained Craftsman-style retreat, set on a private acre lot in this one-street neighborhood. From the moment you enter, soaring 2 story ceilings in the foyer and family room set the tone, warm hardwood floors and a stone fireplace that anchors the main living space. The kitchen is a true centerpiece generously sized with abundant cabinetry, a breakfast bar, an is
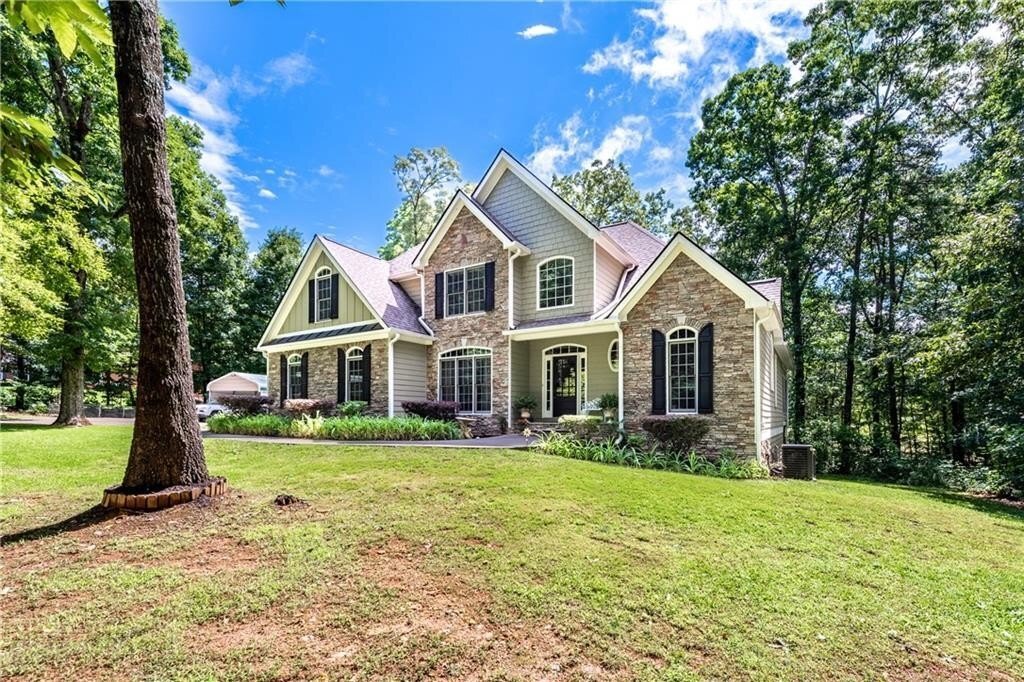
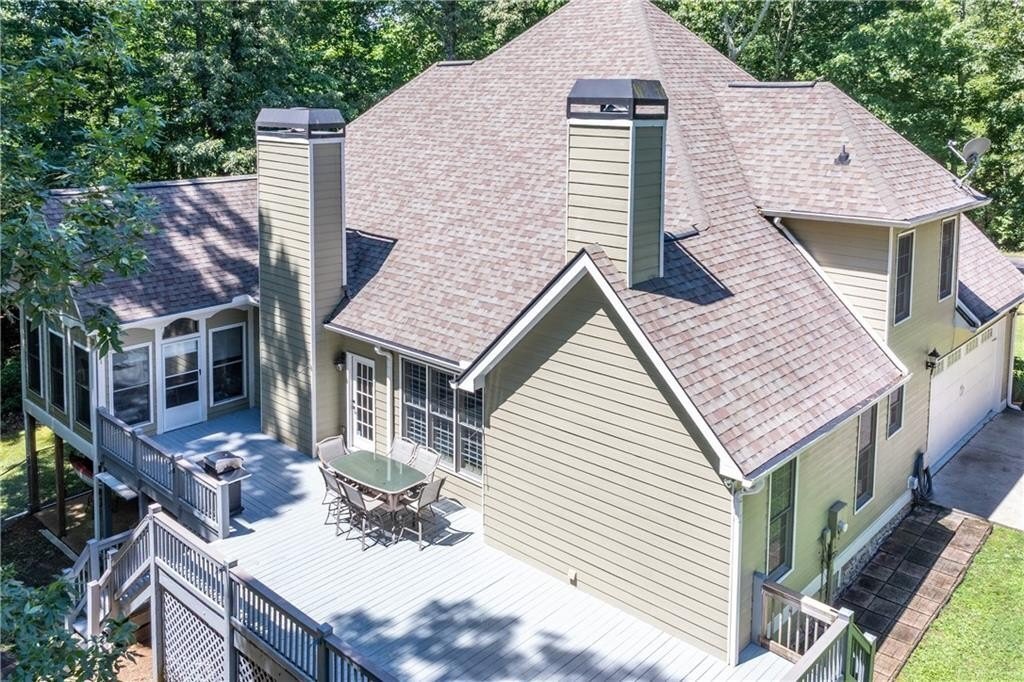
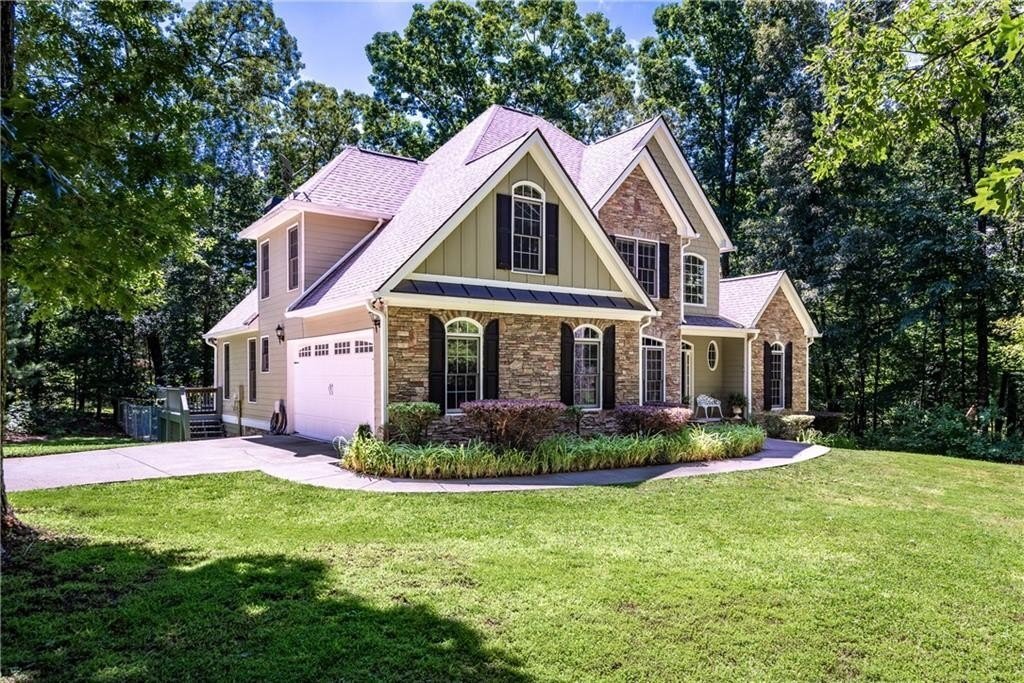
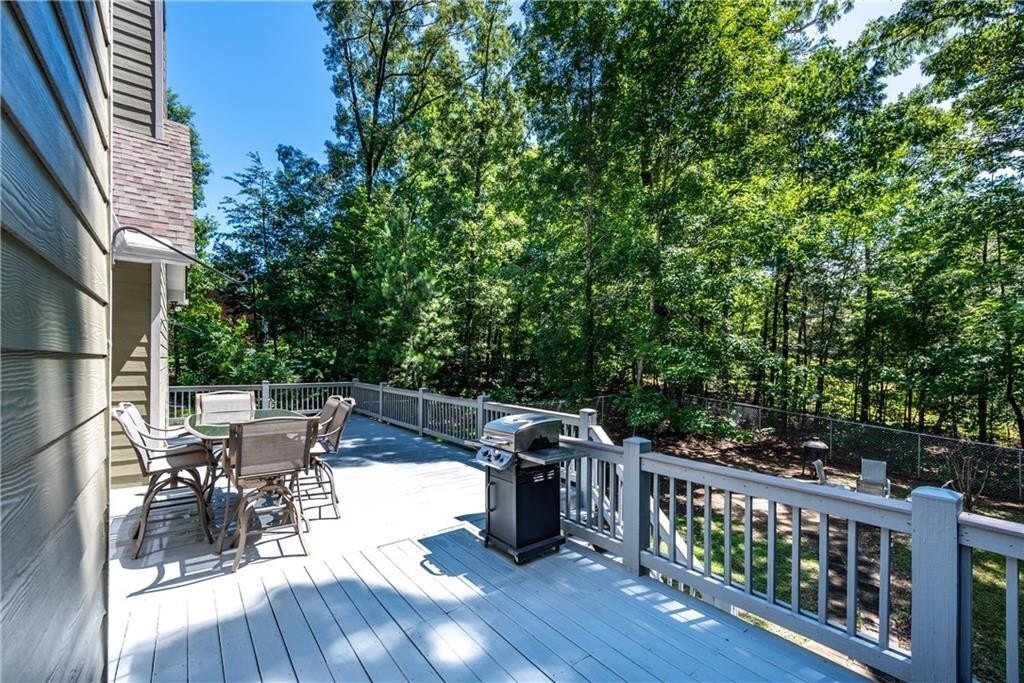
Welcome home to this beautifully maintained Craftsman-style retreat, set on a private acre lot in this one-street neighborhood. From the moment you enter, soaring 2 story ceilings in the foyer and family room set the tone, warm hardwood floors and a stone fireplace that anchors the main living space. The kitchen is a true centerpiece generously sized with abundant cabinetry, a breakfast bar, an island sink, and a walk-in pantry, making it as functional as it is inviting and the keeping room with additional stone fire place is perfect for everyday living and entertaining alike. The main-level primary suite offers a peaceful retreat with direct access to a converted enclosed back porch, complete with a hot tub - your own private spa escape just steps from the bedroom. The primary bath offers a separate tub and shower, double vanities as well as a large closet. Upstairs, you’ll find two additional bedrooms connected by a convenient Jack-and-Jill bath, along with a versatile bonus room ideal for a playroom, office, or media space. The finished terrace level offers flexibility, with ample room to customize to your vision - a home gym, recreation room, guest suite, or whatever your lifestyle calls for. Step outside from the terrace level to a private patio leading into the fully fenced backyard, while an expansive deck spanning the entire length of the home offers the perfect vantage point above for relaxing or entertaining. With its level yard, wooded privacy, and thoughtful living spaces across every level, this one-owner gem is ready to welcome its next chapter. This is more than a house - it’s the perfect setting for your family’s story to unfold.
-
Type de propriété
Maison
-
Année de construction
2005
-
Prix/pied²
$255
Caractéristiques
- Cheminée
- Jardin
- Terrasse
- Jacuzzi
- Haut plafond
- Îlot de cuisine
- Sous-sol
- Bar
- Vie privée
Explorez le secteur
80 White Tail Ridge Road, Jasper, GA 30143, Géorgie, États-Unis
Voir sur Google Maps
Prix par sqft
Faible
Élevé
Inscrit il y a 8 ans
Vous vous êtes renseigné sur ce bien
L'agent vous contactera bientôt par
Publié par
5
Annonces
2018
Inscrit
Réserver une visite avec Lydia Spink
Choisissez une date et si vous souhaitez une visite virtuelle ou en personne avec l’agent.
Date préférée
Type de visite

CENTURY 21 Lindsey & Pauley
25 N Main St, 30143, Jasper, Georgia, United States
Voir le profil de l’agence
Hello and welcome to CENTURY 21 Lindsey & Pauley and the beautiful North Georgia
Mountains. We are proud of
Mountains. We are proud of
Hello and welcome to CENTURY 21 Lindsey & Pauley and the beautiful North Georgia
Mountains. We are proud of our community and extend to you a cordial WELCOME. We
feel confident that you will appreciate and enjoy the natural beauty our area
offers as well as the quality of life. With our centrally located office just
west of downtown Jasper at the interestion of Hwy. 515 & 53, we are ideally
situated to serve all of Pickens County. We look forward to meeting you &
helping you in any way possible.
[[hidden information]]javascript:;
Mountains. We are proud of our community and extend to you a cordial WELCOME. We
feel confident that you will appreciate and enjoy the natural beauty our area
offers as well as the quality of life. With our centrally located office just
west of downtown Jasper at the interestion of Hwy. 515 & 53, we are ideally
situated to serve all of Pickens County. We look forward to meeting you &
helping you in any way possible.
[[hidden information]]javascript:;
Dernière mise à jour
Septembre 3
Première mise en ligne
Jun 22
Référence de l’annonce
CA84EFE6-347E-4D81-89E6-0AB4F2A1B689
Propriétés similaires à proximité
Nouvelles annonces à Jasper


Explorez plus de biens à vendre
Jasper, GA, États-Unis types de propriétés
Jasper, GA, États-Unis Recherches populaires
- Vue sur la montagne propriétés à Jasper, GA, États-Unis
- Lotissement sécurisé propriétés à Jasper, GA, États-Unis
- Propriétés avec Cuisine ouverte à Jasper, GA, États-Unis
- Propriétés avec Vignoble / Cave à Jasper, GA, États-Unis
- Au bord de l’eau propriétés à Jasper, GA, États-Unis
- Vue sur le lac propriétés à Jasper, GA, États-Unis
- Au bord du lac propriétés à Jasper, GA, États-Unis
- Constructions neuves propriétés à Jasper, GA, États-Unis
- Propriétés avec Bibliothèque à Jasper, GA, États-Unis
- Colline propriétés à Jasper, GA, États-Unis
- Vue sur la rivière propriétés à Jasper, GA, États-Unis
- Propriétés avec Plage privée à Jasper, GA, États-Unis
- Haute altitude propriétés à Jasper, GA, États-Unis
- Manoir propriétés à Jasper, GA, États-Unis
Guides et histoires connexes
La confiance des plus grands courtiers du monde
Les agents des propriétés les plus exceptionnelles du monde publient sur JamesEdition.
- Des annonces de Sotheby's, Christie's, BARNES et Engel & Völkers
- Chaque annonce est vérifiée avant sa mise en ligne
- Contactez directement des agents vérifiés
En continuant, vous acceptez nos Conditions et notre Politique de confidentialité.
brokerages we
partnered with
partnered with