


Jan Sofat Grand Waterfront Villa 1 D
- 4 Chambres
- 5 SdB
- 5,178 Sqft
- 7,535 Sqft lot
- 78
À propos de la propriété
se trouve sur un terrain riverain de 700 m² donnant sur les autres villas au bord de l’eau et surplombant
le port de plaisance Jan Sofat, Spanish Water et la pittoresque colline de Tafelbe
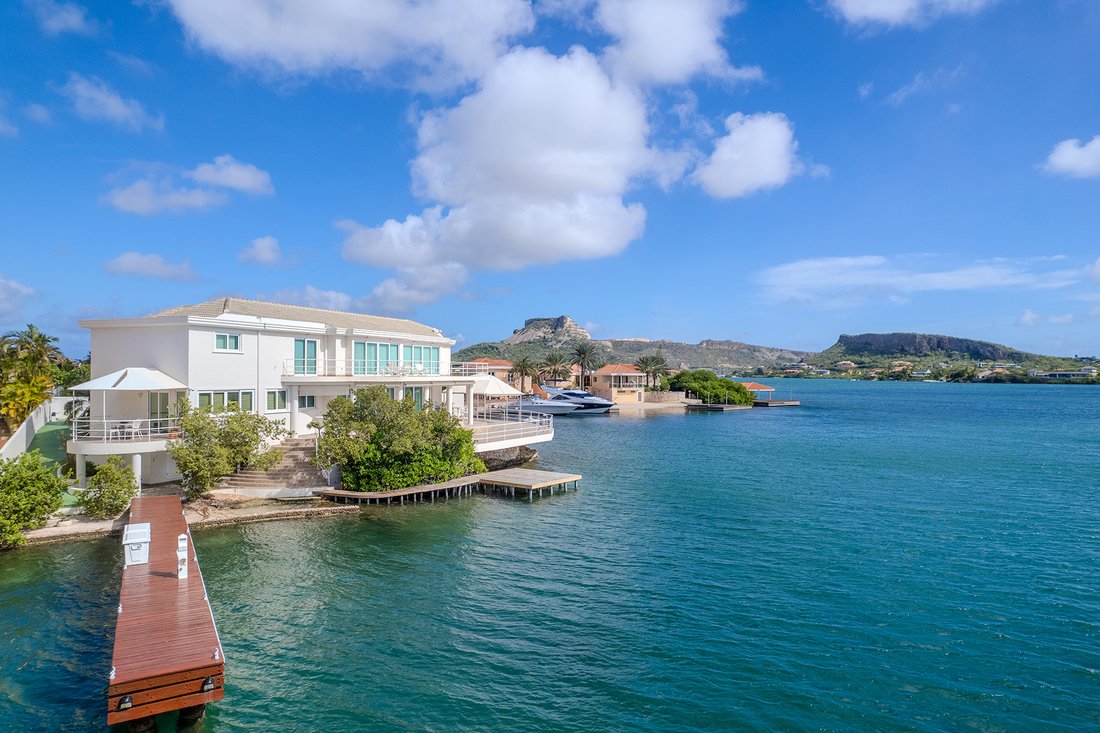
Located in the yachting gated community of Jan Sofat lies this Mediterranean inspired waterfront villa, Jan Sofat 1D.
The four bedroom-, 4.5 bathroom-, three story-, 481 m² property
lies on a 700 m² waterfront lot that faces both the other waterfront villas and overlooks
the Jan Sofat Marina, Spanish Water and the scenic Tafelberg hill.
Jan Sofat 1D i
se trouve sur un terrain riverain de 700 m² donnant sur les autres villas au bord de l’eau et surplombant
le port de plaisance Jan Sofat, Spanish Water et la pittoresque colline de Tafelberg.
Jan Sofat 1D est idéalement situé car il suit une ligne droite.
route depuis les portes de la communauté et est encore plus privée avec un
chemin qui apparaît comme une entrée de résidence, mais cette route à sens unique mène ces villas sur la pointe. Portails électroniques bienvenus
vous descendez jusqu’à la façade méditerranéenne moderne avec balcon et
entrée portique élégante. Une allée pavée offre un grand parking et une vue sur l’eau
et mène à la terrasse ou à la jetée des extrémités opposés.En entrant par le portique on est immédiatement accueilli par la vue
sur le salon, terrasse couverte de 60 m² et baie. Un foyer de deux étages est
accentué par un escalier courbé et des plafonds à poutres. Une salle de bains se trouve dans le
coin droit et le salon attend quelques pas plus bas. Avant et au centre, il se connecte à la terrasse couverte et au salon et à la cuisine aux extrémités opposées. Une arche élégante s’ouvre sur
la chambre familiale qui s’étend jusqu’à
zone adaptée à une salle de jeux car elle dispose déjà d’une table de billard, cette section s’ouvre sur une terrasse avec des sièges couverts. À
à droite du salon, à un autre niveau, se trouve le bar humide. Entièrement
équipé d’un lavabo, d’étagères, d’une machine à glaçons, d’armoires et d’un îlot de bar avec tabourets
et des sièges supplémentaires, il donne un ton luxueux qui se transporte dans la cuisine. Similaire
au bar, des armoires en bois tapent la cuisine en U avec un îlot central doté d’un réfrigérateur Kitchenaid côte à côte, Miele encastré
machine à café et four. L’île possède une cuisinière à gaz Zanussi,
extracteur et offre des sièges de bar et se prolonge dans une table pour s’asseoir régulièrement.
Le garage pour deux voitures relié à la cuisine offre plus de commodité.
La touche finale ; un balcon couvert donnant sur
L’eau pour les repas en extérieur. L’ensemble du sol est équipé d’une climatisation centrale offrant confort. En optant pour la commodité et l’économie d’énergie, vous pouvez réguler la température soit avec les fenêtres inclinables et tournantes de la salle de jeux pour une brise douce ou en gardant toutes les portes coulissantes ouvertes pour plus de brise. Dotées de doubles vitres, ces portes coulissantes régulent également la chaleur et réduisent le bruit des objets aquatiques. La terrasse couverte, qui s’étend sur toute la largeur, d’un bar à l’autre, est utilisée comme salon et salle à manger en plein air. En gardant à l’esprit le confort, cette zone dispose de stores indépendants rétractables et de parasols manuels du sol au plafond. Les marches à droite vous conduirez à la plage privée et à la promenade jusqu’au quai adapté aux petits travaux manuels. Un quai d’un m de long équipé d’une tension de 110 et 220 et d’eau est à côté de la plage privée, apte pour les yachts. Ce pierr remonte à l’étage le plus bas qui abrite la buanderie et le quartier des femmes de chambre, une chambre avec salle de bains privative juste à côté du grand espace de rangement climatisé de 34 m² avec étagères encastrées. Une autre terrasse couverte permet de manger et de se détendre en plein air et se connecte à la rampe pour les petits artisanats.De retour à l’intérieur et en haut de l’escalier sinueux, on accède au balcon intérieur donnant sur le foyer et sur la terrasse et Spanish Water. Cet espace est actuellement utilisé comme deuxième salle familiale/espace d’exercice et se connecte à deux ailes. Sur la droite, deux chambres opposées, l’une donnant sur l’eau avec des portes coulissantes donnant sur la terrasse, une vue sur l’eau et une grande salle de bains privative avec lavabo, toilettes, cabine de douche, baignoire à jets et dressing. L’autre chambre donne sur la rue et dispose d’un balcon, d’une salle de bains privative avec douche et d’un grand placard équipé d’un ascenseur à vêtements. À l’autre extrémité, l’aile avec la chambre principale avec accès à la terrasse, vue sur l’eau, grande salle de bains privative avec dressing, lavabo double lavabo, baignoire à jets, toilettes et douche. Pour plus d’informations ou pour planifier une consultation, contactez
nous aujourd’hui.
Located in the yachting gated community of Jan Sofat lies this Mediterranean inspired waterfront villa, Jan Sofat 1D.
The four bedroom-, 4.5 bathroom-, three story-, 481 m² property
lies on a 700 m² waterfront lot that faces both the other waterfront villas and overlooks
the Jan Sofat Marina, Spanish Water and the scenic Tafelberg hill.
Jan Sofat 1D is conveniently situated as it follows one straight
road from the community gates and is even more private with a discreet
path that appears as a residence entrance however this one-way road leads these villas on the tip. Electronic gates welcome
you down to the modern Mediterranean façade with balcony and an
elegant portico entrance. A paved driveway offers ample parking, water views
and leads to either the terrace or the pier from opposite ends.
Entering through the portico one is immediately greeted by views
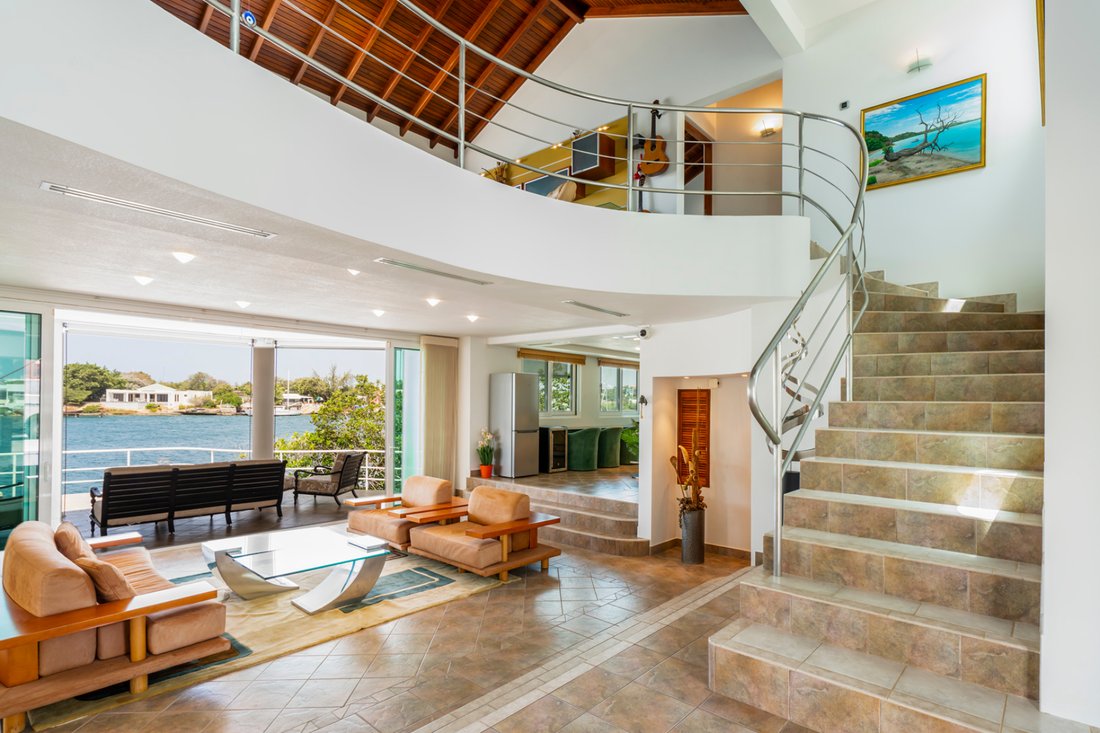
over the living room, 60 m² covered terrace and bay. A two-story foyer is
accented by a curved staircase and beam ceilings. A guest bathroom lies in the
right corner and the living room awaits a few steps down. Front and center it connects to the covered terrace and the den/livingroom plus kitchen on the opposite ends. An elegant archway opens to
the den/family room which extends into
an area fit for a game room as it already has a pool table, this section opens to a terrace with covered seating. To
the right of the living room, another level up, lies the wet bar. Completely
fitted with sink, shelving, ice maker, cabinetry and an island bar with stools
and extra seating, it sets a luxurious tone that carries into the kitchen. Similar
to the bar, wood cabinetry line the u-shaped kitchen with center island that features a Kitchenaid side by side fridge, Miele built-in
coffee machine and oven. The island has a Zanussi gas range,
extractor and offers bar seating plus extends into a table for regular seating.
Offering more convenience is the two-car garage that is connected to the kitchen.
The finishing touch; a covered balcony overlooking
the water for outdoor dining.
The entire floor has central AC offering comfort, opting for convenience & energy saving one can regulate the temperature either with the tilt and turn windows in the game room for soft breeze throughout or keeping all sliding doors open for more breeze. Featuring double panes these sliding doors also regulate heat and reduce noise from aquatic crafts.
Spanning the entire width from bar to den is the covered terrace, in use as outdoor living and dining. Keeping comfort in mind this area has retractable independent awnings and manual floor to ceiling sunshades. Steps on the right take you down to the private beach and boardwalk to the dock apt for small crafts. A long pier fitted with both 110 & 220 voltage and water is next to the private beach, apt for yachts. This pier leads back to the lowest floor that holds the laundry plus maids quarter, an en suite one bedroom right next to the large 34 m² airconditioned storage area/workshop complete with built in shelving. Another covered terrace provides outdoor dining and lounging and connects to the ramp for small crafts.
Back inside and up the winding staircase one reaches the indoor balcony looking into the foyer and out onto the terrace and Spanish Water. This space is currently in use as a second family room/exercise area and connects to two wings. On the right two opposite rooms, one facing the water with sliding doors to the terrace, water views and grand en suite bathroom featuring sink, toilet, stall shower plus jetted tub and walk in closet. The other bedroom faces the streetside with balcony, en suite stall shower bathroom and a large closet fitted with garment lift. On the other end the wing with the master bedroom also with access to the terrace, water views, a grand en suite bathroom with walk in closet, double sink vanity, jetted tub, toilet and stall shower.
For additional information or to schedule a viewing, contact
us today.
-
Type de propriété
Maison
-
Année de construction
2001
Caractéristiques
- Piscine
- Terrasse
- Jardin
- Vue sur la mer
- Salle de jeux
- Plage privée
- Le front de mer
- Plage
- Ascenseur
Lot
- Lotissement sécurisé
- Plage
- Vue sur la montagne
- Vue sur la mer
- Au bord de l’eau
- Vie privée
- Le front de mer
Intérieur
- Haut plafond
- Climatisation
- Îlot de cuisine
- Laveuse sécheuse
- Bar
- Buanderie
- Salle de jeux
- Ascenseur
- Comptoirs en pierre
- Dressing
Outdoor
- Terrasse
- Balcon
- Stationnement
- Piscine
- Garage
- Porte
- Plage privée
- Jardin
Explorez le secteur
L'agent vous contactera bientôt par
Publié par
Réserver une visite avec Rudolf de Jong
Choisissez une date et si vous souhaitez une visite virtuelle ou en personne avec l’agent.

Propriétés similaires à proximité
Nouvelles annonces à Willemstad





Explorez plus de biens à vendre
Willemstad, Curaçao types de propriétés
Willemstad, Curaçao Recherches populaires
- Propriétés avec Piscine à Willemstad, Curaçao
- Immobilier d’investissement propriétés à Willemstad, Curaçao
- Au bord de l’eau propriétés à Willemstad, Curaçao
- Moderne propriétés à Willemstad, Curaçao
- Lotissement sécurisé propriétés à Willemstad, Curaçao
- Vue sur la mer propriétés à Willemstad, Curaçao
- Constructions neuves propriétés à Willemstad, Curaçao
- Vue sur l’océan propriétés à Willemstad, Curaçao
- Rénové propriétés à Willemstad, Curaçao
- Propriétés avec Sauna à Willemstad, Curaçao
- Équestre propriétés à Willemstad, Curaçao
Willemstad, Curaçao Quartiers
- Maisons à vendre à Marie Pampoen, Curaçao
- Maisons à vendre à Rooi Catochi, Curaçao
- Maisons à vendre à Punda, Curaçao
- Maisons à vendre à Charo, Curaçao
- Maisons à vendre à Kanga/Deina, Curaçao
- Maisons à vendre à Mahuma, Curaçao
- Maisons à vendre à Otrobanda, Curaçao
- Maisons à vendre à Pietermaai, Curaçao
- Maisons à vendre à Saliña, Curaçao, Curaçao
Guides et histoires connexes
La confiance des plus grands courtiers du monde
Les agents des propriétés les plus exceptionnelles du monde publient sur JamesEdition.
- Des annonces de Sotheby's, Christie's, BARNES et Engel & Völkers
- Chaque annonce est vérifiée avant sa mise en ligne
- Contactez directement des agents vérifiés
En continuant, vous acceptez nos Conditions et notre Politique de confidentialité.