Adresse Confidentielle
- 5 Chambres
- 3 SdB
- Mis à jour: Aujourd'hui
À propos de la propriété
Nestled against a dramatic backdrop of native rainforest and the gentle peaks of the Southern Escarpment, this property embodies a rare standard of quiet, understated elegance. Set high above the valley on the northern slope of Saddleback Mountain, on 50 acres of manicured gardens, rolling green lawns and pri
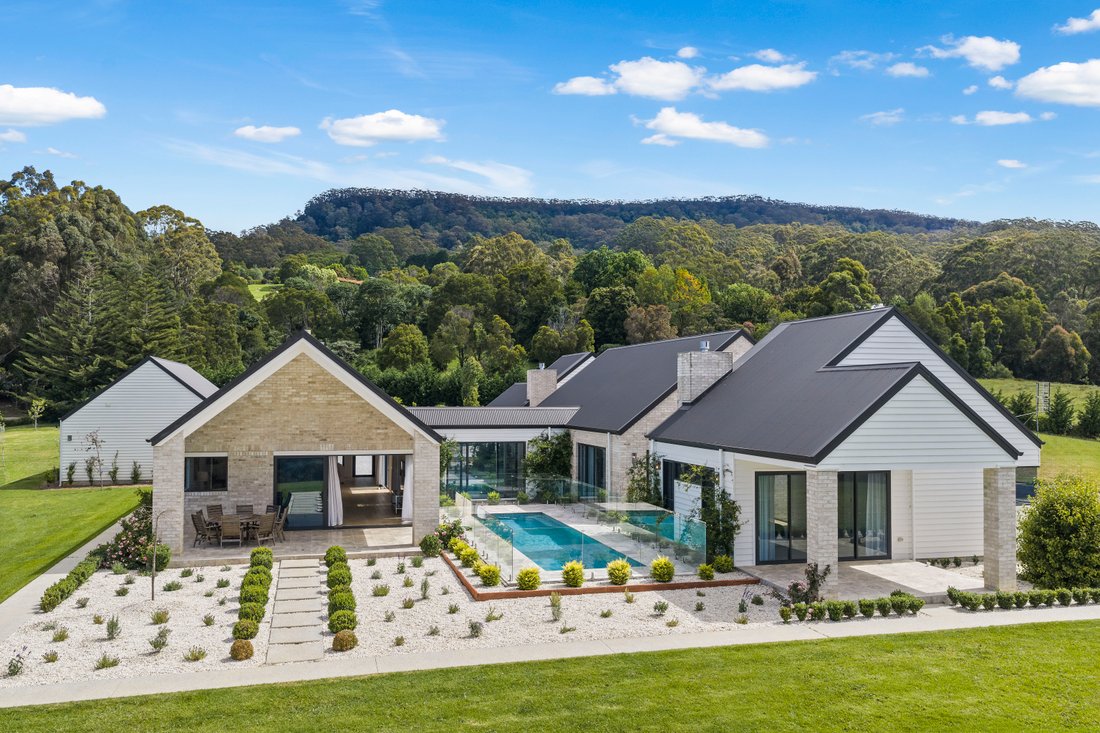
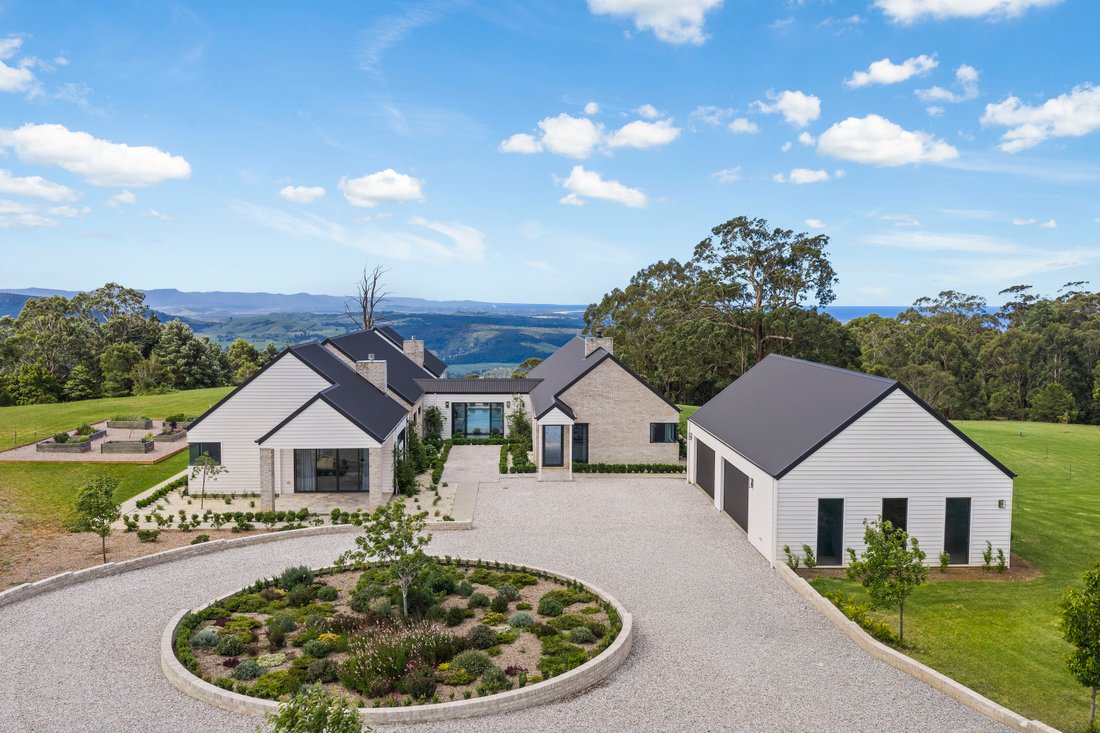
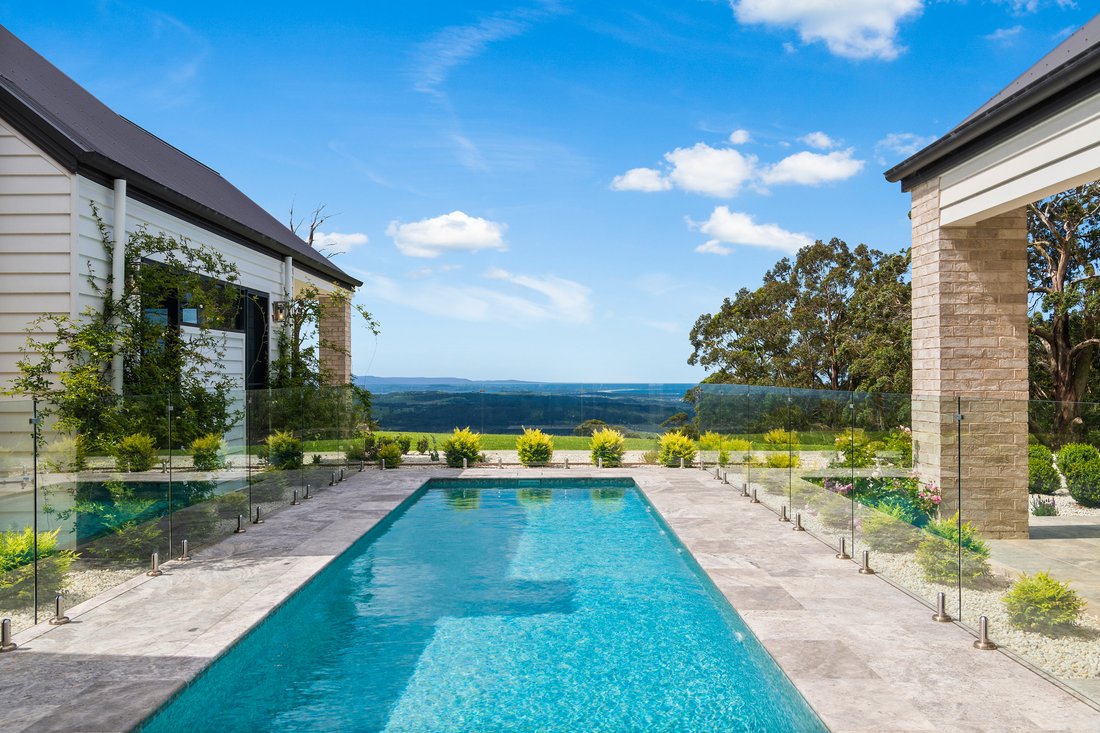
Nestled against a dramatic backdrop of native rainforest and the gentle peaks of the Southern Escarpment, this property embodies a rare standard of quiet, understated elegance. Set high above the valley on the northern slope of Saddleback Mountain, on 50 acres of manicured gardens, rolling green lawns and pristine native bushland complete with a number of natural springs, this recently completed, architecturally designed pavilion-style residence enjoys an elevated position with astounding, uninterrupted views stretching northward across the Jamberoo Valley to the ocean horizon.
Accessed via an exceptionally private road, security gates open to reveal a sweeping, plane tree-lined drive that wends its way gently and gracefully to a formally landscaped, stone clad turning circle. The home’s layout is comprised of distinct pavilions that meld architectural rigour with an effortless connection to the surrounding environment; a four-vehicle garage forms the first, with expansive living and accommodation wings linked via glazed causeways designed to maximise natural light, cooling coastal breezes and panoramic views from every angle.
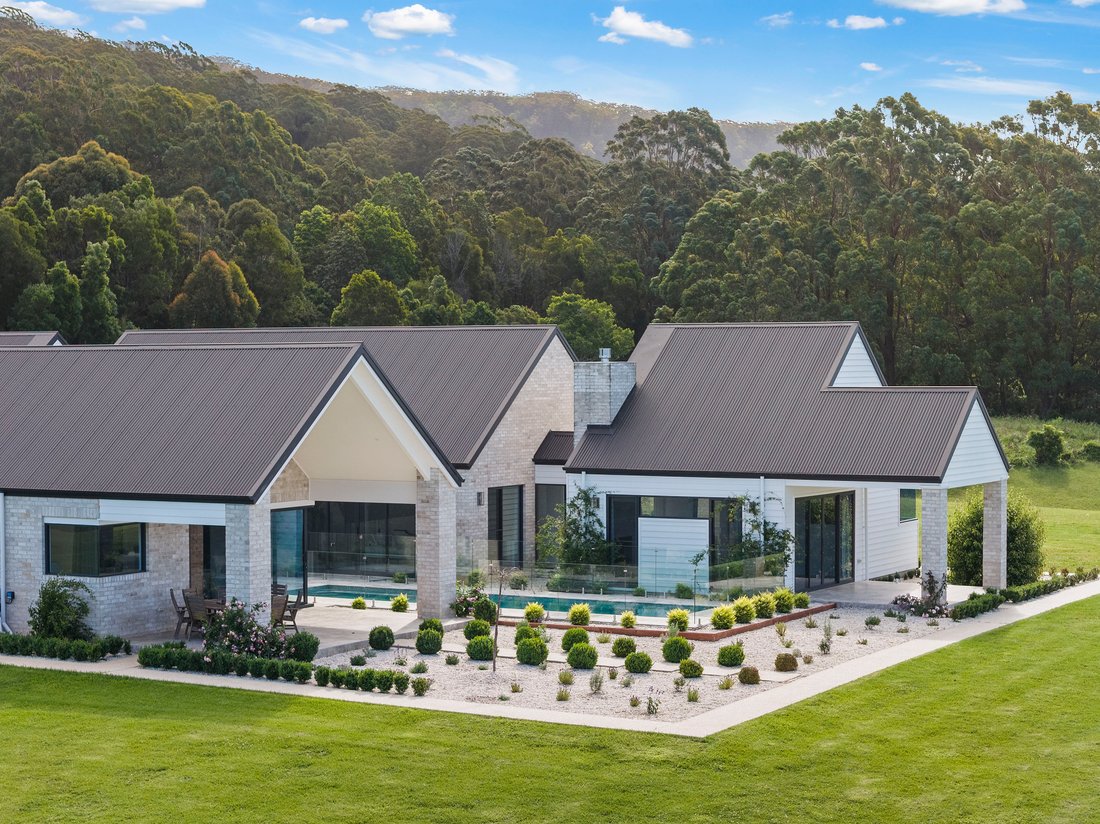
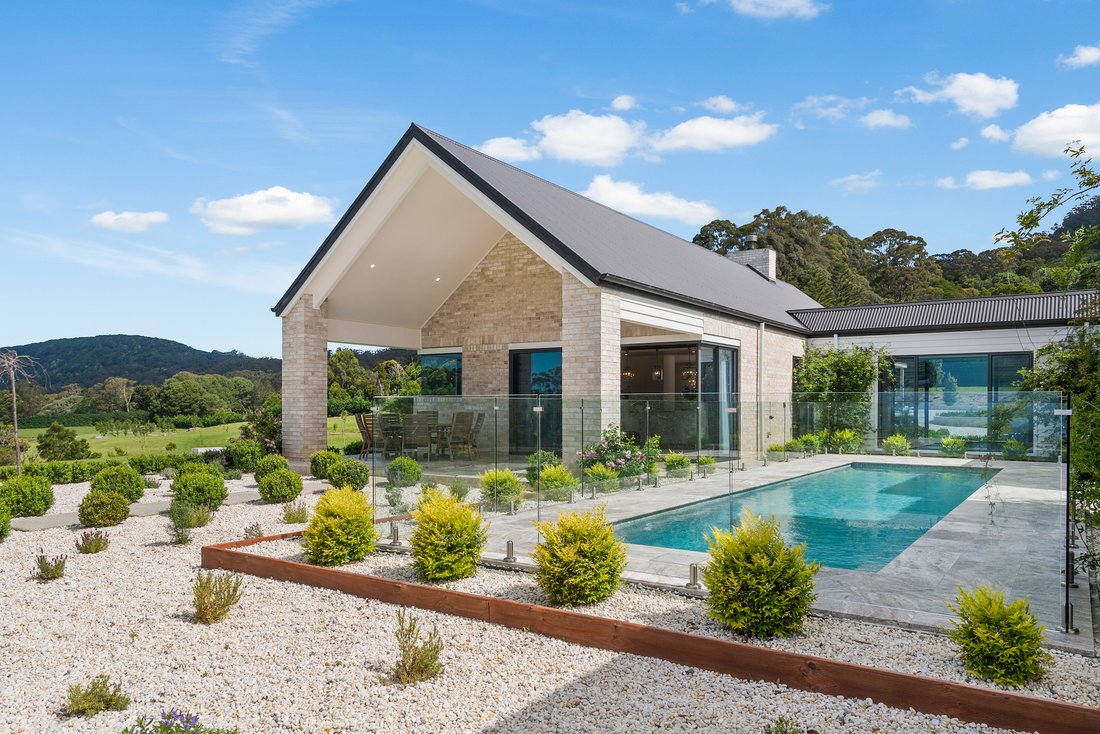
Stepping through the main entrance, you are welcomed into the dramatic central living pavilion, where formal sitting and dining spaces are anchored by a double-sided fireplace clad in lightly toned, muted brickwork offering warmth and a natural division of the spaces. From here, the living area flows through to a beautifully appointed kitchen, centred around an impressive marble island. Premium European appliances include Miele and a traditional Falcon freestanding oven with multi-burner gas cooktop, while bespoke cabinetry, marble splashbacks and countertops provides generous storage and work surfaces. Above, cathedral ceilings with exposed timber trusses add character and volume while expansive glazing connects the interiors to a sheltered flag-stoned entertaining terrace, creating a natural setting for relaxed family living and large-scale gatherings. To one side, nestled between the living and bedroom pavilions is the in-ground, glass tiled swimming pool, enclosed in its glazed security fence and positioned for maximum shelter and views.
A light-filled glazed hallway leads to the dedicated accommodation pavilions. At one end, anchored by a large family rumpus space, lies the master suite. This retreat features its own fireplace, an expansive walk-in dressing room with bespoke cabinetry and an ensuite bathroom with premium finishes, all offering framed views across manicured lawns or out toward the coast.
Three additional generous double bedrooms each boast walk-in wardrobe alcoves, serviced by a central family bathroom and a spacious laundry with custom joinery and external access. Set apart from the main accommodation, a separate guest pavilion provides excellent privacy for visiting family and friends; complete with its own terrace entrance, ensuite bathroom and walk-in dressing room, it offers comfortable, self-contained accommodation.
Throughout the interiors, the material palette celebrates the home’s coastal-country setting, with pale, extra wide-board wooden floors, pure wool carpets, marble surfaces, imported Italian tiles and pale, earth-toned brickwork. Exterior finishes harmonise with sleek dark-grey Colorbond roofing and a mix of classic weatherboard, softly toned brickwork and stone terraces and walkways combining to create a modern tailored look, enabling the home to sit gently within the landscape.
Equipped for total self-sufficiency without sacrificing comfort, the property operates fully off-grid with an extensive solar power installation backed by battery storage, a standby diesel generator, and high-capacity underground water storage with advanced filtration systems. In addition to the manicured lawns, landscaped gardens and rolling pastureland, a 60m x 20m level site excavated for a horse arena is sure to appeal to keen equestrians.
Offering the ultimate escape from the everyday hustle and bustle, this property offers total seclusion just a ten minutes’ drive from the boutique village charm of Jamberoo and the vibrant coastal hub of Kiama. Whether envisioned as a family home, a magnificent backdrop for grand scale entertaining, or a weekend sanctuary of the highest order, this property represents South Coast living at its absolute finest.
-
Type de propriété
Maison
Caractéristiques
- Jardin
- Cheminée
- Terrasse
- Piscine
- Vue sur la mer
- Moderne
- Vue sur l’océan
- Dressing
- Garage
Lot
Intérieur
- Haut plafond
- Cheminée
- Îlot de cuisine
- Cuisinière à gaz
- Buanderie
- Dressing
Outdoor
- Terrasse
- Stationnement
- Piscine
- Garage
- Porte
- Jardin
Explorez le secteur

L'agent vous contactera bientôt par
Publié par
Réserver une visite avec Dean Lewisman
Choisissez une date et si vous souhaitez une visite virtuelle ou en personne avec l’agent.

Defined by Distinction, Driven by Excellence
Defined by distinction and driven by excellence, Christi
Defined by Distinction, Driven by Excellence
Defined by distinction and driven by excellence, Christie’s International Real Estate New South Wales offers an unrivalled collection of luxury properties, synonymous with prestige and quality. From the glittering shores of Sydney Harbour to the serene coastlines of Palm Beach and Byron Bay, we represent some of the most exclusive addresses in the Southern Hemisphere. Whether it’s a grand estate in Darling Point, a sleek harbourside penthouse in Barangaroo, or a designer beachfront residence in Byron Bay, our portfolio celebrates architecture, lifestyle, and sophistication.
As the New South Wales affiliate of Christie’s International Real Estate, we blend global reach with local mastery drawing on Christie’s International Real Estate’s distinguished presence in over 50 countries to deliver world-class expertise, credibility, and strategic insight across Sydney and New South Wales prestige property markets.
Our Prestige Difference
- Global luxury expertise with deep local understanding
- Specialists in Sydney’s coastal and lifestyle markets
- Tailored, one-on-one service with every detail managed seamlessly
- An elevated experience that mirrors the exclusivity of our homes
Your Gateway to Elevated Living – At Christie’s International Real Estate New South Wales, we are trusted advisors and lifestyle curators, delivering beyond expectation at every turn. Our team delivers a bespoke, white-glove service built on trust, discretion, and insight. We curate exceptional property journeys—whether facilitating a discreet acquisition or presenting a landmark home to the world.
Propriétés similaires à proximité
Nouvelles annonces à Jamberoo


Explorez plus de biens à vendre
Jamberoo, Australie Recherches populaires
- Vue sur la mer propriétés à Jamberoo, Australie
- Vue sur l’océan propriétés à Jamberoo, Australie
- Propriétés avec Héliport à Jamberoo, Australie
- Propriétés avec Jacuzzi à Jamberoo, Australie
- Propriétés avec Terrasse à Jamberoo, Australie
- Propriétés avec Climatisation à Jamberoo, Australie
- Vue panoramique / panoramique propriétés à Jamberoo, Australie
- Vie privée propriétés à Jamberoo, Australie
- Côtières propriétés à Jamberoo, Australie
- Propriétés avec Balcon à Jamberoo, Australie
- Équestre propriétés à Jamberoo, Australie
- Vue sur la rivière propriétés à Jamberoo, Australie
Guides et histoires connexes
La confiance des plus grands courtiers du monde
Les agents des propriétés les plus exceptionnelles du monde publient sur JamesEdition.
- Des annonces de Sotheby's, Christie's, BARNES et Engel & Völkers
- Chaque annonce est vérifiée avant sa mise en ligne
- Contactez directement des agents vérifiés
En continuant, vous acceptez nos Conditions et notre Politique de confidentialité.