Résidence Unifamiliale À Jamaica Estates
- 3 Chambres
- 4 SdB
- 1,974 Sqft
- 8,008 Sqft lot
- Mis à jour: Octobre 9
- Source: OneKey MLS MLS#1048592
À propos de la propriété
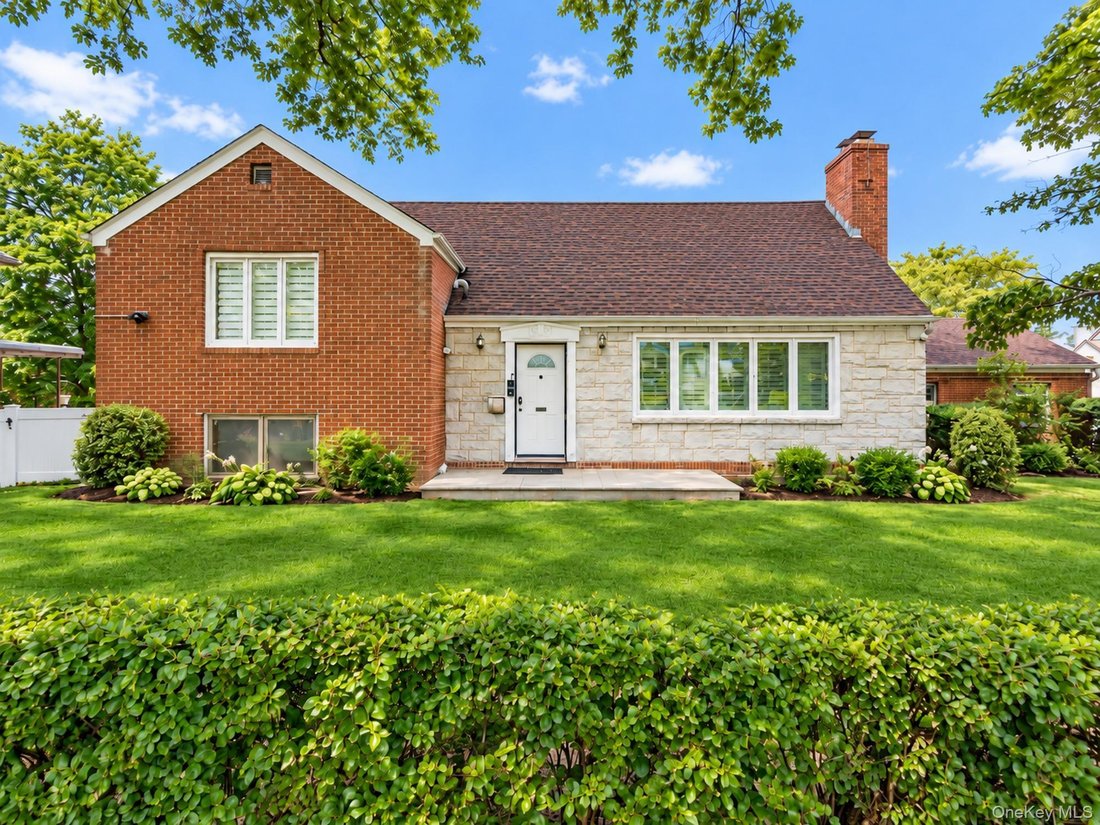
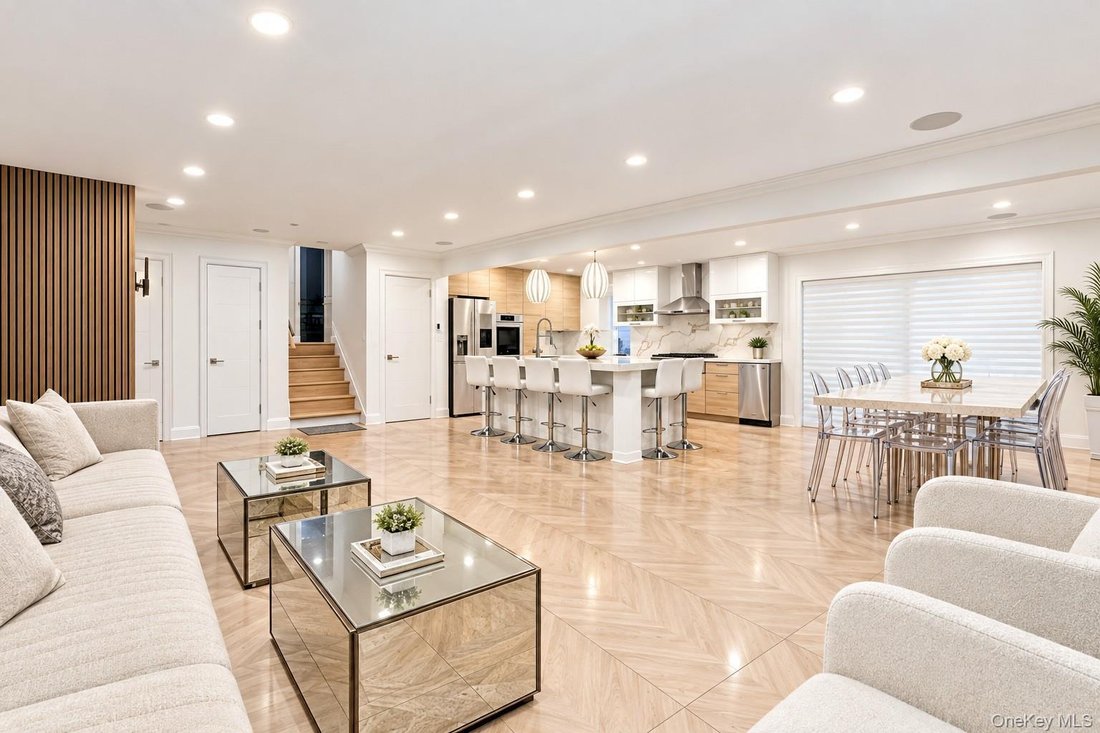
The existing home features 3 bedrooms and 3.5 baths with an open layout and many upgrade
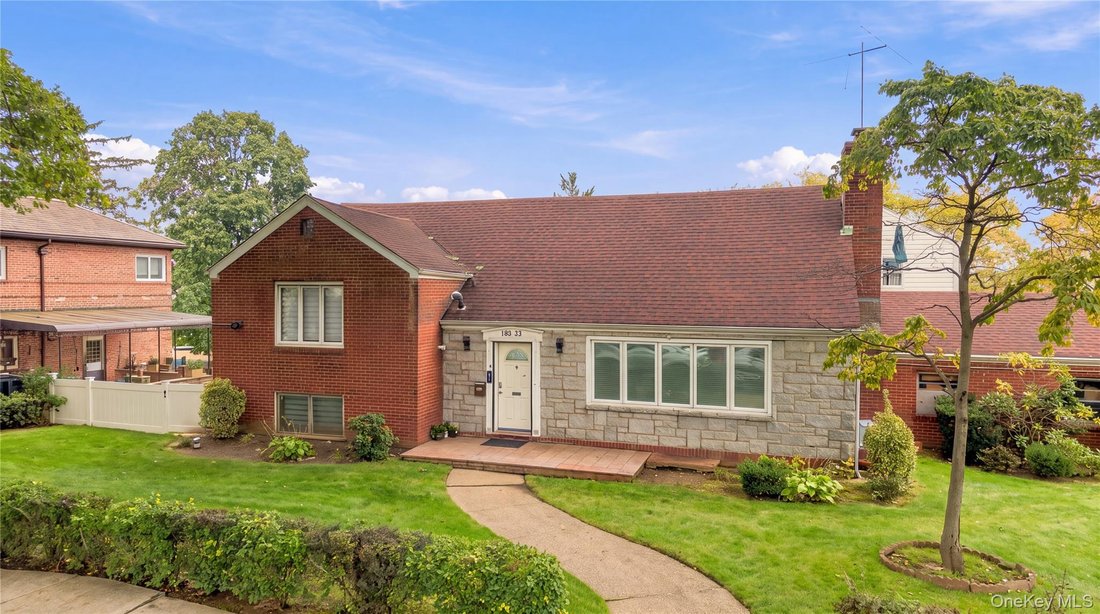
The existing home features 3 bedrooms and 3.5 baths with an open layout and many upgrades. The first level features a beautiful modern kitchen with a large island, quartz countertops, stainless steel appliances, and a pot filler, along with a spacious dining room, living room, and newly remodeled powder room.
The second level offers 2 comfortable bedrooms and an updated full bath. The third level features a private primary suite with a walk-in closet and a newly renovated en-suite bath.
The lower level includes a large family room, plus a finished basement providing additional flexible living space.
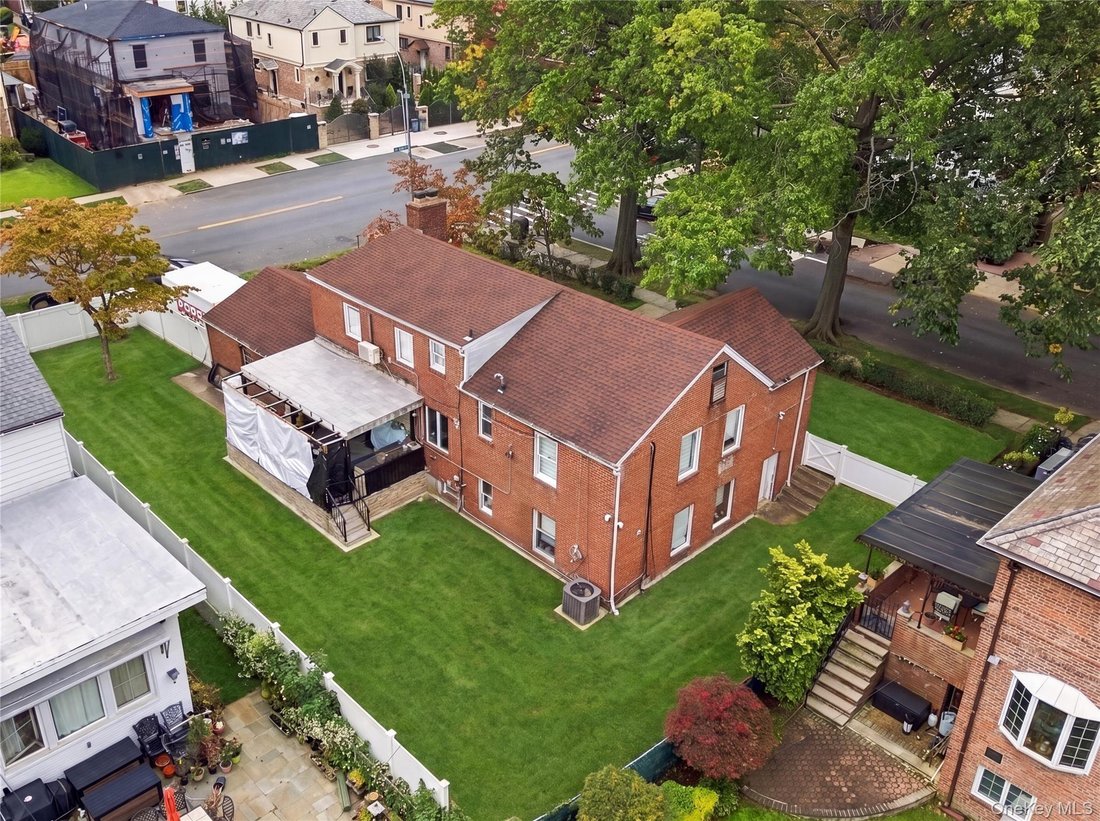
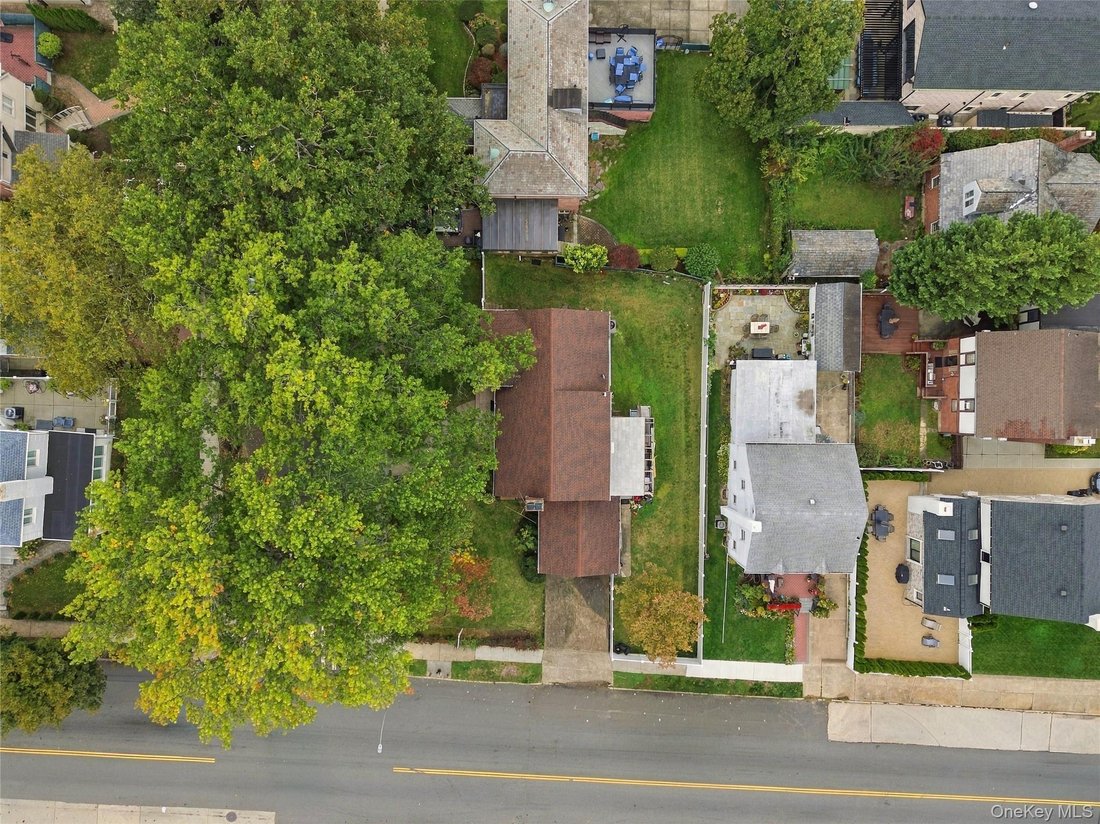
This home offers generous room sizes, comfortable bedrooms, and a practical layout, but the true highlight is the expansive lot, providing exceptional potential for future expansion, customization, or possible new construction, subject to zoning and approvals.
Nestled among tree-lined streets and stately homes, Jamaica Estates is known for its suburban feel while maintaining convenient access to Manhattan. Residents enjoy proximity to schools, shopping, dining, houses of worship, parks, and transportation.
Additional Features:
New Kitchen with Quartz Countertops
Stainless Steel Appliances
Large Center Island & Pot Filler
New Bathrooms
New Windows
New Roof
Heated Floors on the First Floor
Gas Heat
Two-Car Garage
Lot Size: 80.08 x 100
Building Size: 32 x 46.58
Taxes: Approximately $14,352
-
Type de propriété
Maison
-
Année de construction
1950
-
Prix/pied²
$1,253
Caractéristiques
- Jardin
- Terrasse
- Garage
- Dressing
- Foyer
- Cuisine extérieure
- Cuisine ouverte
- Espace de vie extérieur
- Îlot de cuisine
Intérieur
- Climatisation
- Îlot de cuisine
- Cuisinière à gaz
- Bar
- Cuisine ouverte
- Sous-sol
- Comptoirs en pierre
- Dressing
Outdoor
- Terrasse
- Foyer
- Garage
- Cuisine extérieure
- Espace de vie extérieur
- Jardin
Explorez le secteur
L'agent vous contactera bientôt par
Publié par
Réserver une visite avec the agent
Choisissez une date et si vous souhaitez une visite virtuelle ou en personne avec l’agent.
The data relating to real estate for sale on this website comes in part from the Internet Data exchange of OneKey MLS. IDX information is provided exclusively for consumers' personal, non-commercial use and may not be used for any purpose other than to identify prospective properties consumers may be interested in purchasing. Information deemed reliable but not guaranteed. Copyright © 2026 OneKey MLS. All Rights Reserved
Propriétés similaires à proximité
Nouvelles annonces à New York





Explorez plus de biens à vendre
New York, NY, États-Unis types de propriétés
- appartements à vendre à New York, NY, États-Unis
- Maisons à vendre à New York, NY, États-Unis
- Appartements à vendre à New York, NY, États-Unis
- Maisons de ville à vendre à New York, NY, États-Unis
- Campagne à vendre à New York, NY, États-Unis
- Villas à vendre à New York, NY, États-Unis
- Penthouses à vendre à New York, NY, États-Unis
- Corps de ferme à vendre à New York, NY, États-Unis
New York, NY, États-Unis Recherches populaires
- Propriétés avec Centre de remise en forme / Fitness à New York, NY, États-Unis
- Propriétés avec Jardin à New York, NY, États-Unis
- Propriétés avec Terrasse à New York, NY, États-Unis
- Propriétés avec Ascenseur à New York, NY, États-Unis
- Propriétés avec Garage à New York, NY, États-Unis
- Vue sur la ville propriétés à New York, NY, États-Unis
- Propriétés avec Balcon à New York, NY, États-Unis
- Propriétés avec Piscine à New York, NY, États-Unis
- Duplex propriétés à New York, NY, États-Unis
- Moderne propriétés à New York, NY, États-Unis
- Immobilier d’investissement propriétés à New York, NY, États-Unis
- Propriétés avec Bibliothèque à New York, NY, États-Unis
- Propriétés avec Sauna à New York, NY, États-Unis
- Vue sur la rivière propriétés à New York, NY, États-Unis
- Constructions neuves propriétés à New York, NY, États-Unis
- Au bord de l’eau propriétés à New York, NY, États-Unis
- Propriétés avec Cinéma à New York, NY, États-Unis
- Propriétés avec Piscine intérieure à New York, NY, États-Unis
- Propriétés avec Cave à vins à New York, NY, États-Unis
- Manoir propriétés à New York, NY, États-Unis
- Équestre propriétés à New York, NY, États-Unis
- Lotissement sécurisé propriétés à New York, NY, États-Unis
- Vue sur la montagne propriétés à New York, NY, États-Unis
- Colline propriétés à New York, NY, États-Unis
- Plage propriétés à New York, NY, États-Unis
- Vue sur le lac propriétés à New York, NY, États-Unis
- Propriétés avec Plage privée à New York, NY, États-Unis
- Le front de mer propriétés à New York, NY, États-Unis
- Vue sur un golfe propriétés à New York, NY, États-Unis
- Propriétés avec Héliport à New York, NY, États-Unis
- Au bord du lac propriétés à New York, NY, États-Unis
- Vue sur la mer propriétés à New York, NY, États-Unis
- Propriétés avec Vignoble / Cave à New York, NY, États-Unis
Guides et histoires connexes
La confiance des plus grands courtiers du monde
Les agents des propriétés les plus exceptionnelles du monde publient sur JamesEdition.
- Des annonces de Sotheby's, Christie's, BARNES et Engel & Völkers
- Chaque annonce est vérifiée avant sa mise en ligne
- Contactez directement des agents vérifiés
En continuant, vous acceptez nos Conditions et notre Politique de confidentialité.
partnered with