$2,295,000
Domaines Unifamiliaux Indépendants En Jamaïque
- 4 Chambres
- 5 SdB
- 2,208 Sqft
- Mis à jour: Aujourd'hui
- MLS#1070019
À propos de la propriété
La description a été traduite automatiquement.
La description est affichée dans la langue d'origine.
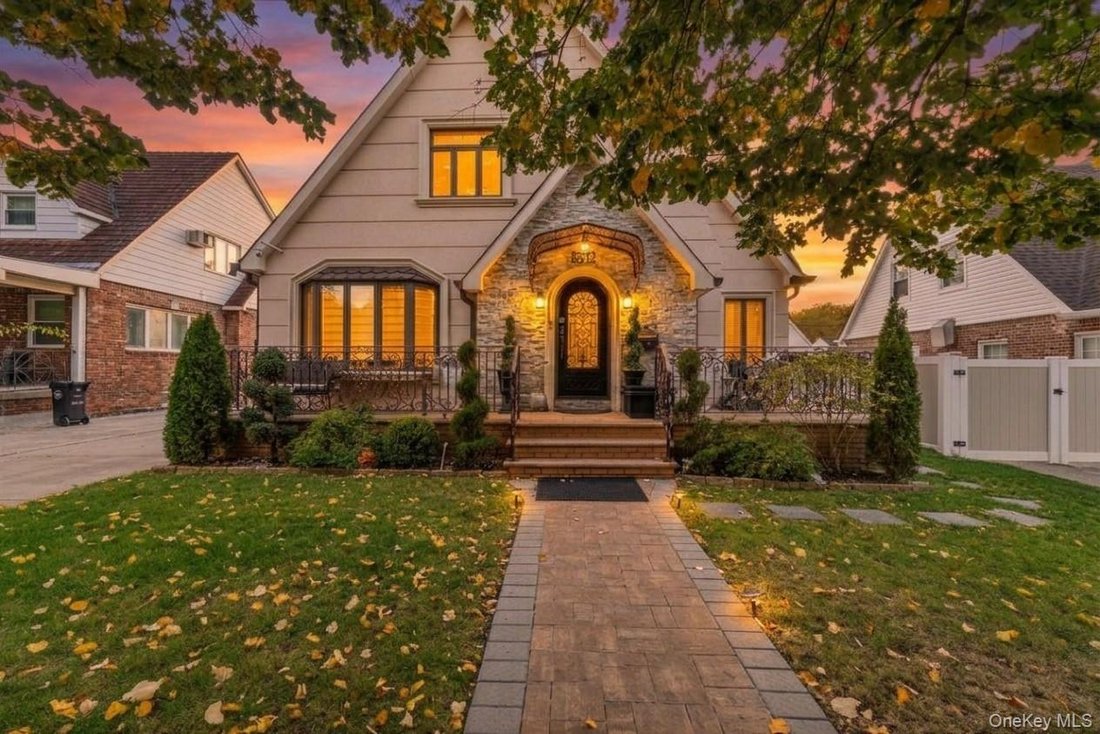
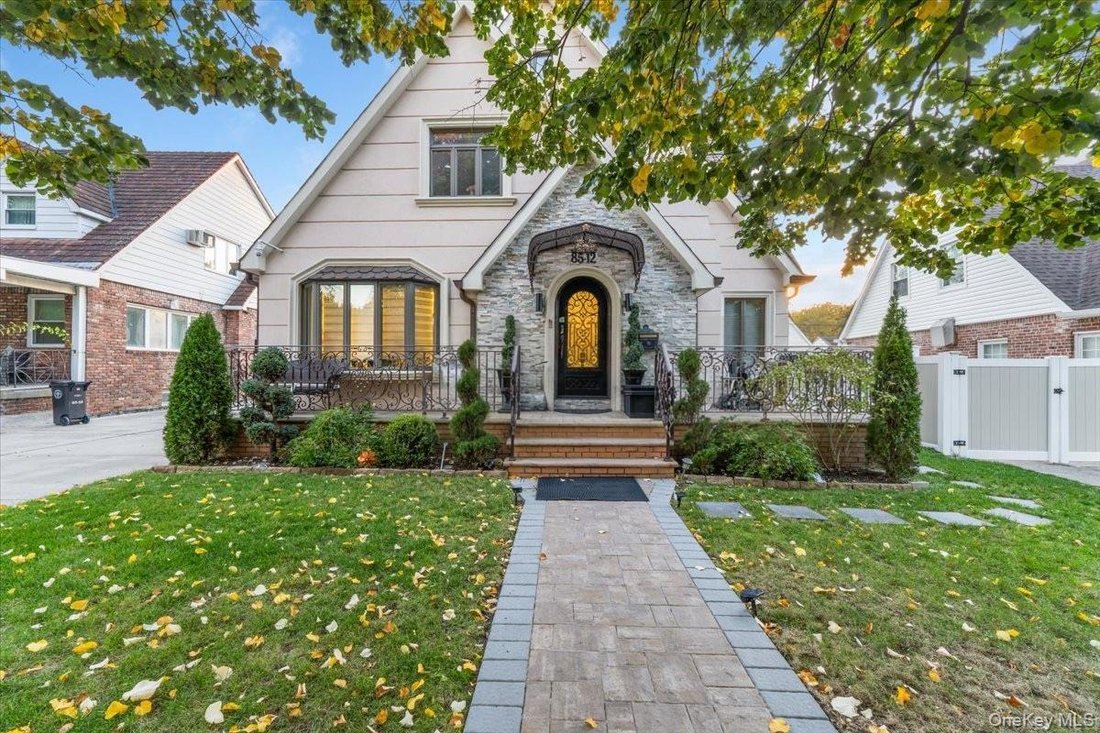
Welcome to a fully reimagined Tudor in the heart of Jamaica Estates, where timeless character meets modern luxury. Set on a flat 50x101 lot with just a few steps up to the front entry, the home’s cream facade, designer roof, stacked-stone accents and custom wrought-iron details create standout curb appeal. It’s complemented by manicured landscaping and a fully paved, fenced backyard with a gazebo.
Welcome to a fully reimagined Tudor in the heart of Jamaica Estates, where timeless character meets modern luxury. Set on a flat 50x101 lot with just a few steps up to the front entry, the home’s cream facade, designer roof, stacked-stone accents and custom wrought-iron details create standout curb appeal. It’s complemented by manicured landscaping and a fully paved, fenced backyard with a gazebo. Offering approximately 3,417 sq. ft. across three finished levels, the home has room for every way you live.
Inside, the foyer, with two front closets, opens to a central hall with a wood staircase and an ornate wrought-iron railing. On one side, a 16-foot living room has a bay window. On the other, a nearly 15x20 formal dining room has a curved bay of windows and a stone fireplace. Andersen windows fill the home with natural light, while tray ceilings with LED cove lighting and crystal chandeliers cast a warm glow. Detailed moldings, decorative columns and hardwood floors framed by marble-look tile add a refined, tailored finish. The chef’s kitchen pairs custom cabinetry with professional-grade appliances and heated floors: a U-shaped layout, a large center island, a Sub-Zero panel-ready refrigerator, a Wolf cooktop with pot filler, a double oven and a walk-in pantry with custom built-ins. A first-floor primary suite with custom wardrobes and an en suite bath, plus an elegant powder room with gold-tone fixtures, complete the level.
Upstairs, a central hall opens directly to three bright bedrooms, including one with a walk-in closet. A spa-like main bath features a double vanity, a body-jet glass shower and built-in laundry. A second full bath also has a body-jet glass shower, and both baths have heated floors. A pull-down staircase leads to a finished attic with an additional space, adding plenty of convenient storage.
The fully renovated 1,209 sq. ft. basement offers true 11-foot ceilings and a large recreation room with space for a gym, entertainment area, playroom and office. It also has a full bath, a utility and storage room and a separate entrance to the yard.
Amenities: Zoned heating in every room, central A/C, heated floors in all tiled areas, bathrooms and the basement, custom closets throughout, a first-floor speaker system and whole-house security. Every space is thoughtfully finished and move-in ready.
Location: The home sits on a perfectly placed block. It’s a 7-minute walk to 188th Street and Midland Parkway, a 12-minute walk to 188th Street and Union Turnpike, and a 5-minute walk into the heart of Holliswood.
Inside, the foyer, with two front closets, opens to a central hall with a wood staircase and an ornate wrought-iron railing. On one side, a 16-foot living room has a bay window. On the other, a nearly 15x20 formal dining room has a curved bay of windows and a stone fireplace. Andersen windows fill the home with natural light, while tray ceilings with LED cove lighting and crystal chandeliers cast a warm glow. Detailed moldings, decorative columns and hardwood floors framed by marble-look tile add a refined, tailored finish. The chef’s kitchen pairs custom cabinetry with professional-grade appliances and heated floors: a U-shaped layout, a large center island, a Sub-Zero panel-ready refrigerator, a Wolf cooktop with pot filler, a double oven and a walk-in pantry with custom built-ins. A first-floor primary suite with custom wardrobes and an en suite bath, plus an elegant powder room with gold-tone fixtures, complete the level.
Upstairs, a central hall opens directly to three bright bedrooms, including one with a walk-in closet. A spa-like main bath features a double vanity, a body-jet glass shower and built-in laundry. A second full bath also has a body-jet glass shower, and both baths have heated floors. A pull-down staircase leads to a finished attic with an additional space, adding plenty of convenient storage.
The fully renovated 1,209 sq. ft. basement offers true 11-foot ceilings and a large recreation room with space for a gym, entertainment area, playroom and office. It also has a full bath, a utility and storage room and a separate entrance to the yard.
Amenities: Zoned heating in every room, central A/C, heated floors in all tiled areas, bathrooms and the basement, custom closets throughout, a first-floor speaker system and whole-house security. Every space is thoughtfully finished and move-in ready.
Location: The home sits on a perfectly placed block. It’s a 7-minute walk to 188th Street and Midland Parkway, a 12-minute walk to 188th Street and Union Turnpike, and a 5-minute walk into the heart of Holliswood.
-
Type de propriété
Maison
-
Année de construction
1945
-
Prix/pied²
$1,039
Caractéristiques
- Jardin
- Dressing
- Cheminée
- Îlot de cuisine
- Haut plafond
- Sous-sol
- Climatisation
Explorez le secteur
8512 Wicklow Place, Jamaica Estates, NY 11432, New York, État de New York, États-Unis
Voir sur Google Maps
Prix par sqft
Faible
Élevé
Inscrit il y a 5 ans
Vous vous êtes renseigné sur ce bien
L'agent vous contactera bientôt par
Publié par
47
Annonces
2022
Inscrit
Réserver une visite avec the agent
Choisissez une date et si vous souhaitez une visite virtuelle ou en personne avec l’agent.
Date préférée
Type de visite

NYC - Queens/Bayside
32-55 Francis Lewis Blvd., 11358, Flushing, United States
Voir le profil de l’agence
Dernière mise à jour
Aujourd'hui
Première mise en ligne
Novembre 6
Licence de l’agent
#10301221443
Référence de l’annonce
2177457106507018
Statut de l’annonce
Propriétés similaires à proximité
Nouvelles annonces à New York



Explorez plus de biens à vendre
New York, NY, États-Unis types de propriétés
- appartements à vendre à New York, NY, États-Unis
- Maisons à vendre à New York, NY, États-Unis
- Appartements à vendre à New York, NY, États-Unis
- Maisons de ville à vendre à New York, NY, États-Unis
- Campagne à vendre à New York, NY, États-Unis
- Villas à vendre à New York, NY, États-Unis
- Penthouses à vendre à New York, NY, États-Unis
New York, NY, États-Unis Recherches populaires
- Propriétés avec Jardin à New York, NY, États-Unis
- Propriétés avec Centre de remise en forme / Fitness à New York, NY, États-Unis
- Propriétés avec Terrasse à New York, NY, États-Unis
- Propriétés avec Ascenseur à New York, NY, États-Unis
- Propriétés avec Garage à New York, NY, États-Unis
- Vue sur la ville propriétés à New York, NY, États-Unis
- Propriétés avec Balcon à New York, NY, États-Unis
- Propriétés avec Piscine à New York, NY, États-Unis
- Duplex propriétés à New York, NY, États-Unis
- Moderne propriétés à New York, NY, États-Unis
- Immobilier d’investissement propriétés à New York, NY, États-Unis
- Propriétés avec Bibliothèque à New York, NY, États-Unis
- Propriétés avec Sauna à New York, NY, États-Unis
- Vue sur la rivière propriétés à New York, NY, États-Unis
- Constructions neuves propriétés à New York, NY, États-Unis
- Au bord de l’eau propriétés à New York, NY, États-Unis
- Propriétés avec Piscine intérieure à New York, NY, États-Unis
- Propriétés avec Cinéma à New York, NY, États-Unis
- Propriétés avec Cave à vins à New York, NY, États-Unis
- Manoir propriétés à New York, NY, États-Unis
- Équestre propriétés à New York, NY, États-Unis
- Lotissement sécurisé propriétés à New York, NY, États-Unis
- Vue sur la montagne propriétés à New York, NY, États-Unis
- Colline propriétés à New York, NY, États-Unis
- Plage propriétés à New York, NY, États-Unis
- Propriétés avec Plage privée à New York, NY, États-Unis
- Le front de mer propriétés à New York, NY, États-Unis
- Vue sur le lac propriétés à New York, NY, États-Unis
- Vue sur un golfe propriétés à New York, NY, États-Unis
- Propriétés avec Héliport à New York, NY, États-Unis
- Au bord du lac propriétés à New York, NY, États-Unis
- Vue sur la mer propriétés à New York, NY, États-Unis
- Propriétés avec Vignoble / Cave à New York, NY, États-Unis
Guides et histoires connexes
La confiance des plus grands courtiers du monde
Les agents des propriétés les plus exceptionnelles du monde publient sur JamesEdition.
- Des annonces de Sotheby's, Christie's, BARNES et Engel & Völkers
- Chaque annonce est vérifiée avant sa mise en ligne
- Contactez directement des agents vérifiés
En continuant, vous acceptez nos Conditions et notre Politique de confidentialité.
brokerages we
partnered with
partnered with