Résidence Unifamiliale À Jacksonville
- 6 Chambres
- 6 SdB
- 6,080 Sqft
- 23,959 Sqft lot
- Mis à jour: Août 26
- 1
- Source: realMLS (Northeast Florida Multiple Listing Service) MLS#2143310
À propos de la propriété
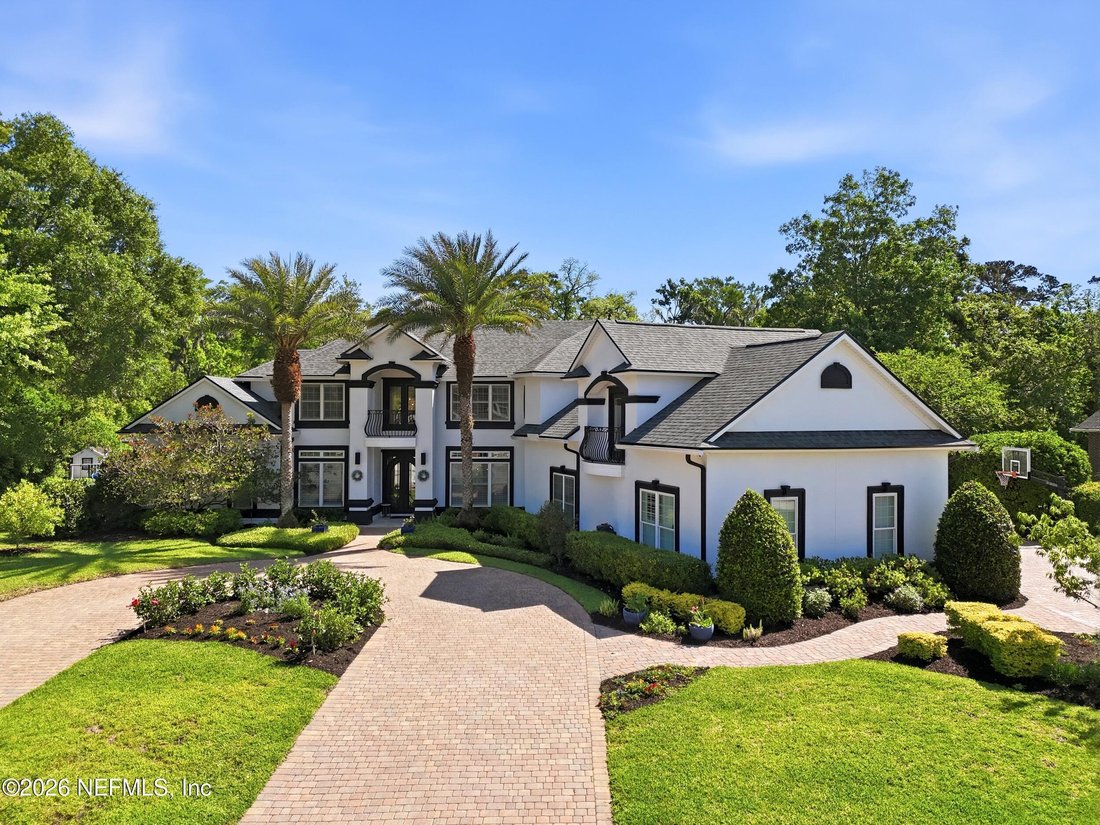
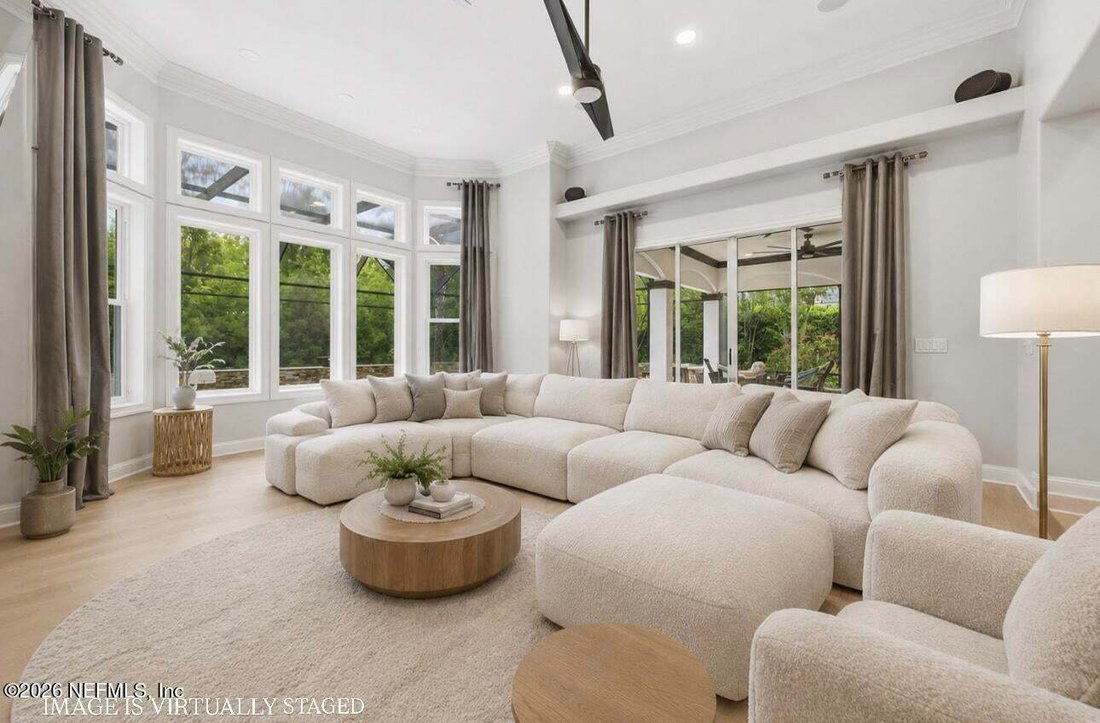
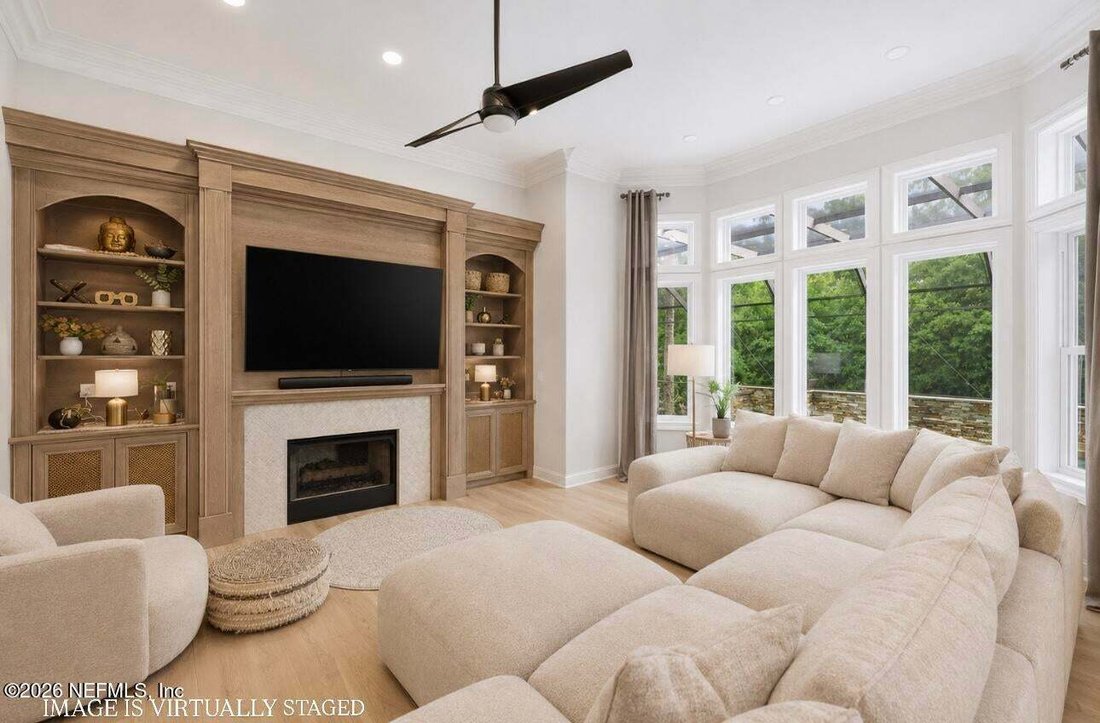
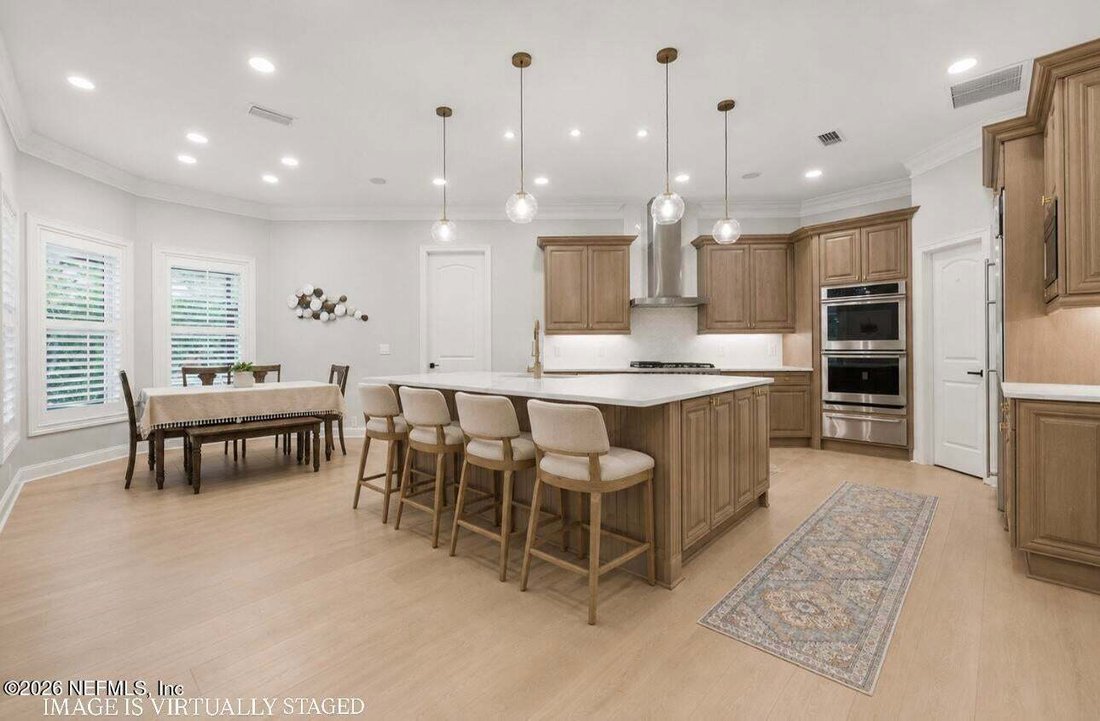
The kitchen adjoins the primary living area, where a dual-sided gas fireplace framed by custom built-ins connects to the library or second sitting room-offering flexibility without sacrificing cohesion. Oversized windows offer natural light and pool to preserve views. The layout unfolds with intention-balancing openness with defined spaces, and creating an environment equally suited for relaxed daily living and hosting on a larger scale.
The primary suite is positioned on the main level for privacy, with peaceful views of the backyard, a recently updated bath, and spacious custom his-and-hers closets. Upstairs, five additional bedrooms are complemented by updated bathrooms, custom closets, and a large secondary living space with a kitchenette and half bath-ideal for extended stays, multi-generational living, or a private retreat for guests; also accessed via the hidden second staircase.
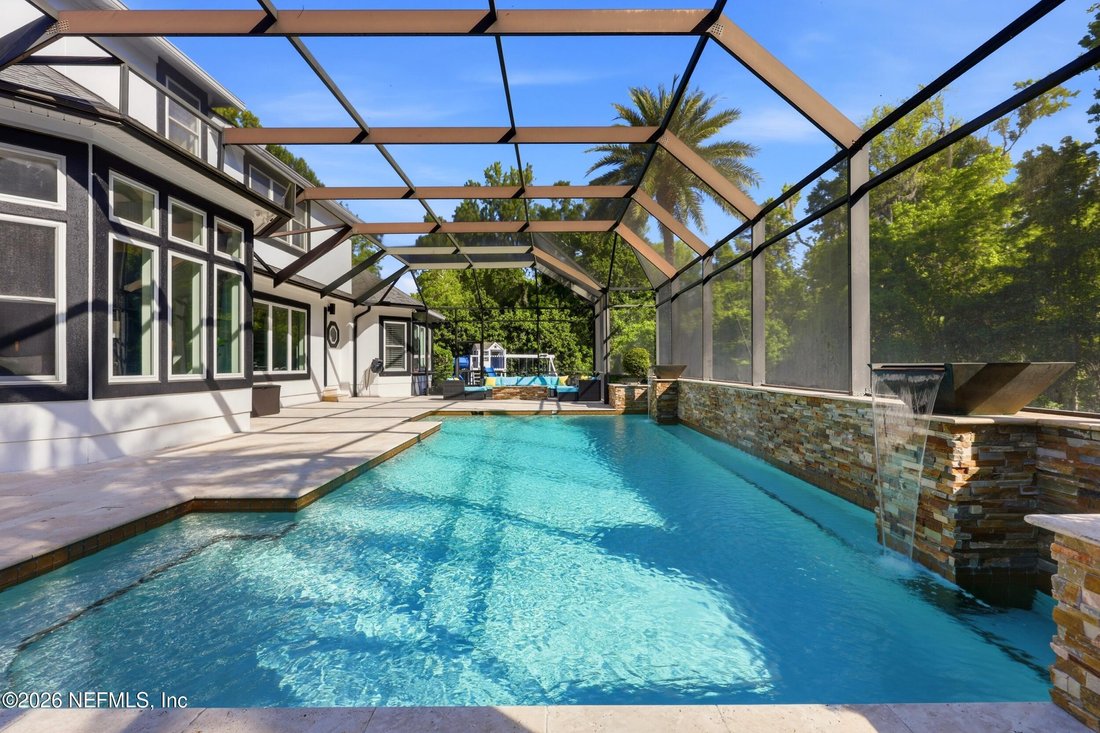
Outdoor living is a defining feature of the property. A screened 20,000 gallon saltwater pool, controlled by app, serves as the centerpiece, surrounded by generous patio space, a fully equipped outdoor kitchen, water bowls, and a gas fire feature that creates a natural gathering point. Multiple balconies overlook the expansive yard beyond the screen and preserve, while fruit-bearing trees-peach, citrus, and blueberry-add character to the landscape. Two expansive paver driveways (one circular) and three garage bays provide ample room for both residents and guests.
The home is equipped with a range of modern enhancements, including a variable-speed HVAC system, whole-home water softener and filtration system, smart irrigation, security integrations, two Generac generators, a buried 500 gallon propane tank, and fresh interior and exterior paint-offering both efficiency and peace of mind.
Life in Glen Kernan includes access to finest of club living, with its recent $25 million + renovation, private, invitation only, club and championship 250-acre golf course-redesigned by Jim Furyk and Mike Beebe. The idyllic setting and top-notch amenities include an athletic club, wellness center, cafe, sports courts, pool, and playground behind the manned security gates. Enjoy proximity to all Jacksonville has to offer-including Mayo Clinic, the airport, beaches, fine dining, and shopping.
Properties offering this level of privacy, space, and functionality within Glen Kernan are few and far between. This is a compelling opportunity for buyers seeking privacy, scale, and a move-in ready foundation within one of Jacksonville’s most sought-after gated communities. Schedule your private viewing today.
-
Type de propriété
Maison
-
Étages
2
-
Année de construction
2003
-
Prix/pied²
$425
Caractéristiques
Lot
- Vue sur la mer
- Vie privée
Intérieur
- Haut plafond
- Bureau
- Cheminée
- Îlot de cuisine
- Cuisinière à gaz
- Laveuse sécheuse
- Bar
- Buanderie
- Sauna
- Bibliothèque
- Comptoirs en pierre
- Dressing
- Centre de remise en forme / Fitness
Outdoor
Explorez le secteur
L'agent vous contactera bientôt par
Publié par
Réserver une visite avec the agent
Choisissez une date et si vous souhaitez une visite virtuelle ou en personne avec l’agent.
The data relating to real estate for sale on this website comes in part from the Internet Data Exchange (IDX) program of the Northeast Florida Multiple Listing Service, Inc. Real estate listings held by brokerage firms other than Continental Real Estate Group, Inc are marked with the listing broker's name and detailed information about such listings includes the name of the listing brokers. Data provided is deemed reliable but is not guaranteed. The data relating to real estate for sale on this website comes in part from the Northeast Florida Multiple Listing Service, Inc. The information being provided is for consumers personal, non-commercial use and may not be used for any purpose other than to identify prospective properties consumers may be interested in purchasing. Information deemed reliable but not guaranteed. Copyright © 2026 Northeast Florida Multiple Listing Service, Inc. All Rights Reserved.
Propriétés similaires à proximité
Nouvelles annonces à Jacksonville










Explorez plus de biens à vendre
Jacksonville, FL, États-Unis types de propriétés
Jacksonville, FL, États-Unis Recherches populaires
- Propriétés avec Piscine à Jacksonville, FL, États-Unis
- Propriétés avec Centre de remise en forme / Fitness à Jacksonville, FL, États-Unis
- Vue sur la mer propriétés à Jacksonville, FL, États-Unis
- Au bord de l’eau propriétés à Jacksonville, FL, États-Unis
- Propriétés avec Terrain de tennis à Jacksonville, FL, États-Unis
- Propriétés avec Balcon à Jacksonville, FL, États-Unis
- Lotissement sécurisé propriétés à Jacksonville, FL, États-Unis
- Propriétés avec Terrasse à Jacksonville, FL, États-Unis
- Rénové propriétés à Jacksonville, FL, États-Unis
- Front de rivière propriétés à Jacksonville, FL, États-Unis
- Constructions neuves propriétés à Jacksonville, FL, États-Unis
- Propriétés avec Ascenseur à Jacksonville, FL, États-Unis
- Vue sur la rivière propriétés à Jacksonville, FL, États-Unis
- Moderne propriétés à Jacksonville, FL, États-Unis
- Vue panoramique / panoramique propriétés à Jacksonville, FL, États-Unis
- Propriétés avec Sauna à Jacksonville, FL, États-Unis
- Équestre propriétés à Jacksonville, FL, États-Unis
- Propriétés avec Bibliothèque à Jacksonville, FL, États-Unis
- Propriétés avec Aéroport privé à Jacksonville, FL, États-Unis
- Propriétés avec Piscine intérieure à Jacksonville, FL, États-Unis
Guides et histoires connexes
La confiance des plus grands courtiers du monde
Les agents des propriétés les plus exceptionnelles du monde publient sur JamesEdition.
- Des annonces de Sotheby's, Christie's, BARNES et Engel & Völkers
- Chaque annonce est vérifiée avant sa mise en ligne
- Contactez directement des agents vérifiés
En continuant, vous acceptez nos Conditions et notre Politique de confidentialité.
partnered with