
$2,450,000
Maison Unifamiliale Détachée Jackson
- 4 Chambres
- 4 SdB
- 5,048 Sqft
- 2.16 Ac lot
- Mis à jour: Août 31
- MLS#22625603
À propos de la propriété
La description a été traduite automatiquement.
La description est affichée dans la langue d'origine.
Set on more than two acres along the lake in Cranberry Harvest Estates, this extraordinary 5,048 sq ft custom Craftsman offers a combination of architecture, scale and waterfront access unlike any other home in Jackson. Designed by Tokarski Millemann Architects and custom built in 2010, the residence was thoughtfully positioned to capture expansive lake views while creating a seamless connection b
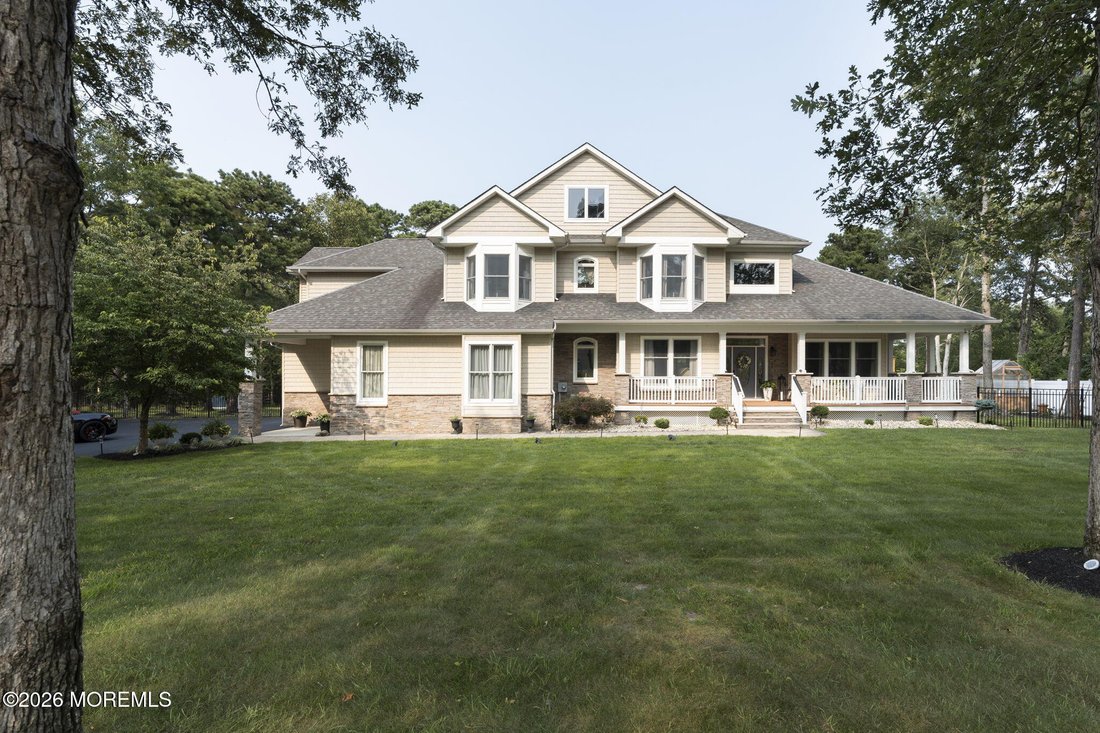
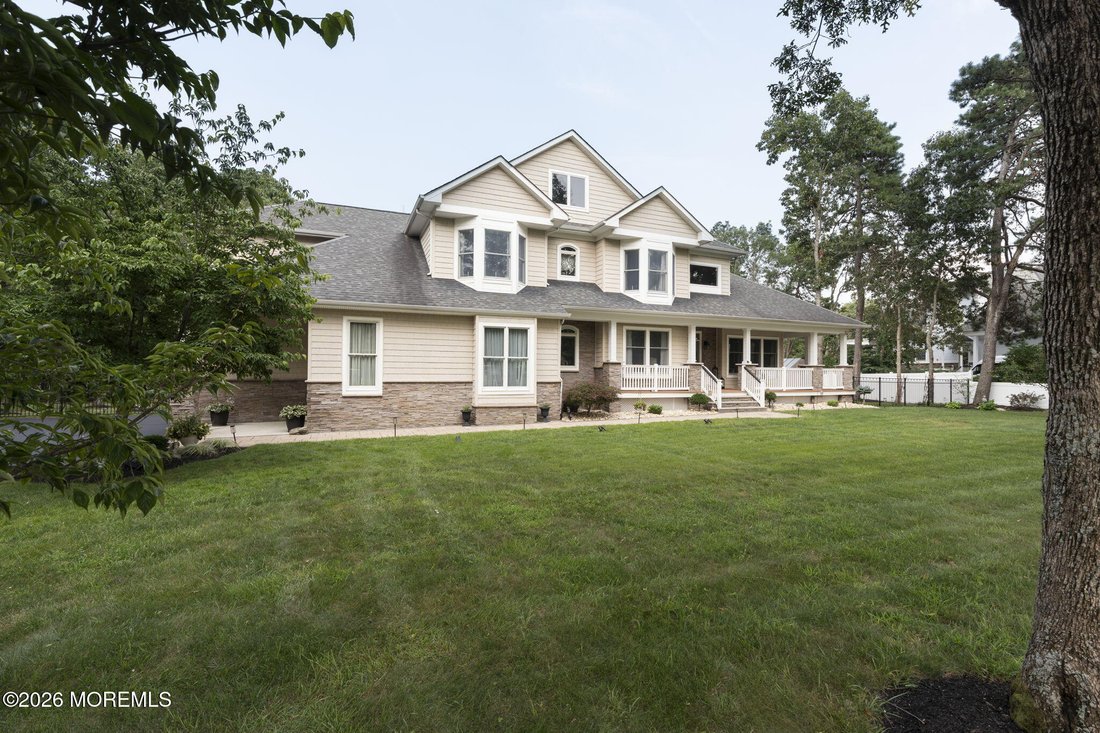
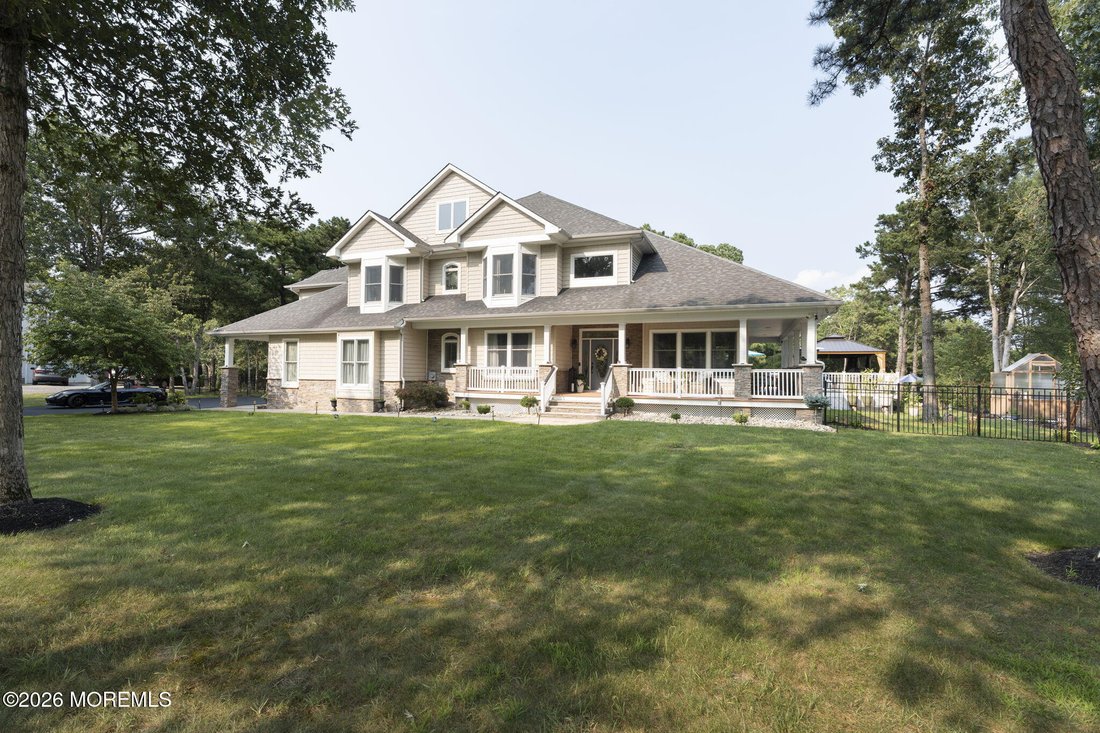
Set on more than two acres along the lake in Cranberry Harvest Estates, this extraordinary 5,048 sq ft custom Craftsman offers a combination of architecture, scale and waterfront access unlike any other home in Jackson. Designed by Tokarski Millemann Architects and custom built in 2010, the residence was thoughtfully positioned to capture expansive lake views while creating a seamless connection between its interiors, wooded setting and remarkable outdoor living spaces.
A wraparound porch introduces a home defined by exceptional proportions, craftsmanship and thoughtful architectural detail. Inside, 10-foot ceilings, 8-foot doors, substantial millwork and 3-inch oak hardwood flooring establish a sense of scale while abundant natural light and open sightlines connect the main living spaces. The first floor offers an elegant yet highly functional layout encompassing formal living and dining rooms, a dedicated office with glass-pane French doors, family room, morning room overlooking the property and lake, powder room, laundry and pantry. The family room is anchored by a gas fireplace with stonework that echoes the home’s exterior, one of many thoughtful architectural details carried throughout the residence.
At the heart of the home, the kitchen was completely reimagined in 2025 with Medallion cabinetry, quartzite countertops, marble backsplash and Thermador appliances. An oversized, curved L-shaped island provides generous workspace and seating, while the kitchen’s open connection to the surrounding living spaces makes it equally suited to everyday living and large-scale entertaining.
Upstairs, four bedrooms are arranged with exceptional privacy in mind. A princess suite includes its own private en-suite bath, while two mirror-image bedrooms are connected by a Jack-and-Jill bath. The primary suite is a retreat unto itself, beginning with an exceptionally spacious bedroom finished with substantial crown molding. Beyond, a separate window-lined dressing area, two additional walk-in closets and an expansive en-suite bath with dual furniture-style vanities, soaking tub and two-person glass-enclosed shower lead to one of the home’s true stand-out spaces: a spectacular 400+ sq ft custom dressing room with a dramatic vaulted ceiling, two chandeliers and extensive built-ins for wardrobe storage.
The outdoor living experience is every bit as impressive as the home itself. Nearly 1,900 sq ft of decking creates a true open-air extension of the residence, with multiple areas for seating, dining, entertaining and relaxing while overlooking the private grounds. A custom cedar outdoor kitchen features granite countertops, wet bar and wine refrigerator, while a 24x14 covered pavilion with built-in grill provides a dedicated space for outdoor entertaining with views toward the lake.
Beyond the main outdoor living areas, the property transitions into a peaceful wooded setting, creating a remarkable sense of privacy between the residence and waterfront. A paver path winds through the property to a private, east-facing 16x16 lakeside deck and boat launch, positioned for beautiful morning views across the water and offering direct lake access. It is a setting and waterfront experience unique within Cranberry Harvest Estates, with a perspective, level of privacy and connection to the lake unlike any other home there.
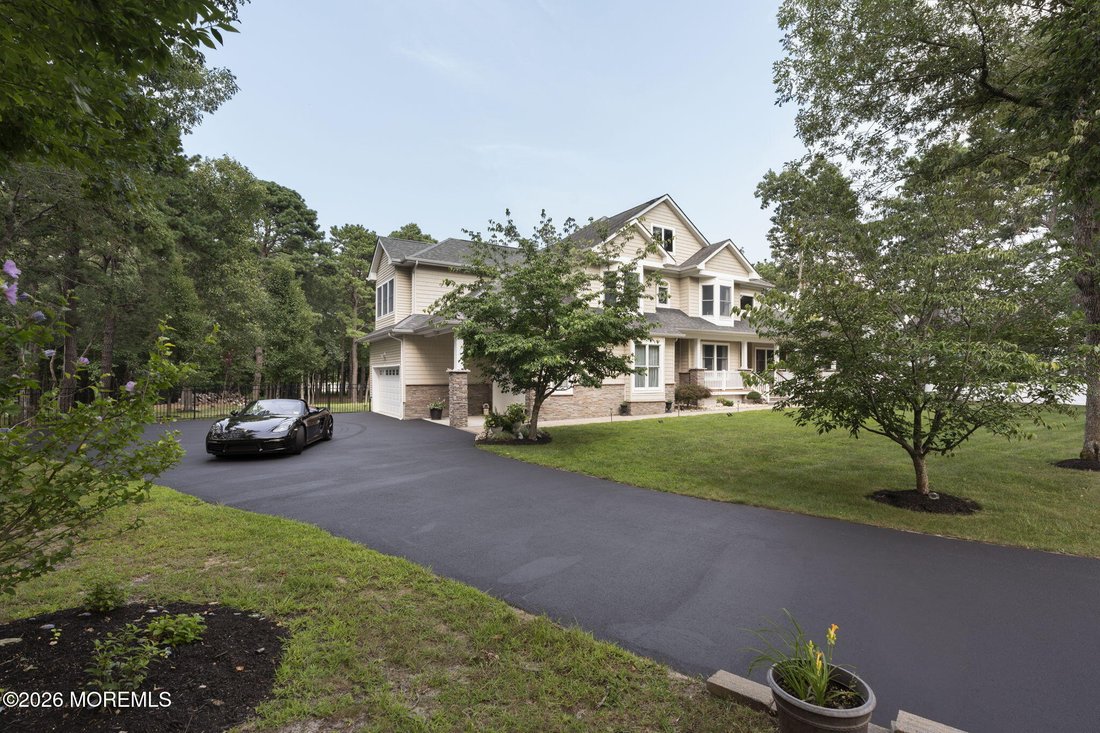
Additional features include a three-car garage, 13-course unfinished basement offering tremendous future potential, and multi-zone irrigation. Architect-designed and meticulously considered, 10 Cranberry Harvest represents a rare convergence of craftsmanship, privacy, expansive outdoor living and direct lake access in one of Jackson’s most distinctive residential settings.
A wraparound porch introduces a home defined by exceptional proportions, craftsmanship and thoughtful architectural detail. Inside, 10-foot ceilings, 8-foot doors, substantial millwork and 3-inch oak hardwood flooring establish a sense of scale while abundant natural light and open sightlines connect the main living spaces. The first floor offers an elegant yet highly functional layout encompassing formal living and dining rooms, a dedicated office with glass-pane French doors, family room, morning room overlooking the property and lake, powder room, laundry and pantry. The family room is anchored by a gas fireplace with stonework that echoes the home’s exterior, one of many thoughtful architectural details carried throughout the residence.
At the heart of the home, the kitchen was completely reimagined in 2025 with Medallion cabinetry, quartzite countertops, marble backsplash and Thermador appliances. An oversized, curved L-shaped island provides generous workspace and seating, while the kitchen’s open connection to the surrounding living spaces makes it equally suited to everyday living and large-scale entertaining.
Upstairs, four bedrooms are arranged with exceptional privacy in mind. A princess suite includes its own private en-suite bath, while two mirror-image bedrooms are connected by a Jack-and-Jill bath. The primary suite is a retreat unto itself, beginning with an exceptionally spacious bedroom finished with substantial crown molding. Beyond, a separate window-lined dressing area, two additional walk-in closets and an expansive en-suite bath with dual furniture-style vanities, soaking tub and two-person glass-enclosed shower lead to one of the home’s true stand-out spaces: a spectacular 400+ sq ft custom dressing room with a dramatic vaulted ceiling, two chandeliers and extensive built-ins for wardrobe storage.
The outdoor living experience is every bit as impressive as the home itself. Nearly 1,900 sq ft of decking creates a true open-air extension of the residence, with multiple areas for seating, dining, entertaining and relaxing while overlooking the private grounds. A custom cedar outdoor kitchen features granite countertops, wet bar and wine refrigerator, while a 24x14 covered pavilion with built-in grill provides a dedicated space for outdoor entertaining with views toward the lake.
Beyond the main outdoor living areas, the property transitions into a peaceful wooded setting, creating a remarkable sense of privacy between the residence and waterfront. A paver path winds through the property to a private, east-facing 16x16 lakeside deck and boat launch, positioned for beautiful morning views across the water and offering direct lake access. It is a setting and waterfront experience unique within Cranberry Harvest Estates, with a perspective, level of privacy and connection to the lake unlike any other home there.
Additional features include a three-car garage, 13-course unfinished basement offering tremendous future potential, and multi-zone irrigation. Architect-designed and meticulously considered, 10 Cranberry Harvest represents a rare convergence of craftsmanship, privacy, expansive outdoor living and direct lake access in one of Jackson’s most distinctive residential settings.
-
Type de propriété
Maison
-
Année de construction
2010
-
Prix/pied²
$485
Caractéristiques
- Garage
- Cheminée
- Jardin
- Dressing
- Vue sur le lac
- Au bord de l’eau
- Cuisine extérieure
- Vue sur la mer
- Foyer
Caractéristiques
Lot
- Vue sur la mer
- Au bord de l’eau
- Vie privée
- Vue sur le lac
Intérieur
- Haut plafond
- Bureau
- Cheminée
- Îlot de cuisine
- Bar
- Buanderie
- Sous-sol
- Comptoirs en pierre
- Dressing
Outdoor
- Terrasse
- Foyer
- Garage
- Cuisine extérieure
- Espace de vie extérieur
- Jardin
Explorez le secteur
10 Cranberry Harvest Court, Jackson, NJ 08527, Jackson Township, New Jersey, États-Unis
Voir sur Google Maps
Prix par sqft
Faible
Élevé
Inscrit il y a 3 ans
Vous vous êtes renseigné sur ce bien
L'agent vous contactera bientôt par
Publié par
1
Annonces
2024
Inscrit
Réserver une visite avec Alexis Fraistat
Choisissez une date et si vous souhaitez une visite virtuelle ou en personne avec l’agent.
Date préférée
Type de visite

Dernière mise à jour
Août 31
Première mise en ligne
Août 18
Licence de l’agent
#1968928
Référence de l’annonce
2148937294104906
Statut de l’annonce
Propriétés similaires à proximité
Nouvelles annonces à Jackson Township



Explorez plus de biens à vendre
Jackson Township, NJ, États-Unis types de propriétés
Jackson Township, NJ, États-Unis Recherches populaires
- Au bord de l’eau propriétés à Jackson Township, NJ, États-Unis
- Propriétés avec Bibliothèque à Jackson Township, NJ, États-Unis
- Constructions neuves propriétés à Jackson Township, NJ, États-Unis
- Équestre propriétés à Jackson Township, NJ, États-Unis
- Au bord du lac propriétés à Jackson Township, NJ, États-Unis
- Propriétés avec Cinéma à Jackson Township, NJ, États-Unis
- Propriétés avec Sauna à Jackson Township, NJ, États-Unis
- Vue sur un golfe propriétés à Jackson Township, NJ, États-Unis
- Front de rivière propriétés à Jackson Township, NJ, États-Unis
- Vue sur le lac propriétés à Jackson Township, NJ, États-Unis
Guides et histoires connexes
La confiance des plus grands courtiers du monde
Les agents des propriétés les plus exceptionnelles du monde publient sur JamesEdition.
- Des annonces de Sotheby's, Christie's, BARNES et Engel & Völkers
- Chaque annonce est vérifiée avant sa mise en ligne
- Contactez directement des agents vérifiés
En continuant, vous acceptez nos Conditions et notre Politique de confidentialité.
brokerages we
partnered with
partnered with