

$924,596
Maison De Campagne D'iznajar
- 6 Chambres
- 4 SdB
- 6,997 Sqft
- 6.8 Ac lot
- Mis à jour: Septembre 28
- 10
À propos de la propriété
La description a été traduite automatiquement.
La description est affichée dans la langue d'origine.
Maison de campagne autonome
Grande villa moderne et entièrement autonome de 650 m2 bâtie sur une parcelle de 2,7 hectares, profitant d’une vue imprenable sur le lac d’Iznajar, sans voisins proches, grande intimité, paix et tranquillité, entourée par la nature et avec un accès direct au lac. Excellente efficacité énergétique.
Située sur 2,7 hectares de terrain privé avec accès direct au lac
Grande villa moderne et entièrement autonome de 650 m2 bâtie sur une parcelle de 2,7 hectares, profitant d’une vue imprenable sur le lac d’Iznajar, sans voisins proches, grande intimité, paix et tranquillité, entourée par la nature et avec un accès direct au lac. Excellente efficacité énergétique.
Située sur 2,7 hectares de terrain privé avec accès direct au lac
Off-Grid Lakeside Country House
Large, modern and completely off-grid villa of 650 m2 built on a plot of 2,7 hectares enjoying stunning views of Iznajar Lake, with no near neighbours, great privacy, peace and quiet, surrounded by nature and with direct lake access. Excellent energy efficiency.
Set on 2.7 hectares of private land with direct access to Iznájar Lake, this large and modern cou
Large, modern and completely off-grid villa of 650 m2 built on a plot of 2,7 hectares enjoying stunning views of Iznajar Lake, with no near neighbours, great privacy, peace and quiet, surrounded by nature and with direct lake access. Excellent energy efficiency.
Set on 2.7 hectares of private land with direct access to Iznájar Lake, this large and modern cou
Maison de campagne autonome
Grande villa moderne et entièrement autonome de 650 m2 bâtie sur une parcelle de 2,7 hectares, profitant d’une vue imprenable sur le lac d’Iznajar, sans voisins proches, grande intimité, paix et tranquillité, entourée par la nature et avec un accès direct au lac. Excellente efficacité énergétique.
Située sur 2,7 hectares de terrain privé avec accès direct au lac d’Iznájar, cette grande villa de campagne moderne jouit d’une tranquillité totale, sans voisins proches et avec une vue imprenable sur le lac et les montagnes. Entourée par la nature, tout en étant à portée des villages locaux, la propriété offre intimité, espace et une efficacité énergétique impressionnante. Récemment construite et présentée en excellent état, la maison est prête à être habitée immédiatement. Tous les documents sont en règle et la propriété est vendue entièrement meublée, y compris le linge de maison supplémentaire et les articles d’entretien stockés dans le sous-sol/garage. Elle est mise sur le marché en raison d’événements imprévus. Conçue pour maximiser la lumière naturelle et les vues, la villa offre six chambres et de généreux espaces de vie répartis sur plusieurs niveaux. Espaces de vie principauxUn porche couvert mène à un hall d’entrée spacieux avec WC invités. De là, deux chambres doubles avec balcons Juliet donnent sur le lac et partagent une salle de bain familiale. Une pièce supplémentaire à ce niveau peut servir de chambre supplémentaire ou de bureau. À l’arrière de la maison se trouve l’une de ses caractéristiques remarquables : un grand espace de vie et salle à manger ouvert avec cuisine entièrement équipée et de multiples portes ouvrant sur une terrasse substantielle. Cet espace extérieur offre beaucoup d’espace pour manger et se détendre tout en profitant d’une vue ininterrompue sur le lac. Premier étageLes escaliers du hall d’entrée mènent à l’étage supérieur, où la suite principale comprend : Espace dressing avec placards intégrés Portes à double vitrage donnant sur un balcon Juliet surplombant le lac Salle de bain en suite avec portes-fenêtres ouvrant sur une terrasse privée Également à cet étage se trouvent deux autres chambres : Une avec salle de bain en suite et deux terrasses avec portes-fenêtres et vue sur le lac Une chambre double avec salle d’eau en suite Terrasse sur le toit et sous-solLe deuxième étage dispose d’une grande terrasse sur le toit offrant une vue panoramique sur le lac et les montagnes environnantes. Un réservoir d’eau est situé discrètement dans un coin. En descendant l’escalier principal vers le sous-sol, on accède à un grand garage/atelier pouvant accueillir jusqu’à huit voitures. Jardins et espaces extérieursLe terrain est soigneusement aménagé avec une variété d’arbustes, d’arbres et d’arbres fruitiers. Le jardin avant, nécessitant peu d’entretien, mène à l’espace piscine, où une terrasse spacieuse accueille des chaises longues et un coin repas extérieur. Une autre partie du jardin dispose de gazon artificiel et d’escaliers rustiques menant au garage. En plus du garage principal, il y a une zone de parking couverte sur la gauche de la propriété pour deux véhicules supplémentaires, ainsi qu’un petit abri de stockage. Énergie et autosuffisanceLa villa est entièrement hors réseau (off-grid) et très efficace énergétiquement, avec une classe énergétique A et une consommation de 30 kWh par m² par an. L’électricité est fournie par des panneaux solaires et une éolienne, garantissant une indépendance totale. Emplacement et environnementLe chemin d’accès à la propriété s’étend sur environ 5 km et est bien entretenu. Le petit village le plus proche, Ventorros de Balerma, est à environ 15 minutes. Le village blanc traditionnel d’Iznájar se trouve à environ 30 minutes de la propriété et offre des commodités de base, notamment des magasins, des restaurants et des bars. Le lac d’Iznájar, le plus grand lac d’Andalousie, possède sa propre zone de plage où la baignade, les sports nautiques non motorisés et la pêche sont autorisés. La ville de Malaga et la côte méditerranéenne sont à environ 79 km.
Grande villa moderne et entièrement autonome de 650 m2 bâtie sur une parcelle de 2,7 hectares, profitant d’une vue imprenable sur le lac d’Iznajar, sans voisins proches, grande intimité, paix et tranquillité, entourée par la nature et avec un accès direct au lac. Excellente efficacité énergétique.
Située sur 2,7 hectares de terrain privé avec accès direct au lac d’Iznájar, cette grande villa de campagne moderne jouit d’une tranquillité totale, sans voisins proches et avec une vue imprenable sur le lac et les montagnes. Entourée par la nature, tout en étant à portée des villages locaux, la propriété offre intimité, espace et une efficacité énergétique impressionnante. Récemment construite et présentée en excellent état, la maison est prête à être habitée immédiatement. Tous les documents sont en règle et la propriété est vendue entièrement meublée, y compris le linge de maison supplémentaire et les articles d’entretien stockés dans le sous-sol/garage. Elle est mise sur le marché en raison d’événements imprévus. Conçue pour maximiser la lumière naturelle et les vues, la villa offre six chambres et de généreux espaces de vie répartis sur plusieurs niveaux. Espaces de vie principauxUn porche couvert mène à un hall d’entrée spacieux avec WC invités. De là, deux chambres doubles avec balcons Juliet donnent sur le lac et partagent une salle de bain familiale. Une pièce supplémentaire à ce niveau peut servir de chambre supplémentaire ou de bureau. À l’arrière de la maison se trouve l’une de ses caractéristiques remarquables : un grand espace de vie et salle à manger ouvert avec cuisine entièrement équipée et de multiples portes ouvrant sur une terrasse substantielle. Cet espace extérieur offre beaucoup d’espace pour manger et se détendre tout en profitant d’une vue ininterrompue sur le lac. Premier étageLes escaliers du hall d’entrée mènent à l’étage supérieur, où la suite principale comprend : Espace dressing avec placards intégrés Portes à double vitrage donnant sur un balcon Juliet surplombant le lac Salle de bain en suite avec portes-fenêtres ouvrant sur une terrasse privée Également à cet étage se trouvent deux autres chambres : Une avec salle de bain en suite et deux terrasses avec portes-fenêtres et vue sur le lac Une chambre double avec salle d’eau en suite Terrasse sur le toit et sous-solLe deuxième étage dispose d’une grande terrasse sur le toit offrant une vue panoramique sur le lac et les montagnes environnantes. Un réservoir d’eau est situé discrètement dans un coin. En descendant l’escalier principal vers le sous-sol, on accède à un grand garage/atelier pouvant accueillir jusqu’à huit voitures. Jardins et espaces extérieursLe terrain est soigneusement aménagé avec une variété d’arbustes, d’arbres et d’arbres fruitiers. Le jardin avant, nécessitant peu d’entretien, mène à l’espace piscine, où une terrasse spacieuse accueille des chaises longues et un coin repas extérieur. Une autre partie du jardin dispose de gazon artificiel et d’escaliers rustiques menant au garage. En plus du garage principal, il y a une zone de parking couverte sur la gauche de la propriété pour deux véhicules supplémentaires, ainsi qu’un petit abri de stockage. Énergie et autosuffisanceLa villa est entièrement hors réseau (off-grid) et très efficace énergétiquement, avec une classe énergétique A et une consommation de 30 kWh par m² par an. L’électricité est fournie par des panneaux solaires et une éolienne, garantissant une indépendance totale. Emplacement et environnementLe chemin d’accès à la propriété s’étend sur environ 5 km et est bien entretenu. Le petit village le plus proche, Ventorros de Balerma, est à environ 15 minutes. Le village blanc traditionnel d’Iznájar se trouve à environ 30 minutes de la propriété et offre des commodités de base, notamment des magasins, des restaurants et des bars. Le lac d’Iznájar, le plus grand lac d’Andalousie, possède sa propre zone de plage où la baignade, les sports nautiques non motorisés et la pêche sont autorisés. La ville de Malaga et la côte méditerranéenne sont à environ 79 km.
Off-Grid Lakeside Country House
Large, modern and completely off-grid villa of 650 m2 built on a plot of 2,7 hectares enjoying stunning views of Iznajar Lake, with no near neighbours, great privacy, peace and quiet, surrounded by nature and with direct lake access. Excellent energy efficiency.
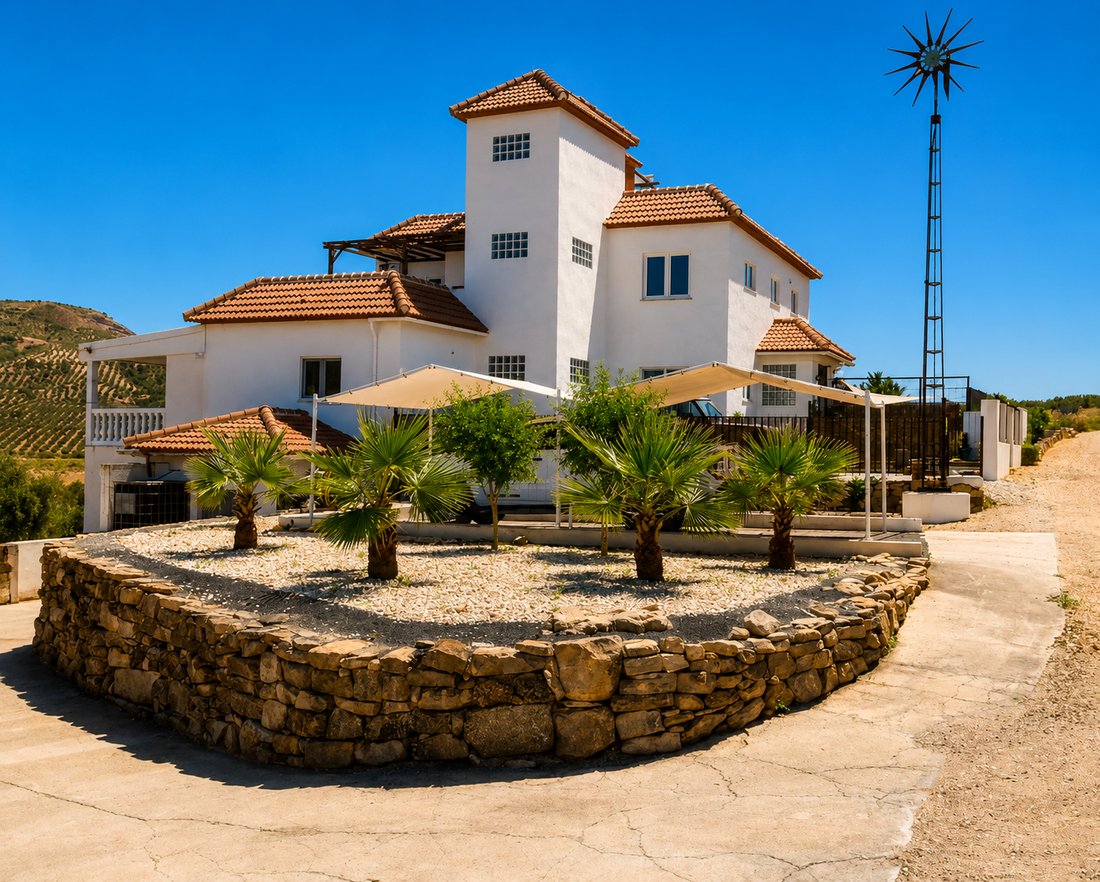
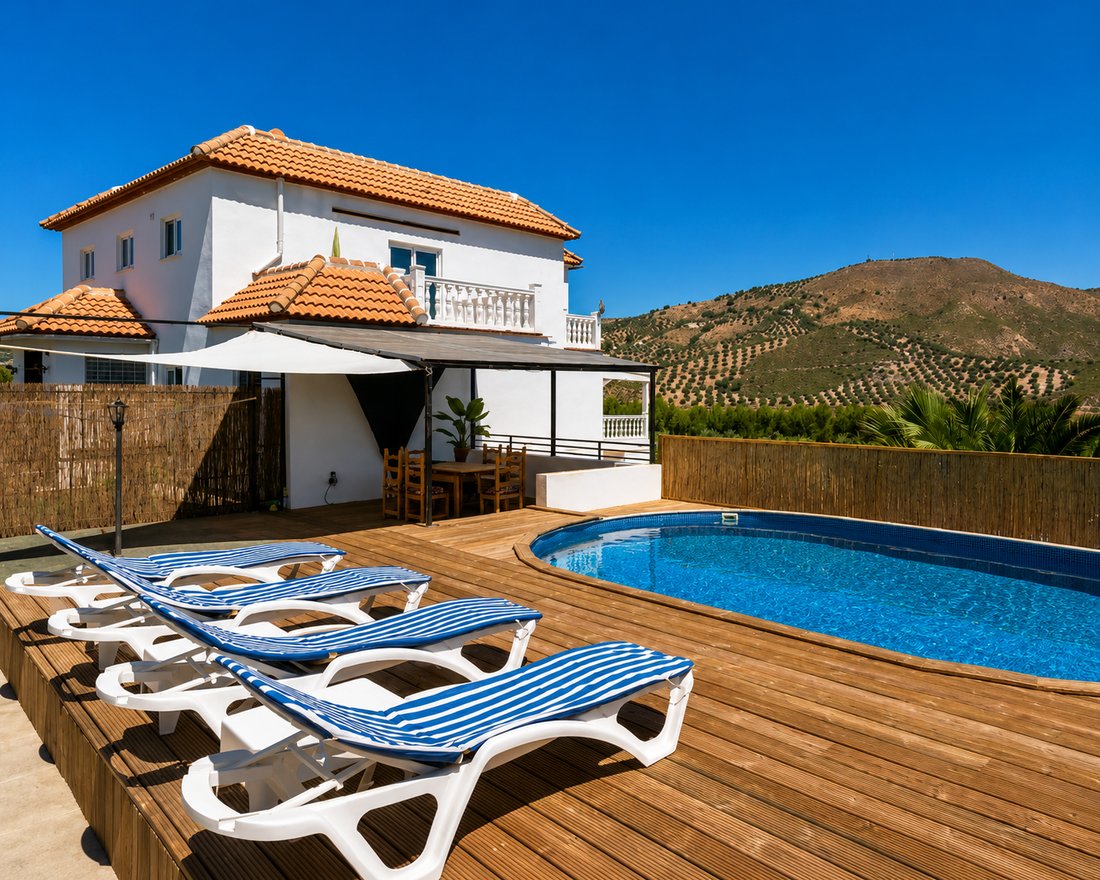
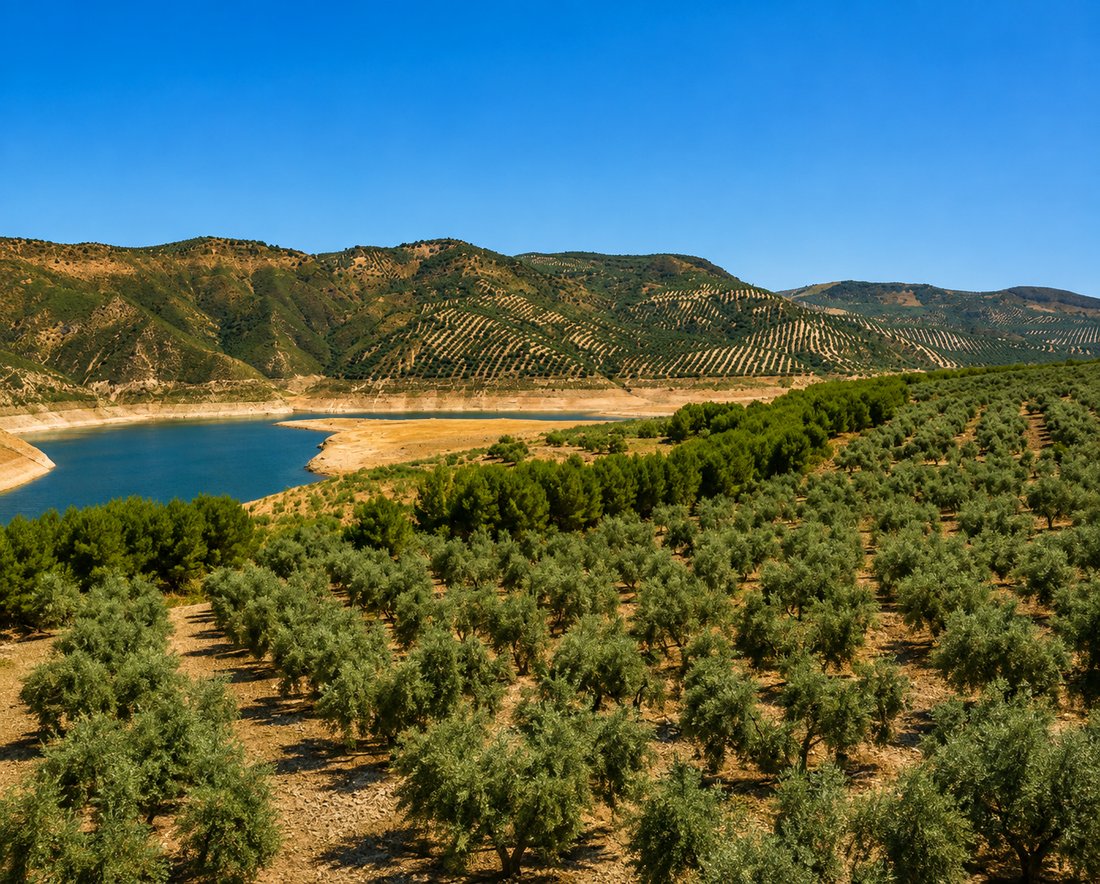
Set on 2.7 hectares of private land with direct access to Iznájar Lake, this large and modern country villa enjoys complete tranquillity, no near neighbours and far-reaching views across lake and mountains. Surrounded by nature, yet within reach of local villages, the property offers privacy, space and impressive energy efficiency. Recently built and presented in excellent condition, the house is ready to move into immediately. All paperwork is in order and the property is sold fully furnished, including additional bedding and maintenance items stored in the basement/garage. It has been brought to market due to unforeseen life events. Designed to maximise natural light and views, the villa offers six bedrooms and generous living spaces arranged over several levels. Main Living AreasA covered porch leads into a spacious entrance hall with guest toilet. From here, two double bedrooms with Juliet balconies overlook the lake and share a family bathroom. A further room on this level can serve as an additional bedroom or office. To the rear of the house lies one of its standout features: a large open-plan living and dining area with fully equipped kitchen and multiple doors opening onto a substantial terrace. This outdoor space provides ample room for dining and relaxation while enjoying uninterrupted lake views. First FloorStairs from the entrance hall lead to the upper floor, where the master suite includes: Dressing area with fitted wardrobes Double-glazed doors to a Juliet balcony overlooking the lake En-suite bathroom with French doors opening onto a private terrace Also on this floor are two further bedrooms: One with en-suite bathroom and two terraces with French doors and lake views One double bedroom with en-suite shower room Roof Terrace & BasementThe second floor features a large roof terrace offering panoramic views across the lake and surrounding mountains. A water tank is located discreetly in one corner. Descending from the main staircase to the basement level leads to a substantial garage/workshop with capacity for up to eight cars. Gardens & Outdoor AreasThe grounds are thoughtfully arranged with a variety of shrubs, trees and fruit trees. The low-maintenance front garden leads to the pool area, where a spacious terrace accommodates sun loungers and an outdoor dining area. Another section of the garden features artificial grass and rustic steps leading down to the garage. In addition to the main garage, there is a covered parking area to the left of the property for two further vehicles, as well as a small storage shed. Energy & Self-SufficiencyThe villa is completely off-grid and highly energy efficient, with an energy certificate rating of A and consumption of 30 kWh per m² per year. Electricity is supplied by solar panels and a wind turbine, ensuring full independence. Location & SurroundingsThe access track to the property extends approximately 5 km and is well maintained. The nearest small village, Ventorros de Balerma, is around 15 minutes away. The traditional white village of Iznájar lies approximately 30 minutes from the property and offers basic amenities including shops, restaurants and bars. Iznájar Lake, the largest lake in Andalucía, has its own beach area where swimming, non-motorised water sports and fishing are permitted. The city of Malaga and the Mediterranean coast are approximately 79 km away.
Large, modern and completely off-grid villa of 650 m2 built on a plot of 2,7 hectares enjoying stunning views of Iznajar Lake, with no near neighbours, great privacy, peace and quiet, surrounded by nature and with direct lake access. Excellent energy efficiency.
Set on 2.7 hectares of private land with direct access to Iznájar Lake, this large and modern country villa enjoys complete tranquillity, no near neighbours and far-reaching views across lake and mountains. Surrounded by nature, yet within reach of local villages, the property offers privacy, space and impressive energy efficiency. Recently built and presented in excellent condition, the house is ready to move into immediately. All paperwork is in order and the property is sold fully furnished, including additional bedding and maintenance items stored in the basement/garage. It has been brought to market due to unforeseen life events. Designed to maximise natural light and views, the villa offers six bedrooms and generous living spaces arranged over several levels. Main Living AreasA covered porch leads into a spacious entrance hall with guest toilet. From here, two double bedrooms with Juliet balconies overlook the lake and share a family bathroom. A further room on this level can serve as an additional bedroom or office. To the rear of the house lies one of its standout features: a large open-plan living and dining area with fully equipped kitchen and multiple doors opening onto a substantial terrace. This outdoor space provides ample room for dining and relaxation while enjoying uninterrupted lake views. First FloorStairs from the entrance hall lead to the upper floor, where the master suite includes: Dressing area with fitted wardrobes Double-glazed doors to a Juliet balcony overlooking the lake En-suite bathroom with French doors opening onto a private terrace Also on this floor are two further bedrooms: One with en-suite bathroom and two terraces with French doors and lake views One double bedroom with en-suite shower room Roof Terrace & BasementThe second floor features a large roof terrace offering panoramic views across the lake and surrounding mountains. A water tank is located discreetly in one corner. Descending from the main staircase to the basement level leads to a substantial garage/workshop with capacity for up to eight cars. Gardens & Outdoor AreasThe grounds are thoughtfully arranged with a variety of shrubs, trees and fruit trees. The low-maintenance front garden leads to the pool area, where a spacious terrace accommodates sun loungers and an outdoor dining area. Another section of the garden features artificial grass and rustic steps leading down to the garage. In addition to the main garage, there is a covered parking area to the left of the property for two further vehicles, as well as a small storage shed. Energy & Self-SufficiencyThe villa is completely off-grid and highly energy efficient, with an energy certificate rating of A and consumption of 30 kWh per m² per year. Electricity is supplied by solar panels and a wind turbine, ensuring full independence. Location & SurroundingsThe access track to the property extends approximately 5 km and is well maintained. The nearest small village, Ventorros de Balerma, is around 15 minutes away. The traditional white village of Iznájar lies approximately 30 minutes from the property and offers basic amenities including shops, restaurants and bars. Iznájar Lake, the largest lake in Andalucía, has its own beach area where swimming, non-motorised water sports and fishing are permitted. The city of Malaga and the Mediterranean coast are approximately 79 km away.
-
Type de propriété
Maisons de campagne
-
Prix/pied²
$132
-
Émissions
G
-
Consommation
G
Caractéristiques
- Jardin
- Piscine
- Terrasse
- Garage
- Vue sur le lac
- Cuisine ouverte
- Centre de remise en forme / Fitness
- Vue sur la montagne
- Vue sur la mer
Caractéristiques
Lot
- Vue panoramique / panoramique
- Vue sur la montagne
- Vue sur la mer
- Vie privée
- Vue sur le lac
Intérieur
- Bureau
- Climatisation
- Îlot de cuisine
- Cuisinière à gaz
- Cuisine ouverte
- Sous-sol
- Centre de remise en forme / Fitness
Outdoor
- Terrasse
- Balcon
- Stationnement
- Piscine
- Garage
- Porte
- Jardin
Explorez le secteur
La Subbética, Iznajar, 14970, Spain
Voir sur Google Maps
Prix par sqft
Faible
Élevé
La Subbética in Iznajar, Córdoba, offers a serene lifestyle amid Spain’s stunning Andalusian landscape. Enjoy quick access to the Iznájar Reservoir for outdoor activities. The location is conveniently positioned with Malaga Airport approximately 75 minutes away, catering to international travelers. Experience cultural richness in nearby Córdoba and Granada, both within easy driving distance, making it an ideal spot for those seeking tranquility without sacrificing accessibility to major cities.
Voir à proximité
Attractions
Écoles
Málaga-Costa del Sol Airport
Airport
75 min
Iznájar Reservoir
Outdoor & Nature
8 min
Hotel Rural & Restaurante Zuhayra
Dining & Wine
17 min
Centro de Interpretación del Embalse de Iznájar
Cultural & Heritage
10 min
Colegio Público Nuestra Señora de la Piedad
Public School
6 min
Inscrit il y a 7 ans
Vous vous êtes renseigné sur ce bien
L'agent vous contactera bientôt par
Publié par
Another Way Of Life S.L.
Voir le profil de l’agence
63
Annonces
2019
Inscrit
Réserver une visite avec the agent
Choisissez une date et si vous souhaitez une visite virtuelle ou en personne avec l’agent.
Date préférée
Type de visite
Another Way Of Life S.L.
Voir le profil de l’agence
Dernière mise à jour
Septembre 28
Première mise en ligne
Septembre 15, 2023
Référence de l’annonce
2605
Propriétés similaires à proximité
Nouvelles annonces à Iznájar


Explorez plus de biens à vendre
Iznájar, Andalousie, Espagne types de propriétés
Iznájar, Andalousie, Espagne Recherches populaires
Guides et histoires connexes
La confiance des plus grands courtiers du monde
Les agents des propriétés les plus exceptionnelles du monde publient sur JamesEdition.
- Des annonces de Sotheby's, Christie's, BARNES et Engel & Völkers
- Chaque annonce est vérifiée avant sa mise en ligne
- Contactez directement des agents vérifiés
En continuant, vous acceptez nos Conditions et notre Politique de confidentialité.