$494,718
Vente Maison de Campagne 10 Pièces
- 7 Chambres
- 4 SdB
- 3,057 Sqft
- 20,452 Sqft lot
- Mis à jour: Aujourd'hui
À propos de la propriété
La description a été traduite automatiquement.
La description est affichée dans la langue d'origine.
iad France - Olivier Robbe vous propose: À VENDRE – IZERON (38160)
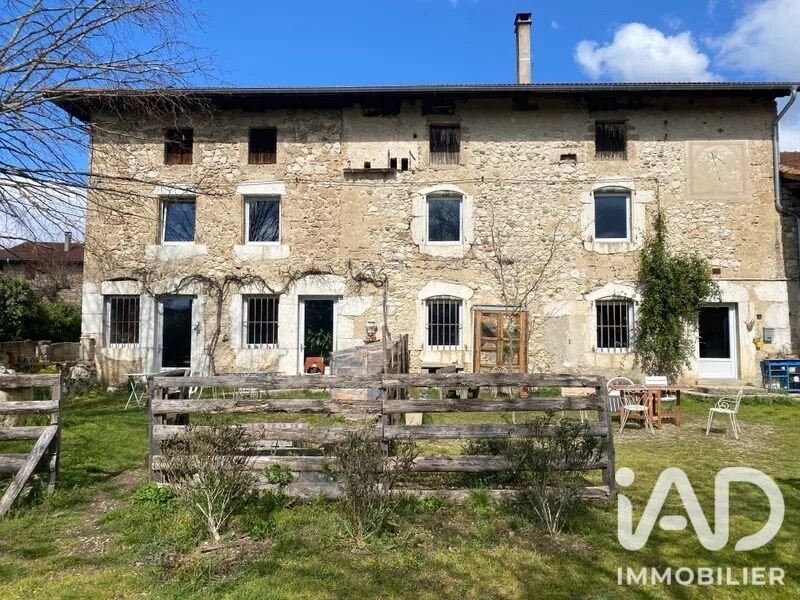
Ensemble immobilier modulable de 285 m² habitables (1 ou 2 habitations) + dépendances sur env. 1 900 m² dont 1 000 m² constructibles
Découvrez à Izeron cet ensemble immobilier rare et performant énergiquement, offrant 284,89 m² habitables (441,78 m² au sol) implanté sur une parcelle totale d’environ 1 900 m² (mais
Ensemble immobilier modulable de 285 m² habitables (1 ou 2 habitations) + dépendances sur env. 1 900 m² dont 1 000 m² constructibles
Découvrez à Izeron cet ensemble immobilier rare et performant énergiquement, offrant 284,89 m² habitables (441,78 m² au sol) implanté sur une parcelle totale d’environ 1 900 m² (mais
iad France - Olivier Robbe offers: FOR SALE – IZERON (38160)
Modular real estate complex of 285 m² living space (1 or 2 homes) + outbuildings on approx. 1,900 m² including 1,000 m² buildable land
Discover in Izeron this rare and energy-efficient real estate complex offering 284.89 m² of living space (441.78 m² floor area) situated on a total plot of about 1,900 m² (including the
Modular real estate complex of 285 m² living space (1 or 2 homes) + outbuildings on approx. 1,900 m² including 1,000 m² buildable land
Discover in Izeron this rare and energy-efficient real estate complex offering 284.89 m² of living space (441.78 m² floor area) situated on a total plot of about 1,900 m² (including the
iad France - Olivier Robbe vous propose: À VENDRE – IZERON (38160)
Ensemble immobilier modulable de 285 m² habitables (1 ou 2 habitations) + dépendances sur env. 1 900 m² dont 1 000 m² constructibles
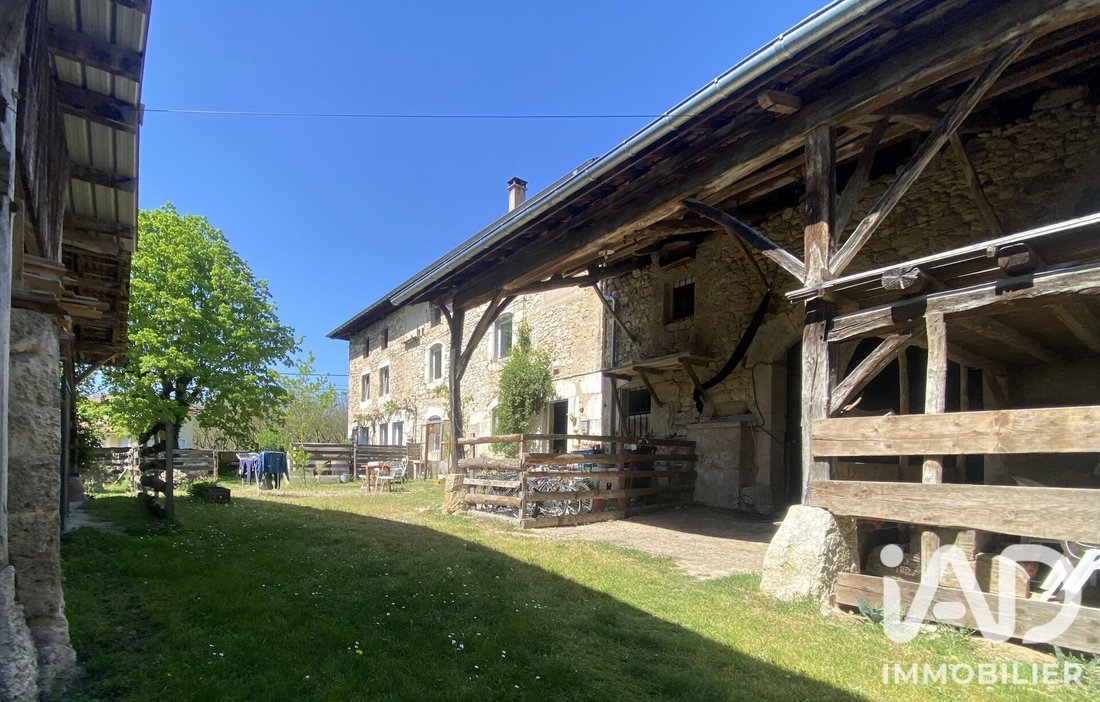
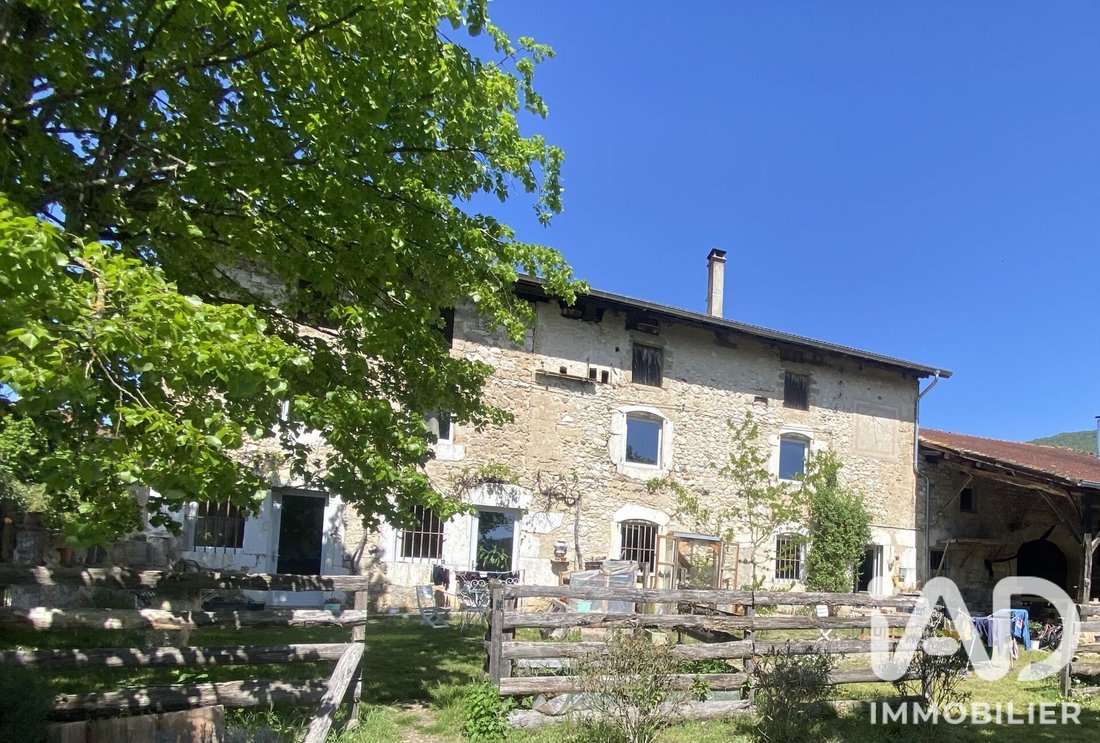
Découvrez à Izeron cet ensemble immobilier rare et performant énergiquement, offrant 284,89 m² habitables (441,78 m² au sol) implanté sur une parcelle totale d’environ 1 900 m² (maison incluse), dont environ 1 000 m² de terrain constructible.
Actuellement divisé en deux logements indépendants, le bien est facilement modulable et peut être réuni en une seule grande maison familiale, tout en restant idéal pour un projet intergénérationnel ou locatif.
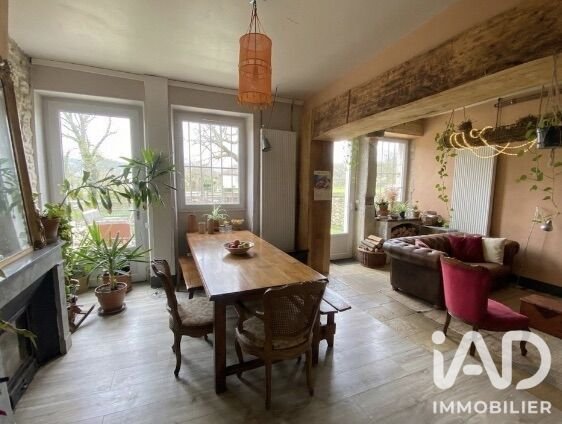
Maison Ouest (116,13 m² habitables) :
* RDC : Pièce de vie cuisine/salon de 37,45 m², 1 chambre de 13,63 m² (vie de plain-pied) et salle de bain de 8,36 m².
* Étage : 3 chambres (11,55 m², 12,16 m² et 14,31 m²) et une salle de bain (6,72 m²).
Maison Centre (168,76 m² habitables + 155 m² de combles aménageables) :
* RDC : Cuisine/salon de 41,58 m², cellier (4,22 m²), 1 chambre (18,61 m²), bureau (7,51 m²) et salle de bain (8,16 m²).
* Étage : 2 grandes chambres (22,45 m² et 31,40 m²), bureau (10,41 m²) et salle de bain (6,17 m²).
* Combles : Vaste plateau aménageable de 155 m² au sol.
Annexes, Extérieurs & Prestations :
* Dépendances : Une grange de 65 m² (lot n° 3) aménageable ainsi qu’un abri couvert d’environ 50 m² pouvant accueillir plusieurs véhicules.
* Cave voûtée en pierre d’environ 20 m²
Terrain & Technique :
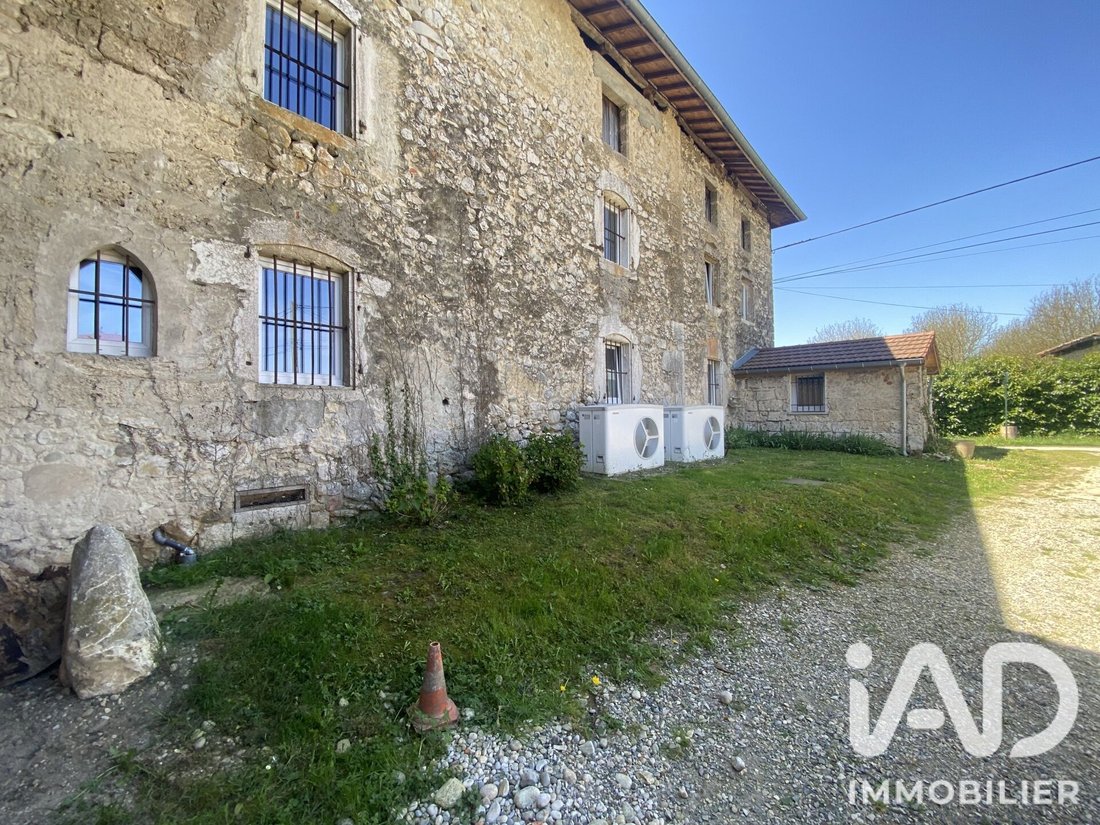
* Parcelle totale d’environ 1 900 m² (dont env. 1 000 m² constructibles), pompe à chaleur unique desservant l’ensemble complétée par un poêle à bois dans chaque maison, toiture entièrement révisée et assainissement par phytoépuration.
Honoraires d’agence à la charge du vendeur.
La présentation d’une pièce d’identité en cours de validité sera demandée à la visite, conformément à l’article [hidden information] du Code monétaire et financier. Les informations sur les risques auxquels ce bien est exposé, y compris l’obligation légale de débroussaillement, sont disponibles sur le site Géorisques : [hidden information]
La présente annonce immobilière a été rédigée sous la responsabilité éditoriale de M Olivier Robbe mandataire indépendant en immobilier (sans détention de fonds), agent commercial de la SAS [hidden information] France immatriculé au RSAC de Grenoble sous le numéro [hidden information], titulaire de la carte de démarchage immobilier pour le compte de la société [hidden information] France SAS.
Des informations sur les risques auxquels est exposé ce bien sont disponibles sur le site Géorisques : https://www.georisques.gouv.fr/
Ensemble immobilier modulable de 285 m² habitables (1 ou 2 habitations) + dépendances sur env. 1 900 m² dont 1 000 m² constructibles
Découvrez à Izeron cet ensemble immobilier rare et performant énergiquement, offrant 284,89 m² habitables (441,78 m² au sol) implanté sur une parcelle totale d’environ 1 900 m² (maison incluse), dont environ 1 000 m² de terrain constructible.
Actuellement divisé en deux logements indépendants, le bien est facilement modulable et peut être réuni en une seule grande maison familiale, tout en restant idéal pour un projet intergénérationnel ou locatif.
Maison Ouest (116,13 m² habitables) :
* RDC : Pièce de vie cuisine/salon de 37,45 m², 1 chambre de 13,63 m² (vie de plain-pied) et salle de bain de 8,36 m².
* Étage : 3 chambres (11,55 m², 12,16 m² et 14,31 m²) et une salle de bain (6,72 m²).
Maison Centre (168,76 m² habitables + 155 m² de combles aménageables) :
* RDC : Cuisine/salon de 41,58 m², cellier (4,22 m²), 1 chambre (18,61 m²), bureau (7,51 m²) et salle de bain (8,16 m²).
* Étage : 2 grandes chambres (22,45 m² et 31,40 m²), bureau (10,41 m²) et salle de bain (6,17 m²).
* Combles : Vaste plateau aménageable de 155 m² au sol.
Annexes, Extérieurs & Prestations :
* Dépendances : Une grange de 65 m² (lot n° 3) aménageable ainsi qu’un abri couvert d’environ 50 m² pouvant accueillir plusieurs véhicules.
* Cave voûtée en pierre d’environ 20 m²
Terrain & Technique :
* Parcelle totale d’environ 1 900 m² (dont env. 1 000 m² constructibles), pompe à chaleur unique desservant l’ensemble complétée par un poêle à bois dans chaque maison, toiture entièrement révisée et assainissement par phytoépuration.
Honoraires d’agence à la charge du vendeur.
La présentation d’une pièce d’identité en cours de validité sera demandée à la visite, conformément à l’article [hidden information] du Code monétaire et financier. Les informations sur les risques auxquels ce bien est exposé, y compris l’obligation légale de débroussaillement, sont disponibles sur le site Géorisques : [hidden information]
La présente annonce immobilière a été rédigée sous la responsabilité éditoriale de M Olivier Robbe mandataire indépendant en immobilier (sans détention de fonds), agent commercial de la SAS [hidden information] France immatriculé au RSAC de Grenoble sous le numéro [hidden information], titulaire de la carte de démarchage immobilier pour le compte de la société [hidden information] France SAS.
Des informations sur les risques auxquels est exposé ce bien sont disponibles sur le site Géorisques : https://www.georisques.gouv.fr/
iad France - Olivier Robbe offers: FOR SALE – IZERON (38160)
Modular real estate complex of 285 m² living space (1 or 2 homes) + outbuildings on approx. 1,900 m² including 1,000 m² buildable land
Discover in Izeron this rare and energy-efficient real estate complex offering 284.89 m² of living space (441.78 m² floor area) situated on a total plot of about 1,900 m² (including the house), with approximately 1,000 m² of buildable land.
Currently divided into two independent dwellings, the property is easily adaptable and can be combined into one large family home, while remaining ideal for an intergenerational or rental project.
West House (116.13 m² living space):
* Ground floor: Living room with kitchen of 37.45 m², 1 bedroom of 13.63 m² (single-level living), and bathroom of 8.36 m².
* Upstairs: 3 bedrooms (11.55 m², 12.16 m², and 14.31 m²) and a bathroom (6.72 m²).
Center House (168.76 m² living space + 155 m² convertible attic):
* Ground floor: Kitchen/living room of 41.58 m², pantry (4.22 m²), 1 bedroom (18.61 m²), office (7.51 m²), and bathroom (8.16 m²).
* Upstairs: 2 large bedrooms (22.45 m² and 31.40 m²), office (10.41 m²), and bathroom (6.17 m²).
* Attic: Large convertible space of 155 m² floor area.
Outbuildings, Exterior & Features:
* Outbuildings: A 65 m² barn (lot no. 3) ready for conversion and a covered shelter of about 50 m² that can accommodate several vehicles.
* Stone vaulted cellar of about 20 m².
Land & Technical Details:
* Total plot of about 1,900 m² (including approx. 1,000 m² buildable), single heat pump serving the entire property complemented by a wood stove in each house, fully renovated roof, and wastewater treatment by phytopurification.
Agency fees payable by the seller.
A valid ID will be requested during the visit, in accordance with article [hidden information] of the Monetary and Financial Code. Information on risks to which this property is exposed, including the legal obligation for brush clearing, is available on the Géorisques website: [hidden information]
This real estate listing was written under the editorial responsibility of Mr. Olivier Robbe, independent real estate agent (without holding funds), commercial agent of SAS [hidden information] France registered with the Grenoble RSAC under number [hidden information], holder of the real estate canvassing card on behalf of the company [hidden information] France SAS.
Des informations sur les risques auxquels est exposé ce bien sont disponibles sur le site Géorisques : https://www.georisques.gouv.fr/
Modular real estate complex of 285 m² living space (1 or 2 homes) + outbuildings on approx. 1,900 m² including 1,000 m² buildable land
Discover in Izeron this rare and energy-efficient real estate complex offering 284.89 m² of living space (441.78 m² floor area) situated on a total plot of about 1,900 m² (including the house), with approximately 1,000 m² of buildable land.
Currently divided into two independent dwellings, the property is easily adaptable and can be combined into one large family home, while remaining ideal for an intergenerational or rental project.
West House (116.13 m² living space):
* Ground floor: Living room with kitchen of 37.45 m², 1 bedroom of 13.63 m² (single-level living), and bathroom of 8.36 m².
* Upstairs: 3 bedrooms (11.55 m², 12.16 m², and 14.31 m²) and a bathroom (6.72 m²).
Center House (168.76 m² living space + 155 m² convertible attic):
* Ground floor: Kitchen/living room of 41.58 m², pantry (4.22 m²), 1 bedroom (18.61 m²), office (7.51 m²), and bathroom (8.16 m²).
* Upstairs: 2 large bedrooms (22.45 m² and 31.40 m²), office (10.41 m²), and bathroom (6.17 m²).
* Attic: Large convertible space of 155 m² floor area.
Outbuildings, Exterior & Features:
* Outbuildings: A 65 m² barn (lot no. 3) ready for conversion and a covered shelter of about 50 m² that can accommodate several vehicles.
* Stone vaulted cellar of about 20 m².
Land & Technical Details:
* Total plot of about 1,900 m² (including approx. 1,000 m² buildable), single heat pump serving the entire property complemented by a wood stove in each house, fully renovated roof, and wastewater treatment by phytopurification.
Agency fees payable by the seller.
A valid ID will be requested during the visit, in accordance with article [hidden information] of the Monetary and Financial Code. Information on risks to which this property is exposed, including the legal obligation for brush clearing, is available on the Géorisques website: [hidden information]
This real estate listing was written under the editorial responsibility of Mr. Olivier Robbe, independent real estate agent (without holding funds), commercial agent of SAS [hidden information] France registered with the Grenoble RSAC under number [hidden information], holder of the real estate canvassing card on behalf of the company [hidden information] France SAS.
Des informations sur les risques auxquels est exposé ce bien sont disponibles sur le site Géorisques : https://www.georisques.gouv.fr/
-
Type de propriété
Maison
-
Étages
3
-
Année de construction
1900
-
Prix/pied²
$161
-
Émissions
A
-
Consommation
B
Explorez le secteur
Inscrit il y a 3 ans
Vous vous êtes renseigné sur ce bien
L'agent vous contactera bientôt par
Publié par
10830
Annonces
2023
Inscrit
Réserver une visite avec the agent
Choisissez une date et si vous souhaitez une visite virtuelle ou en personne avec l’agent.
Date préférée
Type de visite
Dernière mise à jour
Aujourd'hui
Première mise en ligne
Novembre 17
Référence de l’annonce
2158139
La confiance des plus grands courtiers du monde
Les agents des propriétés les plus exceptionnelles du monde publient sur JamesEdition.
- Des annonces de Sotheby's, Christie's, BARNES et Engel & Völkers
- Chaque annonce est vérifiée avant sa mise en ligne
- Contactez directement des agents vérifiés
En continuant, vous acceptez nos Conditions et notre Politique de confidentialité.