$4,417,351
Hôtel Particulier Sur 14 A50
- 9 Chambres
- 8 SdB
- 12,917 Sqft
- 15,608 Sqft lot
- Mis à jour: Juin 5
- 8
À propos de la propriété
La description a été traduite automatiquement.
La description est affichée dans la langue d'origine.
This magnificent property occupies an ideal position in the highly sought-after Place Brugmann district. Its privileged location, surrounded by splendid
prestigious reputation and an exclusive residential atmosphere, with its double entrance on Avenue Brugmann and through a porte cochère on Rue Franz Merjay.
Designed by Georges Ricquier, this modernist mansion in the ”Paquebot” style featu
prestigious reputation and an exclusive residential atmosphere, with its double entrance on Avenue Brugmann and through a porte cochère on Rue Franz Merjay.
Designed by Georges Ricquier, this modernist mansion in the ”Paquebot” style featu
This magnificent property occupies an ideal position in the highly sought-after Place Brugmann district. Its privileged location, surrounded by splendid
prestigious reputation and an exclusive residential atmosphere, with its double entrance on Avenue Brugmann and through a porte cochère on Rue Franz Merjay.
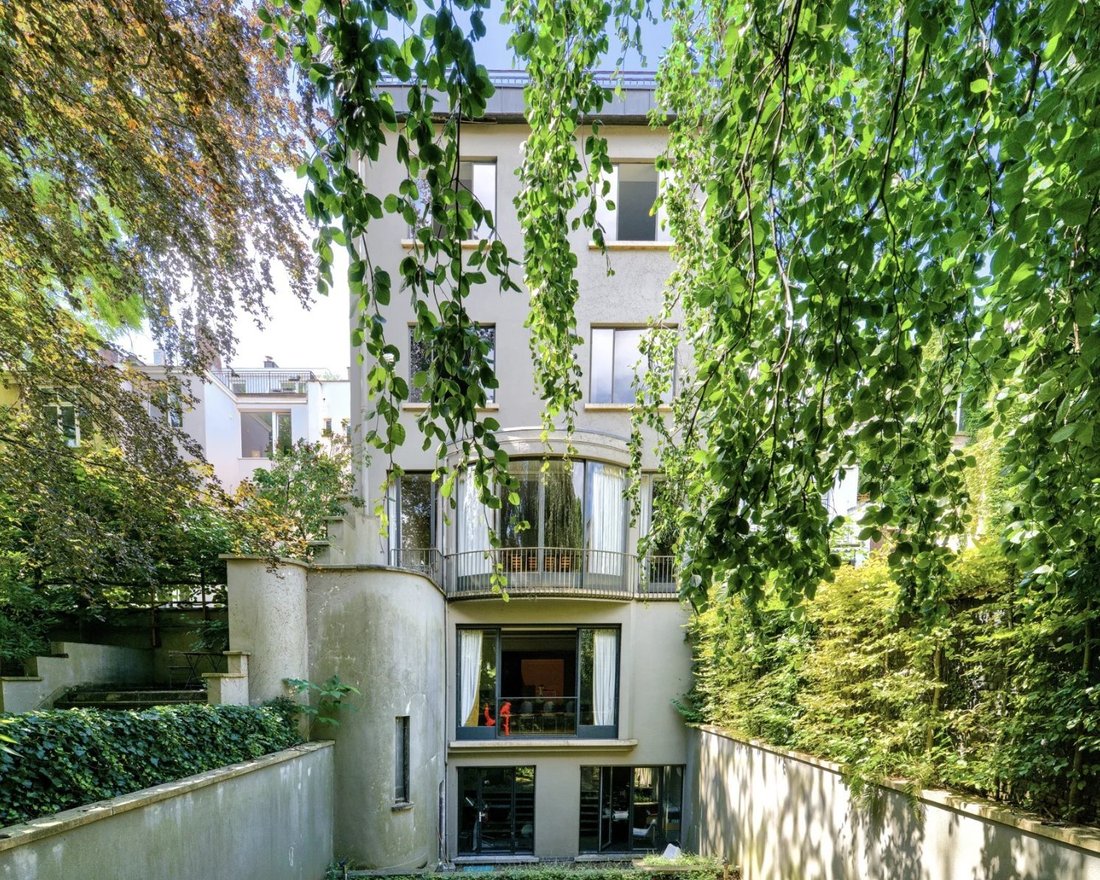
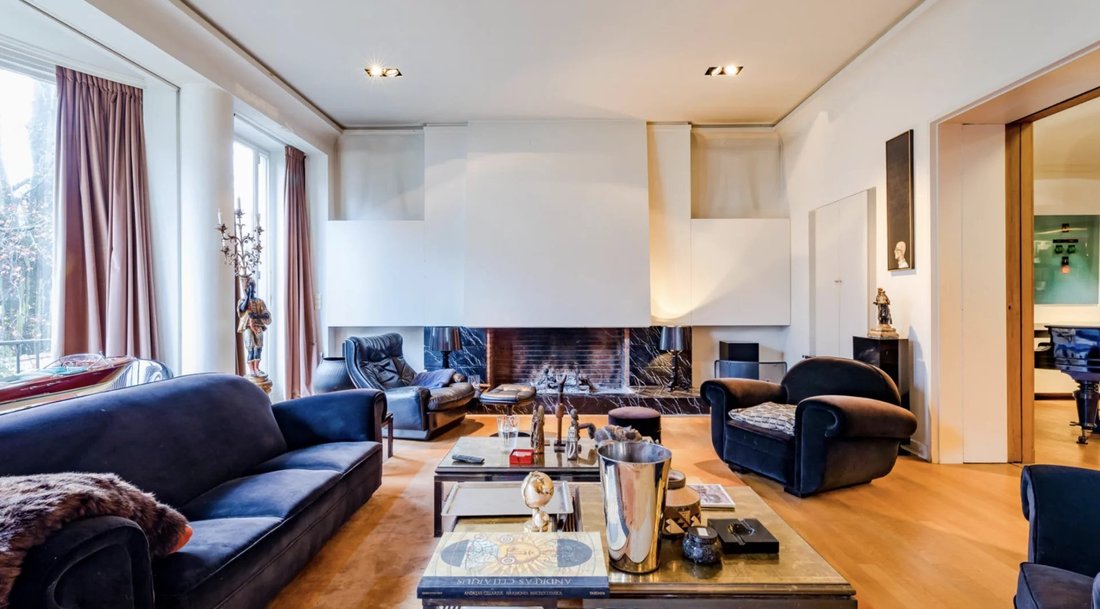
Designed by Georges Ricquier, this modernist mansion in the ”Paquebot” style features clear, sober lines and generous, luminous spaces. It boasts quality finishes that enhance its timeless architecture.
High ceilings, travertine floors, original parquet flooring and architectural details add refinement and authenticity.
The property is divided into two distinct sections:
the front part, which comprises three apartments served by an elevator, while the rear part forms an independent entity.
The front and rear sections could be combined to form a single dwelling with around ten bedrooms and bathrooms.
The front part of this property offers a variety of modern, functional residential spaces;
- 1st and 2nd floor, a spacious 180 m2 duplex with 2 bedrooms and 2 bathrooms.
- 3rd floor, an 80 m2 apartment, 1 bedroom and 1 bathroom.
- 4th floor, a fabulous penthouse of 100 m2, 2 bedrooms and 1 bathroom, as well as an impressive 85 m2 terrace offering panoramic views and a unique outdoor space in the neighborhood.
The rear of the building offers a practical and luxurious layout of around 850m2:
- First floor, a spectacular entrance hall, a fully equipped kitchen and a very large dining room with open fire.
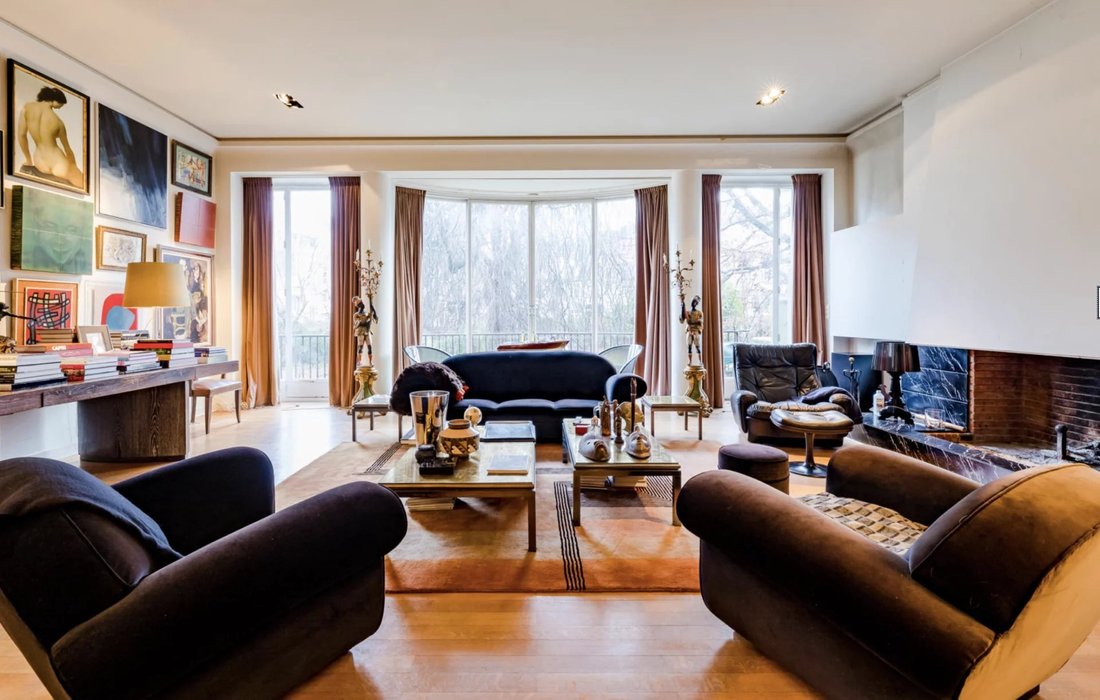
- 1st floor, a smoking room and a very large, elegant living room flanked by a majestic open fire.
- 2nd, 3rd and 4th floors, 5 en suite bedrooms.
A must-see!
prestigious reputation and an exclusive residential atmosphere, with its double entrance on Avenue Brugmann and through a porte cochère on Rue Franz Merjay.
Designed by Georges Ricquier, this modernist mansion in the ”Paquebot” style features clear, sober lines and generous, luminous spaces. It boasts quality finishes that enhance its timeless architecture.
High ceilings, travertine floors, original parquet flooring and architectural details add refinement and authenticity.
The property is divided into two distinct sections:
the front part, which comprises three apartments served by an elevator, while the rear part forms an independent entity.
The front and rear sections could be combined to form a single dwelling with around ten bedrooms and bathrooms.
The front part of this property offers a variety of modern, functional residential spaces;
- 1st and 2nd floor, a spacious 180 m2 duplex with 2 bedrooms and 2 bathrooms.
- 3rd floor, an 80 m2 apartment, 1 bedroom and 1 bathroom.
- 4th floor, a fabulous penthouse of 100 m2, 2 bedrooms and 1 bathroom, as well as an impressive 85 m2 terrace offering panoramic views and a unique outdoor space in the neighborhood.
The rear of the building offers a practical and luxurious layout of around 850m2:
- First floor, a spectacular entrance hall, a fully equipped kitchen and a very large dining room with open fire.
- 1st floor, a smoking room and a very large, elegant living room flanked by a majestic open fire.
- 2nd, 3rd and 4th floors, 5 en suite bedrooms.
A must-see!
-
Type de propriété
Maison
-
Étages
4
-
Année de construction
1938
-
Prix/pied²
$341
Caractéristiques
Explorez le secteur
Forest, Bruxelles, Belgique
Voir sur Google Maps
Prix par sqft
Faible
Élevé

Inscrit il y a 2 ans
Vous vous êtes renseigné sur ce bien
L'agent vous contactera bientôt par
Publié par
20
Annonces
2024
Inscrit
Réserver une visite avec Edouard Dubois
Choisissez une date et si vous souhaitez une visite virtuelle ou en personne avec l’agent.
Date préférée
Type de visite

Dernière mise à jour
Juin 5
Première mise en ligne
Juin 5
Référence de l’annonce
87077664
Propriétés similaires à proximité
Nouvelles annonces à Forest










Explorez plus de biens à vendre
Forest, Belgique types de propriétés
Forest, Belgique Recherches populaires
- Propriétés avec Salle de jeux à Forest, Belgique
- Propriétés avec Bar à Forest, Belgique
- Moderne propriétés à Forest, Belgique
- Manoir propriétés à Forest, Belgique
- Vue sur la ville propriétés à Forest, Belgique
- Propriétés avec Cuisine ouverte à Forest, Belgique
- Duplex propriétés à Forest, Belgique
- Propriétés avec Climatisation à Forest, Belgique
- Propriétés avec Cinéma à Forest, Belgique
- Immobilier d’investissement propriétés à Forest, Belgique
- Constructions neuves propriétés à Forest, Belgique
- Vue sur la mer propriétés à Forest, Belgique
- Propriétés avec Jacuzzi à Forest, Belgique
- Propriétés avec Bibliothèque à Forest, Belgique
- Propriétés avec Centre de remise en forme / Fitness à Forest, Belgique
- Propriétés avec Cuisine extérieure à Forest, Belgique
Guides et histoires connexes
La confiance des plus grands courtiers du monde
Les agents des propriétés les plus exceptionnelles du monde publient sur JamesEdition.
- Des annonces de Sotheby's, Christie's, BARNES et Engel & Völkers
- Chaque annonce est vérifiée avant sa mise en ligne
- Contactez directement des agents vérifiés
En continuant, vous acceptez nos Conditions et notre Politique de confidentialité.