$2,079,125
Ixelles I Jardin Du Roi
- 5 Chambres
- 4 SdB
- 7,578 Sqft
- 9
À propos de la propriété
La description a été traduite automatiquement.
La description est affichée dans la langue d'origine.
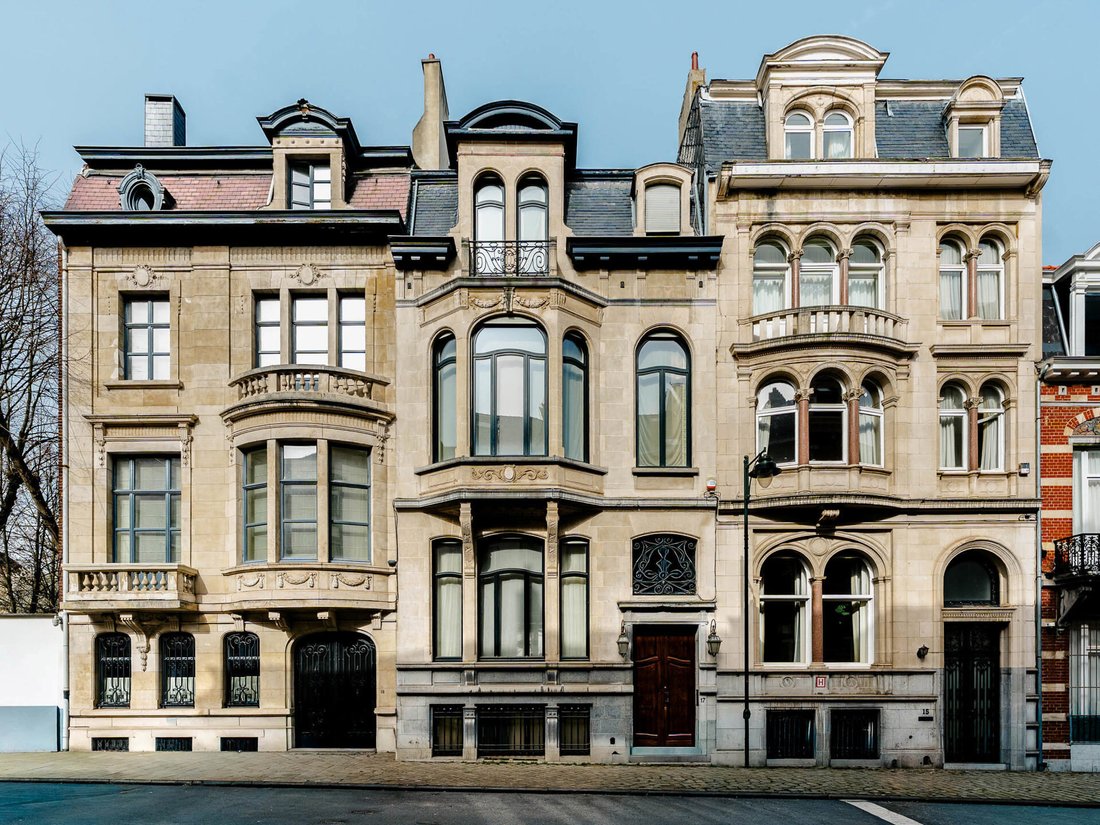
A proximité du Jardin du Roi, maison de Maître de style Beaux-Arts, d’une largeur de façade de ± 7,5 m développant une superficie brute de ± 704 m², construite en1909 et rénovée en 2004.
Alliant à merveille matériaux nobles, boiseries et moulures ornementales, cette dernière se compose au rez-de-chaussée des pièces de réception comportant des cheminées décoratives et de belles hauteurs so
Alliant à merveille matériaux nobles, boiseries et moulures ornementales, cette dernière se compose au rez-de-chaussée des pièces de réception comportant des cheminées décoratives et de belles hauteurs so
Located near the Jardin du Roi, this Beaux-Arts-style mansion features a facade spanning approximately 7.5 meters and a total floor area of about 704 square meters. It was built in 1909 and renovated in 2004.
Beautifully combining fine materials, wood paneling, and ornamental moldings, the ground floor features reception rooms with decorative fireplaces and high ceilings of approximately
Beautifully combining fine materials, wood paneling, and ornamental moldings, the ground floor features reception rooms with decorative fireplaces and high ceilings of approximately
A proximité du Jardin du Roi, maison de Maître de style Beaux-Arts, d’une largeur de façade de ± 7,5 m développant une superficie brute de ± 704 m², construite en1909 et rénovée en 2004.
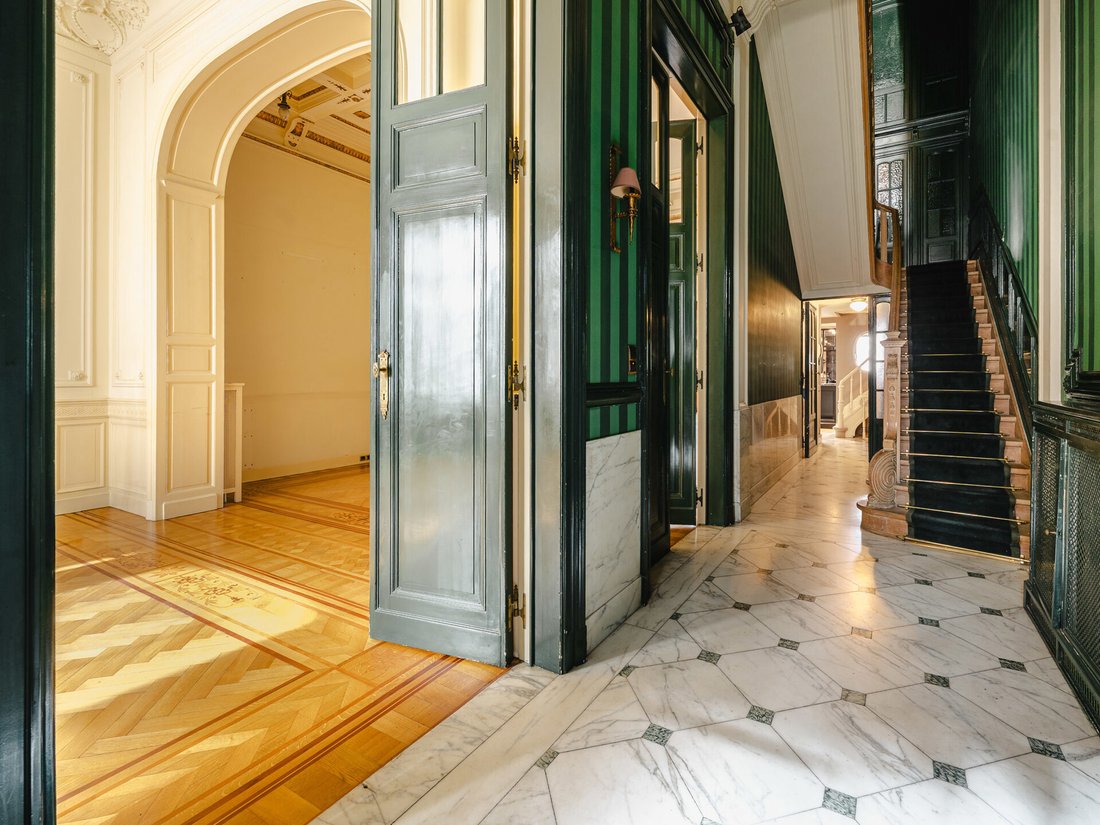
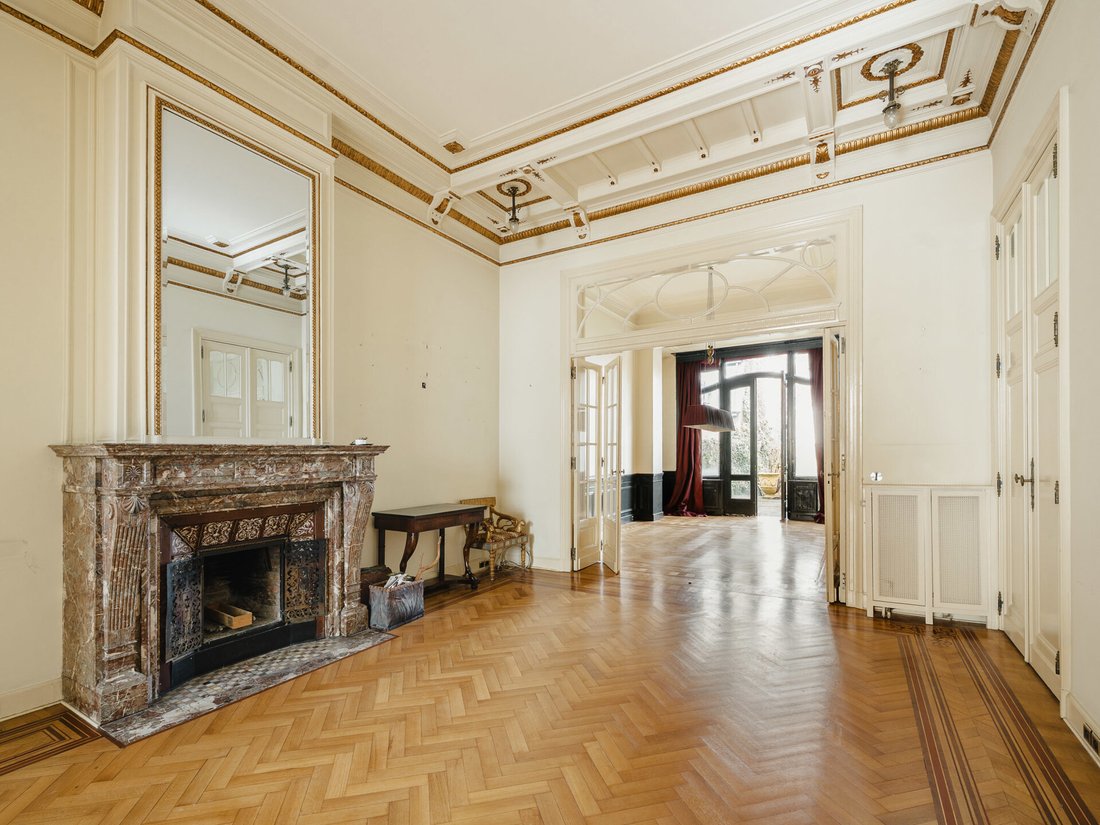
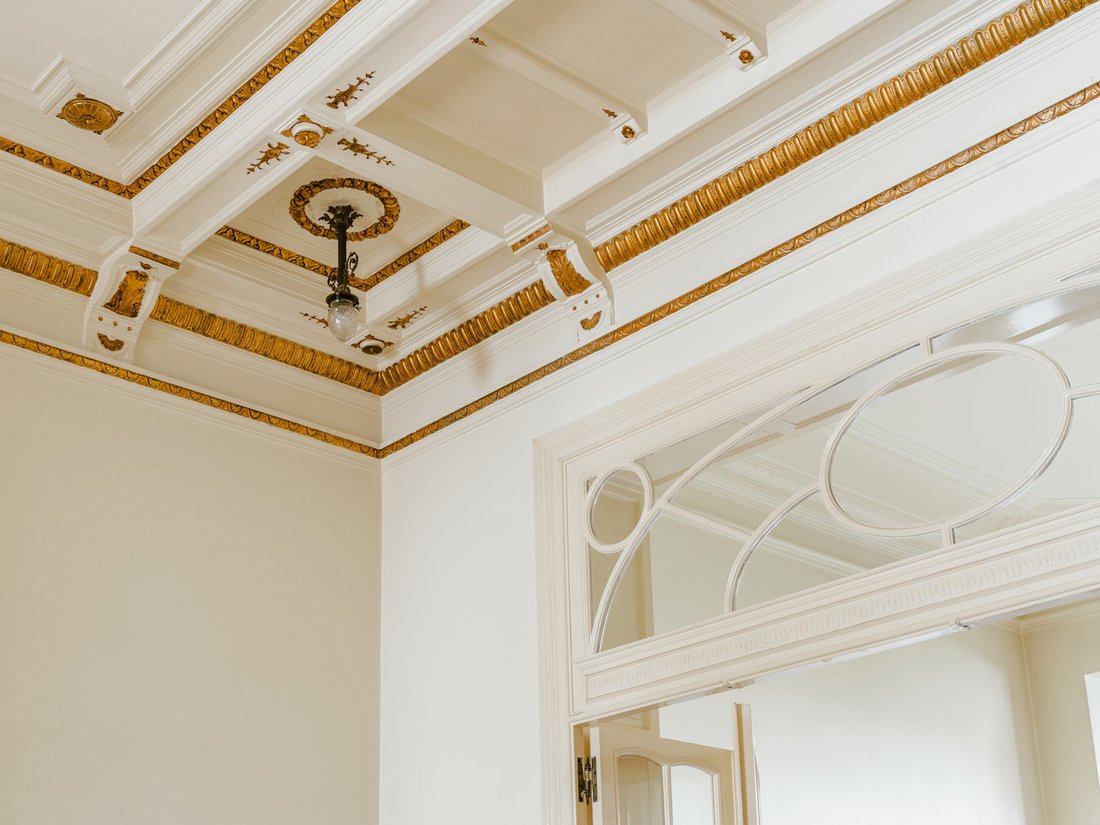
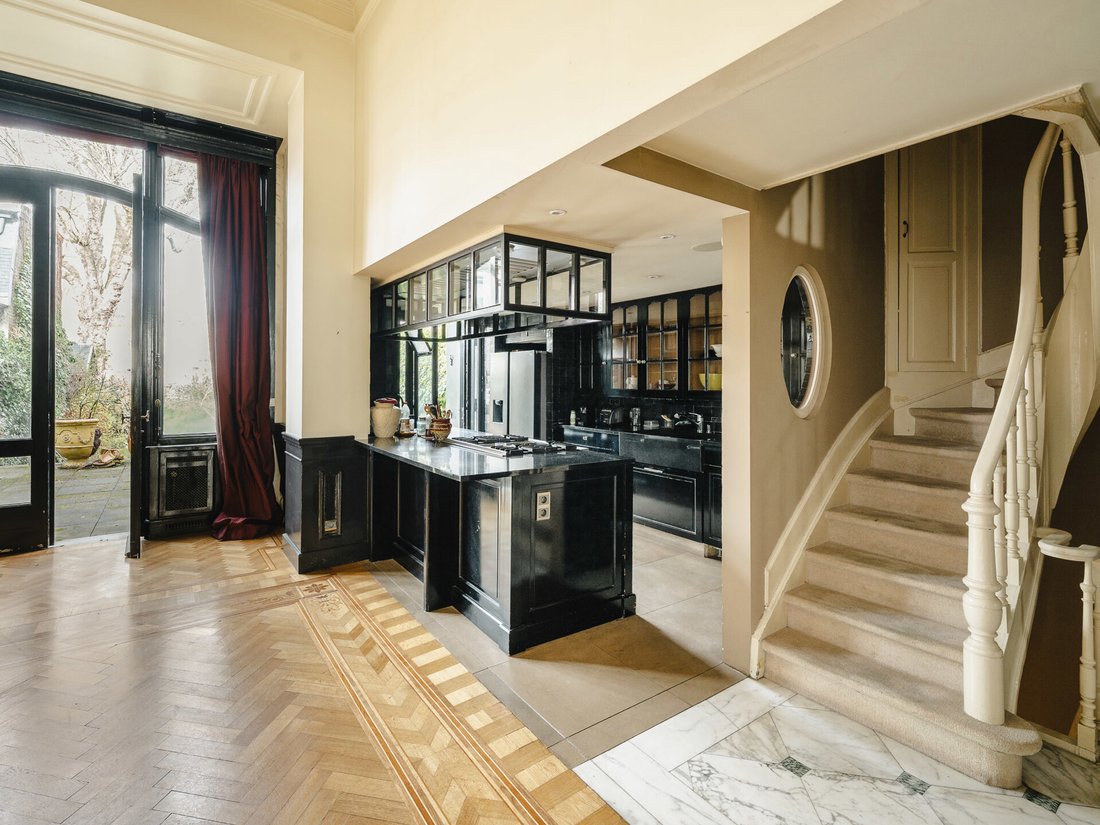
Alliant à merveille matériaux nobles, boiseries et moulures ornementales, cette dernière se compose au rez-de-chaussée des pièces de réception comportant des cheminées décoratives et de belles hauteurs sous-plafonds d’environ 4 mètres, s’ouvrant sur la terrasse et le jardin. Au premier étage se trouve la chambre des maîtres avec dressing, salle de bain et bureau en suite. Le deuxième étage se compose de deux chambres et d’une salle de bain partagée. Le troisième étage (combles aménagés) offre un espace polyvalent pouvant être transformé en chambres supplémentaires.Au sous-sol, un studio indépendant et une vaste family-room (anciennement piscine intérieure) complètent cet ensemble.
Autres : ascenseur, cage d’escalier secondaire, alarme, chauffage au gaz, vidéophone, possibilité piscine intérieure (actuellement recouverte), garage fermé à proximité immédiate
Le jardin du Roi offre un cadre vert et reposant, cet endroit est connu pour sa proximité avec les restaurants et les commerces. Un bon compromis entre la nature et la ville. Accès facile et rapide aux transports en commun.
Pour toute information complémentaire, veuillez contacter Bertrand de Moffarts au +32 (0) 475 944 508.
Alliant à merveille matériaux nobles, boiseries et moulures ornementales, cette dernière se compose au rez-de-chaussée des pièces de réception comportant des cheminées décoratives et de belles hauteurs sous-plafonds d’environ 4 mètres, s’ouvrant sur la terrasse et le jardin. Au premier étage se trouve la chambre des maîtres avec dressing, salle de bain et bureau en suite. Le deuxième étage se compose de deux chambres et d’une salle de bain partagée. Le troisième étage (combles aménagés) offre un espace polyvalent pouvant être transformé en chambres supplémentaires.Au sous-sol, un studio indépendant et une vaste family-room (anciennement piscine intérieure) complètent cet ensemble.
Autres : ascenseur, cage d’escalier secondaire, alarme, chauffage au gaz, vidéophone, possibilité piscine intérieure (actuellement recouverte), garage fermé à proximité immédiate
Le jardin du Roi offre un cadre vert et reposant, cet endroit est connu pour sa proximité avec les restaurants et les commerces. Un bon compromis entre la nature et la ville. Accès facile et rapide aux transports en commun.
Pour toute information complémentaire, veuillez contacter Bertrand de Moffarts au +32 (0) 475 944 508.
Located near the Jardin du Roi, this Beaux-Arts-style mansion features a facade spanning approximately 7.5 meters and a total floor area of about 704 square meters. It was built in 1909 and renovated in 2004.
Beautifully combining fine materials, wood paneling, and ornamental moldings, the ground floor features reception rooms with decorative fireplaces and high ceilings of approximately 4 meters, opening onto the terrace and garden. The first floor comprises the master bedroom with a walk-in closet, en-suite bathroom, and study. The second floor has two bedrooms and a shared bathroom. The third floor (converted attic) offers a versatile space that can be converted into additional bedrooms. In the basement, a separate studio and a spacious family room (formerly an indoor pool) complete the property.
Other features: elevator, secondary staircase, alarm system, gas heating, video intercom, potential for an indoor pool (currently covered), enclosed garage in the immediate vicinity.
The Jardin du Roi offers a green and relaxing setting; this area is known for its proximity to restaurants and shops. A perfect balance between nature and the city. Easy and quick access to public transportation.
For further information, please contact Bertrand de Moffarts at [hidden information].
Beautifully combining fine materials, wood paneling, and ornamental moldings, the ground floor features reception rooms with decorative fireplaces and high ceilings of approximately 4 meters, opening onto the terrace and garden. The first floor comprises the master bedroom with a walk-in closet, en-suite bathroom, and study. The second floor has two bedrooms and a shared bathroom. The third floor (converted attic) offers a versatile space that can be converted into additional bedrooms. In the basement, a separate studio and a spacious family room (formerly an indoor pool) complete the property.
Other features: elevator, secondary staircase, alarm system, gas heating, video intercom, potential for an indoor pool (currently covered), enclosed garage in the immediate vicinity.
The Jardin du Roi offers a green and relaxing setting; this area is known for its proximity to restaurants and shops. A perfect balance between nature and the city. Easy and quick access to public transportation.
For further information, please contact Bertrand de Moffarts at [hidden information].
-
Type de propriété
Maison
-
Année de construction
1909
-
Prix/pied²
$274
Caractéristiques
- Terrasse
- Cheminée
- Jardin
- Ascenseur
- Dressing
- Manoir
- Cuisinière à gaz
- Comptoirs en pierre
- Sous-sol
Caractéristiques
Lot
- Manoir
- Rénové
Intérieur
- Haut plafond
- Cheminée
- Cuisinière à gaz
- Ascenseur
- Sous-sol
- Comptoirs en pierre
- Dressing
Outdoor
- Terrasse
- Jardin
Explorez le secteur
Ixelles, 1050, Bruxelles, Belgique
Voir sur Google Maps
Prix par sqft
Faible
Élevé
Inscrit il y a 11 ans
Vous vous êtes renseigné sur ce bien
L'agent vous contactera bientôt par
Publié par
38
Annonces
2015
Inscrit
Réserver une visite avec Bertrand de Moffarts
Choisissez une date et si vous souhaitez une visite virtuelle ou en personne avec l’agent.
Date préférée
Type de visite

Belgium Sotheby’s International Realty
Avenue Louise 251, Brussels, Brussels, Belgium
Voir le profil de l’agence
In the heart of Europe, Brussels is a green and cosmopolitan capital, seat of several institutions of the European
In the heart of Europe, Brussels is a green and cosmopolitan capital, seat of several institutions of the European Union. Its city center, dynamic and in full effervescence, contrasts with its wooded and residential suburbs. On one of its most prestigious avenues, our Brussels Sotheby’s Int. Realty office offers a portfolio of the most exceptional properties in Brussels and its periphery. Regardless of the surface and the price, our properties are all guarantees of an exceptional character, whether in terms of architecture, finishes, spaces or location. Composed of a team of more than 15 real estate professionals, a marketing team dedicated to innovation and a dedicated administrative support, our Brussels office is delighted to accompany you through all the stages of your real estate projects, whether they are related to sale, purchase or rental.
Dernière mise à jour
Juin 5
Première mise en ligne
Juin 5
Lien de l’annonce
Référence de l’annonce
DYJCBB
Propriétés similaires à proximité
Nouvelles annonces à Ixelles






Explorez plus de biens à vendre
Ixelles, Belgique types de propriétés
Ixelles, Belgique Recherches populaires
- Propriétés avec Centre de remise en forme / Fitness à Ixelles, Belgique
- Propriétés avec Bibliothèque à Ixelles, Belgique
- Vue sur la ville propriétés à Ixelles, Belgique
- Vue sur la mer propriétés à Ixelles, Belgique
- Vie privée propriétés à Ixelles, Belgique
- Propriétés avec Hammam à Ixelles, Belgique
- Constructions neuves propriétés à Ixelles, Belgique
- Équestre propriétés à Ixelles, Belgique
- Vue sur le lac propriétés à Ixelles, Belgique
- Lotissement sécurisé propriétés à Ixelles, Belgique
- Propriétés avec Salle de jeux à Ixelles, Belgique
Guides et histoires connexes
La confiance des plus grands courtiers du monde
Les agents des propriétés les plus exceptionnelles du monde publient sur JamesEdition.
- Des annonces de Sotheby's, Christie's, BARNES et Engel & Völkers
- Chaque annonce est vérifiée avant sa mise en ligne
- Contactez directement des agents vérifiés
En continuant, vous acceptez nos Conditions et notre Politique de confidentialité.