$1,675,443
Ixelles I Chatelain
- 2 Chambres
- 2 SdB
- 2,659 Sqft
À propos de la propriété
La description a été traduite automatiquement.
La description est affichée dans la langue d'origine.
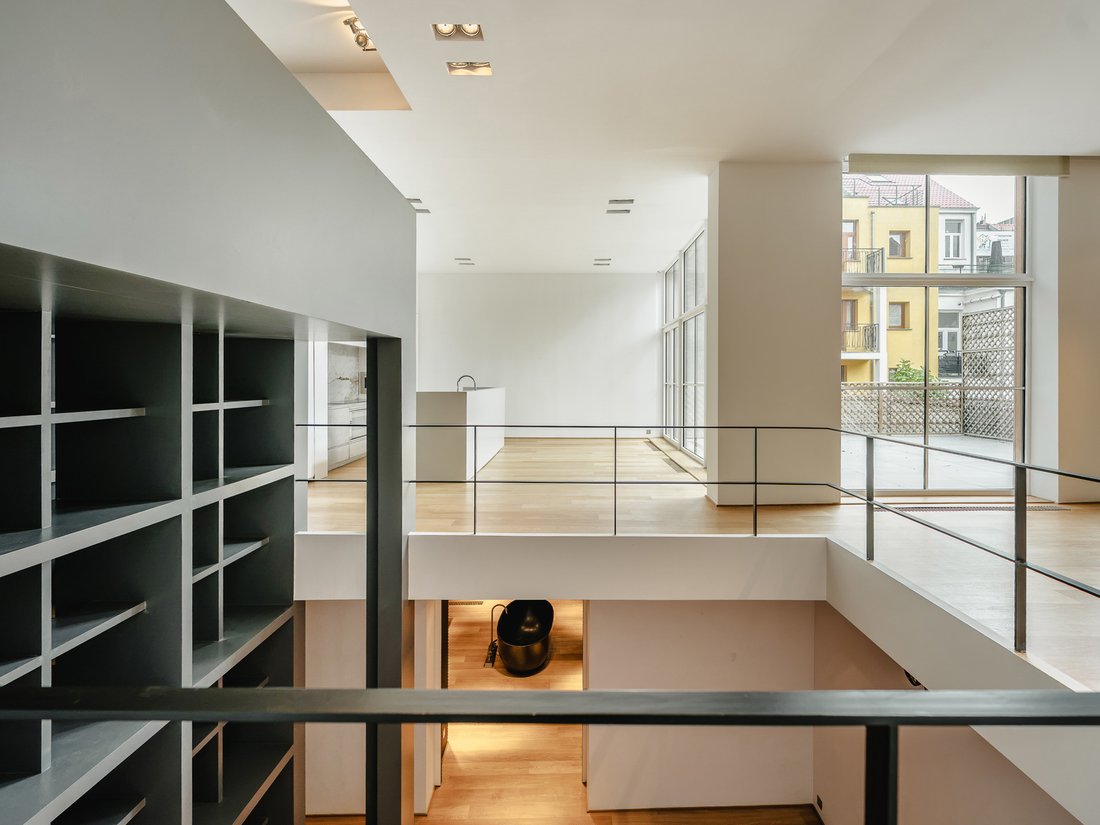
Quartier Chatelain, en arrière-cour, un loft duplex de ± 247 m² entièrement repensé et aménagé par un architecte en 2026, avec terrasse de ± 40 m² orientée sud-est.
Ce loft allie volumes généreux, architecture contemporaine et luminosité. Les deux niveaux sont reliés en leur centre par une bibliothèque, pièce maîtresse du bien, surmontée d’un bureau panoramique offrant une perspective sur
Ce loft allie volumes généreux, architecture contemporaine et luminosité. Les deux niveaux sont reliés en leur centre par une bibliothèque, pièce maîtresse du bien, surmontée d’un bureau panoramique offrant une perspective sur
Located in the Châtelain district, tucked away in a courtyard, lies a duplex loft of approximately 247 m². Completely redesigned and fitted out by an architect in 2026, it features a south-east-facing terrace of approximately 40 m².
This loft combines generous proportions, contemporary architecture, and an abundance of natural light. The two levels are connected at their core by a library
This loft combines generous proportions, contemporary architecture, and an abundance of natural light. The two levels are connected at their core by a library
Quartier Chatelain, en arrière-cour, un loft duplex de ± 247 m² entièrement repensé et aménagé par un architecte en 2026, avec terrasse de ± 40 m² orientée sud-est.
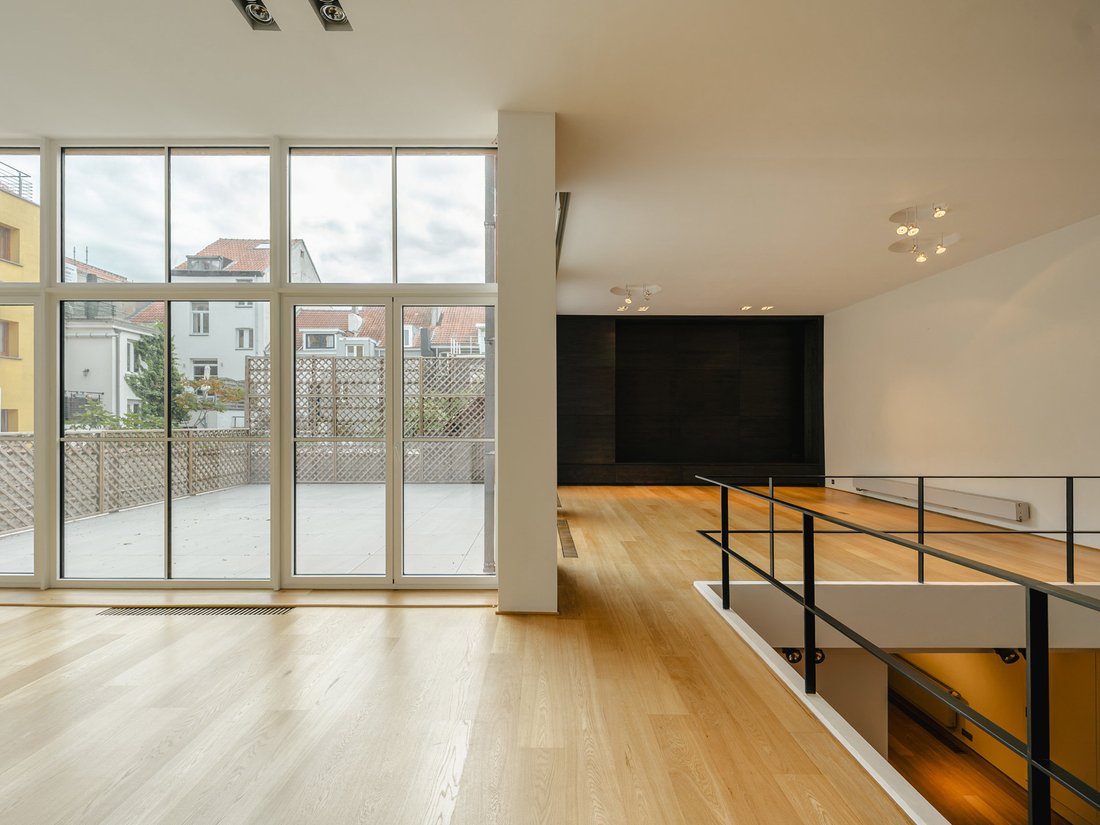
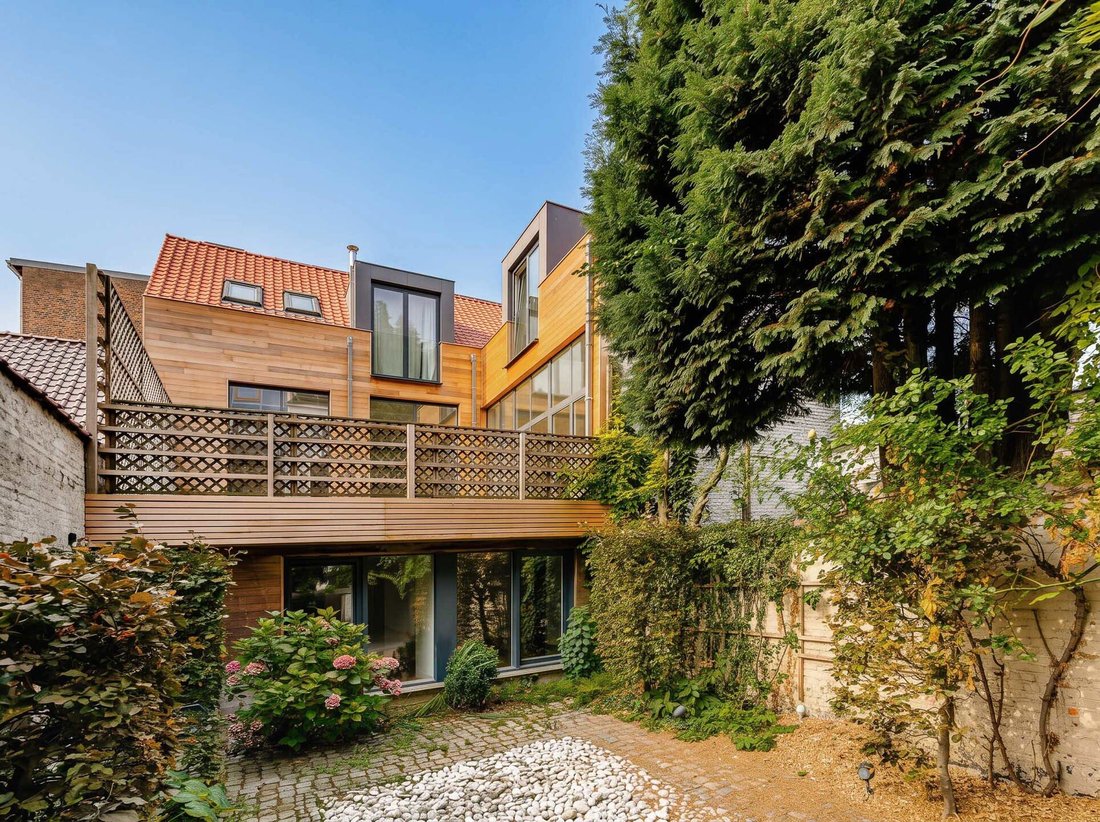
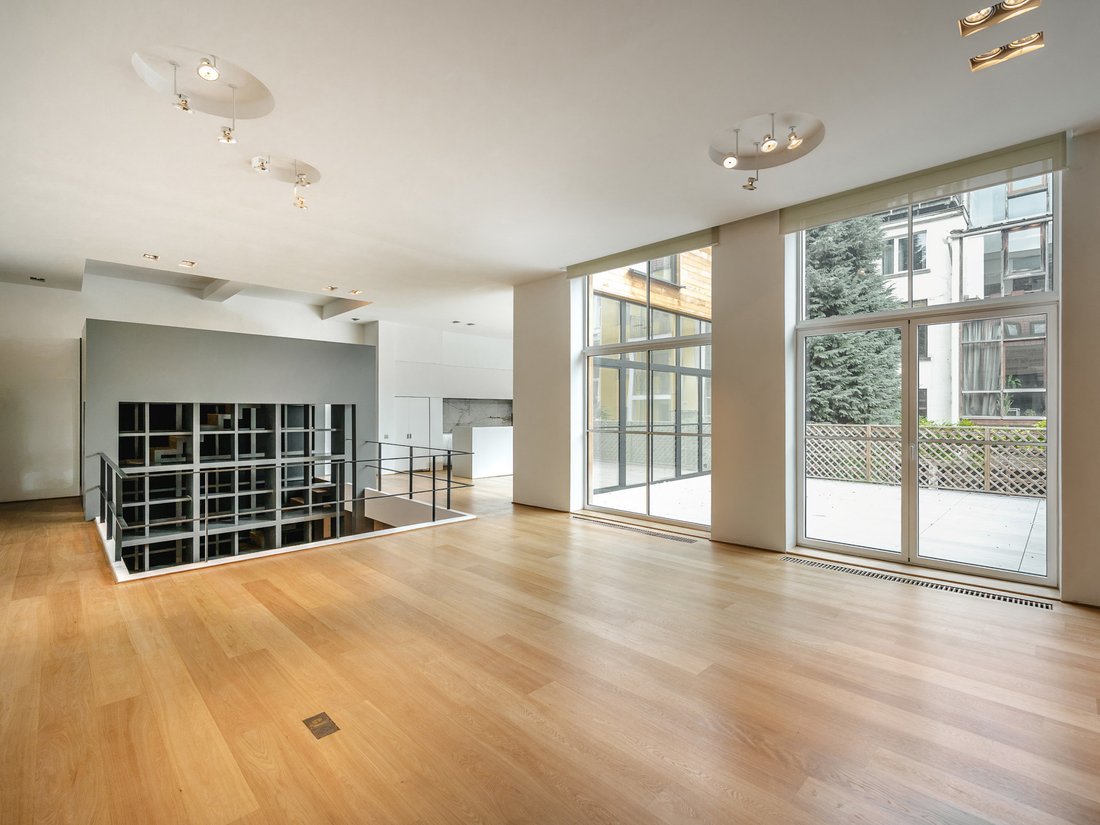
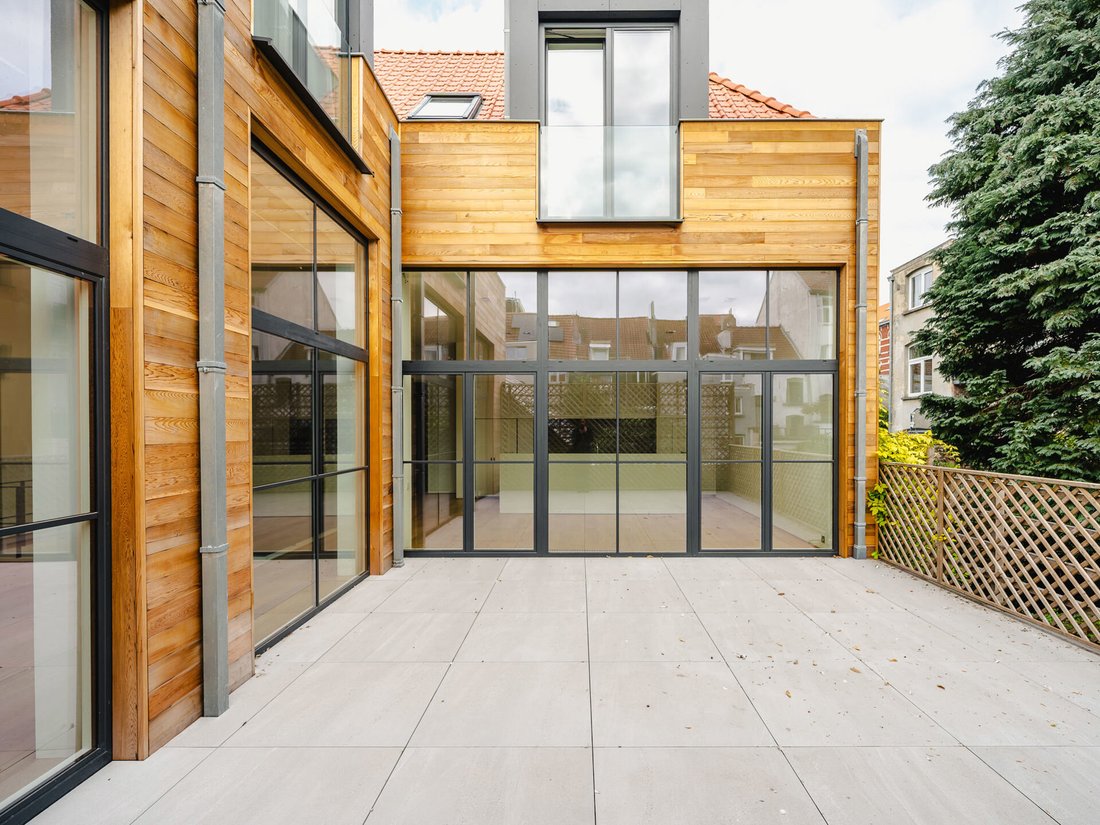
Ce loft allie volumes généreux, architecture contemporaine et luminosité. Les deux niveaux sont reliés en leur centre par une bibliothèque, pièce maîtresse du bien, surmontée d’un bureau panoramique offrant une perspective sur l’ensemble du logement. Au rez-de-chaussée, le hall d’entrée s’ouvre directement sur cet espace central et dessert deux suites : la première avec chambre de ± 13 m², salle de douche privative et toilette, et une seconde de ± 17 m² donnant accès à une salle de bains de ± 24 m², comprenant une douche à l’italienne de ± 2,5 m², une baignoire centrale en acrylique noir, ainsi qu’un dressing et une toilette intégrés dans les murs. À l’étage, un salon de ± 70 m² bénéficie de baies vitrées de près de 4 mètres de hauteur. La cuisine ouverte Bulthaup, aux finitions en inox, s’intègre à l’espace baigné de lumière. Côté extérieur, une vaste terrasse de ± 40 m² orientée sud-est à l’étage et, au rez-de-chaussée, une cour dont la jouissance est privative.
Autres : rénovation complète (nouvelle toiture, nouveaux châssis, nouvelle terrasse, nouveau parquet, nouvelles peintures, amélioration de l’isolation, rénovation générale des finitions), PEB D. Acquisition des parts de la société détenant le bien également envisageable (la société ne détient qu’un seul bien).
Le bien est situé dans le quartier de la place du Châtelain, à Bruxelles. C’est un quartier prisé, vivant et agréable, qui offre à proximité immédiate de nombreux restaurants, cafés, commerces et le célèbre marché du mercredi, tout en restant à proximité de l’avenue Louise et des Étangs d’Ixelles.
Pour toute information complémentaire, veuillez contacter Stéphane Schweitzer au +32 (0) 475 949 980.
Located in the Châtelain district, tucked away in a courtyard, lies a duplex loft of approximately 247 m². Completely redesigned and fitted out by an architect in 2026, it features a south-east-facing terrace of approximately 40 m².
This loft combines generous proportions, contemporary architecture, and an abundance of natural light. The two levels are connected at their core by a library—the property’s centerpiece—topped by a panoramic office that offers a vantage point over the entire residence. On the ground floor, the entrance hall leads directly into this central space and provides access to two suites: the first includes a bedroom of approximately 13 m² with an en-suite shower room and toilet; the second, measuring approximately 17 m², connects to a 24 m² bathroom featuring a 2.5 m² walk-in shower, a central black acrylic bathtub, as well as a dressing area and a toilet integrated into the walls. Upstairs, a 70 m² living area boasts floor-to-ceiling windows nearly 4 meters high. An open-plan Bulthaup kitchen, finished in stainless steel, blends seamlessly into this light-filled space. Outdoors, there is a spacious south-east-facing terrace of approximately 40 m² on the upper level, along with a private courtyard on the ground floor.
Additional features: complete renovation (new roof, new window frames, new terrace, new parquet flooring, fresh paint, improved insulation, and a full update of all finishes); EPC rating: D. The acquisition of the shares in the company that owns the property is also an option (the company holds only this single asset).
The property is located in the Place du Châtelain area of Brussels. This is a sought-after, lively, and pleasant neighborhood, offering a wide range of restaurants, cafés, shops, and the famous Wednesday market right on its doorstep, while remaining close to Avenue Louise and the Ixelles Ponds.
For further information, please contact Stéphane Schweitzer at [hidden information].
-
Type de propriété
Maison
-
Année de construction
1907
-
Prix/pied²
$630
Caractéristiques
- Terrasse
- Cuisine ouverte
- Moderne
- Bibliothèque
- Duplex
- Bureau
- Rénové
Explorez le secteur
Rue du Prévot 31 Rez 1050 Ixelles, Ixelles, 1050, Bruxelles, Belgique
Voir sur Google Maps
Prix par sqft
Faible
Élevé
Inscrit il y a 1 mois
Vous vous êtes renseigné sur ce bien
L'agent vous contactera bientôt par
Publié par
5
Annonces
2026
Inscrit
Réserver une visite avec Stéphane SCHWEITZER
Choisissez une date et si vous souhaitez une visite virtuelle ou en personne avec l’agent.
Date préférée
Type de visite

Belgium Sotheby’s International Realty
Avenue Louise 251, Brussels, Brussels, Belgium
Voir le profil de l’agence
In the heart of Europe, Brussels is a green and cosmopolitan capital, seat of several institutions of the European
In the heart of Europe, Brussels is a green and cosmopolitan capital, seat of several institutions of the European Union. Its city center, dynamic and in full effervescence, contrasts with its wooded and residential suburbs. On one of its most prestigious avenues, our Brussels Sotheby’s Int. Realty office offers a portfolio of the most exceptional properties in Brussels and its periphery. Regardless of the surface and the price, our properties are all guarantees of an exceptional character, whether in terms of architecture, finishes, spaces or location. Composed of a team of more than 15 real estate professionals, a marketing team dedicated to innovation and a dedicated administrative support, our Brussels office is delighted to accompany you through all the stages of your real estate projects, whether they are related to sale, purchase or rental.
Dernière mise à jour
Aujourd'hui
Première mise en ligne
Octobre 26
Lien de l’annonce
Référence de l’annonce
DRTCC6
Propriétés similaires à proximité
Nouvelles annonces à Ixelles





Explorez plus de biens à vendre
Ixelles, Belgique types de propriétés
Ixelles, Belgique Recherches populaires
- Propriétés avec Centre de remise en forme / Fitness à Ixelles, Belgique
- Propriétés avec Bibliothèque à Ixelles, Belgique
- Vue sur la ville propriétés à Ixelles, Belgique
- Vue sur la mer propriétés à Ixelles, Belgique
- Vie privée propriétés à Ixelles, Belgique
- Propriétés avec Hammam à Ixelles, Belgique
- Propriétés avec Salle de jeux à Ixelles, Belgique
- Lotissement sécurisé propriétés à Ixelles, Belgique
- Vue sur le lac propriétés à Ixelles, Belgique
- Constructions neuves propriétés à Ixelles, Belgique
Guides et histoires connexes
La confiance des plus grands courtiers du monde
Les agents des propriétés les plus exceptionnelles du monde publient sur JamesEdition.
- Des annonces de Sotheby's, Christie's, BARNES et Engel & Völkers
- Chaque annonce est vérifiée avant sa mise en ligne
- Contactez directement des agents vérifiés
En continuant, vous acceptez nos Conditions et notre Politique de confidentialité.