Prix sur demande
Bruxelles I Hippodrome De Boitsfort
- 5 Chambres
- 6 SdB
- 8,116 Sqft
-
23
Vues des 30 derniers jours
- 7
À propos de la propriété
La description a été traduite automatiquement.
La description est affichée dans la langue d'origine.
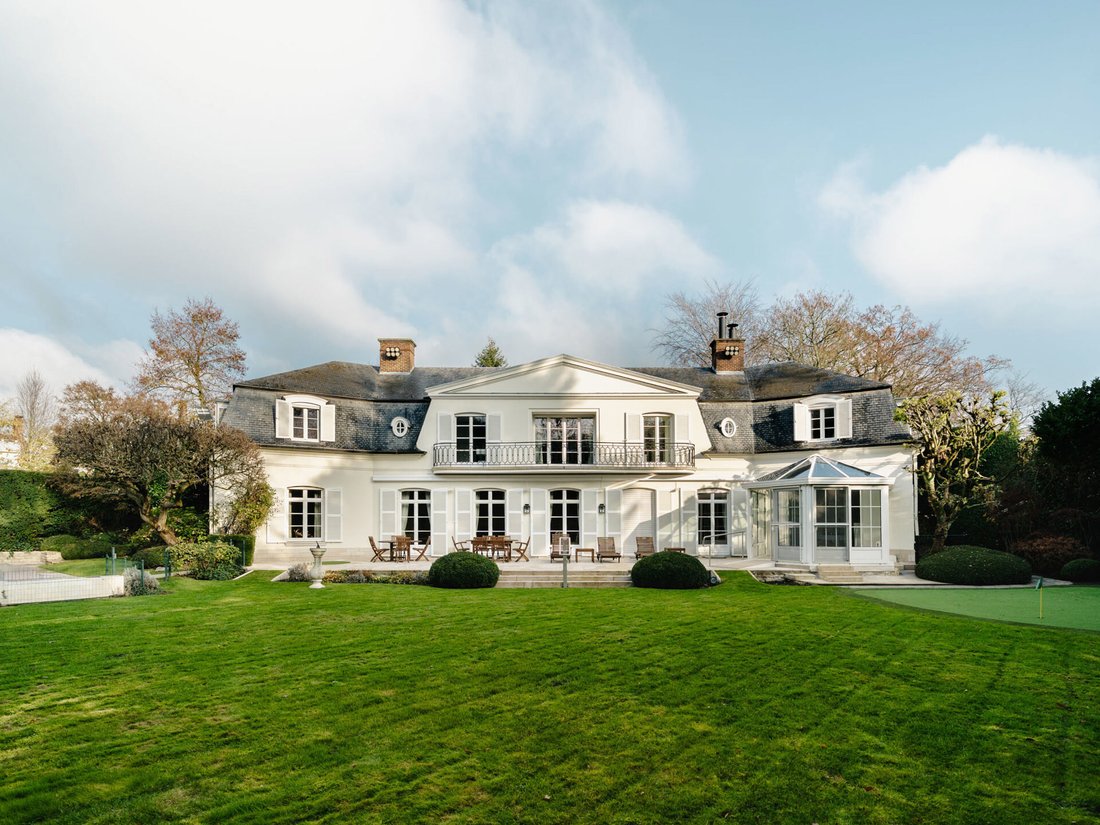
A l’abri des regards et entièrement sécurisée, belle villa classique érigée en 1964 très bien entretenue au fil des années, d’une superficie de ± 754 m² bénéficiant d’un beau terrain orienté plein Sud de ± 26 ares.
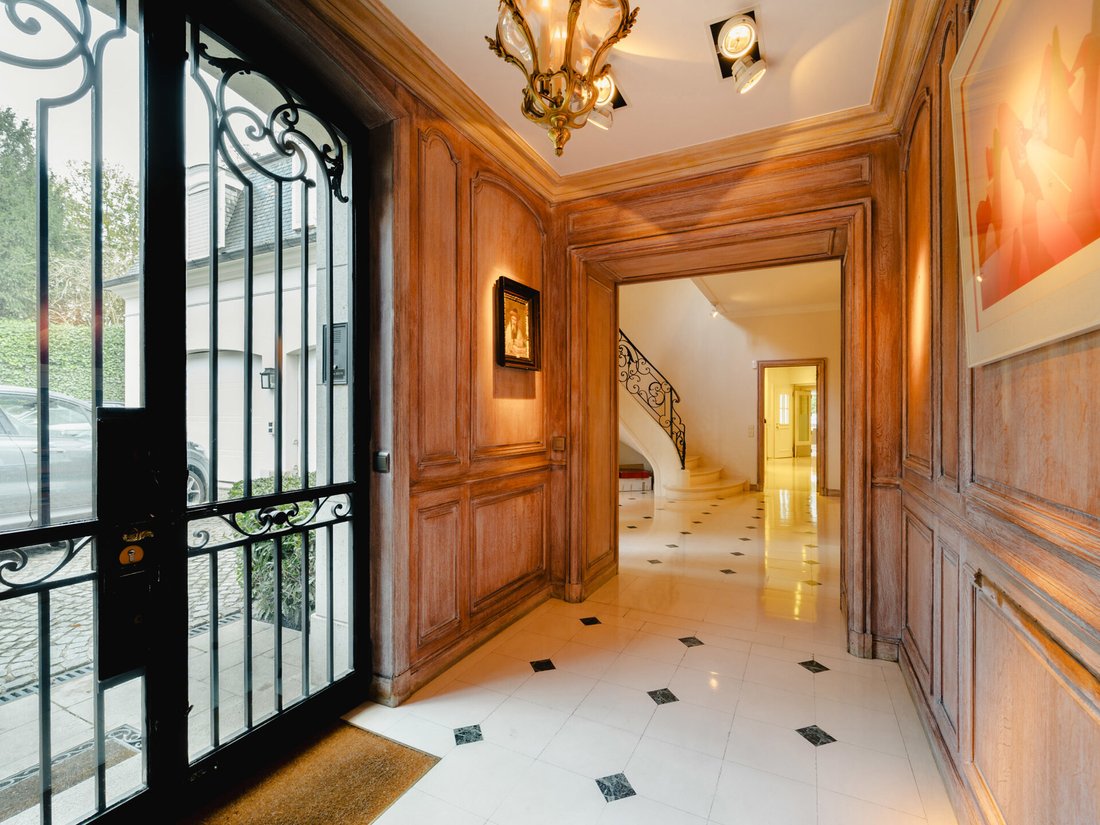
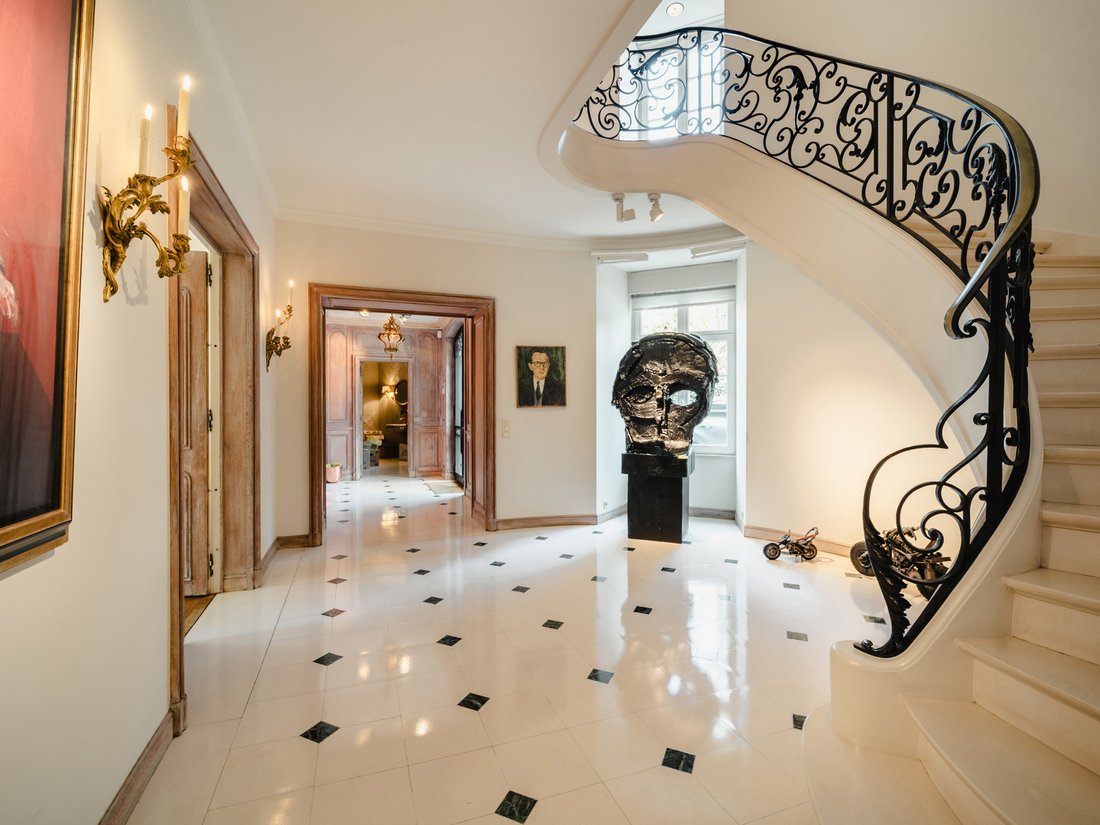
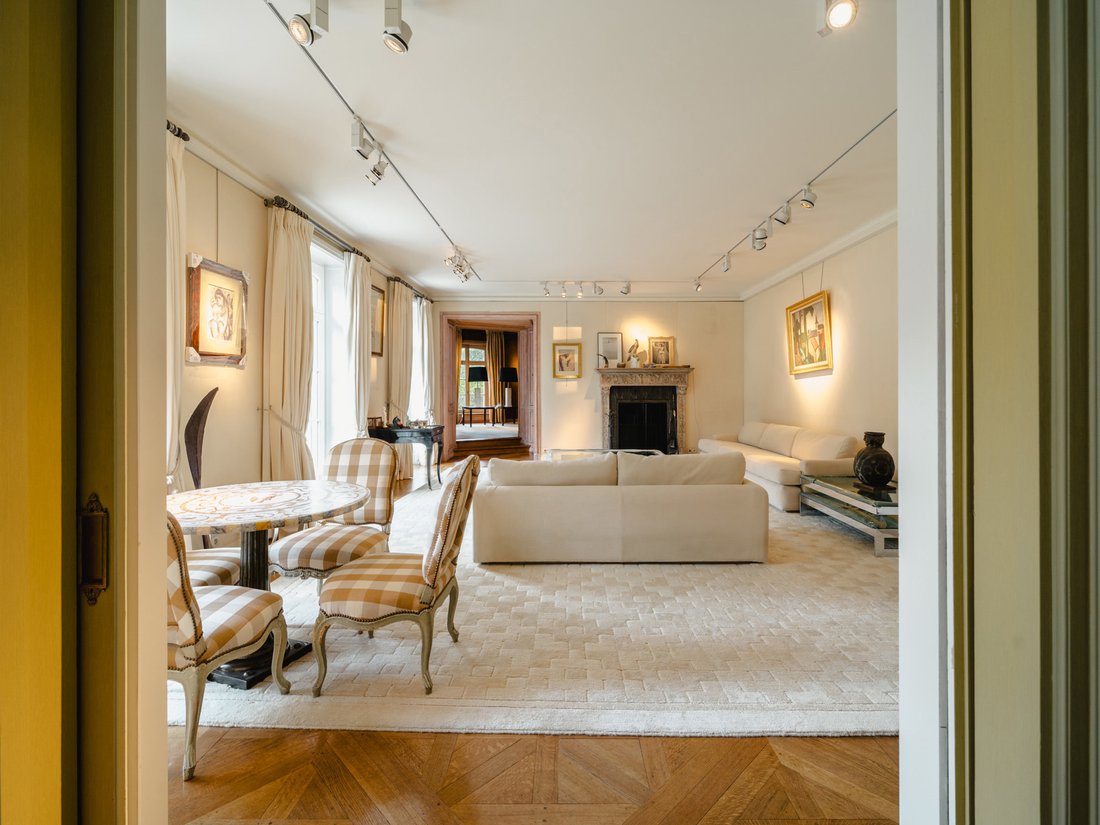
Cette villa de réception et familiale à la fois se cache au bout d’un chemin arboré. Le large hall vous mène vers de lumineuses réceptions composées d’un salon avec feu ouvert,
Cette villa de réception et familiale à la fois se cache au bout d’un chemin arboré. Le large hall vous mène vers de lumineuses réceptions composées d’un salon avec feu ouvert,
Out of sight and completely secure, this beautiful classic villa was built in 1964 and has been very well maintained over the years. It has a surface area of ± 754 m² and benefits from a beautiful south-facing plot of ± 26 ares.
This villa, ideal for receptions and family life, is tucked away at the end of a tree-lined driveway. The large hall leads to bright reception rooms comprising a
This villa, ideal for receptions and family life, is tucked away at the end of a tree-lined driveway. The large hall leads to bright reception rooms comprising a
A l’abri des regards et entièrement sécurisée, belle villa classique érigée en 1964 très bien entretenue au fil des années, d’une superficie de ± 754 m² bénéficiant d’un beau terrain orienté plein Sud de ± 26 ares.
Cette villa de réception et familiale à la fois se cache au bout d’un chemin arboré. Le large hall vous mène vers de lumineuses réceptions composées d’un salon avec feu ouvert, d’un salon bibliothèque avec feu ouvert également, d’une salle à manger tout en boiseries et d’une cuisine professionnelle avec un large coin à déjeuner, complétée par une arrière cuisine et une entrée de service. Chacune de ces pièces donne accès au jardin agrémenté d’une piscine avec poolhouse et d’un putting green. A l’étage, la suite parentale avec vue sur le jardin, double dressing, salle de douche Madame et salle de douche Monsieur en suite, salle de massage, et 3 autres chambres en suite. Une aile est consacrée à un appartement de service offrant salon, chambre et salle de douche. Au sous-sol, cave à vins climatisée, salle de fitness, buanderie.
Autres: Alarme avec caméras, chassis bois double vitrage, garage 2 voitures, chauffage au mazout, PEB G
En lisière de la Forêt de Soignes, le quartier de l’Hippodrome de Boitsfort propose un cadre de vie vert et paisible tout en étant proche du coeur névralgique de la ville et de ses facilités
Pour toute information complémentaire, veuillez contacter Corinne Thumelaire au + 32 (0) 498 237 935.
Cette villa de réception et familiale à la fois se cache au bout d’un chemin arboré. Le large hall vous mène vers de lumineuses réceptions composées d’un salon avec feu ouvert, d’un salon bibliothèque avec feu ouvert également, d’une salle à manger tout en boiseries et d’une cuisine professionnelle avec un large coin à déjeuner, complétée par une arrière cuisine et une entrée de service. Chacune de ces pièces donne accès au jardin agrémenté d’une piscine avec poolhouse et d’un putting green. A l’étage, la suite parentale avec vue sur le jardin, double dressing, salle de douche Madame et salle de douche Monsieur en suite, salle de massage, et 3 autres chambres en suite. Une aile est consacrée à un appartement de service offrant salon, chambre et salle de douche. Au sous-sol, cave à vins climatisée, salle de fitness, buanderie.
Autres: Alarme avec caméras, chassis bois double vitrage, garage 2 voitures, chauffage au mazout, PEB G
En lisière de la Forêt de Soignes, le quartier de l’Hippodrome de Boitsfort propose un cadre de vie vert et paisible tout en étant proche du coeur névralgique de la ville et de ses facilités
Pour toute information complémentaire, veuillez contacter Corinne Thumelaire au + 32 (0) 498 237 935.
Out of sight and completely secure, this beautiful classic villa was built in 1964 and has been very well maintained over the years. It has a surface area of ± 754 m² and benefits from a beautiful south-facing plot of ± 26 ares.
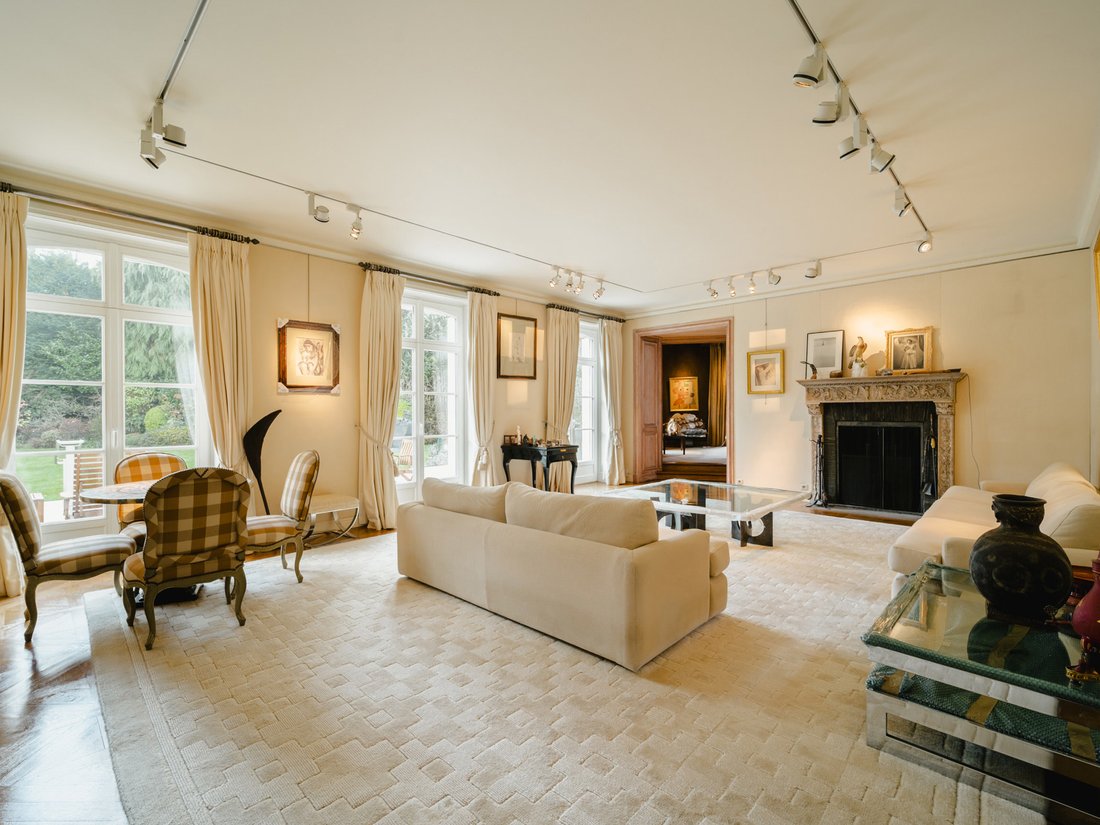
This villa, ideal for receptions and family life, is tucked away at the end of a tree-lined driveway. The large hall leads to bright reception rooms comprising a lounge with an open fire, a library room also with an open fire, a dining room with wood panelling and a professional kitchen with a large breakfast area, completed by a utility room and a service entrance. Each of these rooms opens onto the garden, which features a swimming pool with pool house and a putting green. Upstairs, the master suite overlooks the garden and boasts a double dressing room, en-suite shower rooms for her and him, a massage room, and three other en-suite bedrooms. One wing is dedicated to a service apartment with a lounge, bedroom and shower room. In the basement, there is an air-conditioned wine cellar, fitness area and laundry room.
Other features: Alarm with cameras, double-glazed wooden window frames, two-car garage, oil-fired heating, PEB G
On the edge of the Sonian Forest, the Boitsfort Hippodrome district offers a green and peaceful living environment while being close to the nerve centre of the city and its amenities.
For further information, please contact Corinne Thumelaire on [hidden information].
This villa, ideal for receptions and family life, is tucked away at the end of a tree-lined driveway. The large hall leads to bright reception rooms comprising a lounge with an open fire, a library room also with an open fire, a dining room with wood panelling and a professional kitchen with a large breakfast area, completed by a utility room and a service entrance. Each of these rooms opens onto the garden, which features a swimming pool with pool house and a putting green. Upstairs, the master suite overlooks the garden and boasts a double dressing room, en-suite shower rooms for her and him, a massage room, and three other en-suite bedrooms. One wing is dedicated to a service apartment with a lounge, bedroom and shower room. In the basement, there is an air-conditioned wine cellar, fitness area and laundry room.
Other features: Alarm with cameras, double-glazed wooden window frames, two-car garage, oil-fired heating, PEB G
On the edge of the Sonian Forest, the Boitsfort Hippodrome district offers a green and peaceful living environment while being close to the nerve centre of the city and its amenities.
For further information, please contact Corinne Thumelaire on [hidden information].
-
Type de propriété
Maison
-
Année de construction
1964
Caractéristiques
- Cheminée
- Jardin
- Garage
- Centre de remise en forme / Fitness
- Bibliothèque
- Piscine
- Cave à vins
- Climatisation
- Îlot de cuisine
Caractéristiques
Intérieur
- Cheminée
- Climatisation
- Îlot de cuisine
- Buanderie
- Cave à vins
- Bibliothèque
- Sous-sol
- Centre de remise en forme / Fitness
Outdoor
- Balcon
- Piscine
- Garage
- Jardin
Explorez le secteur
Ixelles, 1050, Bruxelles, Belgique
Voir sur Google Maps
Prix par sqft
Faible
Élevé
Inscrit il y a 11 ans
Vous vous êtes renseigné sur ce bien
L'agent vous contactera bientôt par
Publié par
30
Annonces
2018
Inscrit
Réserver une visite avec Corinne Thumelaire
Choisissez une date et si vous souhaitez une visite virtuelle ou en personne avec l’agent.
Date préférée
Type de visite

Belgium Sotheby’s International Realty
Avenue Louise 251, Brussels, Brussels, Belgium
Voir le profil de l’agence
In the heart of Europe, Brussels is a green and cosmopolitan capital, seat of several institutions of the European
In the heart of Europe, Brussels is a green and cosmopolitan capital, seat of several institutions of the European Union. Its city center, dynamic and in full effervescence, contrasts with its wooded and residential suburbs. On one of its most prestigious avenues, our Brussels Sotheby’s Int. Realty office offers a portfolio of the most exceptional properties in Brussels and its periphery. Regardless of the surface and the price, our properties are all guarantees of an exceptional character, whether in terms of architecture, finishes, spaces or location. Composed of a team of more than 15 real estate professionals, a marketing team dedicated to innovation and a dedicated administrative support, our Brussels office is delighted to accompany you through all the stages of your real estate projects, whether they are related to sale, purchase or rental.
Dernière mise à jour
Juin 3
Première mise en ligne
May 30
Lien de l’annonce
Référence de l’annonce
ZVE6EP
Propriétés similaires à proximité
Nouvelles annonces à Ixelles






Explorez plus de biens à vendre
Ixelles, Belgique types de propriétés
Ixelles, Belgique Recherches populaires
- Propriétés avec Centre de remise en forme / Fitness à Ixelles, Belgique
- Propriétés avec Bibliothèque à Ixelles, Belgique
- Vue sur la ville propriétés à Ixelles, Belgique
- Vie privée propriétés à Ixelles, Belgique
- Propriétés avec Salle de jeux à Ixelles, Belgique
- Vue sur la mer propriétés à Ixelles, Belgique
Guides et histoires connexes
La confiance des plus grands courtiers du monde
Les agents des propriétés les plus exceptionnelles du monde publient sur JamesEdition.
- Des annonces de Sotheby's, Christie's, BARNES et Engel & Völkers
- Chaque annonce est vérifiée avant sa mise en ligne
- Contactez directement des agents vérifiés
En continuant, vous acceptez nos Conditions et notre Politique de confidentialité.