$1,744,601
Maison Individuelle Individuelle De 5 Chambres
- 5 Chambres
- 2 SdB
- 5,296 Sqft
- Mis à jour: Juillet 7
- 5
À propos de la propriété
La description a été traduite automatiquement.
La description est affichée dans la langue d'origine.
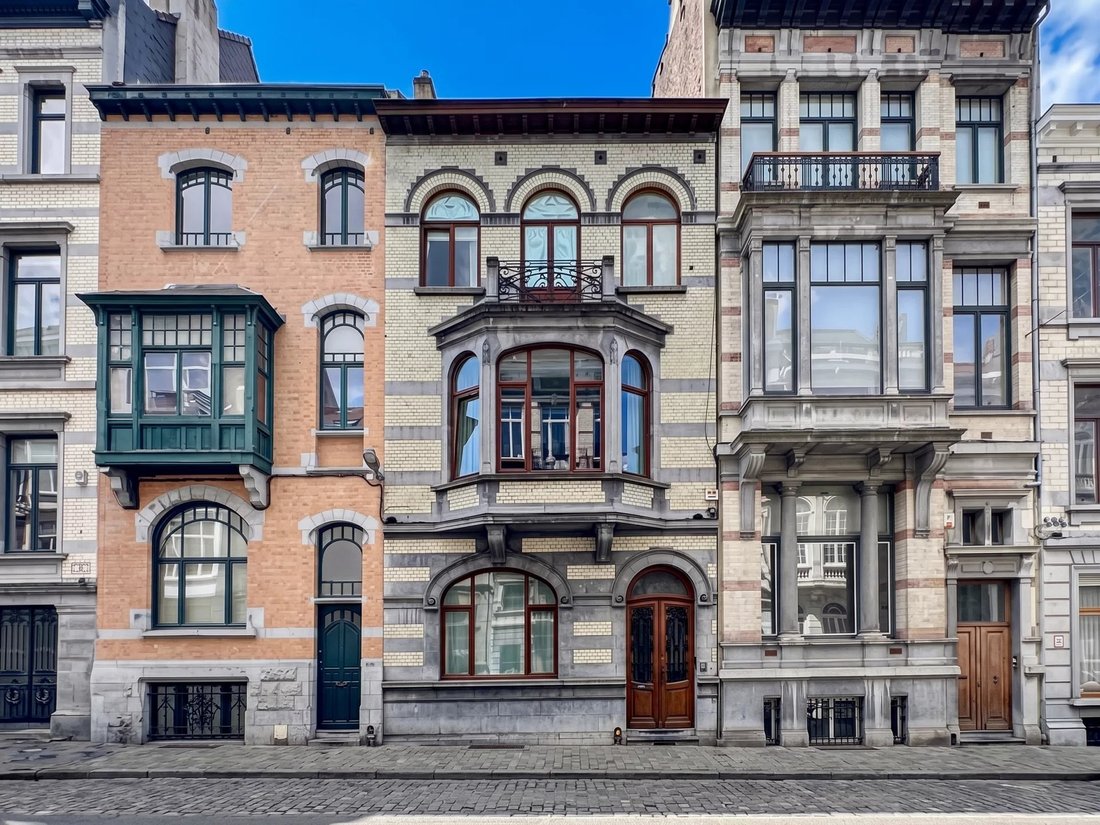
Située à deux pas de la prestigieuse Place Brugmann, somptueuse maison de maître offrant une superficie totale de ± 492 m² (donnée PEB). Alliant charme d’époque et volumes généreux, elle vous séduira par son authenticité et sa situation recherchée.
Au rez-de-chaussée, un espaces de réception & Extérieur. Un élégant hall d’entrée, une bureau/bibliothèque, un vaste séjour avec insert, u
Au rez-de-chaussée, un espaces de réception & Extérieur. Un élégant hall d’entrée, une bureau/bibliothèque, un vaste séjour avec insert, u
Located just a stone’s throw from the prestigious Place Brugmann, discover this sumptuous mansion offering a total surface area of ± 492 m² (according to EPC data). Combining period charm with generous volumes, it will capture your heart with its authenticity and highly sought-after location.
The property is laid out as follows:
Ground Floor: Reception Areas & Outdoors
An elegant e
The property is laid out as follows:
Ground Floor: Reception Areas & Outdoors
An elegant e
Située à deux pas de la prestigieuse Place Brugmann, somptueuse maison de maître offrant une superficie totale de ± 492 m² (donnée PEB). Alliant charme d’époque et volumes généreux, elle vous séduira par son authenticité et sa situation recherchée.
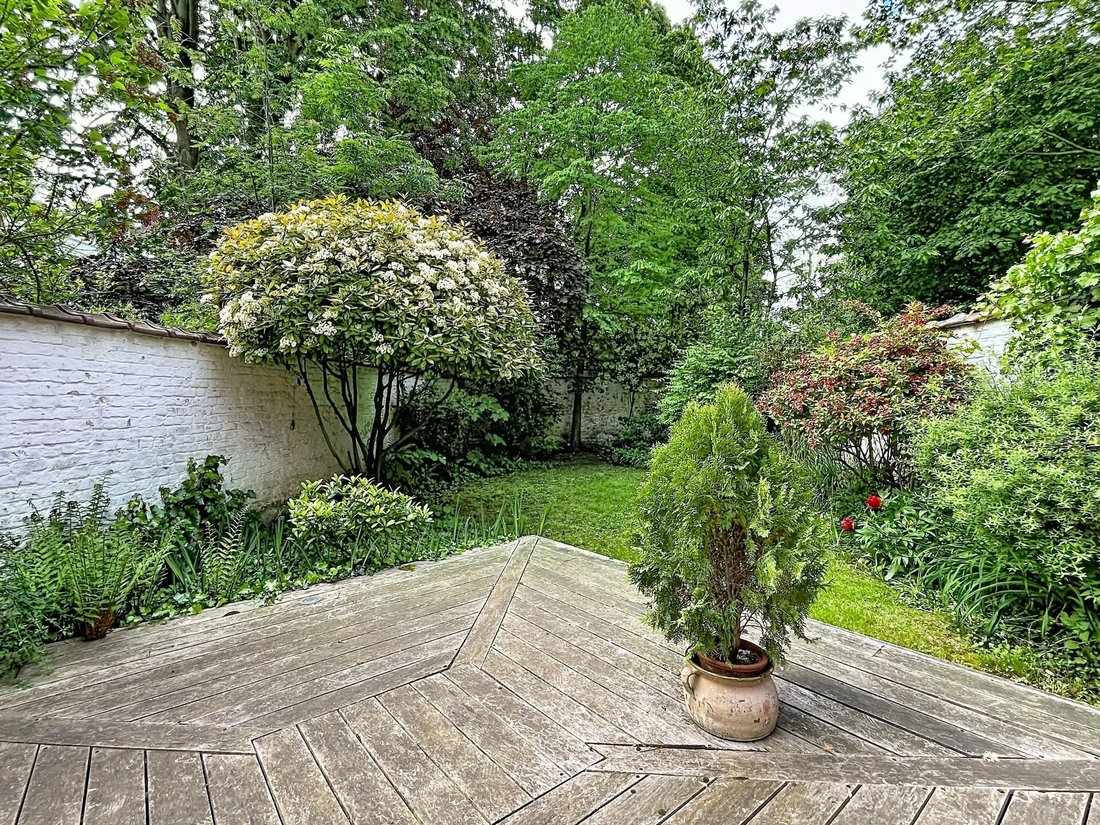
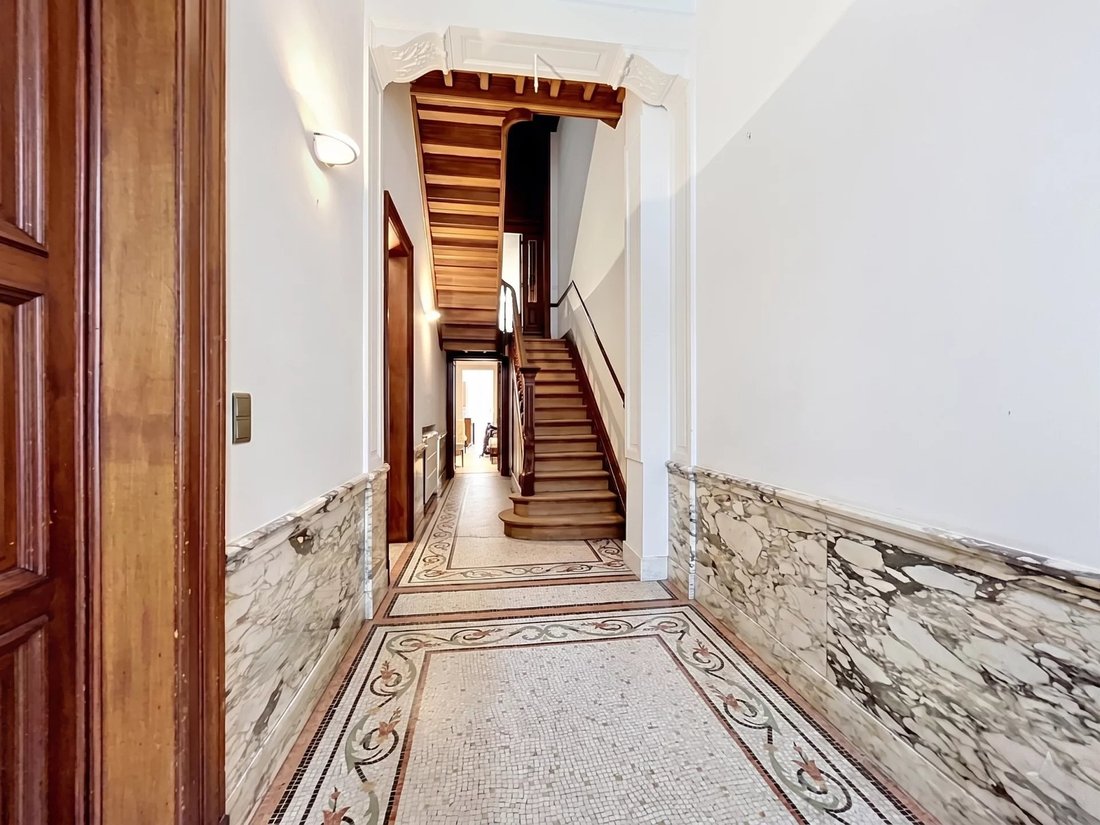
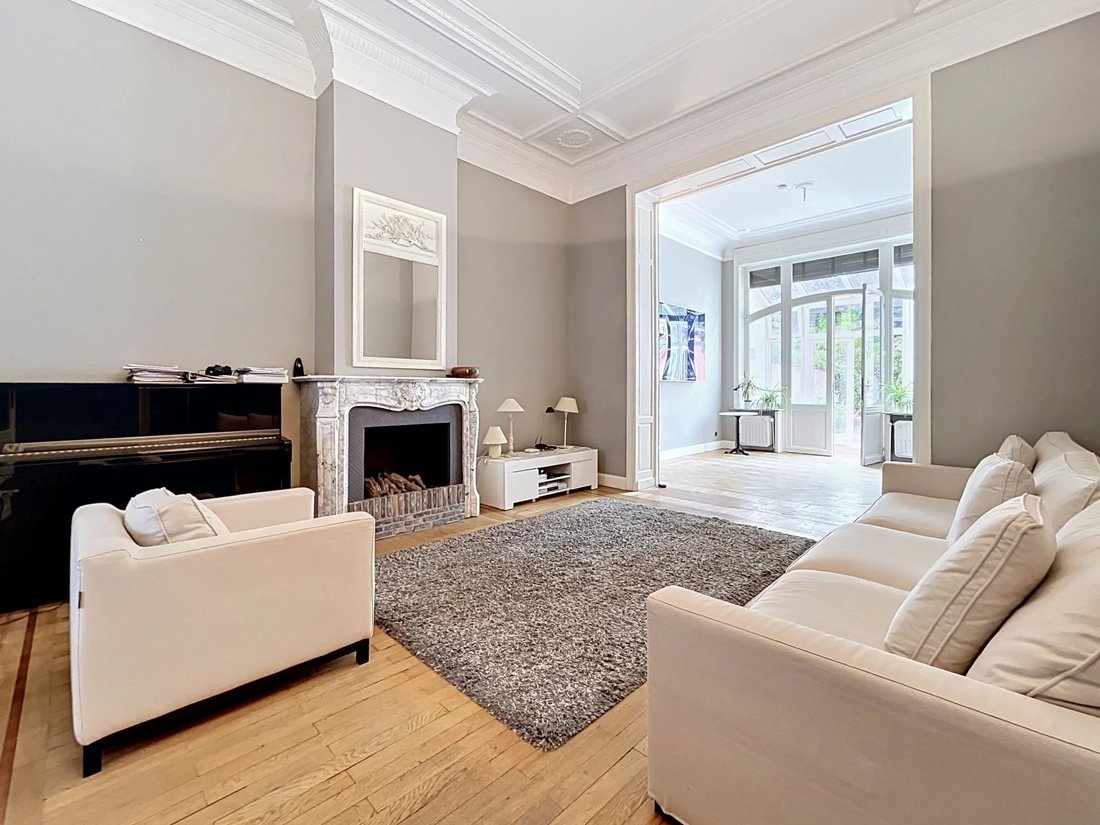
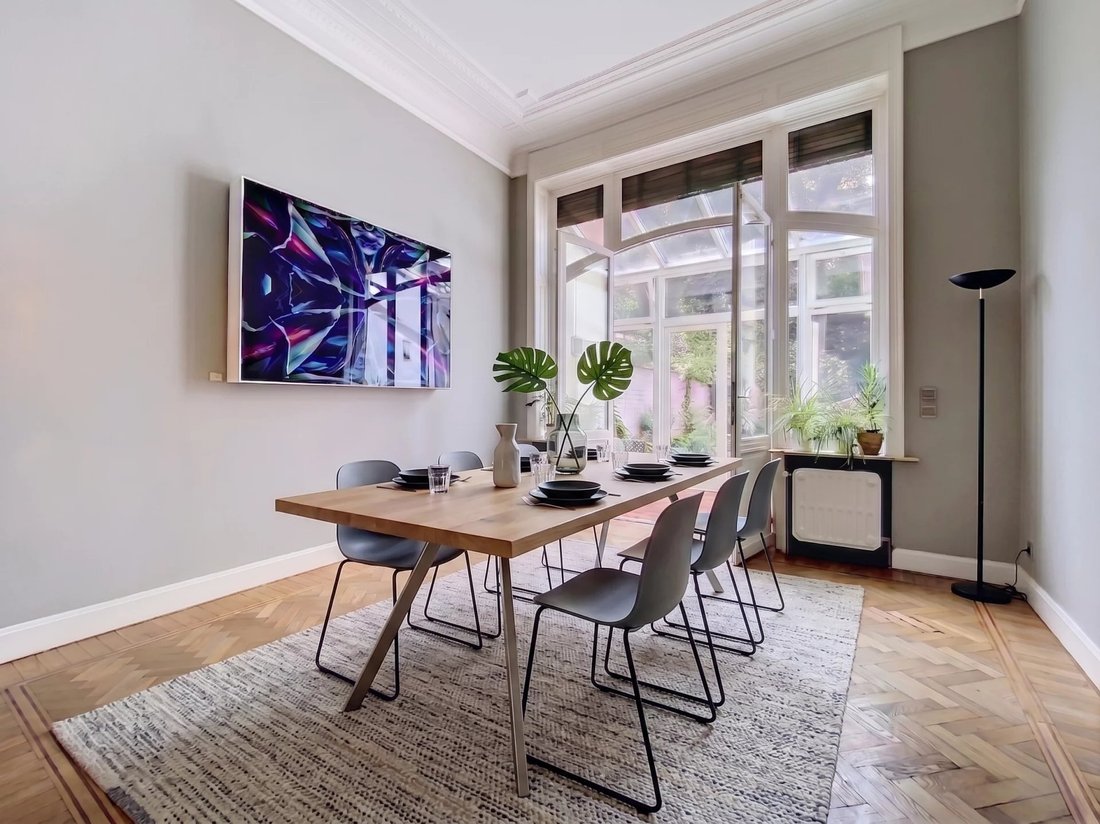
Au rez-de-chaussée, un espaces de réception & Extérieur. Un élégant hall d’entrée, une bureau/bibliothèque, un vaste séjour avec insert, une salle à manger, une spacieuse cuisine de ± 16 m² avec arrière-cuisine avec espace buanderie ainsi qu’une toilettes invités. Une véranda donnant accès au jardin ± 120 m² orienté Sud-Ouest. Les étages supérieurs comprennent les Espaces de nuit. A l’entre étage, un espace vestiaire et grandes toilettes séparées de ± 9 m². Le 1er étage propose une chambre parentale de ± 31 m² s’ouvrant sur une terrasse de ± 11,5 m² (orientée Sud-Ouest) avec sa salle de bains attenante (± 10 m²), une deuxième grande chambre ou bureau de ± 31 m². Le 2ème étage comprend 2 spacieuses chambres (± 24,5 m² et ± 19,5 m²) et salle de bains avec wc. Au dernier étage, une belle chambre de ± 19 m², un grenier de ± 8 m² et un wc. En sous-sol, loisirs & Technique
Espace de divertissement complet : Home cinéma, salle de jeux et salle de sport. Toilettes séparées, caves et local chaufferie.
Caractéristiques techniques : chaudière au gaz (2019). Air conditionné dans certaines chambres, simple et double vitrage, PEB E.
Les informations sont données à titre informatif et non contractuelles.
Pour toute information complémentaire ou visite, veuillez contacter Alexandre Merlen au +32 488 782 480.
Au rez-de-chaussée, un espaces de réception & Extérieur. Un élégant hall d’entrée, une bureau/bibliothèque, un vaste séjour avec insert, une salle à manger, une spacieuse cuisine de ± 16 m² avec arrière-cuisine avec espace buanderie ainsi qu’une toilettes invités. Une véranda donnant accès au jardin ± 120 m² orienté Sud-Ouest. Les étages supérieurs comprennent les Espaces de nuit. A l’entre étage, un espace vestiaire et grandes toilettes séparées de ± 9 m². Le 1er étage propose une chambre parentale de ± 31 m² s’ouvrant sur une terrasse de ± 11,5 m² (orientée Sud-Ouest) avec sa salle de bains attenante (± 10 m²), une deuxième grande chambre ou bureau de ± 31 m². Le 2ème étage comprend 2 spacieuses chambres (± 24,5 m² et ± 19,5 m²) et salle de bains avec wc. Au dernier étage, une belle chambre de ± 19 m², un grenier de ± 8 m² et un wc. En sous-sol, loisirs & Technique
Espace de divertissement complet : Home cinéma, salle de jeux et salle de sport. Toilettes séparées, caves et local chaufferie.
Caractéristiques techniques : chaudière au gaz (2019). Air conditionné dans certaines chambres, simple et double vitrage, PEB E.
Les informations sont données à titre informatif et non contractuelles.
Pour toute information complémentaire ou visite, veuillez contacter Alexandre Merlen au +32 488 782 480.
Located just a stone’s throw from the prestigious Place Brugmann, discover this sumptuous mansion offering a total surface area of ± 492 m² (according to EPC data). Combining period charm with generous volumes, it will capture your heart with its authenticity and highly sought-after location.
The property is laid out as follows:
Ground Floor: Reception Areas & Outdoors
An elegant entrance hall, an office/library, a vast living room with a fireplace insert, a dining room, a spacious kitchen of ± 16 m² with a back-kitchen and laundry space, as well as a guest toilet. A veranda gives access to the ± 120 m² South-West facing garden.
Upper Floors: Private Quarters
Mezzanine level: Cloakroom area and a large separate toilet of ± 9 m².
1st Floor: Master bedroom of ± 31 m² opening onto a South-West facing terrace of ± 11.5 m² with its own en-suite bathroom (± 10 m²), and a second large bedroom or study of ± 31 m².
2nd Floor: 2 spacious bedrooms (± 24.5 m² and ± 19.5 m²) and a bathroom with toilet.
Top Floor: A beautiful bedroom of ± 19 m², an attic room of ± 8 m², and a toilet.
Basement: Leisure & Technical Spaces
A complete entertainment area featuring a home cinema, a playroom, and a fitness room. Separate toilet, storage cellars, and a boiler room.
Technical Features:
High-performance gas condensing boiler (installed in 2019). Air conditioning in several bedrooms, single and double glazing, EPC E.
Information provided for guidance only and is non-contractual.
For any further information or to arrange a viewing, please contact Alexandre Merlen at [hidden information].
The property is laid out as follows:
Ground Floor: Reception Areas & Outdoors
An elegant entrance hall, an office/library, a vast living room with a fireplace insert, a dining room, a spacious kitchen of ± 16 m² with a back-kitchen and laundry space, as well as a guest toilet. A veranda gives access to the ± 120 m² South-West facing garden.
Upper Floors: Private Quarters
Mezzanine level: Cloakroom area and a large separate toilet of ± 9 m².
1st Floor: Master bedroom of ± 31 m² opening onto a South-West facing terrace of ± 11.5 m² with its own en-suite bathroom (± 10 m²), and a second large bedroom or study of ± 31 m².
2nd Floor: 2 spacious bedrooms (± 24.5 m² and ± 19.5 m²) and a bathroom with toilet.
Top Floor: A beautiful bedroom of ± 19 m², an attic room of ± 8 m², and a toilet.
Basement: Leisure & Technical Spaces
A complete entertainment area featuring a home cinema, a playroom, and a fitness room. Separate toilet, storage cellars, and a boiler room.
Technical Features:
High-performance gas condensing boiler (installed in 2019). Air conditioning in several bedrooms, single and double glazing, EPC E.
Information provided for guidance only and is non-contractual.
For any further information or to arrange a viewing, please contact Alexandre Merlen at [hidden information].
-
Type de propriété
Maison
-
Prix/pied²
$329
Caractéristiques
- Terrasse
- Cheminée
- Jardin
- Centre de remise en forme / Fitness
- Cinéma
- Vue sur la mer
- Bibliothèque
- Espace de vie extérieur
- Climatisation
Caractéristiques
Lot
- Vue sur la mer
- Manoir
Intérieur
- Bureau
- Cheminée
- Climatisation
- Buanderie
- Cinéma
- Bibliothèque
- Sous-sol
- Comptoirs en pierre
- Centre de remise en forme / Fitness
Outdoor
- Terrasse
- Balcon
- Espace de vie extérieur
- Jardin
Explorez le secteur
Ixelles, 1050, Bruxelles, Belgique
Voir sur Google Maps
Prix par sqft
Faible
Élevé
Inscrit il y a 11 mois
Vous vous êtes renseigné sur ce bien
L'agent vous contactera bientôt par
Publié par
28
Annonces
2025
Inscrit
Réserver une visite avec the agent
Choisissez une date et si vous souhaitez une visite virtuelle ou en personne avec l’agent.
Date préférée
Type de visite

Coldwell Banker Brussels South - Uccle
Chaussée de Saint-Job 546, 1180, Uccle, Belgium
Voir le profil de l’agence
Dernière mise à jour
Juillet 7
Première mise en ligne
Juillet 7
Référence de l’annonce
j26w2j
Propriétés similaires à proximité
Nouvelles annonces à Ixelles








Explorez plus de biens à vendre
Ixelles, Belgique types de propriétés
Ixelles, Belgique Recherches populaires
- Propriétés avec Centre de remise en forme / Fitness à Ixelles, Belgique
- Propriétés avec Bibliothèque à Ixelles, Belgique
- Vue sur la mer propriétés à Ixelles, Belgique
- Vue sur la ville propriétés à Ixelles, Belgique
- Vie privée propriétés à Ixelles, Belgique
- Propriétés avec Salle de jeux à Ixelles, Belgique
- Propriétés avec Hammam à Ixelles, Belgique
- Lotissement sécurisé propriétés à Ixelles, Belgique
Guides et histoires connexes
La confiance des plus grands courtiers du monde
Les agents des propriétés les plus exceptionnelles du monde publient sur JamesEdition.
- Des annonces de Sotheby's, Christie's, BARNES et Engel & Völkers
- Chaque annonce est vérifiée avant sa mise en ligne
- Contactez directement des agents vérifiés
En continuant, vous acceptez nos Conditions et notre Politique de confidentialité.