$1,056,254
Thorney Mill Road, Iver, Buckinghamshire, Sl0 9 Ah
- 4 Chambres
- 2 SdB
- 1,700 Sqft
- Mis à jour: Août 15
- 1
À propos de la propriété
La description a été traduite automatiquement.
La description est affichée dans la langue d'origine.
A beautifully presented four bedroom detached house situated on the outskirts of Richings Park, close to both Iver and West Drayton Stations, and therefore the Elizabeth Line, which is just perfect if you work in the City.
This stylish and contemporary in design property is presented to a turnkey finish, having been fully refurbished over the past 2-3 years and offering a modern reconfigu
This stylish and contemporary in design property is presented to a turnkey finish, having been fully refurbished over the past 2-3 years and offering a modern reconfigu
A beautifully presented four bedroom detached house situated on the outskirts of Richings Park, close to both Iver and West Drayton Stations, and therefore the Elizabeth Line, which is just perfect if you work in the City.
This stylish and contemporary in design property is presented to a turnkey finish, having been fully refurbished over the past 2-3 years and offering a modern reconfiguration, creating an open flowing kitchen, dining and living areas. Total accommodation extends to nearly 1700 square ft.
Just some of the benefits include German engineered wood flooring throughout the ground floor, combining durability with contemporary elegance, and new carpets on the first floor. In addition, there is built in Wi Fi audio speakers throughout the house, which is ideal for modern living and entertaining and also an enhanced lighting scheme with contemporary materials throughout. Modern radiators are installed, improving both energy efficiency and visual appeal.
This property is also a smart, efficient and secure home, with Tado smart home system providing intelligent, app controlled heating management, a megaflow hot water system ensuring excellent water pressure across the property, plus there is CCTV security monitoring system, offering peace of mind and enhanced safety.
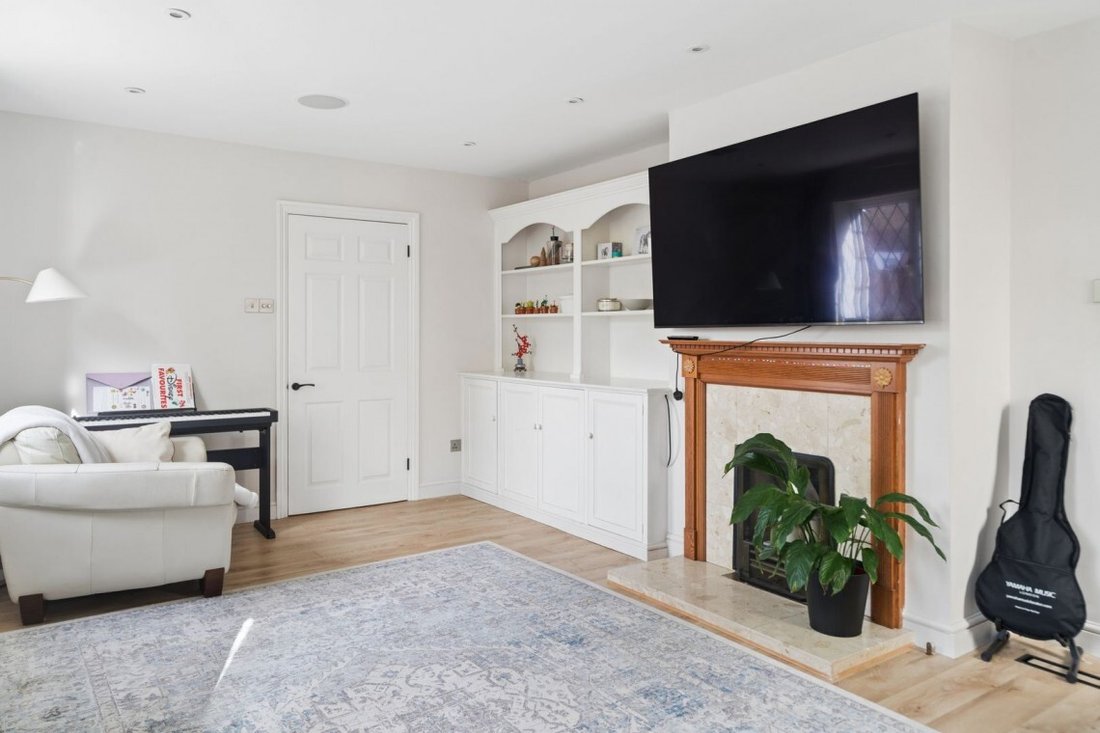
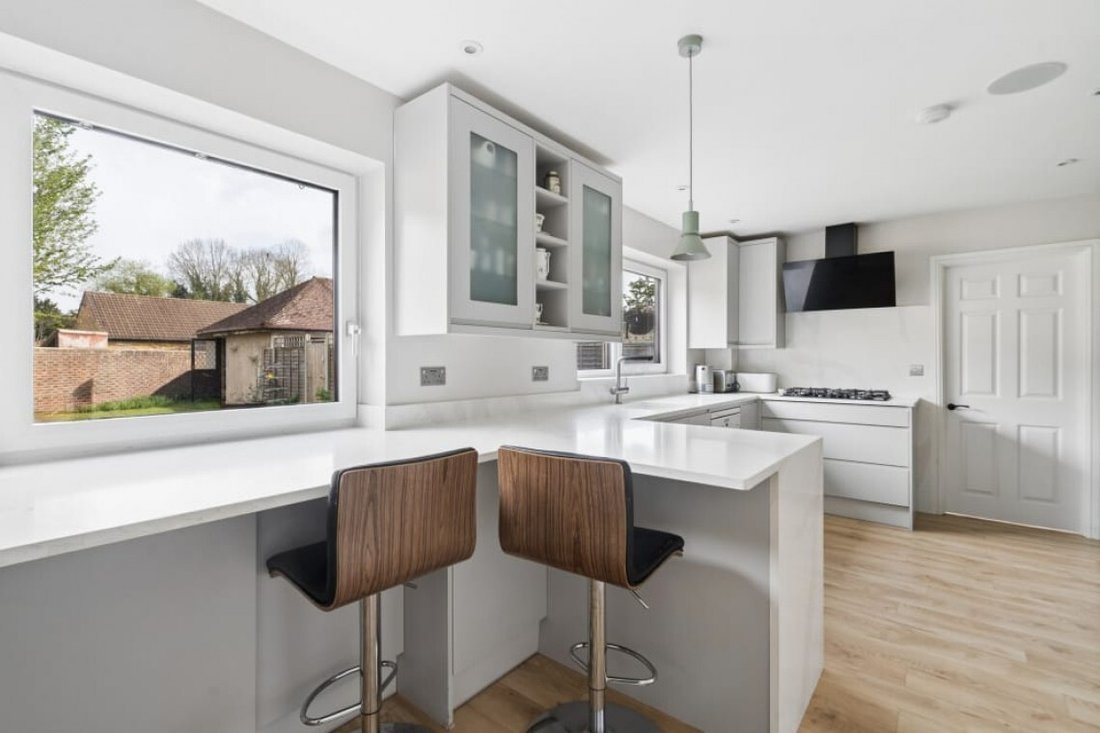
The ground floor has a double aspect 18’3 x 11’11 living room with built in storage, a 18’4 x 10’9 twin aspect kitchen/breakfast room with Wren fitted sleek, handle less eye and base level units with a breakfast bar. This space offers premium AEG appliances and elegant Quartz Calacatta worktops, delivering a high end finish.
Completing this floor is a dining room which gives you direct access to both the garden and the kitchen, a ground floor WC, plus a store.
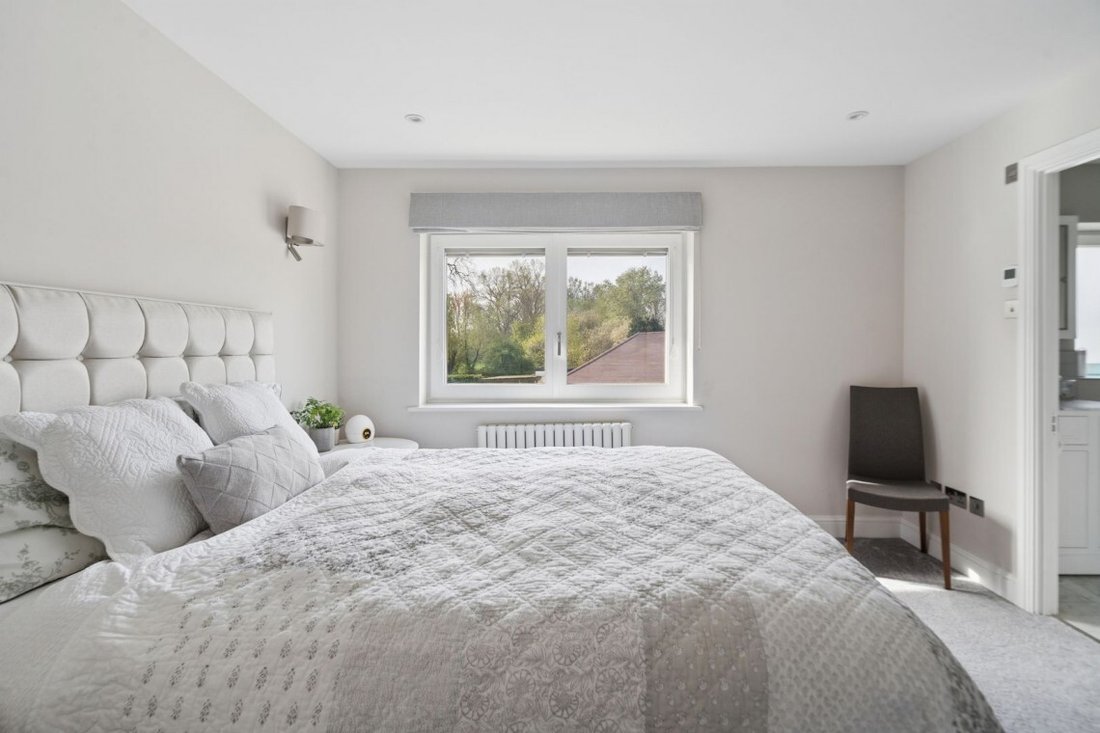
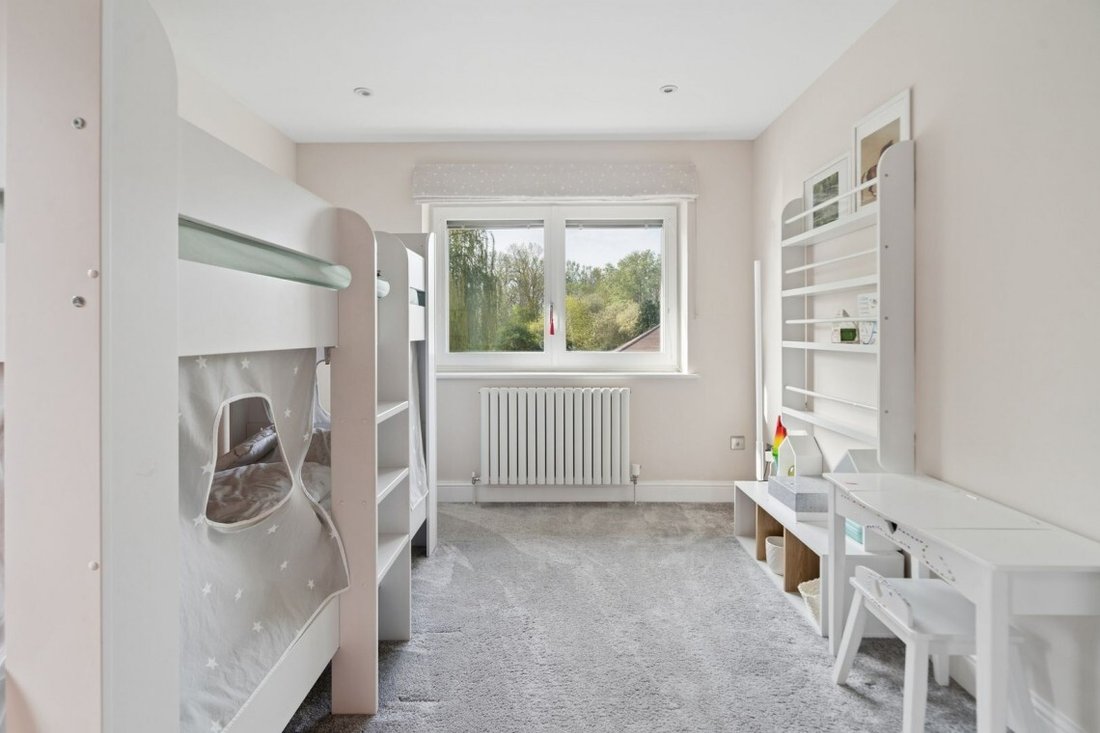
Upstairs, four excellent and well proportioned bedrooms await, with the master bedroom measuring 13’9 x 12’2, having wardrobes and its own stunning ensuite, while bedroom two also has wardrobes and offering a double aspect.
Bedrooms three and four face the rear and overlook the garden, while completing the accommodation is a stylish family bathroom. The bathrooms here are finished with top end Grohe fixtures and fittings, reflecting hotel quality standards.
Outside and to the front is a newly landscaped front garden with its own independent access door, enhanced kerb appeal, added privacy and clear separation from the street.
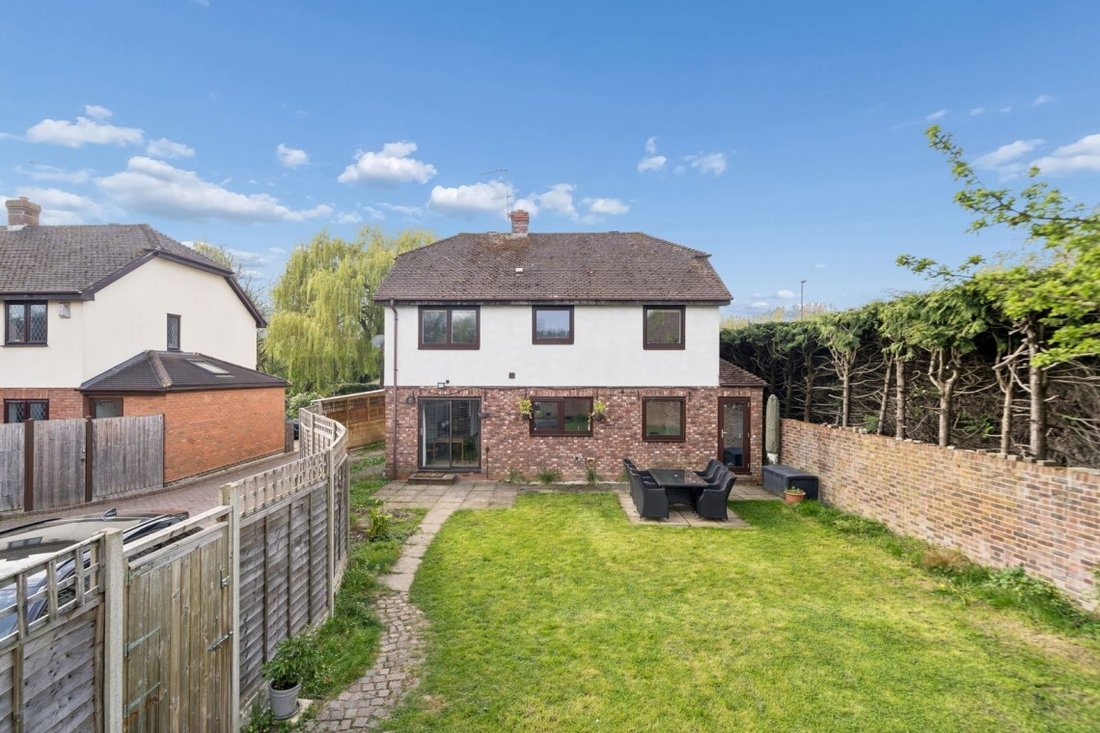
There is new protected perimeter fencing, integrated external lighting for visability, security and evening ambience in the rear garden, which has newly installed wooden fencing and direct private access gate to the parking area, where there is parking for up to four cars. The garden is also fairly low maintenance, is a good size, and is mainly laid to lawn with a patio.
The double garage is situated at the end of your own driveway and measures 17’7 x 17’6.
Conveniently located, the property is just a pleasant 15-minute stroll away from Iver Station, which provides easy access to Crossrail/Elizabeth line services.
The Area
Nearby Richings Park is a residential area located in Buckinghamshire, England. It is known for its picturesque surroundings, tranquil atmosphere, and a sense of community. The area is characterized by beautiful landscapes, including parks, green spaces, and mature trees. Richings Park offers a peaceful and idyllic setting, making it an appealing place to live for those seeking a suburban retreat while still being within easy reach of amenities and transportation links.
This stylish and contemporary in design property is presented to a turnkey finish, having been fully refurbished over the past 2-3 years and offering a modern reconfiguration, creating an open flowing kitchen, dining and living areas. Total accommodation extends to nearly 1700 square ft.
Just some of the benefits include German engineered wood flooring throughout the ground floor, combining durability with contemporary elegance, and new carpets on the first floor. In addition, there is built in Wi Fi audio speakers throughout the house, which is ideal for modern living and entertaining and also an enhanced lighting scheme with contemporary materials throughout. Modern radiators are installed, improving both energy efficiency and visual appeal.
This property is also a smart, efficient and secure home, with Tado smart home system providing intelligent, app controlled heating management, a megaflow hot water system ensuring excellent water pressure across the property, plus there is CCTV security monitoring system, offering peace of mind and enhanced safety.
The ground floor has a double aspect 18’3 x 11’11 living room with built in storage, a 18’4 x 10’9 twin aspect kitchen/breakfast room with Wren fitted sleek, handle less eye and base level units with a breakfast bar. This space offers premium AEG appliances and elegant Quartz Calacatta worktops, delivering a high end finish.
Completing this floor is a dining room which gives you direct access to both the garden and the kitchen, a ground floor WC, plus a store.
Upstairs, four excellent and well proportioned bedrooms await, with the master bedroom measuring 13’9 x 12’2, having wardrobes and its own stunning ensuite, while bedroom two also has wardrobes and offering a double aspect.
Bedrooms three and four face the rear and overlook the garden, while completing the accommodation is a stylish family bathroom. The bathrooms here are finished with top end Grohe fixtures and fittings, reflecting hotel quality standards.
Outside and to the front is a newly landscaped front garden with its own independent access door, enhanced kerb appeal, added privacy and clear separation from the street.
There is new protected perimeter fencing, integrated external lighting for visability, security and evening ambience in the rear garden, which has newly installed wooden fencing and direct private access gate to the parking area, where there is parking for up to four cars. The garden is also fairly low maintenance, is a good size, and is mainly laid to lawn with a patio.
The double garage is situated at the end of your own driveway and measures 17’7 x 17’6.
Conveniently located, the property is just a pleasant 15-minute stroll away from Iver Station, which provides easy access to Crossrail/Elizabeth line services.
The Area
Nearby Richings Park is a residential area located in Buckinghamshire, England. It is known for its picturesque surroundings, tranquil atmosphere, and a sense of community. The area is characterized by beautiful landscapes, including parks, green spaces, and mature trees. Richings Park offers a peaceful and idyllic setting, making it an appealing place to live for those seeking a suburban retreat while still being within easy reach of amenities and transportation links.
-
Type de propriété
Maison
-
Prix/pied²
$621
Caractéristiques
- Jardin
- Garage
- Cheminée
- Moderne
- Cuisine ouverte
- Rénové
- Laveuse sécheuse
- Cuisinière à gaz
- Espace de vie extérieur
Caractéristiques
Lot
- Vie privée
- Rénové
- Moderne
Intérieur
- Cheminée
- Cuisinière à gaz
- Laveuse sécheuse
- Bar
- Cuisine ouverte
- Comptoirs en pierre
Outdoor
- Stationnement
- Garage
- Espace de vie extérieur
- Jardin
Explorez le secteur
Inscrit il y a 6 mois
Vous vous êtes renseigné sur ce bien
L'agent vous contactera bientôt par
Publié par
43
Annonces
2026
Inscrit
Réserver une visite avec the agent
Choisissez une date et si vous souhaitez une visite virtuelle ou en personne avec l’agent.
Date préférée
Type de visite
Dernière mise à jour
Août 15
Première mise en ligne
Avril 11
Référence de l’annonce
-
Propriétés similaires à proximité
Nouvelles annonces à Iver

Explorez plus de biens à vendre
Iver, Angleterre types de propriétés
Iver, Angleterre Recherches populaires
Guides et histoires connexes
La confiance des plus grands courtiers du monde
Les agents des propriétés les plus exceptionnelles du monde publient sur JamesEdition.
- Des annonces de Sotheby's, Christie's, BARNES et Engel & Völkers
- Chaque annonce est vérifiée avant sa mise en ligne
- Contactez directement des agents vérifiés
En continuant, vous acceptez nos Conditions et notre Politique de confidentialité.