$2,509,485
Maison Avec Vues Privilégiées
- 6 Chambres
- 6 SdB
- 7,643 Sqft
- 12
À propos de la propriété
La description a été traduite automatiquement.
La description est affichée dans la langue d'origine.
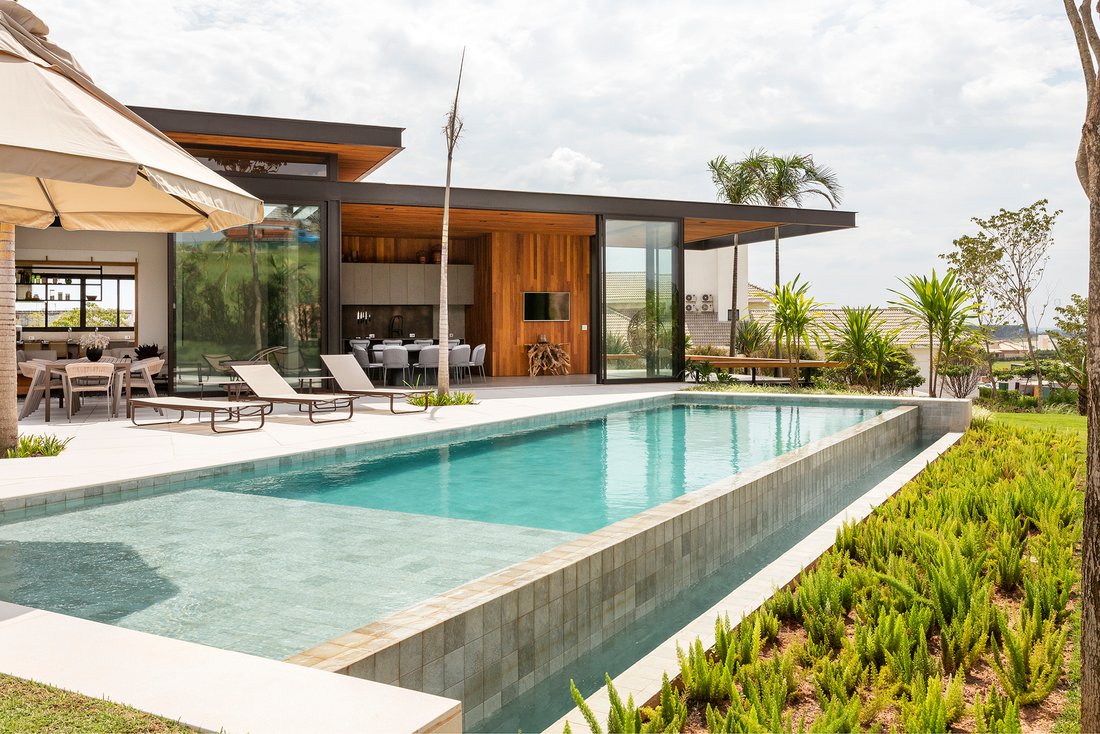
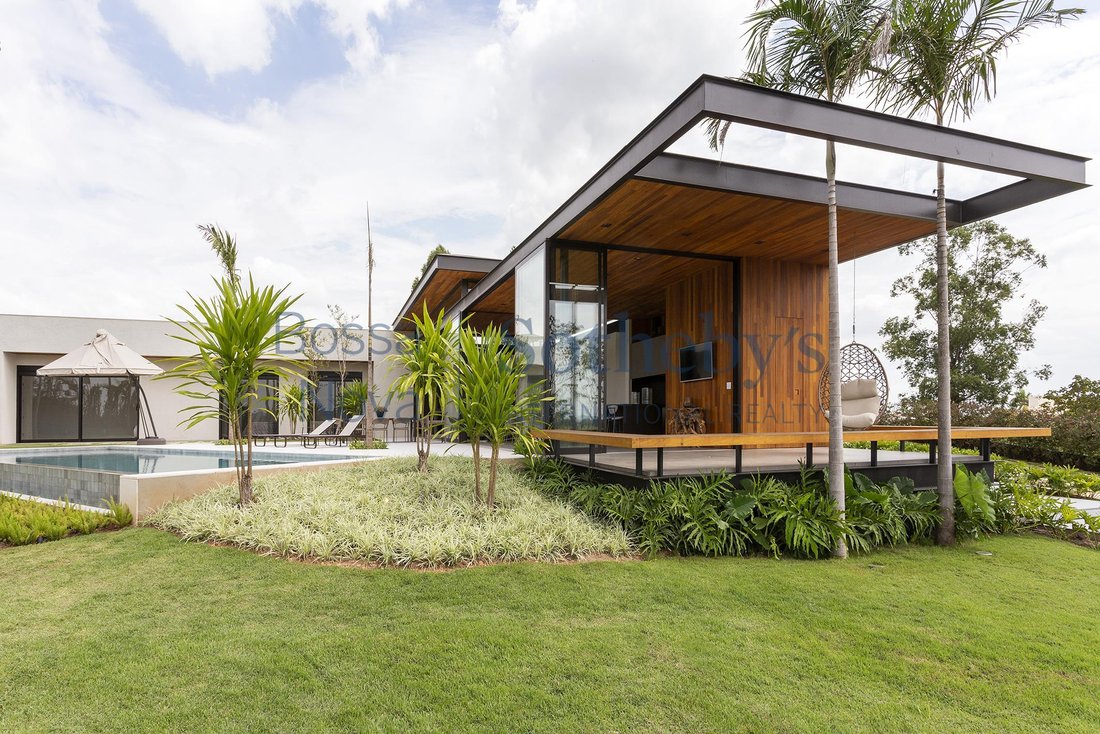
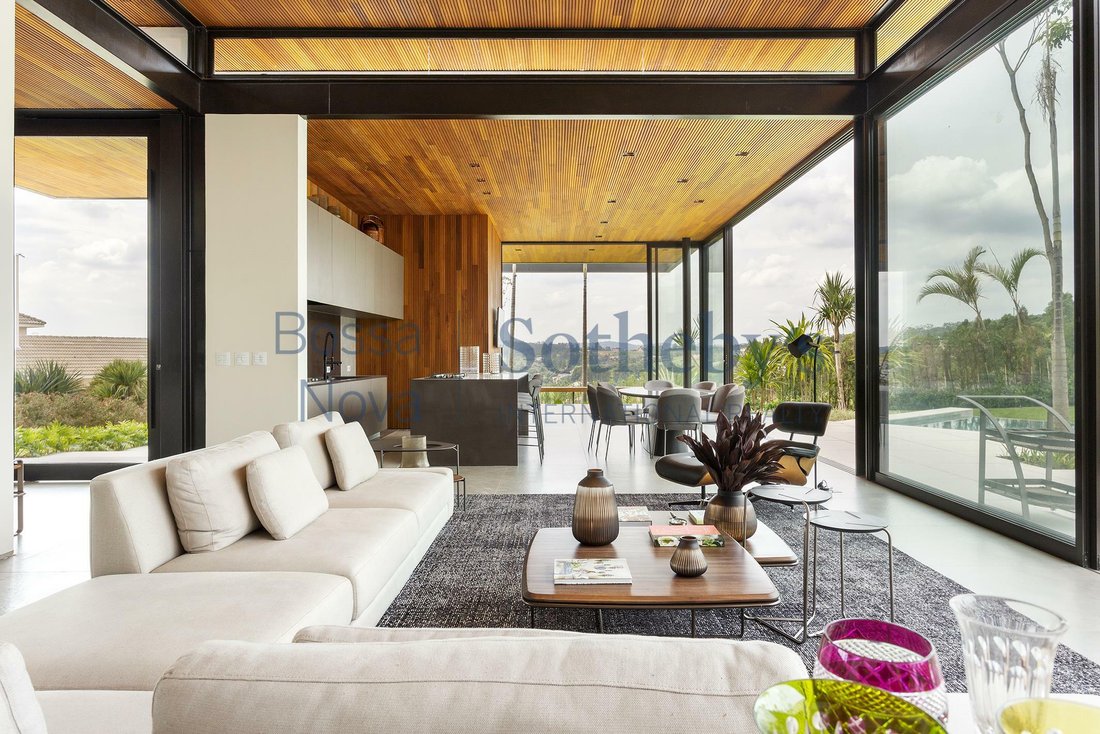
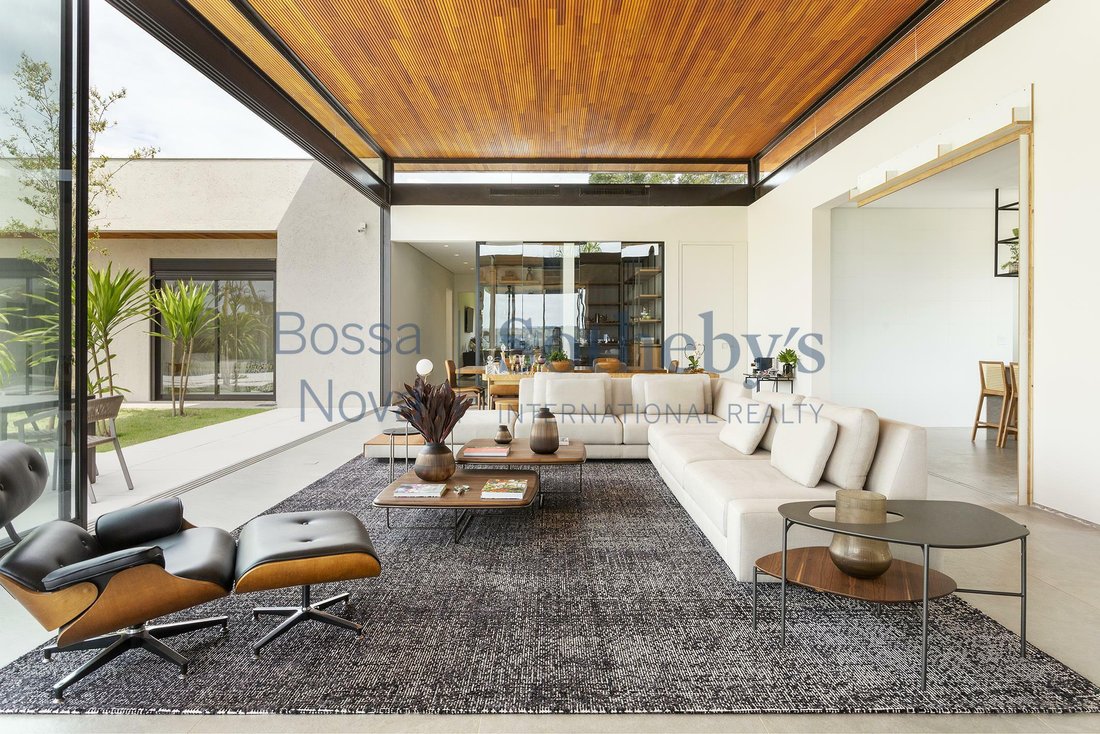
Nouvelle maison conçue par l’architecte Christiano Ribeiro. Le terrain a une topographie inclinée, ce qui offre une vue privilégiée sur la copropriété. L’espace extérieur est composé d’une piscine avec un petit étang. La maison a un plan d’étage très polyvalent avec un salon qui se distingue par un plafond de quatre mètres de haut et une large ouverture pour composer une pièce pour divers environn
This newly built house, designed by architect Christiano Ribeiro, sits on an elevated plot that provides privileged views of the gated community. The outdoor area features a swimming pool with a shallow sunbathing area. The floor plan is highly versatile, highlighted by a living room with four-meter-high ceilings and a wide span, allowing for multiple integrated living environments connected to th
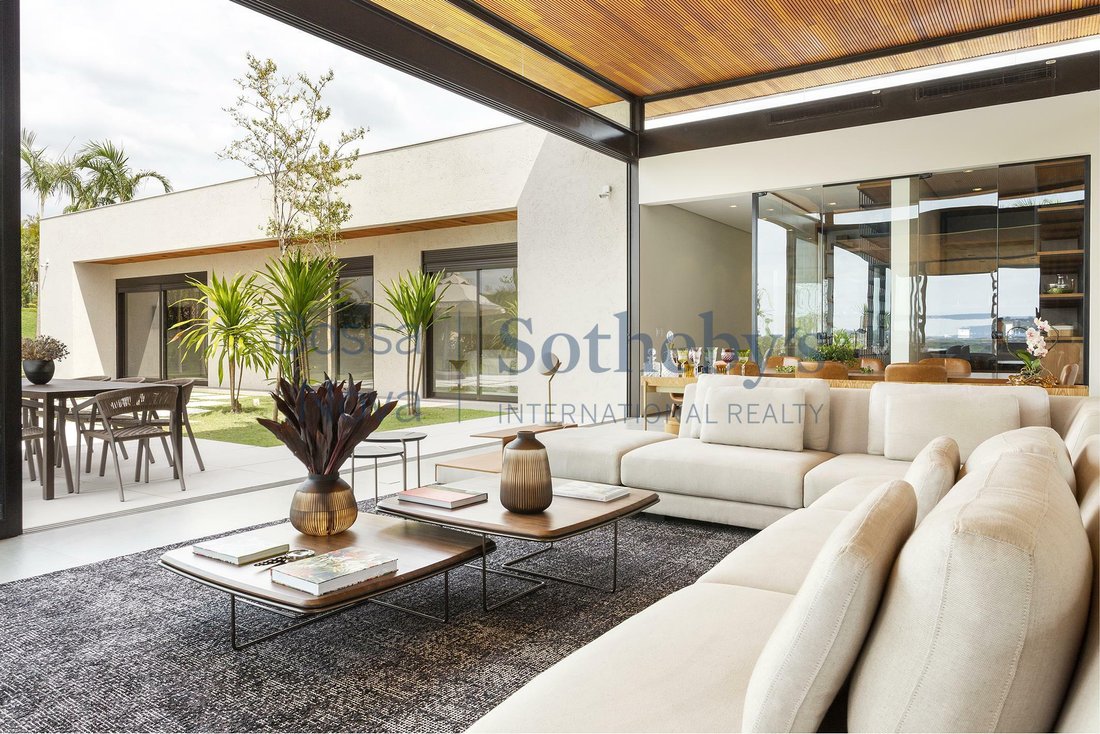
Nouvelle maison conçue par l’architecte Christiano Ribeiro. Le terrain a une topographie inclinée, ce qui offre une vue privilégiée sur la copropriété. L’espace extérieur est composé d’une piscine avec un petit étang. La maison a un plan d’étage très polyvalent avec un salon qui se distingue par un plafond de quatre mètres de haut et une large ouverture pour composer une pièce pour divers environnements intégrés à la véranda gastronomique et au jardin. Il dispose d’une cuisine ouverte pour le salon, d’un garde-manger, d’une buanderie et d’une cave à vin de 300 bouteilles. Dans la zone intime, il y a six chambres, une chambre principale avec un grand placard. Toutes les chambres sont dotées de grandes fenêtres. La propriété dispose d’un puits artésien de 20 000 litres, d’un chauffage solaire avec support électrique, de la climatisation centrale dans les zones sociales et de Split dans les suites et la salle de télévision. Garage avec trois places de parking couvertes et deux prises pour voitures électriques. Il sera vendu meublé et décoré.
This newly built house, designed by architect Christiano Ribeiro, sits on an elevated plot that provides privileged views of the gated community. The outdoor area features a swimming pool with a shallow sunbathing area. The floor plan is highly versatile, highlighted by a living room with four-meter-high ceilings and a wide span, allowing for multiple integrated living environments connected to the gourmet veranda and garden. The open-concept kitchen flows into the living area and includes a pantry, a powder room, and a wine cellar with capacity for 300 bottles. The private wing offers six suites, including a spacious primary suite with a large walk-in closet. All suites feature large windows. Additional features include a 20,000-liter artesian well, solar heating with electric backup, central air conditioning in the social areas, and split air-conditioning units in the suites and TV room. The garage accommodates three covered parking spaces and includes two charging stations for electric vehicles. The property will be sold fully furnished and decorated.
-
Type de propriété
Maison
-
Année de construction
2022
-
Prix/pied²
$328
Caractéristiques
- Jardin
- Piscine
- Garage
- Dressing
- Cave à vins
- Lotissement sécurisé
- Terrasse
- Stationnement
- Bar
Explorez le secteur
Rodovia Waldomiro Corrêa de Camargo Terras de São José, Itu, SP 13308-200, Cajuru do Sul, São Paulo, Brésil
Voir sur Google Maps
Prix par sqft
Faible
Élevé
Inscrit il y a 6 ans
Vous vous êtes renseigné sur ce bien
L'agent vous contactera bientôt par
Publié par
94
Annonces
2020
Inscrit
Réserver une visite avec Marcelo Gonçalves
Choisissez une date et si vous souhaitez une visite virtuelle ou en personne avec l’agent.
Date préférée
Type de visite

Bossa Nova Sotheby's International Realty
Alameda Gabriel Monteiro da Silva, 2027 - Jardim Europa, 2027-Jardins, 01418-200, São Paulo, São Paulo, Brazil
Voir le profil de l’agence
Bossa Nova Sotheby’s International Realty, established in Brazil since 2015,
with a strong presence in São Paul
with a strong presence in São Paul
Bossa Nova Sotheby’s International Realty, established in Brazil since 2015,
with a strong presence in São Paulo and Rio de Janeiro, rigorously upholds the
rich tradition and high standards of curation and service that define our brand.
By blending centuries of heritage with a continuous pursuit of innovation in the
luxury real estate market, we deliver transformative experiences to our clients,
exceeding their expectations at every step of the process.
with a strong presence in São Paulo and Rio de Janeiro, rigorously upholds the
rich tradition and high standards of curation and service that define our brand.
By blending centuries of heritage with a continuous pursuit of innovation in the
luxury real estate market, we deliver transformative experiences to our clients,
exceeding their expectations at every step of the process.
Dernière mise à jour
Novembre 27, 2025
Première mise en ligne
Mai 18, 2022
Lien de l’annonce
Référence de l’annonce
TX62TJ
Propriétés similaires à proximité
Nouvelles annonces à Cajuru do Sul
Explorez plus de biens à vendre
Cajuru do Sul, Brésil types de propriétés
Cajuru do Sul, Brésil Recherches populaires
- Propriétés avec Piscine à Cajuru do Sul, Brésil
- Propriétés avec Garage à Cajuru do Sul, Brésil
- Propriétés avec Jardin à Cajuru do Sul, Brésil
- Propriétés avec Climatisation à Cajuru do Sul, Brésil
- Propriétés avec Cheminée à Cajuru do Sul, Brésil
- Propriétés avec Balcon à Cajuru do Sul, Brésil
- Propriétés avec Terrasse à Cajuru do Sul, Brésil
- Lotissement sécurisé propriétés à Cajuru do Sul, Brésil
- Propriétés avec Cave à vins à Cajuru do Sul, Brésil
- Propriétés avec Centre de remise en forme / Fitness à Cajuru do Sul, Brésil
- Propriétés avec Bar à Cajuru do Sul, Brésil
- Moderne propriétés à Cajuru do Sul, Brésil
- Propriétés avec Bureau à Cajuru do Sul, Brésil
- Propriétés avec Héliport à Cajuru do Sul, Brésil
- Propriétés avec Cinéma à Cajuru do Sul, Brésil
- Propriétés avec Hammam à Cajuru do Sul, Brésil
- Propriétés avec Ascenseur à Cajuru do Sul, Brésil
- Vue panoramique / panoramique propriétés à Cajuru do Sul, Brésil
- Propriétés avec Jacuzzi à Cajuru do Sul, Brésil
- Équestre propriétés à Cajuru do Sul, Brésil
- Propriétés avec Terrain de tennis à Cajuru do Sul, Brésil
Guides et histoires connexes
La confiance des plus grands courtiers du monde
Les agents des propriétés les plus exceptionnelles du monde publient sur JamesEdition.
- Des annonces de Sotheby's, Christie's, BARNES et Engel & Völkers
- Chaque annonce est vérifiée avant sa mise en ligne
- Contactez directement des agents vérifiés
En continuant, vous acceptez nos Conditions et notre Politique de confidentialité.