Prix sur demande
Maison De Luxe À Vendre À Itanhangá
- 3 Chambres
- 4 SdB
- 9,688 Sqft lot
- Mis à jour: Juin 18
- 3
À propos de la propriété
La description a été traduite automatiquement.
La description est affichée dans la langue d'origine.
An exclusive residence of authorial architecture with a strong modernist identity, designed to unite contemporary design, apparent structure and total integration with nature. The striking façade with Arte Mais double-glazed panels offers excellent thermal and acoustic comfort, while the main door in artistic joinery with corten steel creates an imposing and sophisticated entrance. The garden arou
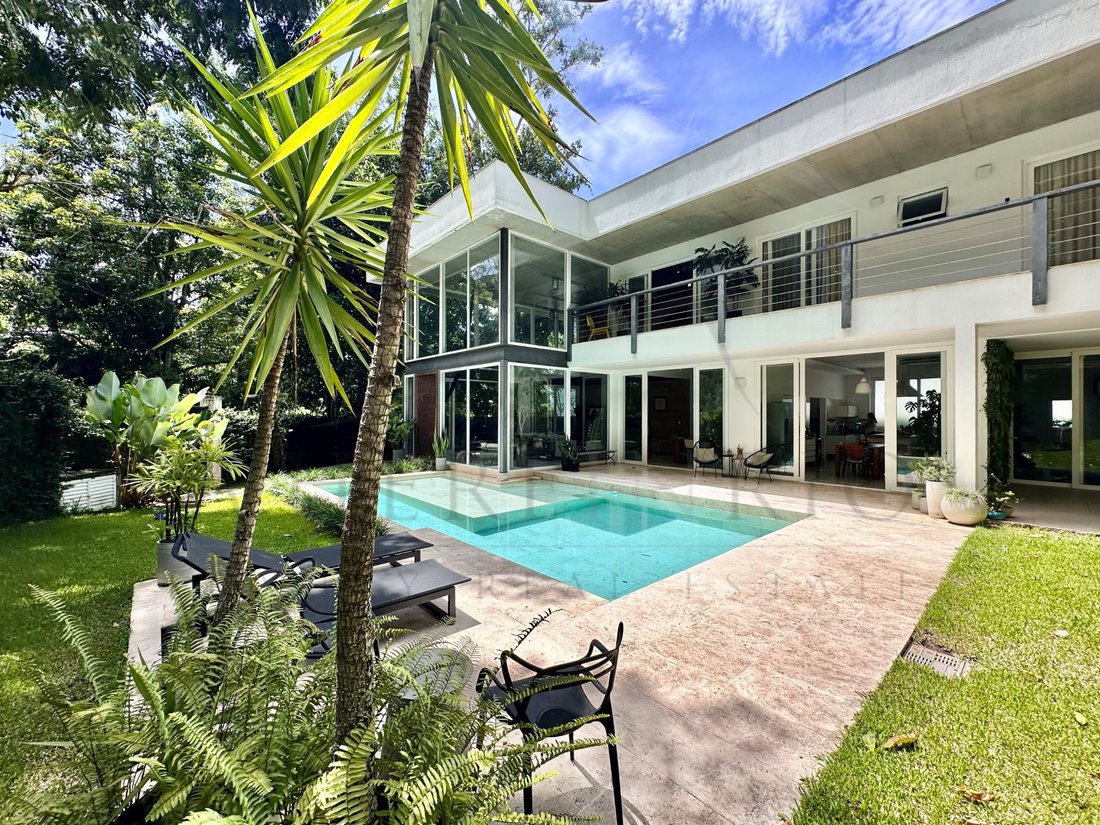
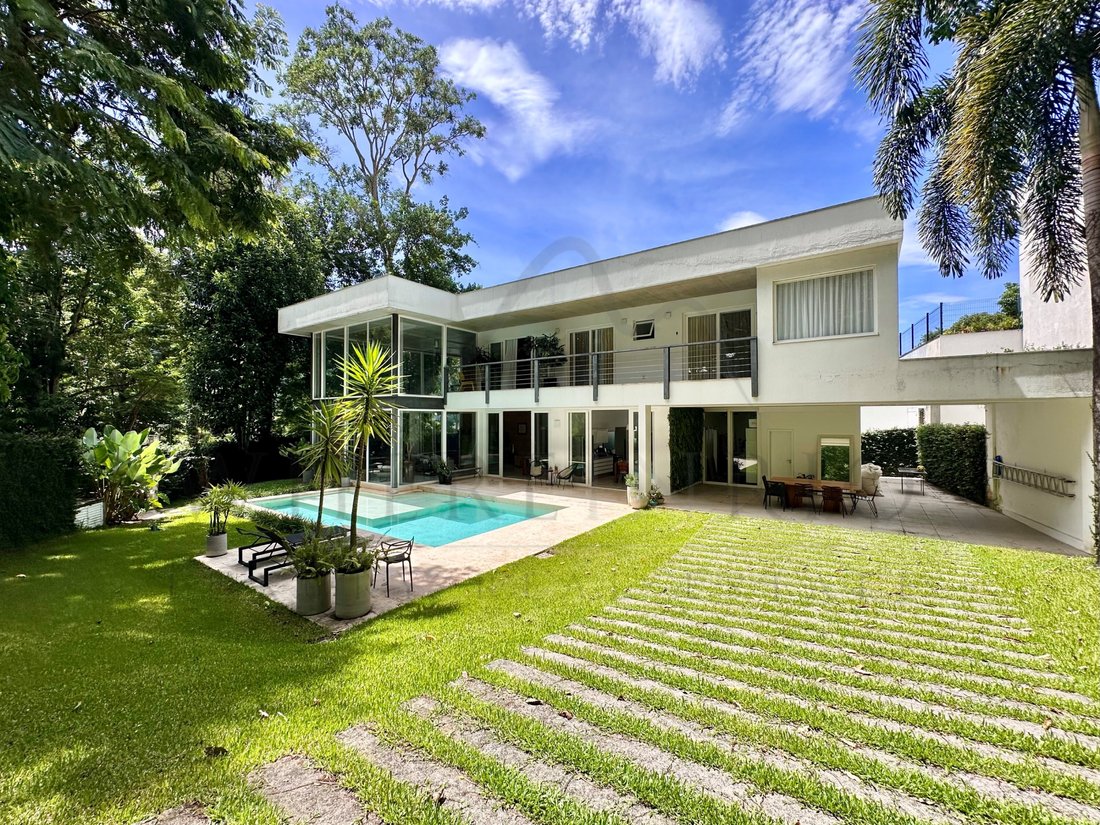
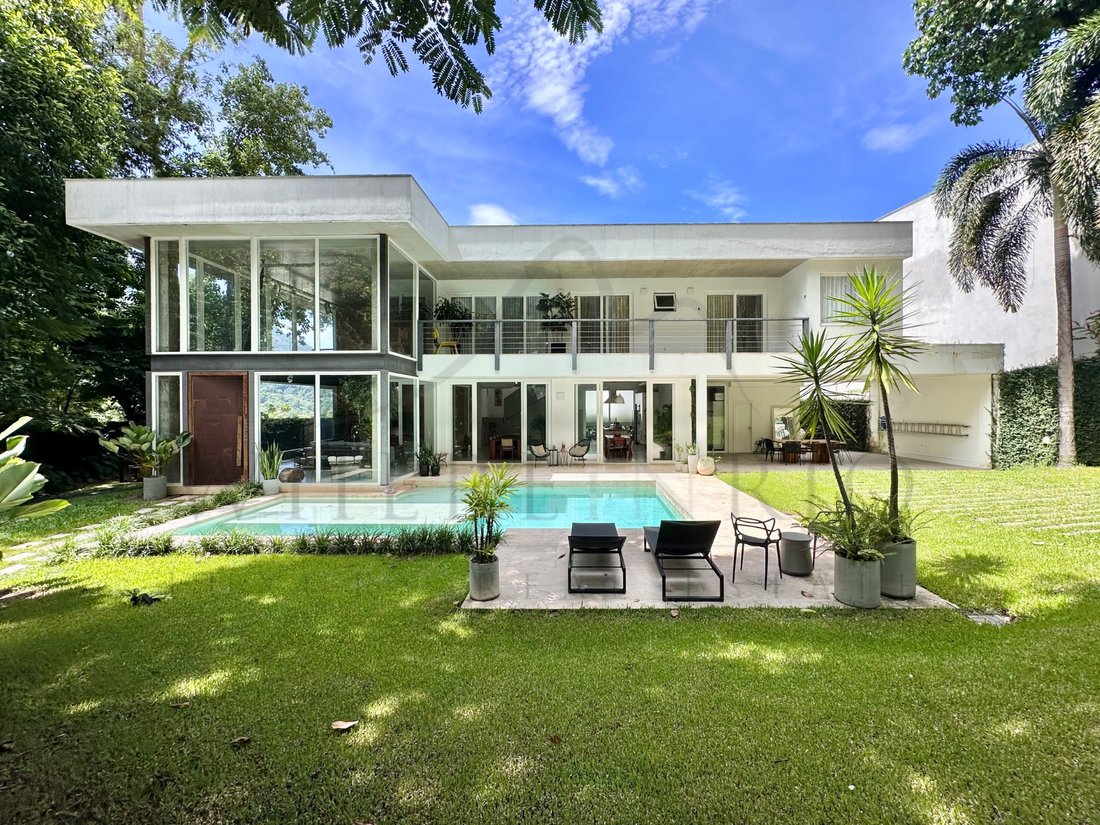
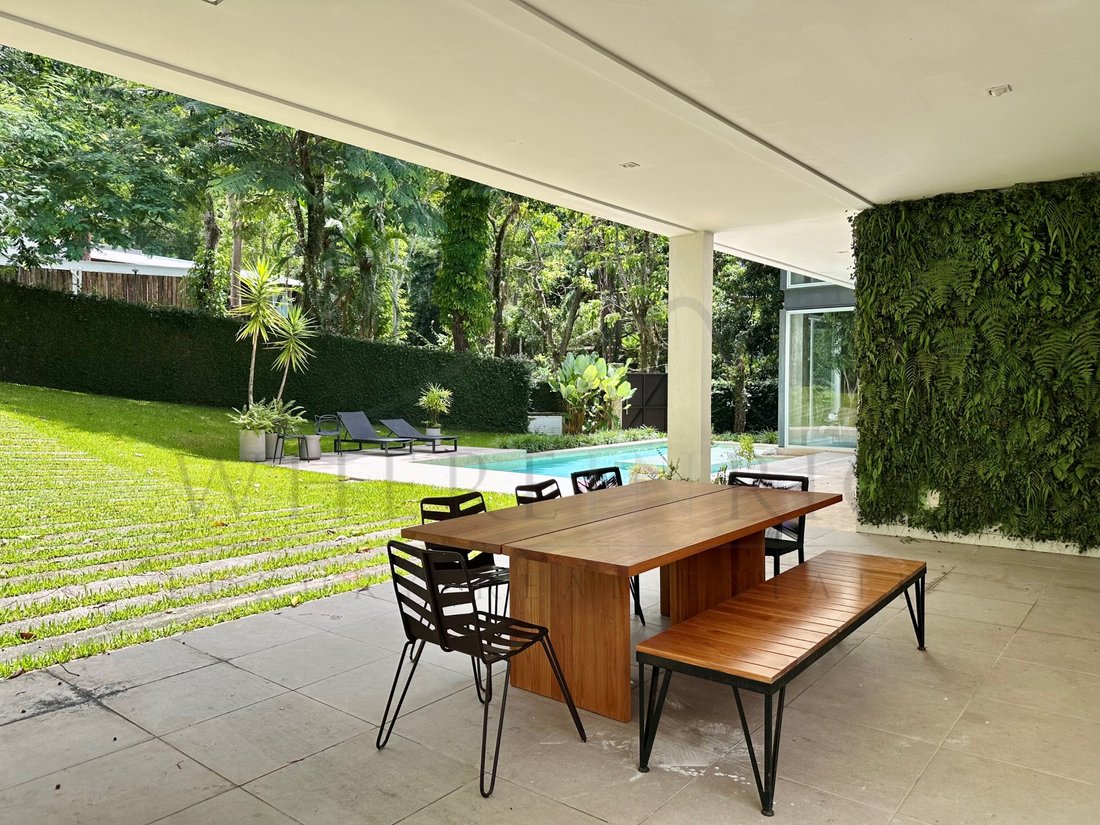
An exclusive residence of authorial architecture with a strong modernist identity, designed to unite contemporary design, apparent structure and total integration with nature. The striking façade with Arte Mais double-glazed panels offers excellent thermal and acoustic comfort, while the main door in artistic joinery with corten steel creates an imposing and sophisticated entrance. The garden around the house ensures privacy and permanent connection between interior and exterior, complemented by a hall with a wall gallery in demolition brick, metal structure and scenic lighting.
The living room with a ceiling height of 7 meters values the refined industrial aesthetic, with an exposed cement ceiling, large glass openings and two skylights that expand natural lighting. The social area integrates living and dining with planned niches and built-in lighting, offering functionality and elegance. The dining room stands out with a custom-made table in corten steel with more than 3 meters, ideal for receiving guests in comfort. The gourmet kitchen follows the same pattern, with a centre island in custom joinery, light grey silestone, retro hood and built-in appliances, creating a perfect space for socialising and entertaining.
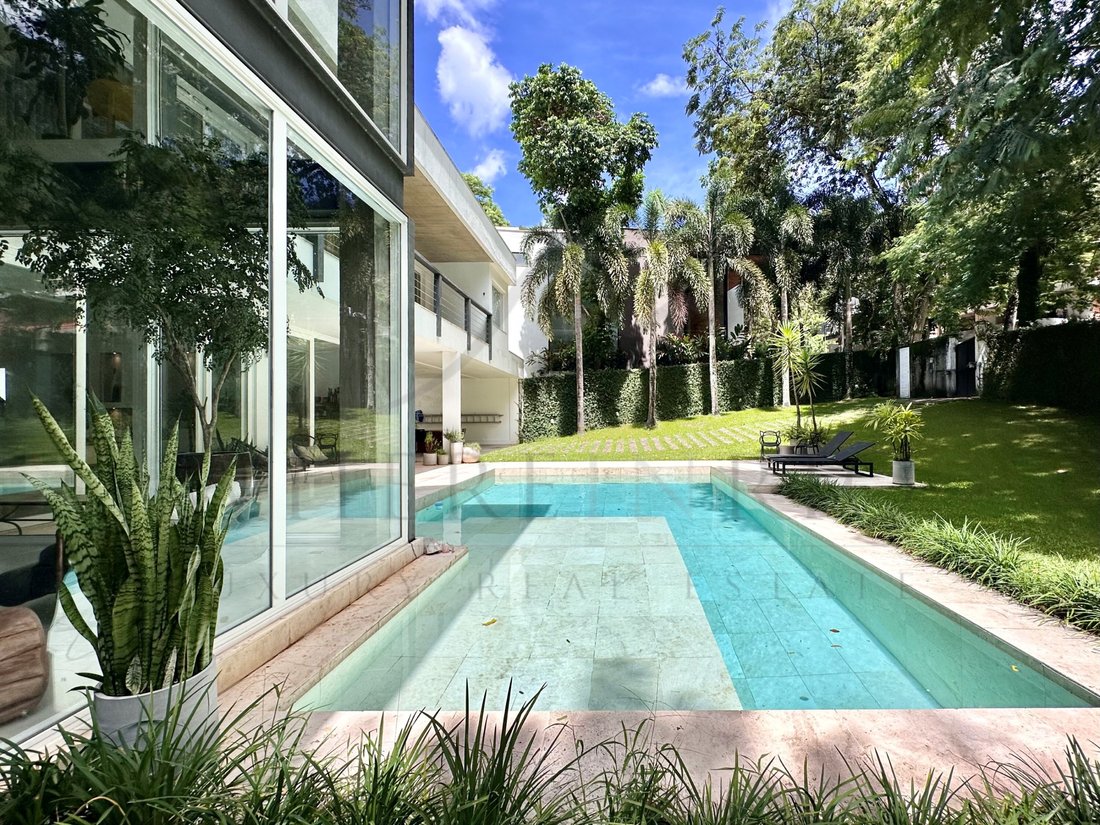
The outdoor area was planned for complete leisure, with a natural travertine pool, island, lane, well-executed landscaping and external bathroom with shower. The ground floor has a large suite and versatile office, as well as a multipurpose garage that functions as a gourmet lounge integrated with leisure, with laundry and complete dependence with independent access. On the upper floor, the family room mezzanine connects three complete suites, including a view of Pedra da Gávea, while the master suite delivers an elevated standard with an open Ornare closet and a full bathroom with Italian bathtub, chromotherapy, two sinks, two showers and a panoramic window. Ideal for those looking for a differentiated property, with high standard, exclusivity and signed architecture.
#ref:[hidden information]
The living room with a ceiling height of 7 meters values the refined industrial aesthetic, with an exposed cement ceiling, large glass openings and two skylights that expand natural lighting. The social area integrates living and dining with planned niches and built-in lighting, offering functionality and elegance. The dining room stands out with a custom-made table in corten steel with more than 3 meters, ideal for receiving guests in comfort. The gourmet kitchen follows the same pattern, with a centre island in custom joinery, light grey silestone, retro hood and built-in appliances, creating a perfect space for socialising and entertaining.
The outdoor area was planned for complete leisure, with a natural travertine pool, island, lane, well-executed landscaping and external bathroom with shower. The ground floor has a large suite and versatile office, as well as a multipurpose garage that functions as a gourmet lounge integrated with leisure, with laundry and complete dependence with independent access. On the upper floor, the family room mezzanine connects three complete suites, including a view of Pedra da Gávea, while the master suite delivers an elevated standard with an open Ornare closet and a full bathroom with Italian bathtub, chromotherapy, two sinks, two showers and a panoramic window. Ideal for those looking for a differentiated property, with high standard, exclusivity and signed architecture.
#ref:[hidden information]
-
Type de propriété
Appartement
-
Émissions
NI
-
Consommation
NI
Caractéristiques
Caractéristiques
Lot
Intérieur
- Haut plafond
- Bureau
- Cheminée
- Climatisation
- Îlot de cuisine
- Cuisinière à gaz
- Buanderie
- Comptoirs en pierre
Outdoor
Explorez le secteur
Rio de Janeiro, Rio de Janeiro, Brésil
Voir sur Google Maps
Prix par sqft
Faible
Élevé
Inscrit il y a 7 ans
Vous vous êtes renseigné sur ce bien
L'agent vous contactera bientôt par
Publié par
257
Annonces
2019
Inscrit
Réserver une visite avec the agent
Choisissez une date et si vous souhaitez une visite virtuelle ou en personne avec l’agent.
Date préférée
Type de visite
Dernière mise à jour
Juin 18
Première mise en ligne
Février 14
Référence de l’annonce
W06.624-0525113791
Propriétés similaires à proximité
Nouvelles annonces à Itanhangá


Explorez plus de biens à vendre
Itanhangá, Brésil types de propriétés
Itanhangá, Brésil Recherches populaires
- Vie privée propriétés à Itanhangá, Brésil
- Rénové propriétés à Itanhangá, Brésil
- Vue panoramique / panoramique propriétés à Itanhangá, Brésil
- Vue sur la ville propriétés à Itanhangá, Brésil
- Propriétés avec Salle de jeux à Itanhangá, Brésil
- Côtières propriétés à Itanhangá, Brésil
- Colline propriétés à Itanhangá, Brésil
- Vue sur la mer propriétés à Itanhangá, Brésil
- Immobilier d’investissement propriétés à Itanhangá, Brésil
Guides et histoires connexes
La confiance des plus grands courtiers du monde
Les agents des propriétés les plus exceptionnelles du monde publient sur JamesEdition.
- Des annonces de Sotheby's, Christie's, BARNES et Engel & Völkers
- Chaque annonce est vérifiée avant sa mise en ligne
- Contactez directement des agents vérifiés
En continuant, vous acceptez nos Conditions et notre Politique de confidentialité.