$973,921
Villa Loredan À Trévise : Jardin, Double Étage, Soppalco Et Matériaux Naturels
- 3 Chambres
- 3 SdB
- 3,230 Sqft
- Mis à jour: Octobre 29
- 1
À propos de la propriété
La description a été traduite automatiquement.
La description est affichée dans la langue d'origine.
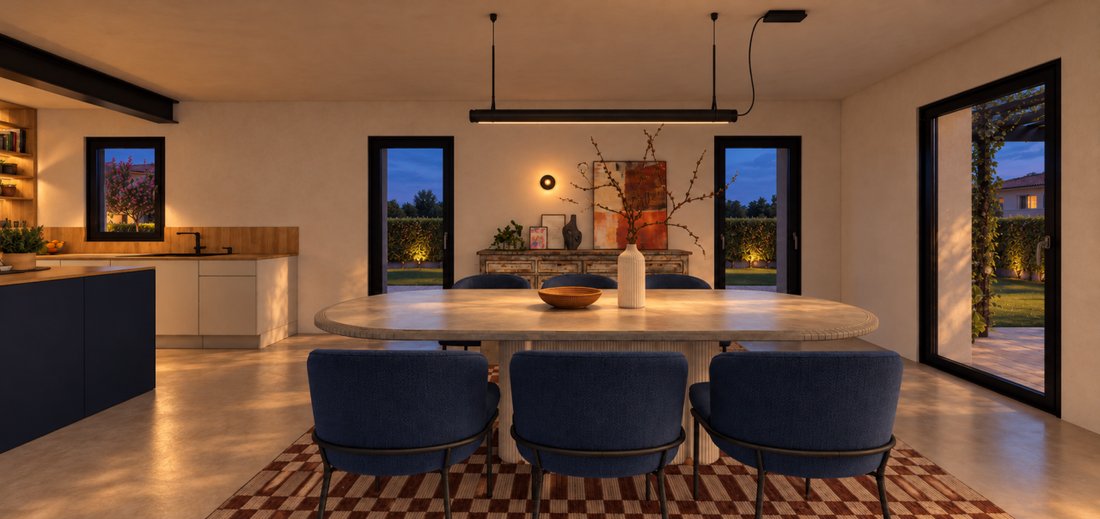
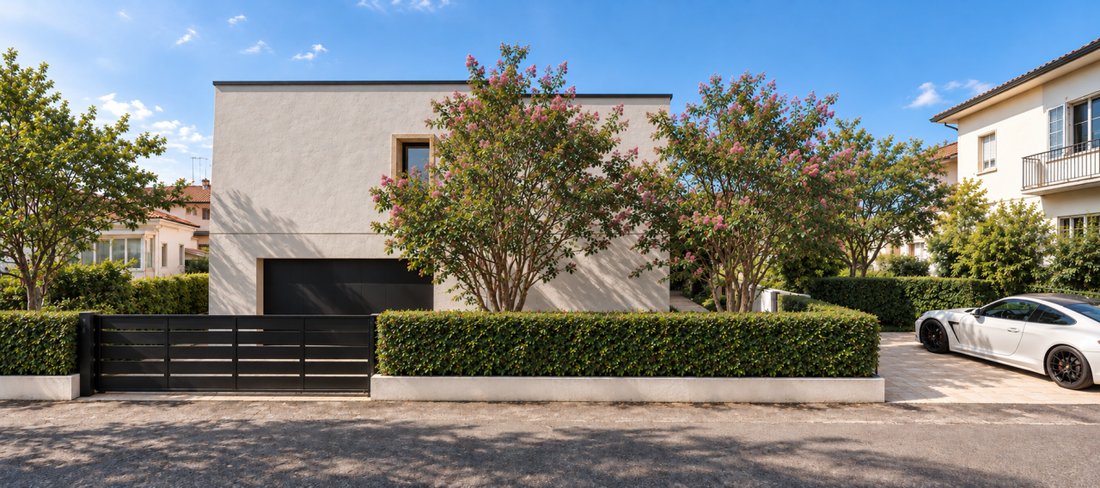
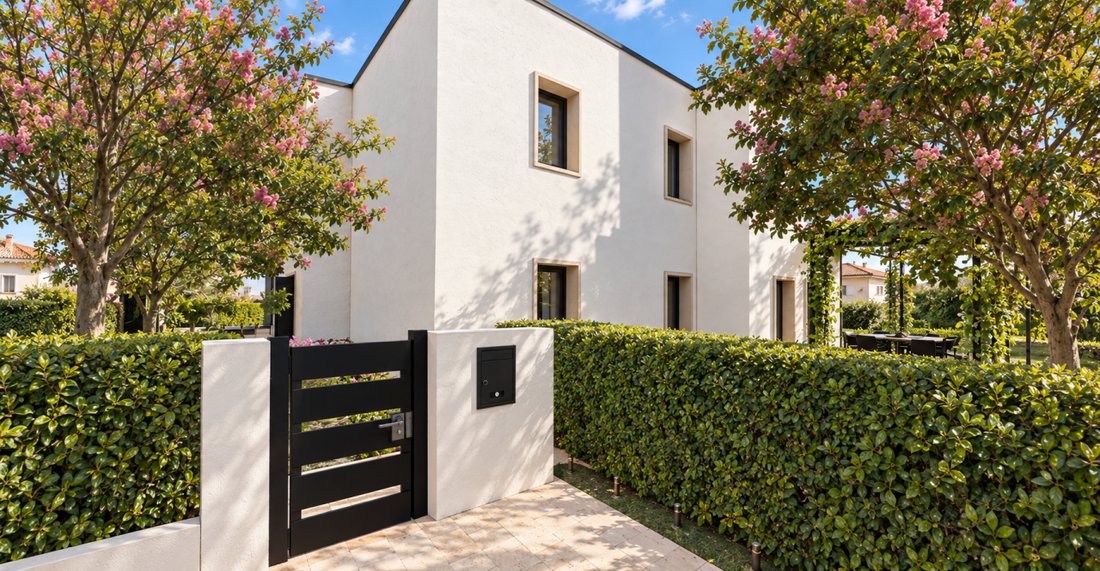
In Treviso, in the San Lazzaro district, on Leonardo Loredan Street, we present Villa Loredan: an independent villa surrounded by a 350 sqm tree-lined garden. Inside, it features bright double-height spaces, with the standout element being the mezzanine overlooking the living area, immediately catching the eye upon entering.
The residence, approximately 300 sqm spread over two levels, con
The residence, approximately 300 sqm spread over two levels, con
In Treviso, in the San Lazzaro district, on Leonardo Loredan Street, we present Villa Loredan: an independent villa surrounded by a 350 sqm tree-lined garden. Inside, it features bright double-height spaces, with the standout element being the mezzanine overlooking the living area, immediately catching the eye upon entering.
The residence, approximately 300 sqm spread over two levels, connects the indoor spaces with an exclusive garden of about 350 sqm, perfect for outdoor dining, relaxation, and socializing.
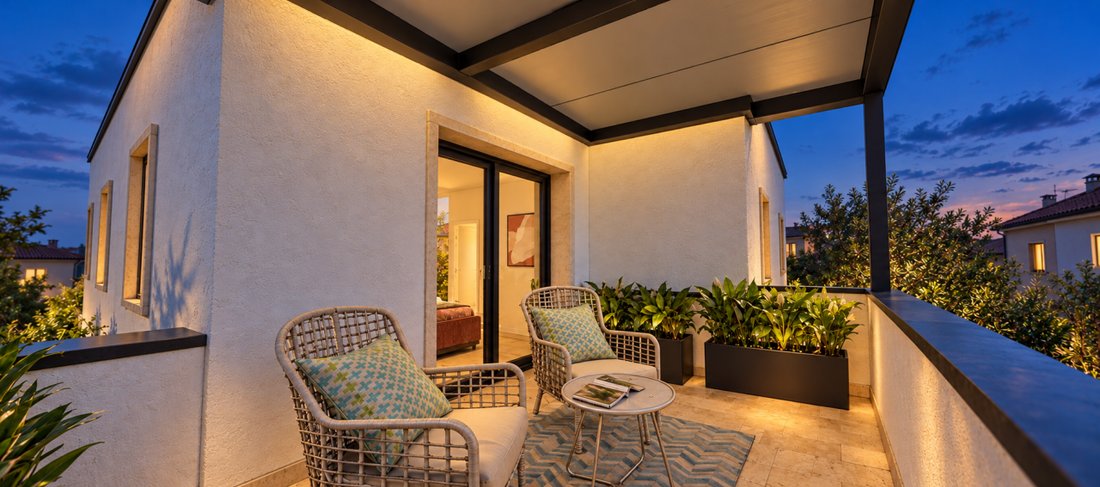
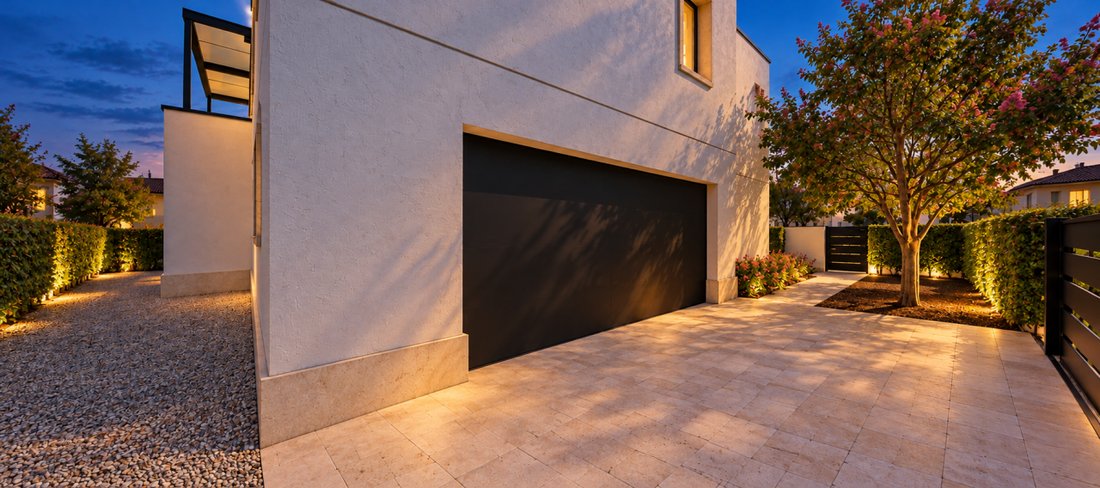
The living area includes the living room, kitchen, and dining room. On the ground floor, there is also a large laundry area and a double garage for two cars side by side. From the living room, a lime-coated staircase—a true handmade work of art by professionals—leads to the mezzanine in the sleeping area, designed as an additional space for reading or relaxing. From here, you reach the sleeping quarters, which include three spacious bedrooms, each large enough to accommodate a double bed and wardrobes. The master suite features a walk-through vestibule/wardrobe leading to a private bathroom and terrace.
This home, measuring about 280 sqm, includes a total of three bathrooms with windows, in addition to the laundry room.
The project incorporates natural materials in the structure and finishes: hemp and lime contribute to insulation, while natural clay plasters help moderate indoor humidity variations. Wood and textured surfaces complete the character of the spaces.
Energy class A4 and home automation features are planned. The project also includes adopting the VERA Rating protocol to monitor comfort, air quality, and consumption, according to the dedicated technical configuration.
The property includes:
• Private garden of about 350 sqm.
• Terrace of the master suite.
• 40 sqm garage.
• Two additional private outdoor parking spaces.
Architectural design by architects Paolo Ceoldo and Luca Molon; interior design by Giada Caglioni.
Asking price: €870,000.
To receive floor plans, specifications, updated information, or to arrange a visit:
CEOLDO Immobiliare
[hidden information]
[hidden information] — listing published with [hidden information]
The residence, approximately 300 sqm spread over two levels, connects the indoor spaces with an exclusive garden of about 350 sqm, perfect for outdoor dining, relaxation, and socializing.
The living area includes the living room, kitchen, and dining room. On the ground floor, there is also a large laundry area and a double garage for two cars side by side. From the living room, a lime-coated staircase—a true handmade work of art by professionals—leads to the mezzanine in the sleeping area, designed as an additional space for reading or relaxing. From here, you reach the sleeping quarters, which include three spacious bedrooms, each large enough to accommodate a double bed and wardrobes. The master suite features a walk-through vestibule/wardrobe leading to a private bathroom and terrace.
This home, measuring about 280 sqm, includes a total of three bathrooms with windows, in addition to the laundry room.
The project incorporates natural materials in the structure and finishes: hemp and lime contribute to insulation, while natural clay plasters help moderate indoor humidity variations. Wood and textured surfaces complete the character of the spaces.
Energy class A4 and home automation features are planned. The project also includes adopting the VERA Rating protocol to monitor comfort, air quality, and consumption, according to the dedicated technical configuration.
The property includes:
• Private garden of about 350 sqm.
• Terrace of the master suite.
• 40 sqm garage.
• Two additional private outdoor parking spaces.
Architectural design by architects Paolo Ceoldo and Luca Molon; interior design by Giada Caglioni.
Asking price: €870,000.
To receive floor plans, specifications, updated information, or to arrange a visit:
CEOLDO Immobiliare
[hidden information]
[hidden information] — listing published with [hidden information]
-
Type de propriété
Villa
-
Année de construction
2026
-
Prix/pied²
$301
-
Émissions
A4
-
Consommation
A
Caractéristiques
- Jardin
- Terrasse
- Garage
- Dressing
- Bibliothèque
- Pergola
- Plan d’étage 2D
- Porte
- Cuisinière à gaz
Caractéristiques
Intérieur
- Haut plafond
- Climatisation
- Îlot de cuisine
- Cuisinière à gaz
- Bar
- Buanderie
- Bibliothèque
- Dressing
Outdoor
Explorez le secteur
Via Leonardo Loredan, San Lazzaro, Trévise, Italie
Voir sur Google Maps
Prix par sqft
Faible
Élevé
Ce site à San Lazzaro offre un accès pratique à Trévise et Venise, avec des hubs de transport clés à proximité, dont l’aéroport de Trévise (20 min) et la gare de Trévise (15 min). La région propose une proximité avec une gastronomie raffinée, des sites culturels comme la cathédrale de Trévise et des activités de plein air autour de la rivière Sile. D’excellentes écoles internationales et privées sont facilement accessibles, parfait pour les familles en quête d’un équilibre entre loisirs et accessibilité en Vénétie.
Voir à proximité
Attractions
Écoles
Aéroport de Trévise
Aéroport
20 min
Gare de Trévise
Gare
15 min
Marina de Venise
Port / Marina
30 min
Golf Club Villa Condulmer
Golf & Country Clubs
20 min
Cathédrale de Trévise
Culture & Patrimoine
15 min
Parc Naturel Sile
Plein air & Nature
10 min
Restaurant Antico Torchio
Restauration & Vin
5 min
École Internationale de Venise
École Internationale
35 min
École San Zeno Treviso
École Privée
10 min
Lycée Canova Treviso
École Publique
15 min
Inscrit il y a 4 ans
Vous vous êtes renseigné sur ce bien
L'agent vous contactera bientôt par
Publié par
9
Annonces
2022
Inscrit
Réserver une visite avec the agent
Choisissez une date et si vous souhaitez une visite virtuelle ou en personne avec l’agent.
Date préférée
Type de visite
Dernière mise à jour
Octobre 29
Première mise en ligne
Octobre 24
Référence de l’annonce
5198104
La confiance des plus grands courtiers du monde
Les agents des propriétés les plus exceptionnelles du monde publient sur JamesEdition.
- Des annonces de Sotheby's, Christie's, BARNES et Engel & Völkers
- Chaque annonce est vérifiée avant sa mise en ligne
- Contactez directement des agents vérifiés
En continuant, vous acceptez nos Conditions et notre Politique de confidentialité.