$523,578
Velo D'astico — Meda : Villa Individuelle Exclusive
- 2 Chambres
- 3 SdB
- 3,553 Sqft
- Mis à jour: Aujourd'hui
À propos de la propriété
La description a été traduite automatiquement.
La description est affichée dans la langue d'origine.
VELO D’ASTICO – MEDA: EXCLUSIVE DETACHED VILLA in a quiet and private location with a large garden. Possibility of creating two separate residential units. Energy Class G – EPgl 165.00 kWh/m² per year. €465,000 For information: [hidden information]122
KEY FEATURES:
- potential to create two separate living units
- spacious, light-filled interiors
- large garden
In a q
KEY FEATURES:
- potential to create two separate living units
- spacious, light-filled interiors
- large garden
In a q
VELO D’ASTICO – MEDA: EXCLUSIVE DETACHED VILLA in a quiet and private location with a large garden. Possibility of creating two separate residential units. Energy Class G – EPgl 165.00 kWh/m² per year. €465,000 For information: [hidden information]122
KEY FEATURES:
- potential to create two separate living units
- spacious, light-filled interiors
- large garden
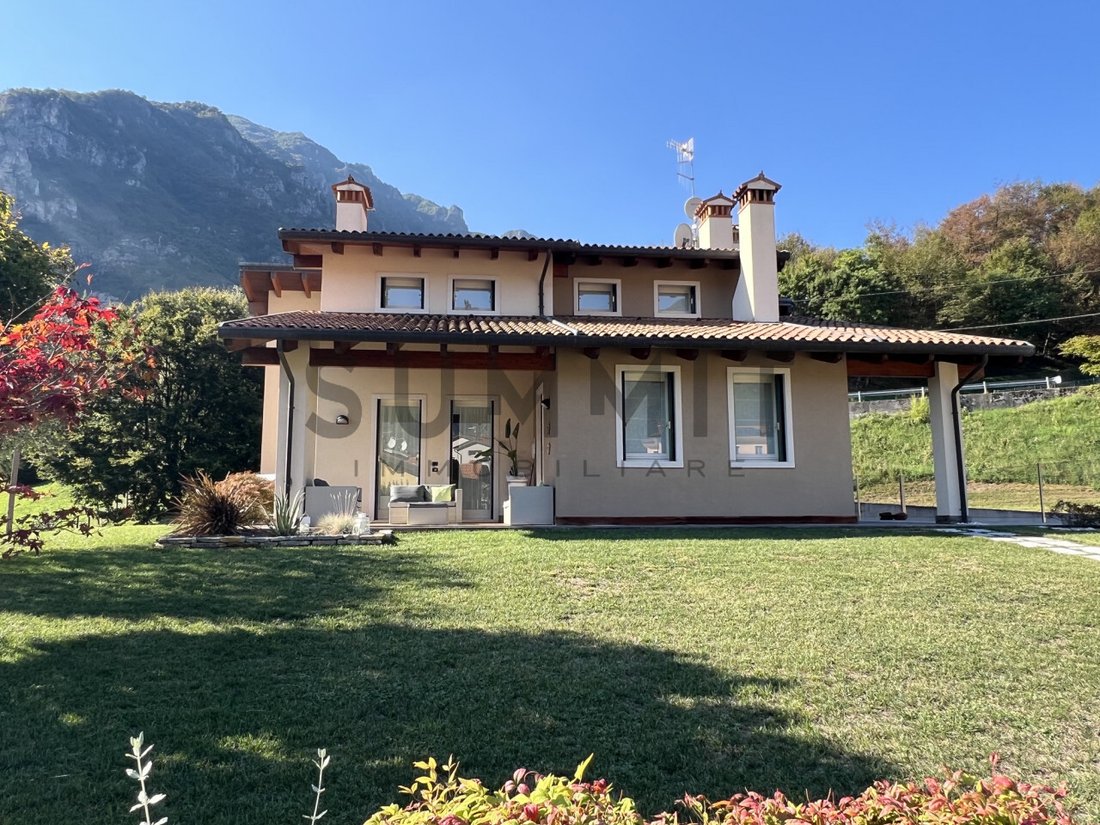
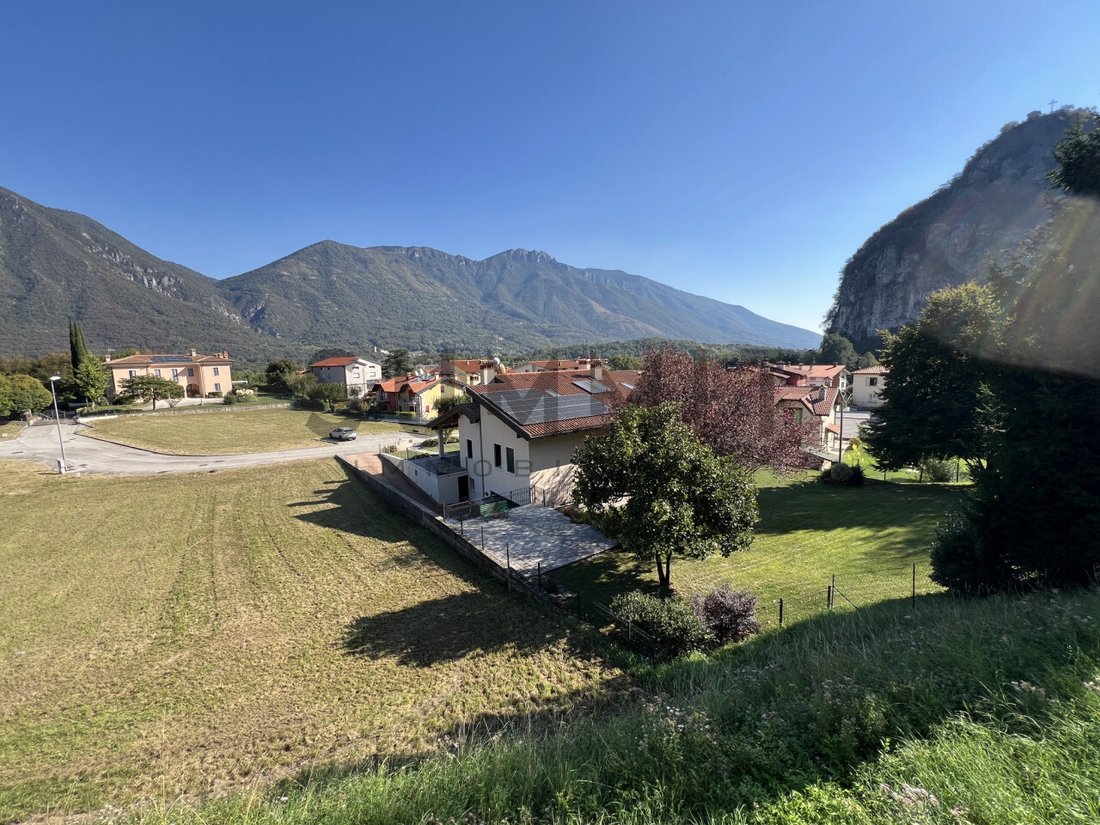
In a quiet and private location, we offer for sale this splendid DETACHED VILLA, built in 1998 and set on a prestigious plot of approximately 1,500 sq m, featuring generous living spaces, excellent exposure and high-quality customised finishes.
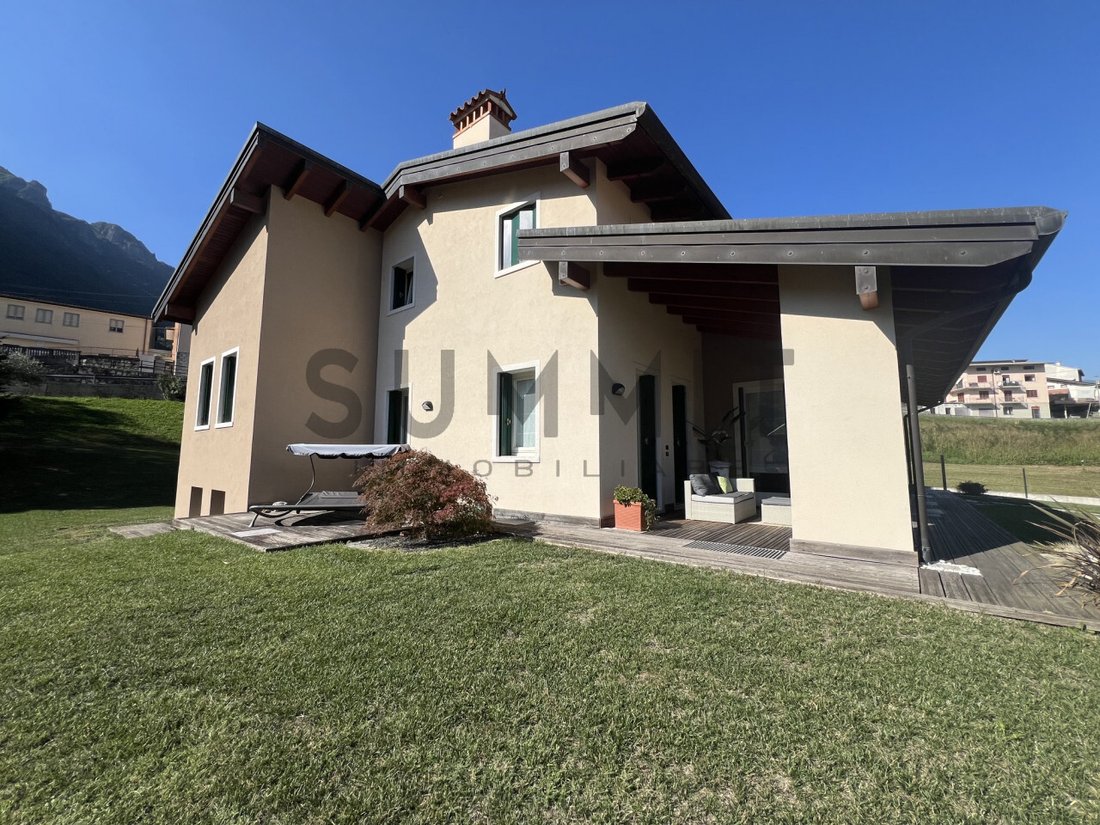
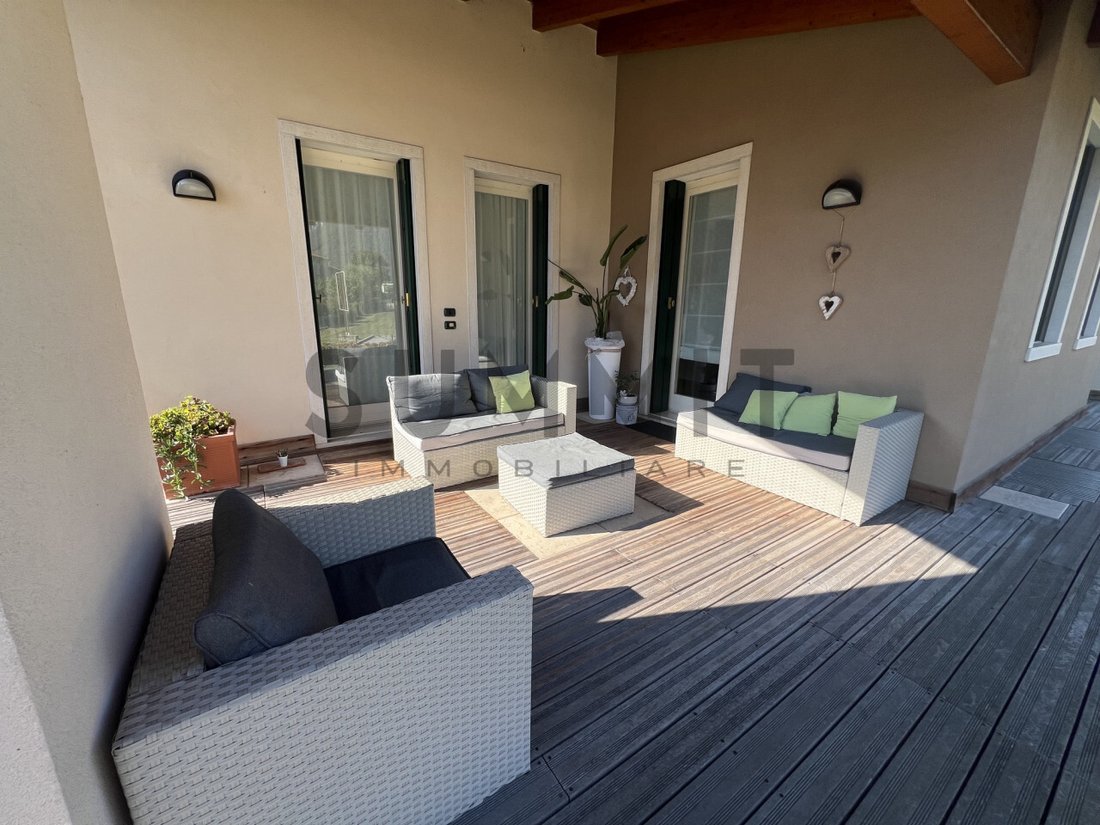
The property is arranged over several levels and is surrounded by a large, well-maintained private garden, enhanced by an elegant outdoor portico, ideal for enjoying pleasant moments outdoors.
The layout and characteristics of the property also offer the possibility of creating two completely independent residential units, making it particularly suitable for two families.
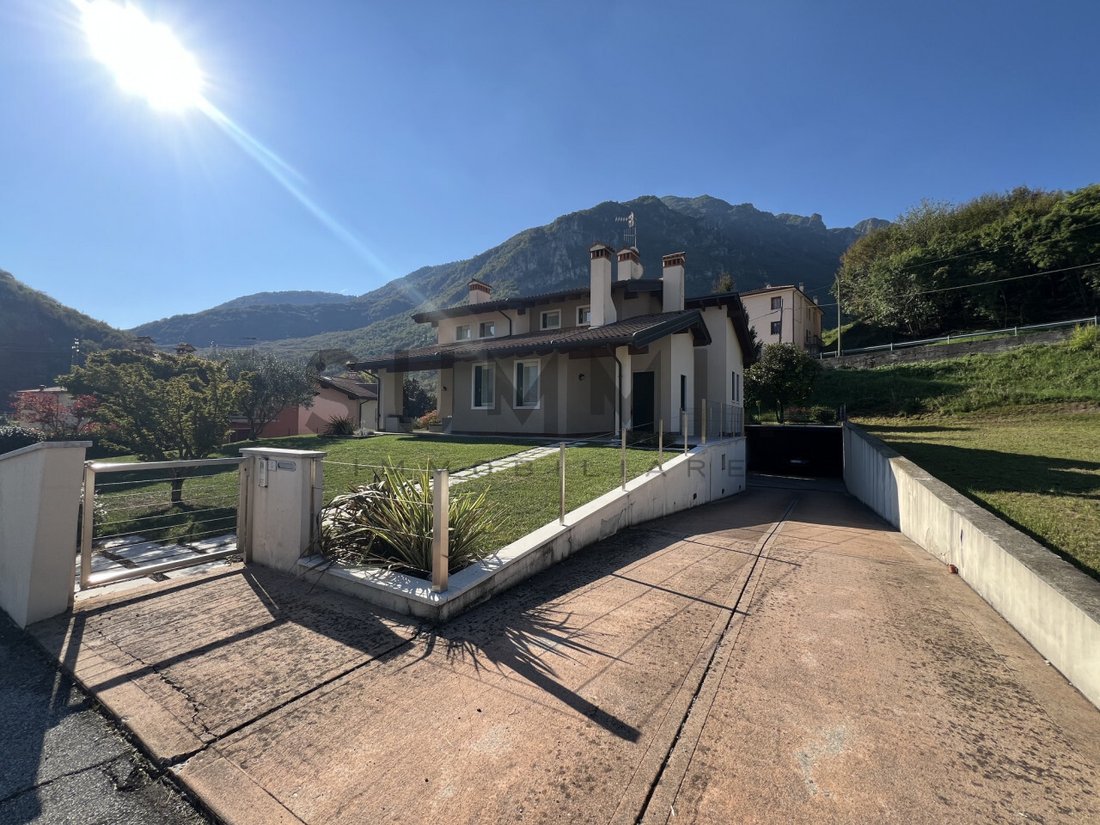
The entrance is accessed via a pedestrian pathway leading to a charming covered loggia and the main entrance door. Upon entering, a spacious entrance hall leads to the living area, comprising a welcoming sitting room, a large eat-in kitchen and a spacious dining room.
The living area is particularly bright thanks to the large windows overlooking the garden and portico, creating a pleasant connection between the indoor and outdoor spaces. Both the kitchen and dining room have direct access to the portico, ideal for outdoor lunches, dinners and relaxing moments.
The sleeping area, located on the raised ground floor, comprises two large double bedrooms, a storage room and two bathrooms.
On the upper floor, there is a further spacious and bright living room with a bathroom. Depending on the buyer’s needs, this area could also be used as additional living accommodation.
The basement represents another significant added value of the property and comprises a large garage of approximately 90 sq m, a spacious cellar, boiler room, laundry room, additional storage rooms and a charming tavern-style room with a flue, ideal for entertaining family and friends.
The villa stands out for its refined and customised finishes, including wooden flooring in the living and sleeping areas and ceramic flooring in the bathrooms and dining room.
The property is also equipped with:
- 6 kW photovoltaic system
- Solar thermal system for domestic hot water production
- Air-conditioning system
The villa has been carefully maintained over the years and is in good overall condition. Recent works include exterior repainting and replacement of the boiler.
A truly unique property, ideal for those looking for independence, generous spaces, privacy and quality construction, enhanced by a large outdoor area, numerous accessory rooms and the possibility of creating two independent residential units.
FINISHES AND FEATURES
- 6 kW photovoltaic system
- Solar thermal system for domestic hot water production
- Air-conditioning system
- Wooden double-glazed windows
- External wooden shutters
- Underfloor heating
- Wooden flooring throughout the living and sleeping areas
- Ceramic flooring in the dining room
- Ceramic flooring in the bathrooms
- Ceramic flooring throughout the basement
KEY FEATURES:
- potential to create two separate living units
- spacious, light-filled interiors
- large garden
In a quiet and private location, we offer for sale this splendid DETACHED VILLA, built in 1998 and set on a prestigious plot of approximately 1,500 sq m, featuring generous living spaces, excellent exposure and high-quality customised finishes.
The property is arranged over several levels and is surrounded by a large, well-maintained private garden, enhanced by an elegant outdoor portico, ideal for enjoying pleasant moments outdoors.
The layout and characteristics of the property also offer the possibility of creating two completely independent residential units, making it particularly suitable for two families.
The entrance is accessed via a pedestrian pathway leading to a charming covered loggia and the main entrance door. Upon entering, a spacious entrance hall leads to the living area, comprising a welcoming sitting room, a large eat-in kitchen and a spacious dining room.
The living area is particularly bright thanks to the large windows overlooking the garden and portico, creating a pleasant connection between the indoor and outdoor spaces. Both the kitchen and dining room have direct access to the portico, ideal for outdoor lunches, dinners and relaxing moments.
The sleeping area, located on the raised ground floor, comprises two large double bedrooms, a storage room and two bathrooms.
On the upper floor, there is a further spacious and bright living room with a bathroom. Depending on the buyer’s needs, this area could also be used as additional living accommodation.
The basement represents another significant added value of the property and comprises a large garage of approximately 90 sq m, a spacious cellar, boiler room, laundry room, additional storage rooms and a charming tavern-style room with a flue, ideal for entertaining family and friends.
The villa stands out for its refined and customised finishes, including wooden flooring in the living and sleeping areas and ceramic flooring in the bathrooms and dining room.
The property is also equipped with:
- 6 kW photovoltaic system
- Solar thermal system for domestic hot water production
- Air-conditioning system
The villa has been carefully maintained over the years and is in good overall condition. Recent works include exterior repainting and replacement of the boiler.
A truly unique property, ideal for those looking for independence, generous spaces, privacy and quality construction, enhanced by a large outdoor area, numerous accessory rooms and the possibility of creating two independent residential units.
FINISHES AND FEATURES
- 6 kW photovoltaic system
- Solar thermal system for domestic hot water production
- Air-conditioning system
- Wooden double-glazed windows
- External wooden shutters
- Underfloor heating
- Wooden flooring throughout the living and sleeping areas
- Ceramic flooring in the dining room
- Ceramic flooring in the bathrooms
- Ceramic flooring throughout the basement
-
Type de propriété
Villa
-
Année de construction
1998
-
Prix/pied²
$147
-
Émissions
G
-
Consommation
G
Caractéristiques
- Jardin
- Garage
- Cheminée
- Sous-sol
- Porte
- Buanderie
- Vie privée
- Climatisation
Explorez le secteur
Via castello 5, Velo d'Astico, Vénétie, Italie
Voir sur Google Maps
Prix par sqft
Faible
Élevé
Située à Velo d’Astico, cette propriété offre un cadre de vie paisible dans la région de Vénétie avec un accès facile au centre-ville de Vicence (25 min). La région est connue pour ses paysages naturels et ses activités de plein air à proximité. Proche des commodités essentielles et bien desservie par la route, elle offre un équilibre entre tranquillité et praticité. L’aéroport de Vérone est à 60 minutes en voiture, desservant des vols nationaux et internationaux.
Voir à proximité
Attractions
Écoles
Aéroport de Vérone Villafranca
Aéroport
60 min
Gare de Vicence
Gare
25 min
Golf Club Colli Berici
Golf et clubs de campagne
30 min
Parc Naturel Régional de la Lessinia
Plein air & nature
35 min
Centre historique de Vicence
Culture & patrimoine
25 min
Shopping Corso Palladio
Shopping & lifestyle
25 min
École internationale de Vicence
École internationale
30 min
Lycée scientifique Galileo Galilei
École publique
25 min
Inscrit il y a 4 ans
Vous vous êtes renseigné sur ce bien
L'agent vous contactera bientôt par
Publié par
9
Annonces
2022
Inscrit
Réserver une visite avec the agent
Choisissez une date et si vous souhaitez une visite virtuelle ou en personne avec l’agent.
Date préférée
Type de visite
Dernière mise à jour
Aujourd'hui
Première mise en ligne
Octobre 7
Référence de l’annonce
5160638
Propriétés similaires à proximité
Nouvelles annonces à Velo d'Astico

Explorez plus de biens à vendre
Velo d'Astico, Vénétie, Italie types de propriétés
Velo d'Astico, Vénétie, Italie Recherches populaires
Guides et histoires connexes
La confiance des plus grands courtiers du monde
Les agents des propriétés les plus exceptionnelles du monde publient sur JamesEdition.
- Des annonces de Sotheby's, Christie's, BARNES et Engel & Völkers
- Chaque annonce est vérifiée avant sa mise en ligne
- Contactez directement des agents vérifiés
En continuant, vous acceptez nos Conditions et notre Politique de confidentialité.