$875,687
Teolo — Eleganza Architettonica E Privacy Ai Piedi Dei Colli Euganei
- 7 Chambres
- 4 SdB
- 5,673 Sqft
- Mis à jour: Octobre 31
À propos de la propriété
La description a été traduite automatiquement.
La description est affichée dans la langue d'origine.
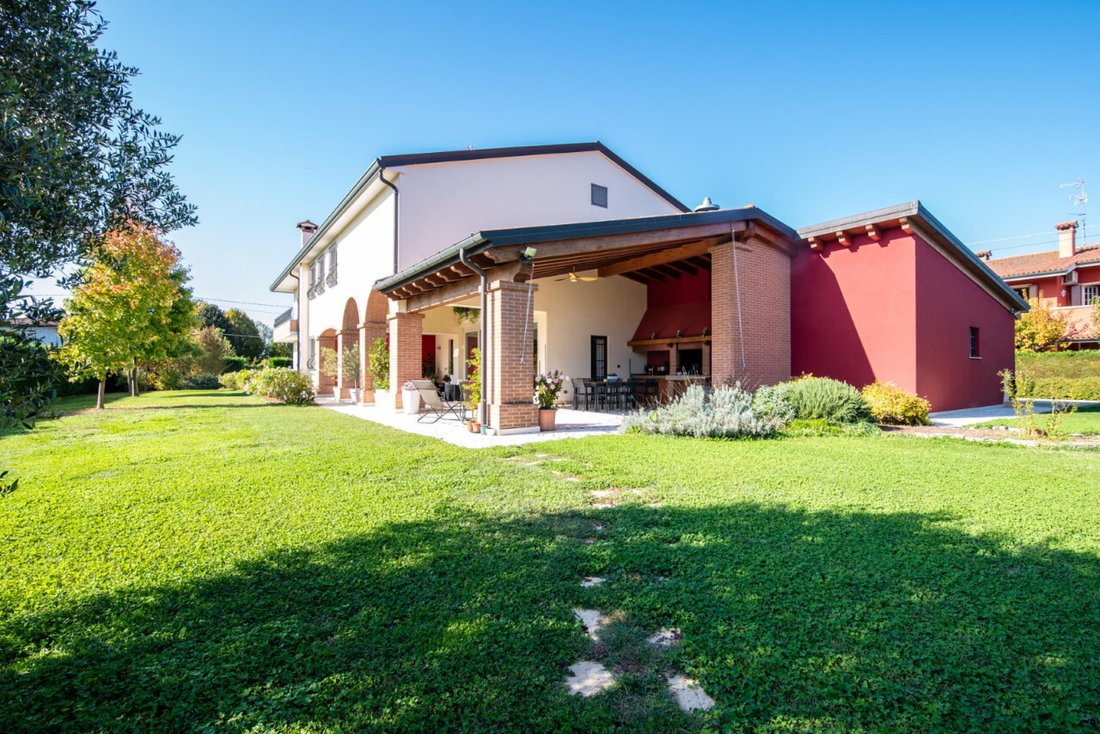
Nestled in the tranquility and greenery of one of the most sought-after residential areas of Teolo, we offer for sale a prestigious detached villa of over 530 sqm commercial area, set within a private park of more than 2,200 sqm.
Built entirely in 2016 according to the strictest construction standards, the residence is a rare blend of the material charm of Venetian architecture and the ut
Built entirely in 2016 according to the strictest construction standards, the residence is a rare blend of the material charm of Venetian architecture and the ut
Nestled in the tranquility and greenery of one of the most sought-after residential areas of Teolo, we offer for sale a prestigious detached villa of over 530 sqm commercial area, set within a private park of more than 2,200 sqm.
Built entirely in 2016 according to the strictest construction standards, the residence is a rare blend of the material charm of Venetian architecture and the utmost modern living comfort: an envelope protected by external insulation, radiant underfloor heating on both levels, split air conditioning, high-performance windows with shatterproof glass, wrought iron grilles, and integrated blackout blinds.
GROUND FLOOR: REPRESENTATION, MATERIALITY, AND VERSATILITY
Upon entering the refined entrance hall, the spaces open onto a monumental and scenic living area, enhanced by natural light and continuous stone flooring laid in a running bond pattern:
- LIVING ROOM WITH SUSPENDED FIREPLACE: a spacious living area designed for hospitality, enriched by a contemporary design suspended wood stove with exposed chimney, conversation area, and formal dining room.
- OPEN-PLAN KITCHEN WITH ACCESS TO THE PORCHES: designed for those who love culinary arts and socializing, it features a large central island with a monolithic worktop, cooking area, everyday dining space, and large sliding glass doors that create a seamless flow to the outdoor porches.
- MULTIFUNCTIONAL WING ON THE FLOOR (Guest Suite / Private Spa & Gym): a bedroom, a study, and a dedicated bathroom form a private wing, ideal as a mini-apartment for guests or staff, a private professional office, or an exclusive Wellness & Fitness area with gym and sauna.
- SERVICE AREAS: spacious dedicated laundry/ironing room fully windowed, custom storage rooms, and separate boiler room.
FIRST FLOOR: THE WARMTH OF BAMBOO AND THE LARGE MASTER SUITE
Ascending to the upper floor, the flooring changes to the softness and elegance of bamboo plank parquet, creating an intimate and sophisticated sleeping area:
- THE LARGE PRIVATE MASTER SUITE: designed as a true master’s annex, it includes: a private study-lounge with a full-height library, an exclusive space for relaxation and focus; the master bedroom with a textured accent wall and dedicated air conditioning; a fully wooden walk-in closet; an en-suite bathroom with a dramatic walk-in shower; access to the panoramic balcony overlooking the park’s greenery.
- JUNIOR SUITE WITH DEDICATED BATHROOM: double bedroom with private bathroom finished in mosaic and a versatile wardrobe/study area.
- ADDITIONAL SLEEPING SPACES: two generous bedrooms, a third bathroom on the floor with tub and shower, a second panoramic terrace, and a convenient storage room.
OUTDOORS: ARCHED ARCHITECTURE AND ELITE SUMMER KITCHEN
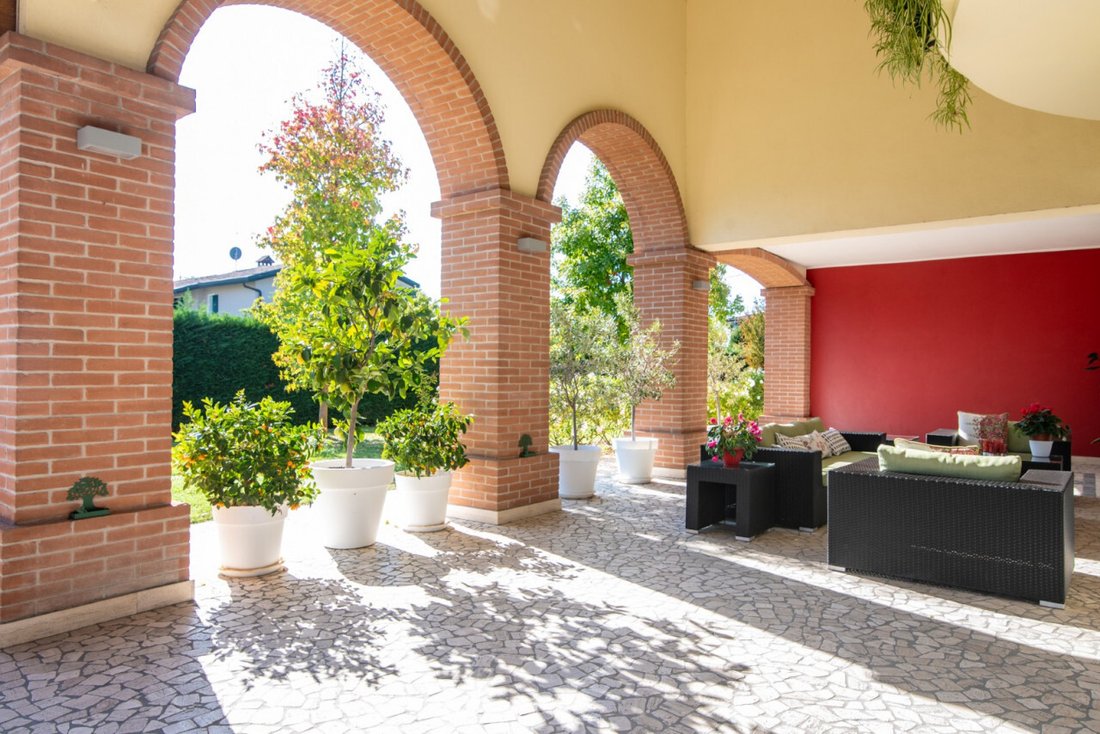
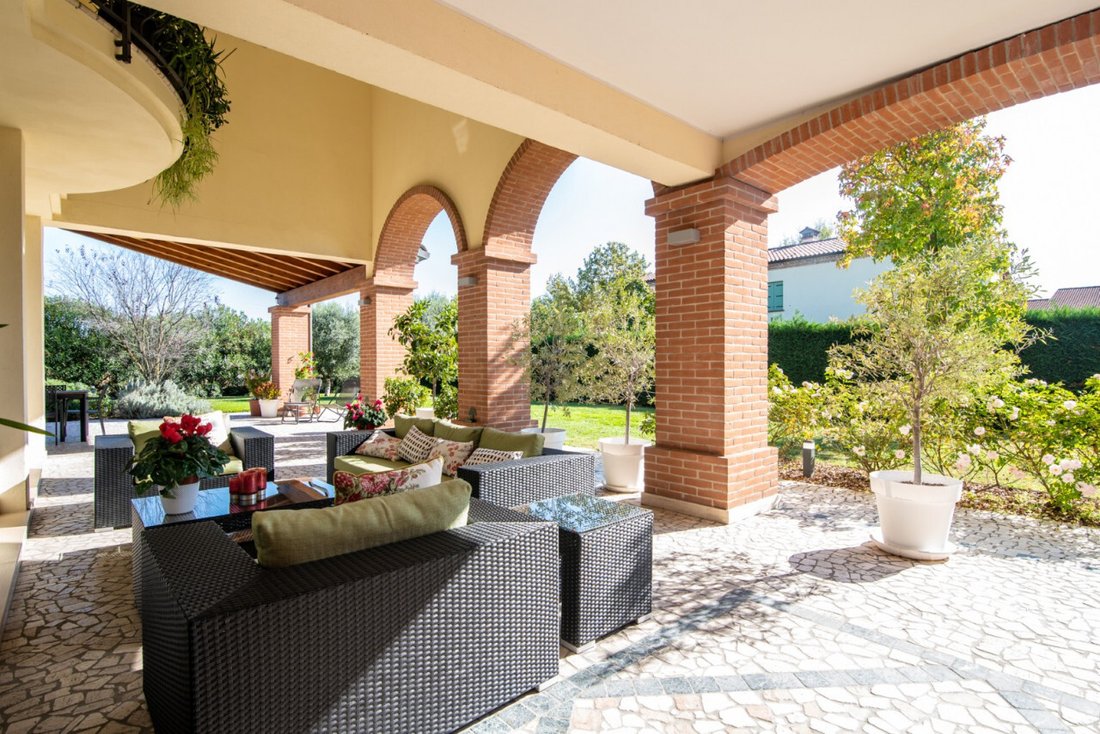
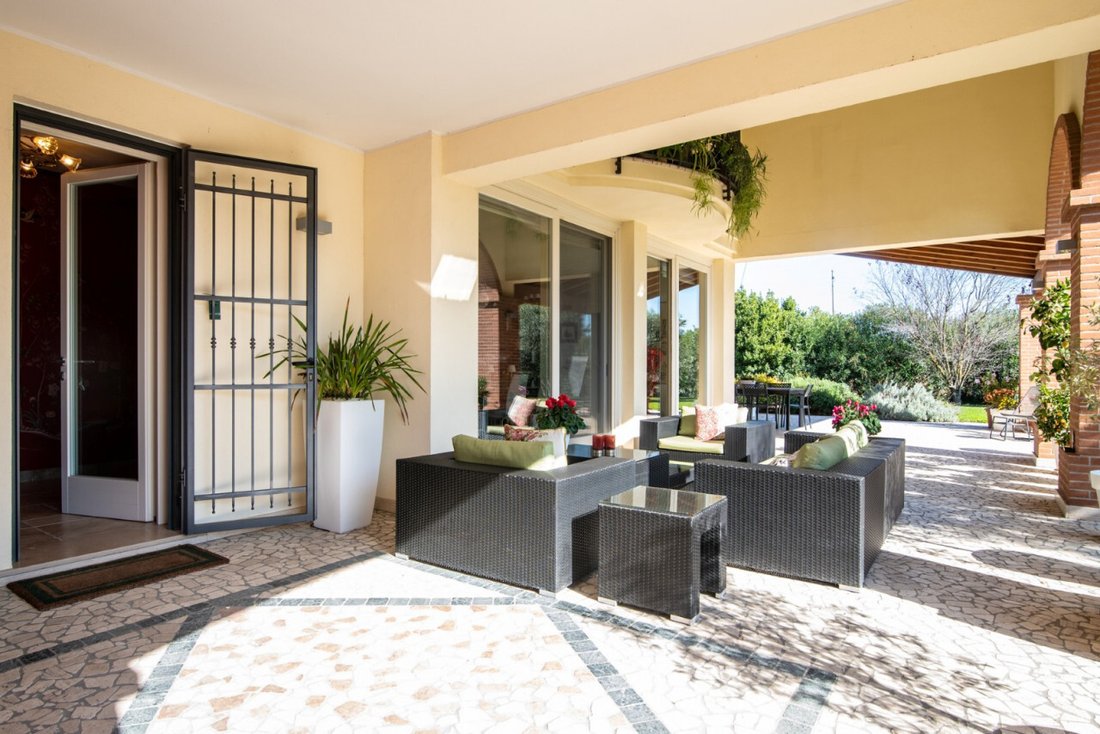
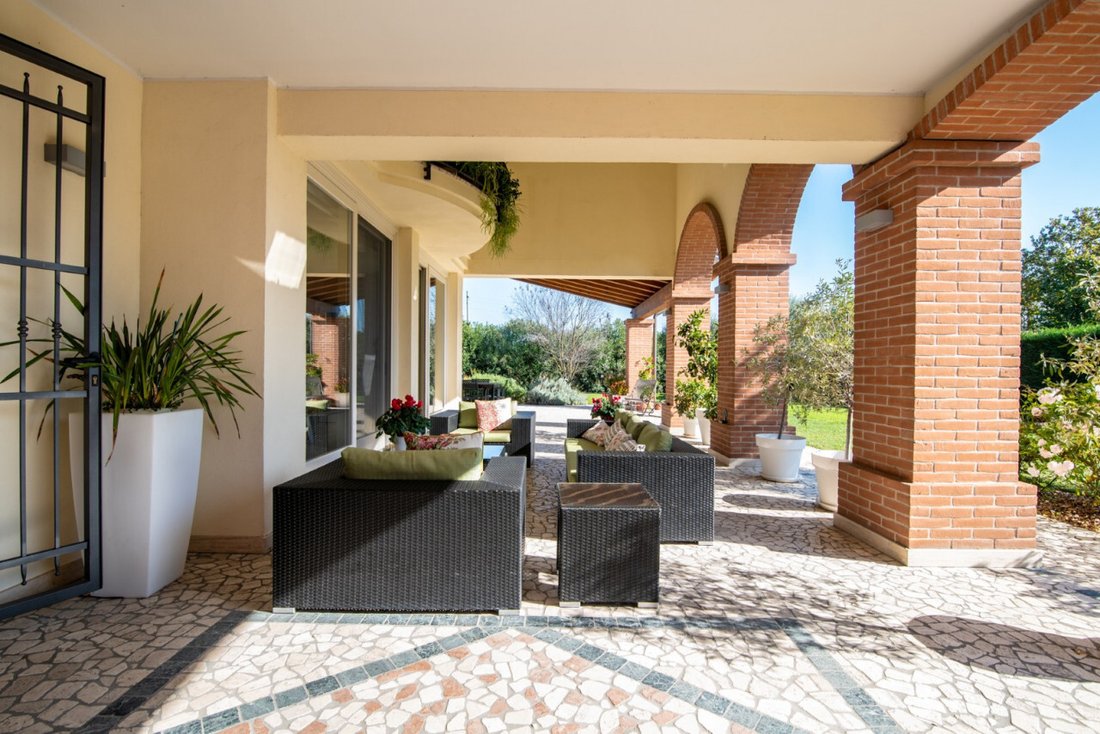
- Private park, maintained as lawn with tall trees and ornamental plants, bordered by imposing porches with exposed brick columns, ceilings with solid wood beams, and flooring in cobblestones and fan-shaped porphyry.
- Outdoor Kitchen & Barbecue: a built-in masonry barbecue/fireplace station, accompanied by a large convivial table for summer dinners in complete privacy.
- Summer Lounge: a second arched porch set up as an outdoor lounge, designed to enjoy the tranquility and hill microclimate in every season.
FACILITIES AND TECHNICAL FEATURES: the property includes a garage of over 60 sqm on the ground floor with double motorized sectional doors and covered direct access to the house, plus a large paved driveway ideal for comfortably accommodating guests’ vehicles.
- Entirely built in 2016 with external insulation;
- Radiant underfloor heating with zoned thermostats on both floors;
- Split-system summer air conditioning;
- Alarm system;
- Low-emissivity windows with shatterproof glass, security grilles, and blackout blinds;
- Stone floors in the living area and bamboo parquet in the sleeping area;
A high-profile residence where construction quality, security, and generous spaces meet the expectations of discerning clients seeking privacy, contemporary comfort, and immediate proximity to Abano Terme and Padua.
Contact us to schedule your viewing appointment!
Ref.: C083 --- listing published with [hidden information]
Built entirely in 2016 according to the strictest construction standards, the residence is a rare blend of the material charm of Venetian architecture and the utmost modern living comfort: an envelope protected by external insulation, radiant underfloor heating on both levels, split air conditioning, high-performance windows with shatterproof glass, wrought iron grilles, and integrated blackout blinds.
GROUND FLOOR: REPRESENTATION, MATERIALITY, AND VERSATILITY
Upon entering the refined entrance hall, the spaces open onto a monumental and scenic living area, enhanced by natural light and continuous stone flooring laid in a running bond pattern:
- LIVING ROOM WITH SUSPENDED FIREPLACE: a spacious living area designed for hospitality, enriched by a contemporary design suspended wood stove with exposed chimney, conversation area, and formal dining room.
- OPEN-PLAN KITCHEN WITH ACCESS TO THE PORCHES: designed for those who love culinary arts and socializing, it features a large central island with a monolithic worktop, cooking area, everyday dining space, and large sliding glass doors that create a seamless flow to the outdoor porches.
- MULTIFUNCTIONAL WING ON THE FLOOR (Guest Suite / Private Spa & Gym): a bedroom, a study, and a dedicated bathroom form a private wing, ideal as a mini-apartment for guests or staff, a private professional office, or an exclusive Wellness & Fitness area with gym and sauna.
- SERVICE AREAS: spacious dedicated laundry/ironing room fully windowed, custom storage rooms, and separate boiler room.
FIRST FLOOR: THE WARMTH OF BAMBOO AND THE LARGE MASTER SUITE
Ascending to the upper floor, the flooring changes to the softness and elegance of bamboo plank parquet, creating an intimate and sophisticated sleeping area:
- THE LARGE PRIVATE MASTER SUITE: designed as a true master’s annex, it includes: a private study-lounge with a full-height library, an exclusive space for relaxation and focus; the master bedroom with a textured accent wall and dedicated air conditioning; a fully wooden walk-in closet; an en-suite bathroom with a dramatic walk-in shower; access to the panoramic balcony overlooking the park’s greenery.
- JUNIOR SUITE WITH DEDICATED BATHROOM: double bedroom with private bathroom finished in mosaic and a versatile wardrobe/study area.
- ADDITIONAL SLEEPING SPACES: two generous bedrooms, a third bathroom on the floor with tub and shower, a second panoramic terrace, and a convenient storage room.
OUTDOORS: ARCHED ARCHITECTURE AND ELITE SUMMER KITCHEN
- Private park, maintained as lawn with tall trees and ornamental plants, bordered by imposing porches with exposed brick columns, ceilings with solid wood beams, and flooring in cobblestones and fan-shaped porphyry.
- Outdoor Kitchen & Barbecue: a built-in masonry barbecue/fireplace station, accompanied by a large convivial table for summer dinners in complete privacy.
- Summer Lounge: a second arched porch set up as an outdoor lounge, designed to enjoy the tranquility and hill microclimate in every season.
FACILITIES AND TECHNICAL FEATURES: the property includes a garage of over 60 sqm on the ground floor with double motorized sectional doors and covered direct access to the house, plus a large paved driveway ideal for comfortably accommodating guests’ vehicles.
- Entirely built in 2016 with external insulation;
- Radiant underfloor heating with zoned thermostats on both floors;
- Split-system summer air conditioning;
- Alarm system;
- Low-emissivity windows with shatterproof glass, security grilles, and blackout blinds;
- Stone floors in the living area and bamboo parquet in the sleeping area;
A high-profile residence where construction quality, security, and generous spaces meet the expectations of discerning clients seeking privacy, contemporary comfort, and immediate proximity to Abano Terme and Padua.
Contact us to schedule your viewing appointment!
Ref.: C083 --- listing published with [hidden information]
-
Type de propriété
Villa
-
Année de construction
2016
-
Prix/pied²
$154
Caractéristiques
- Jardin
- Terrasse
- Garage
- Cheminée
- Bibliothèque
- Sauna
- Cuisine extérieure
- Cuisine ouverte
- Dressing
Caractéristiques
Lot
Intérieur
- Bureau
- Cheminée
- Climatisation
- Îlot de cuisine
- Cuisinière à gaz
- Bar
- Buanderie
- Sauna
- Cuisine ouverte
- Bibliothèque
- Comptoirs en pierre
- Dressing
Outdoor
- Terrasse
- Balcon
- Stationnement
- Garage
- Cuisine extérieure
- Espace de vie extérieur
- Jardin
Explorez le secteur
Via Don A. Salvatori, Teolo, Vénétie, Italie
Voir sur Google Maps
Prix par sqft
Faible
Élevé
Situé à Teolo, en Vénétie, cet emplacement offre un accès facile à Padoue et Venise en voiture. Les transports à proximité incluent la gare de Padoue (25 min) et l’aéroport de Venise Marco Polo (45 min). La région allie campagne paisible, sites culturels, restauration raffinée à Padoue et activités de plein air dans le parc régional des Collines Euganéennes.
Voir à proximité
Attractions
Écoles
Aéroport de Venise Marco Polo
Aéroport
45 min
Gare de Padoue
Gare
25 min
Golf Club Frassanelle
Golf & Country Clubs
10 min
Parc Régional des Collines Euganéennes
Activités de plein air et nature
5 min
Golf Club La Montecchia
Golf & Country Clubs
15 min
Collection Peggy Guggenheim - Venise
Culture et patrimoine
50 min
École Internationale de Padoue
École Internationale
25 min
Padua British School
École privée
27 min
Université de Padoue
Université / Enseignement supérieur
25 min
Inscrit il y a 4 ans
Vous vous êtes renseigné sur ce bien
L'agent vous contactera bientôt par
Publié par
6
Annonces
2022
Inscrit
Réserver une visite avec the agent
Choisissez une date et si vous souhaitez une visite virtuelle ou en personne avec l’agent.
Date préférée
Type de visite
Dernière mise à jour
Octobre 31
Première mise en ligne
Octobre 31
Référence de l’annonce
5196619
Propriétés similaires à proximité
Nouvelles annonces à Teolo


Explorez plus de biens à vendre
Teolo, Vénétie, Italie types de propriétés
Teolo, Vénétie, Italie Recherches populaires
- Propriétés avec Bureau à Teolo, Vénétie, Italie
- Propriétés avec Ascenseur à Teolo, Vénétie, Italie
- Duplex propriétés à Teolo, Vénétie, Italie
- Moderne propriétés à Teolo, Vénétie, Italie
- Constructions neuves propriétés à Teolo, Vénétie, Italie
- Propriétés avec Sauna à Teolo, Vénétie, Italie
- Propriétés avec Vignoble / Cave à Teolo, Vénétie, Italie
- Propriétés avec Cuisine ouverte à Teolo, Vénétie, Italie
- Propriétés avec Cinéma à Teolo, Vénétie, Italie
Guides et histoires connexes
La confiance des plus grands courtiers du monde
Les agents des propriétés les plus exceptionnelles du monde publient sur JamesEdition.
- Des annonces de Sotheby's, Christie's, BARNES et Engel & Völkers
- Chaque annonce est vérifiée avant sa mise en ligne
- Contactez directement des agents vérifiés
En continuant, vous acceptez nos Conditions et notre Politique de confidentialité.