$582,278
Maison Individuelle
- 3 SdB
- 3,144 Sqft
- Mis à jour: Octobre 21
À propos de la propriété
La description a été traduite automatiquement.
La description est affichée dans la langue d'origine.
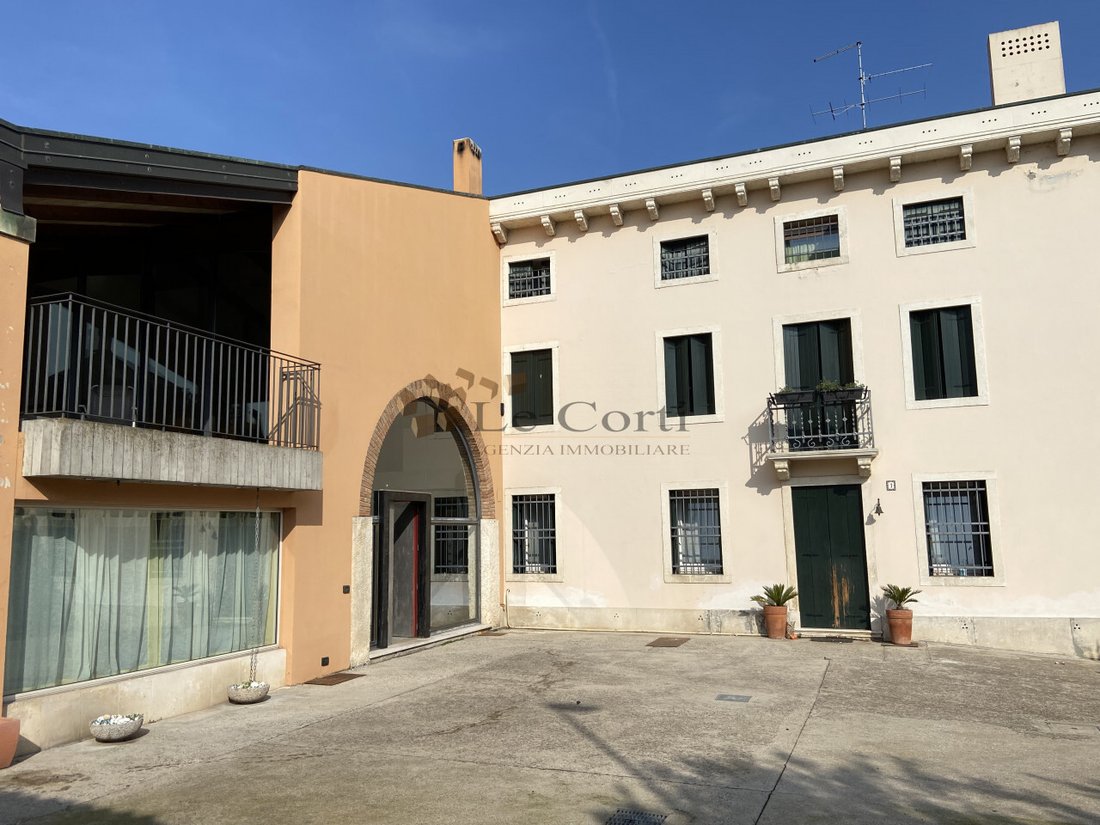
Located in the prestigious municipality of Lonigo, in the central area of the town, this elegant and spacious single terraced house boasts generous spaces.
The property is a true gem of ancient origin with a large surrounding garden, offering a serene lifestyle in complete privacy. The main building and the porch feature ample living areas carefully restored and finished with fine archite
The property is a true gem of ancient origin with a large surrounding garden, offering a serene lifestyle in complete privacy. The main building and the porch feature ample living areas carefully restored and finished with fine archite
Located in the prestigious municipality of Lonigo, in the central area of the town, this elegant and spacious single terraced house boasts generous spaces.
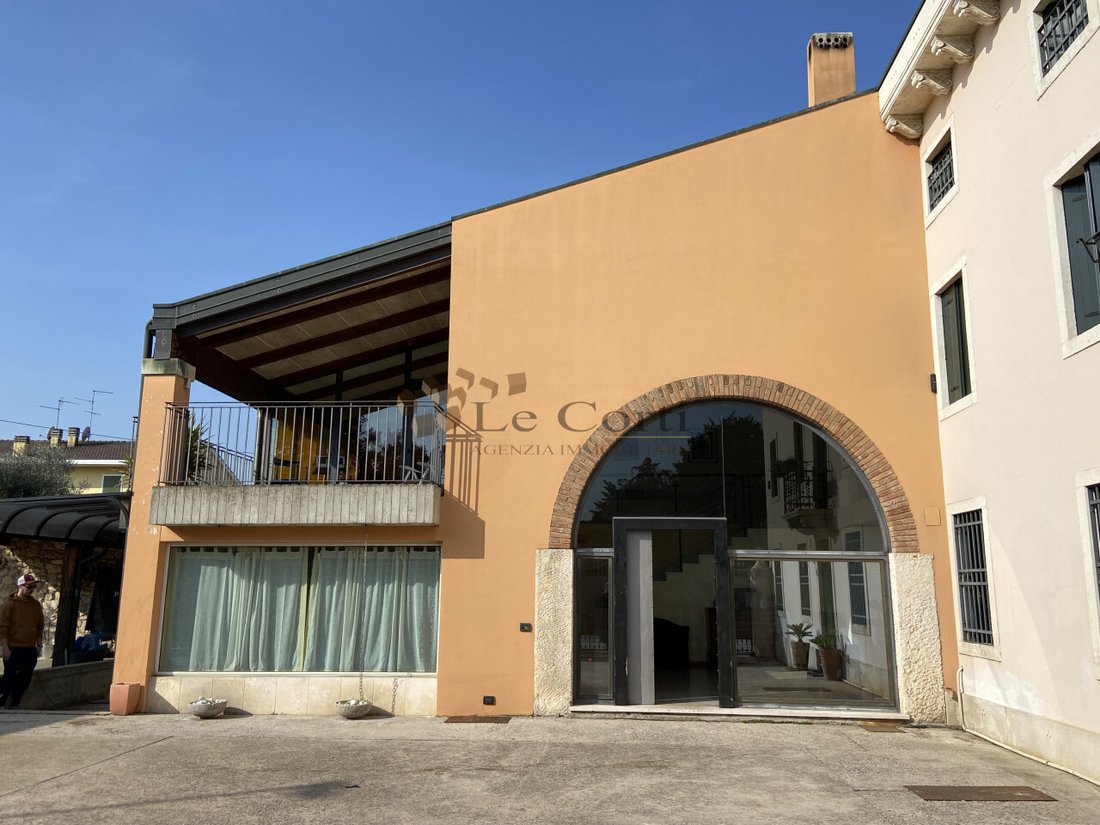
The property is a true gem of ancient origin with a large surrounding garden, offering a serene lifestyle in complete privacy. The main building and the porch feature ample living areas carefully restored and finished with fine architectural elements.
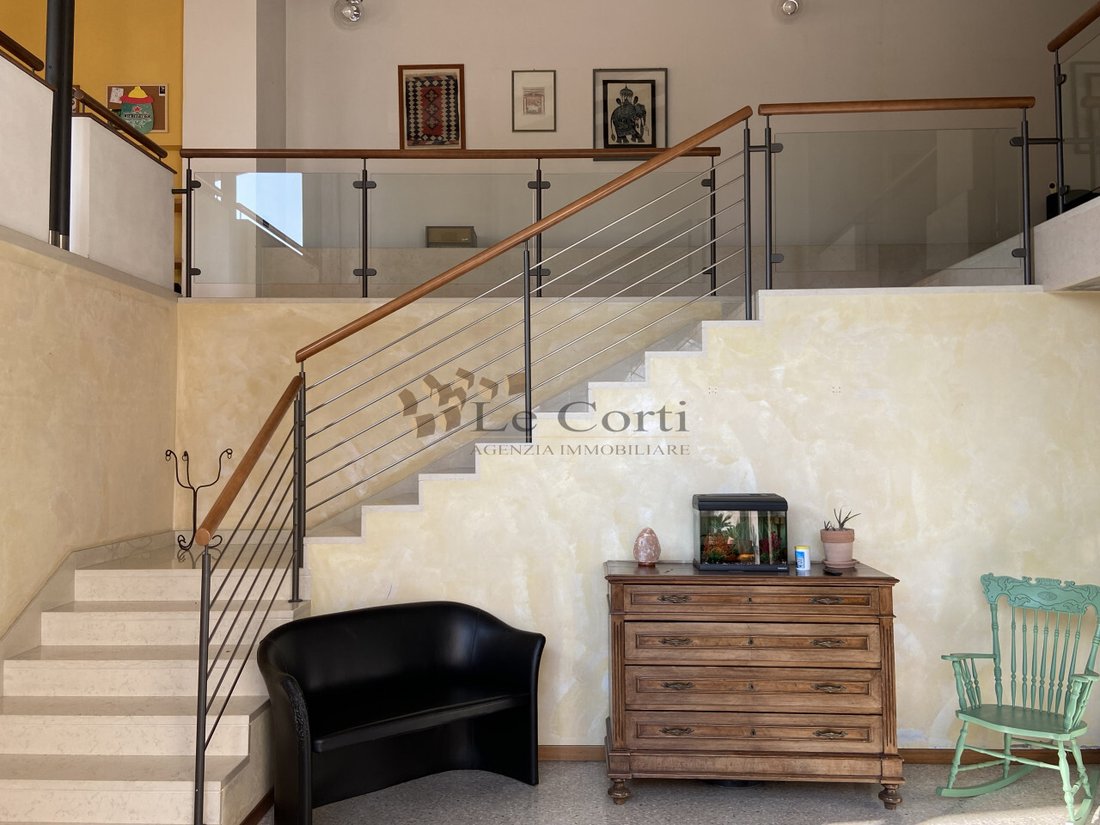
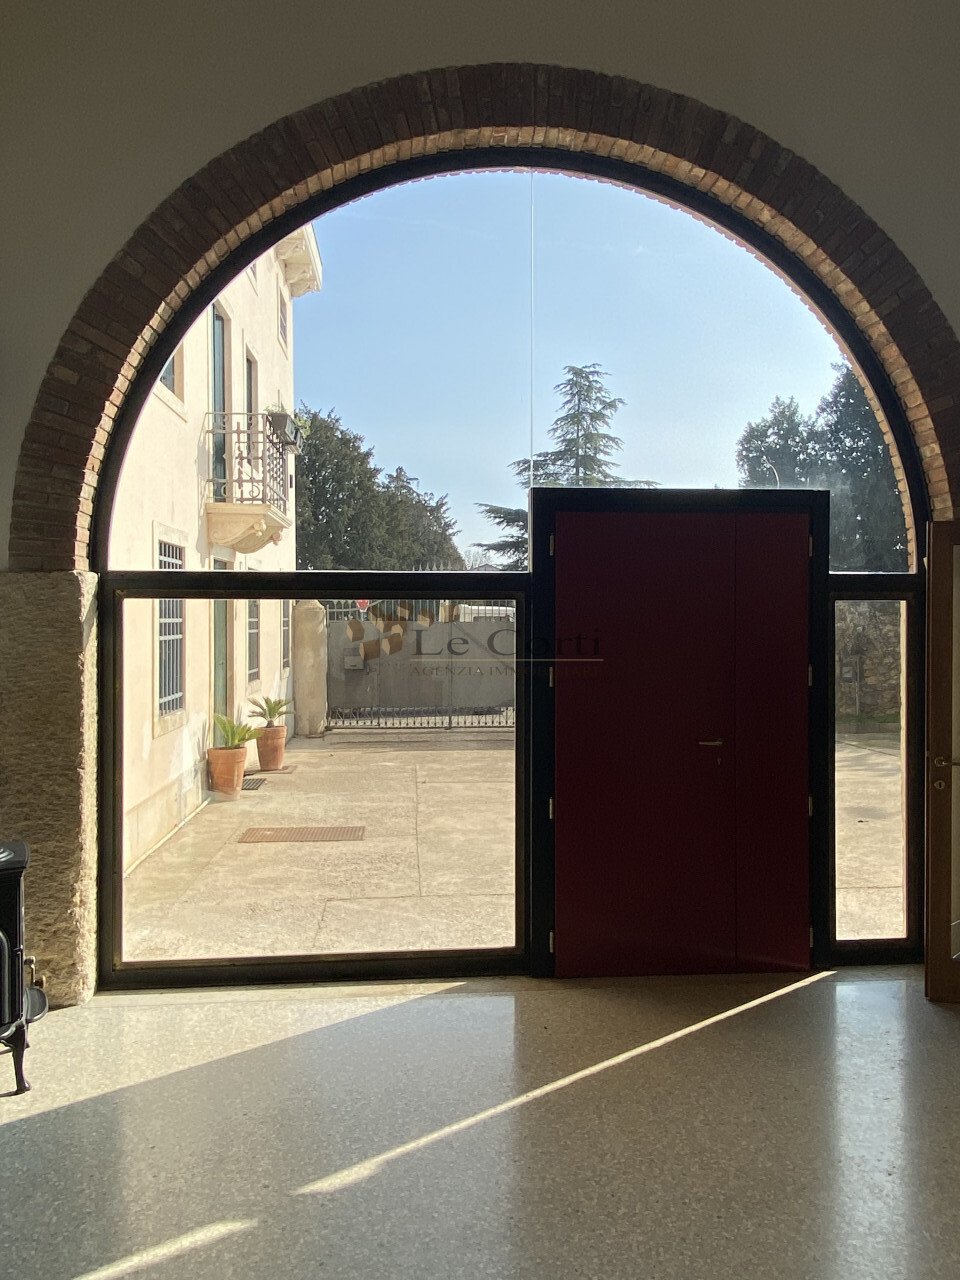
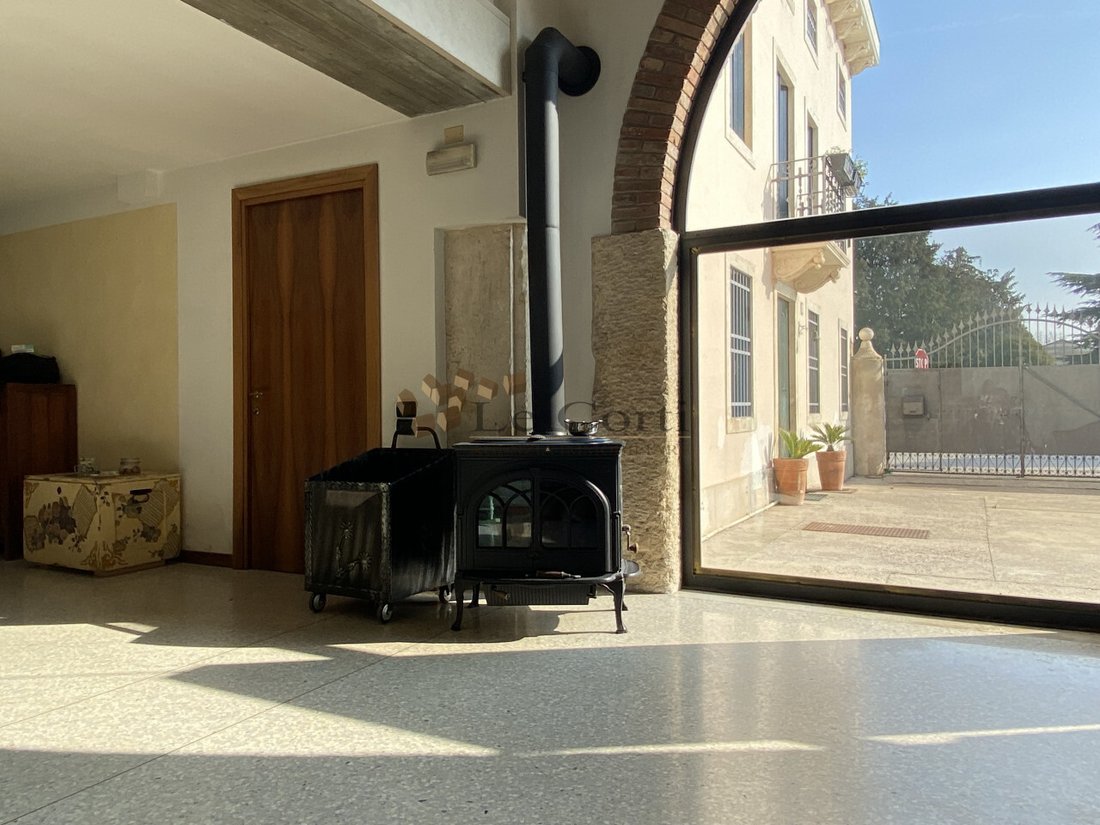
Inside, the house impresses with the beauty of exposed beam ceilings, a mezzanine, and large windows that perfectly integrate with the surrounding garden. The living areas are bright and welcoming, enhanced by Venetian white marble floors and elegant light marble stairs complemented by transparent glass railings. The separate kitchen includes a large fireplace, while the tavern offers additional domestic possibilities.
On the first floor, a bright study with a fireplace opens onto the sleeping area, which consists of two double bedrooms flanked by an impeccable walk-in closet leading to a luxurious bathroom complete with a whirlpool tub, shower, and sauna elegantly clad in Bisazza mosaic on wenge wood floors, bordered by the same refined marble found in the common areas of the home.
Finally, on the second floor, there are two additional bedrooms, a private bathroom, and a panoramic terrace ideal for relaxing moments outdoors.
The residence is completed by vast outdoor spaces and an annex used as storage. The house can also be divided into two separate housing units.
-
Type de propriété
Maison
-
Prix/pied²
$185
-
Émissions
F
-
Consommation
F
Caractéristiques
- Jardin
- Terrasse
- Cheminée
- Dressing
- Sauna
- Jacuzzi
- Rénové
- Vue panoramique / panoramique
- Sous-sol
Caractéristiques
Lot
- Vue panoramique / panoramique
- Vie privée
- Rénové
Intérieur
- Haut plafond
- Cheminée
- Climatisation
- Cuisinière à gaz
- Jacuzzi
- Buanderie
- Sauna
- Sous-sol
- Dressing
Outdoor
Explorez le secteur
Lonigo, Vénétie, Italie
Voir sur Google Maps
Prix par sqft
Faible
Élevé
Située à Lonigo, en Vénétie, cette propriété offre un accès facile à Vicence et Vérone. À proximité se trouvent plusieurs aéroports internationaux, de grandes gares et des espaces naturels pittoresques. La région propose une gastronomie haut de gamme, des clubs de golf et des attractions culturelles. L’emplacement allie accessibilité et tranquillité, idéal pour profiter du patrimoine et du style de vie du nord de l’Italie.
Voir à proximité
Attractions
Écoles
Aéroport de Vérone Villafranca
Aéroport
30 min
Gare de Vicence
Gare
20 min
Port de Venise-Maranton
Port / Marina
55 min
Golf Club Colli Berici
Clubs de Golf & Campagnes
20 min
Villa Pisani
Culture & Patrimoine
10 min
Restaurant Antica Osteria Alla Suzanna
Restauration & Vin
5 min
École Internationale de Vicence
École Internationale
25 min
Istituto Comprensivo di Lonigo
École Publique
3 min
Inscrit il y a 4 ans
Vous vous êtes renseigné sur ce bien
L'agent vous contactera bientôt par
Publié par
21
Annonces
2022
Inscrit
Réserver une visite avec the agent
Choisissez une date et si vous souhaitez une visite virtuelle ou en personne avec l’agent.
Date préférée
Type de visite
Dernière mise à jour
Octobre 21
Première mise en ligne
Octobre 21
Référence de l’annonce
5195426
La confiance des plus grands courtiers du monde
Les agents des propriétés les plus exceptionnelles du monde publient sur JamesEdition.
- Des annonces de Sotheby's, Christie's, BARNES et Engel & Völkers
- Chaque annonce est vérifiée avant sa mise en ligne
- Contactez directement des agents vérifiés
En continuant, vous acceptez nos Conditions et notre Politique de confidentialité.