$525,881
Peseggia Villa Individuelle De Nouvelle Construction Entièrement Sur Un Étage Avec Jardin Privé
- 3 Chambres
- 2 SdB
- 1,238 Sqft
- Mis à jour: Juillet 30
À propos de la propriété
La description a été traduite automatiquement.
La description est affichée dans la langue d'origine.
Peseggia -
Unit A
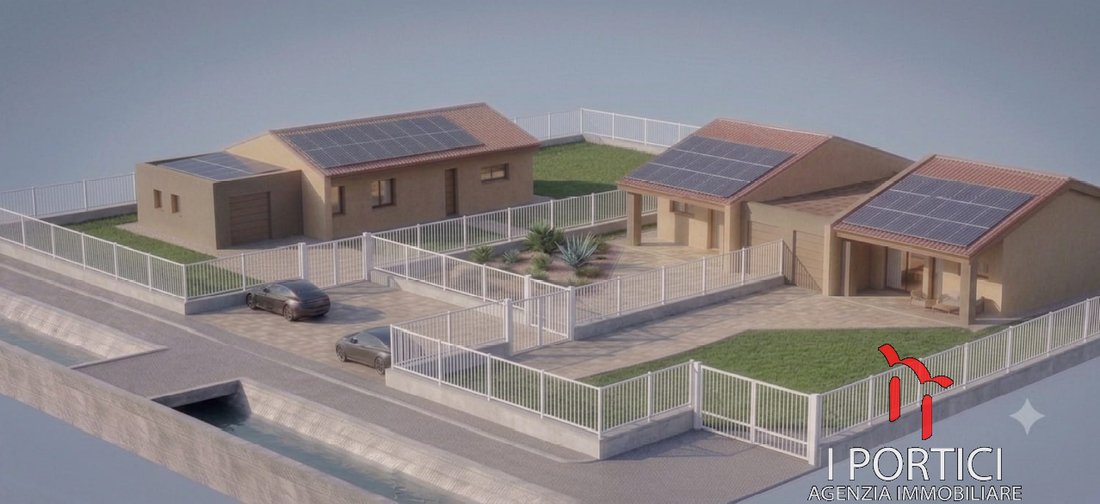
In one of the quietest and greenest areas of Peseggia, we offer a prestigious newly built detached villa, entirely developed on a single level and designed to provide maximum living comfort, high energy efficiency, and uncompromising quality of life.
Built to Energy Class A4 standards, the home is made using the latest generation materials and cutting-e
Unit A
In one of the quietest and greenest areas of Peseggia, we offer a prestigious newly built detached villa, entirely developed on a single level and designed to provide maximum living comfort, high energy efficiency, and uncompromising quality of life.
Built to Energy Class A4 standards, the home is made using the latest generation materials and cutting-e
Peseggia -
Unit A
In one of the quietest and greenest areas of Peseggia, we offer a prestigious newly built detached villa, entirely developed on a single level and designed to provide maximum living comfort, high energy efficiency, and uncompromising quality of life.
Built to Energy Class A4 standards, the home is made using the latest generation materials and cutting-edge technologies, designed to ensure low consumption, maximum well-being, and low management costs.
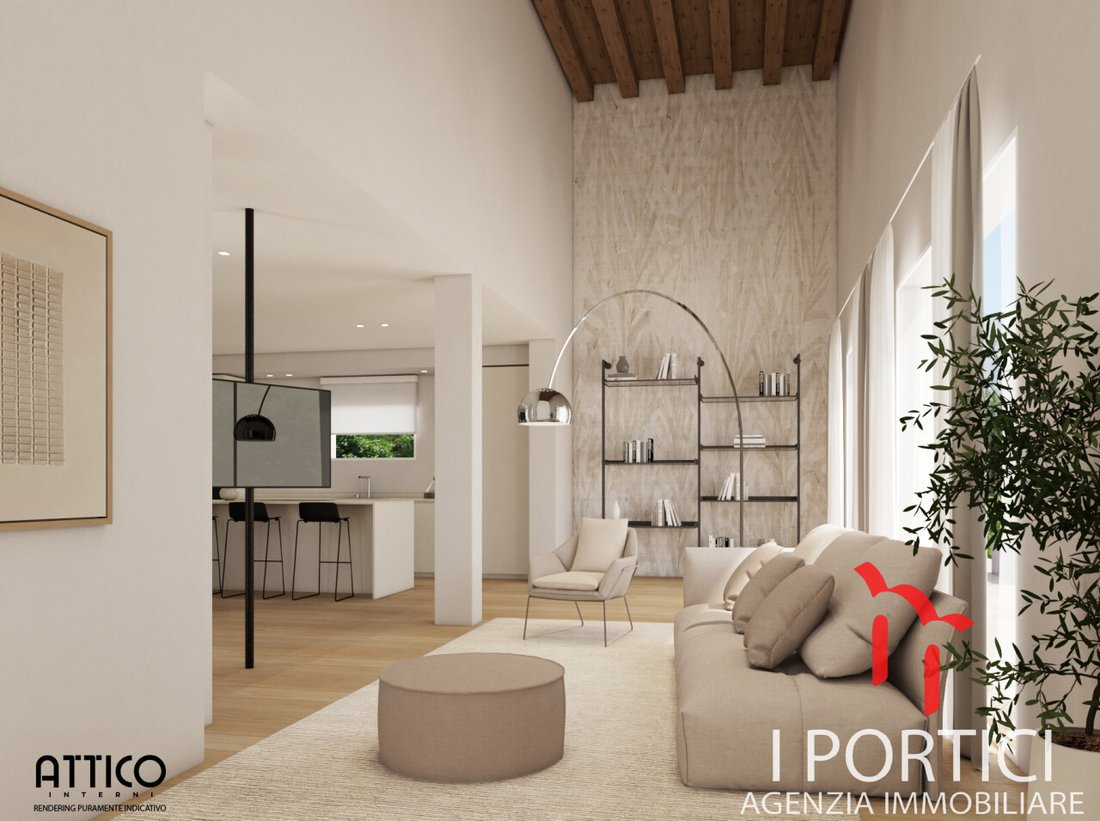
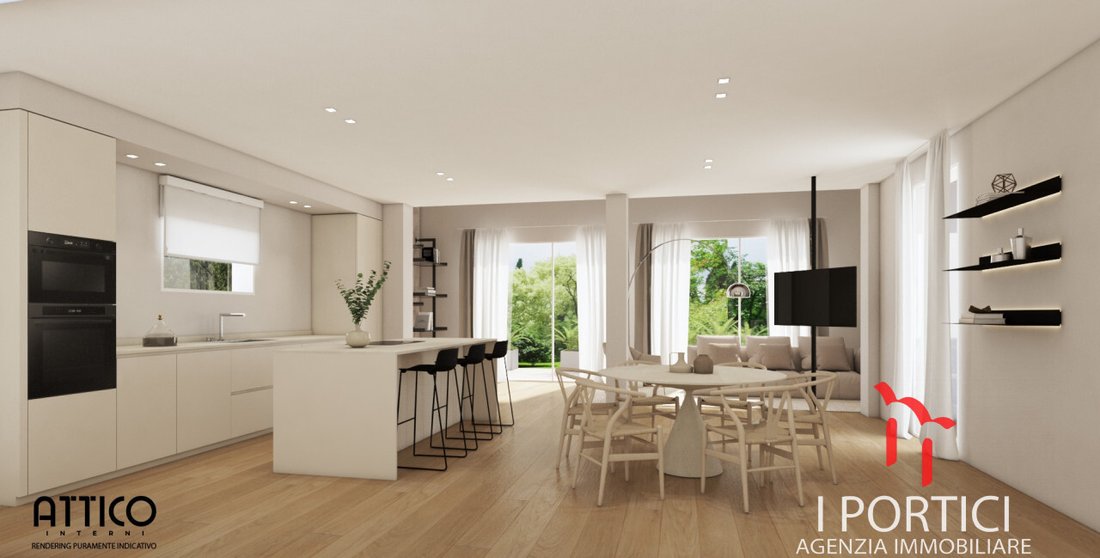
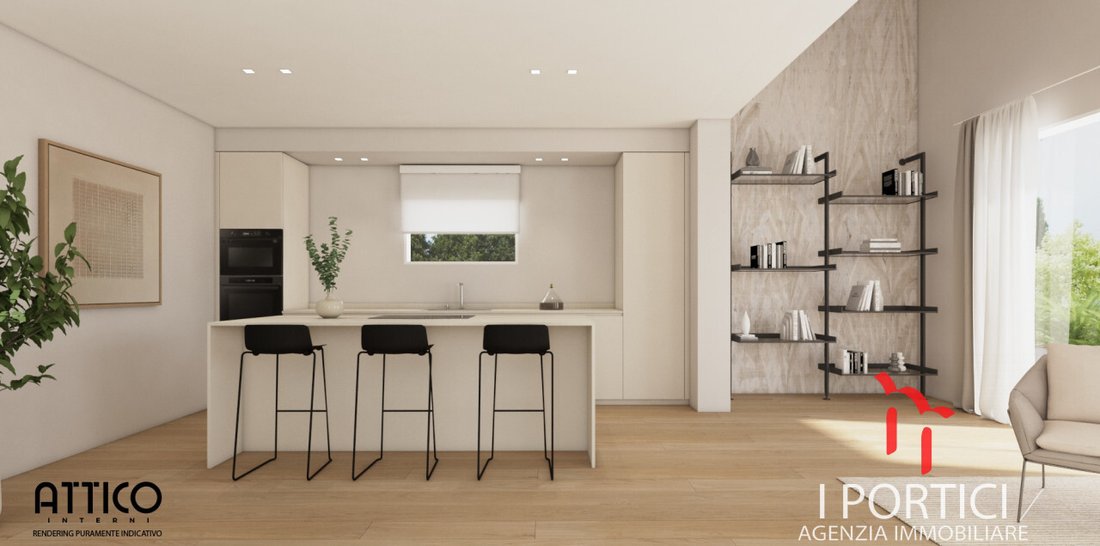
The entrance leads to a beautiful open-plan living area of about 55 sqm, spacious and bright, featuring a large window overlooking the porch and garden, creating a perfect continuity between indoor and outdoor spaces and providing a bright atmosphere throughout the day.
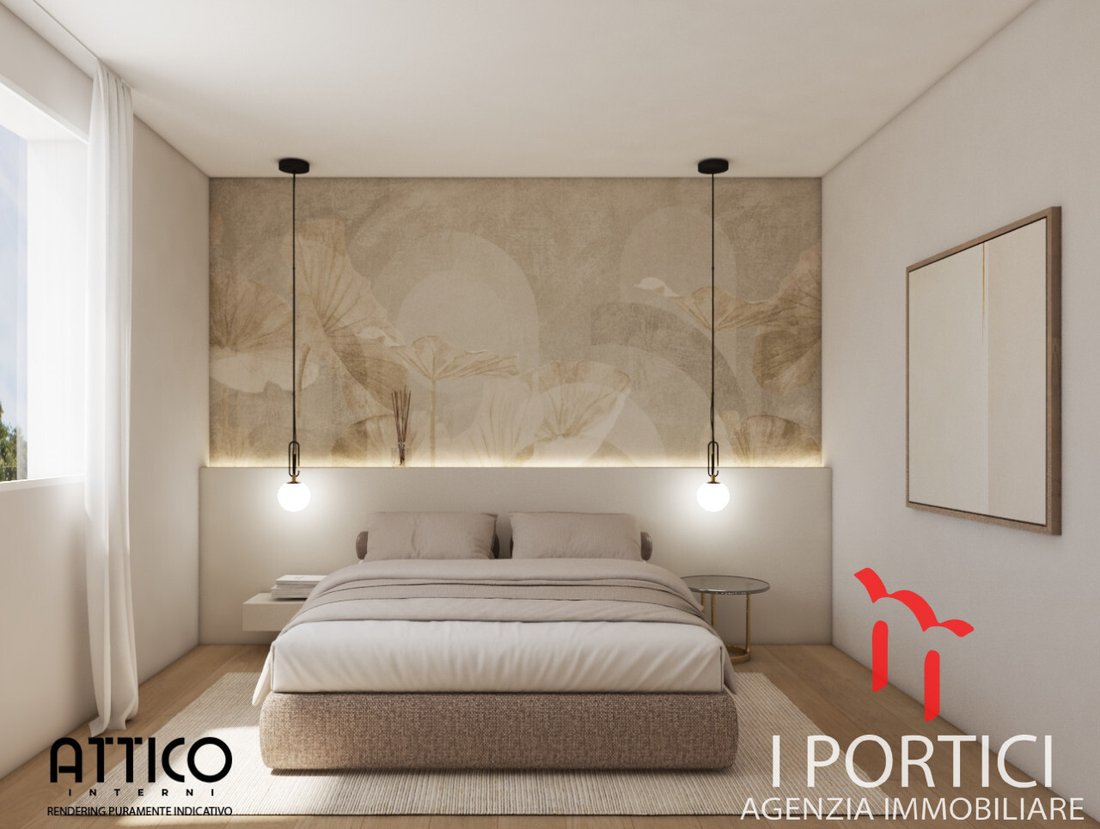
The sleeping area includes a master bedroom, two spacious single bedrooms, two bathrooms, and a practical utility room, ideal also as a storage or laundry room.
The home is completed by a large garage directly connected to the interior, designed to ensure maximum convenience in daily life.
Outside, there is a magnificent private garden of about 800 sqm, an exclusive space to enjoy moments of relaxation, organize outdoor meals, or create a leisure area, immersed in the tranquility of nature.
The property is currently under construction, offering the opportunity to customize finishes, materials, and the layout of internal spaces to create a home perfectly suited to your needs and style.
Measurements:
- Living area: 53.66 sqm
- Hallway: 6.00 sqm
- Bathroom: 6.57 sqm
- Utility room: 5.76 sqm
- Bedroom: 14.76 sqm
- Bedroom: 9.49 sqm
- Bedroom: 12.05 sqm
- Bathroom: 6.48 sqm
- Garage: 23.43 sqm
- Porch: approx. 12 sqm
- Outdoor garden: approx. 800 sqm
Technical features:
- 6 KW photovoltaic system
- Electric car charging station pre-installation
- Pre-installed ducted air conditioning system
- Heat pump
- Alarm system pre-installation
- PVC window frames
Ref.: 45. PESE. C1
Price €470,000 + VAT
Interested?
For more information, do not hesitate to contact us
[hidden information]
[hidden information]
[hidden information]
Scorzè (VE) 30037, via Cercariolo 2/A
Follow us on Facebook and Instagram to stay updated on our offers.
Have you found the home you’ve long desired but need a mortgage to make your dream come true? The real estate agency I Portici offers professional consultancy to help you find the most accessible mortgage based on your financial situation, guiding you in choosing between fixed, variable, or mixed rates and taking advantage of available tax benefits. All with maximum transparency and professionalism.
Do you already have a seller or buyer for your property? Trust us to manage the entire process with maximum security and professionalism! With our assistance, you will reach the deed signing with complete peace of mind; we will handle contacts with the notary and banks for the mortgage.
If you have an apartment to rent or already rented, we can advise you on the best contract options and handle all formalities on your behalf, such as registration and renewal.
Please note that the addresses in the listings do not identify the exact location of the property; they provide only a general reference of the area to protect the privacy and confidentiality of the seller --- listing published with [hidden information]
Unit A
In one of the quietest and greenest areas of Peseggia, we offer a prestigious newly built detached villa, entirely developed on a single level and designed to provide maximum living comfort, high energy efficiency, and uncompromising quality of life.
Built to Energy Class A4 standards, the home is made using the latest generation materials and cutting-edge technologies, designed to ensure low consumption, maximum well-being, and low management costs.
The entrance leads to a beautiful open-plan living area of about 55 sqm, spacious and bright, featuring a large window overlooking the porch and garden, creating a perfect continuity between indoor and outdoor spaces and providing a bright atmosphere throughout the day.
The sleeping area includes a master bedroom, two spacious single bedrooms, two bathrooms, and a practical utility room, ideal also as a storage or laundry room.
The home is completed by a large garage directly connected to the interior, designed to ensure maximum convenience in daily life.
Outside, there is a magnificent private garden of about 800 sqm, an exclusive space to enjoy moments of relaxation, organize outdoor meals, or create a leisure area, immersed in the tranquility of nature.
The property is currently under construction, offering the opportunity to customize finishes, materials, and the layout of internal spaces to create a home perfectly suited to your needs and style.
Measurements:
- Living area: 53.66 sqm
- Hallway: 6.00 sqm
- Bathroom: 6.57 sqm
- Utility room: 5.76 sqm
- Bedroom: 14.76 sqm
- Bedroom: 9.49 sqm
- Bedroom: 12.05 sqm
- Bathroom: 6.48 sqm
- Garage: 23.43 sqm
- Porch: approx. 12 sqm
- Outdoor garden: approx. 800 sqm
Technical features:
- 6 KW photovoltaic system
- Electric car charging station pre-installation
- Pre-installed ducted air conditioning system
- Heat pump
- Alarm system pre-installation
- PVC window frames
Ref.: 45. PESE. C1
Price €470,000 + VAT
Interested?
For more information, do not hesitate to contact us
[hidden information]
[hidden information]
[hidden information]
Scorzè (VE) 30037, via Cercariolo 2/A
Follow us on Facebook and Instagram to stay updated on our offers.
Have you found the home you’ve long desired but need a mortgage to make your dream come true? The real estate agency I Portici offers professional consultancy to help you find the most accessible mortgage based on your financial situation, guiding you in choosing between fixed, variable, or mixed rates and taking advantage of available tax benefits. All with maximum transparency and professionalism.
Do you already have a seller or buyer for your property? Trust us to manage the entire process with maximum security and professionalism! With our assistance, you will reach the deed signing with complete peace of mind; we will handle contacts with the notary and banks for the mortgage.
If you have an apartment to rent or already rented, we can advise you on the best contract options and handle all formalities on your behalf, such as registration and renewal.
Please note that the addresses in the listings do not identify the exact location of the property; they provide only a general reference of the area to protect the privacy and confidentiality of the seller --- listing published with [hidden information]
-
Type de propriété
Maison
-
Année de construction
2027
-
Prix/pied²
$424
-
Émissions
A4
-
Consommation
A
Caractéristiques
- Jardin
- Terrasse
- Garage
- Cuisine ouverte
- Constructions neuves
- Plan d’étage 2D
- Îlot de cuisine
- Haut plafond
- Bar
Caractéristiques
Lot
Intérieur
- Haut plafond
- Climatisation
- Îlot de cuisine
- Bar
- Cuisine ouverte
- Comptoirs en pierre
Outdoor
- Terrasse
- Stationnement
- Garage
- Jardin
Explorez le secteur
via verdi, Peseggia, Scorzè, Vénétie
Voir sur Google Maps
Prix par sqft
Faible
Élevé
Situé via Verdi, ce bien bénéficie d’un accès rapide à l’aéroport de Venise Marco Polo (20 min) et à la gare de Venise Santa Lucia (25 min). À proximité, golf de luxe, restaurants étoilés Michelin dans le centre de Venise et le célèbre Grand Canal. Parfait pour les amateurs de culture avec des sites historiques et musées à proximité. Bien desservi par la route vers des boutiques haut de gamme et la nature de la lagune vénitienne.
Voir à proximité
Attractions
Écoles
Aéroport de Venise Marco Polo
Aéroport
20 min
Gare de Venise Santa Lucia
Gare
25 min
Port de Venise
Port / Marina
23 min
Grand Canal de Venise
Plein air & Nature
25 min
Basilique Saint-Marc
Culture & Patrimoine
25 min
Club de Golf de Venise
Golf & Country Clubs
18 min
Dopolavoro Dining Venise
Restauration & Vin
25 min
École Internationale de Venise
École Internationale
20 min
Institut Compréhensif de Venise
École Publique
23 min
Inscrit il y a 4 ans
Vous vous êtes renseigné sur ce bien
L'agent vous contactera bientôt par
Publié par
12
Annonces
2022
Inscrit
Réserver une visite avec the agent
Choisissez une date et si vous souhaitez une visite virtuelle ou en personne avec l’agent.
Date préférée
Type de visite
Dernière mise à jour
Juillet 30
Première mise en ligne
Juillet 30
Référence de l’annonce
5113520
La confiance des plus grands courtiers du monde
Les agents des propriétés les plus exceptionnelles du monde publient sur JamesEdition.
- Des annonces de Sotheby's, Christie's, BARNES et Engel & Völkers
- Chaque annonce est vérifiée avant sa mise en ligne
- Contactez directement des agents vérifiés
En continuant, vous acceptez nos Conditions et notre Politique de confidentialité.