$509,340
Meravigliosa Villa In Bifamiliare A Cassola
- 3 Chambres
- 4 SdB
- 2,907 Sqft
- Mis à jour: Hier
- 1
À propos de la propriété
La description a été traduite automatiquement.
La description est affichée dans la langue d'origine.
THIS IS NOT JUST ANY HOUSE. AND IT SHOWS.
There are houses that simply meet basic needs.
And then there are houses designed to offer something more.
This elegant semi-detached house in Cassola belongs to the second category.
It is located in a quiet, upscale residential area close to services, adjacent to a small green space: a private setting with very little traffic and a pl
There are houses that simply meet basic needs.
And then there are houses designed to offer something more.
This elegant semi-detached house in Cassola belongs to the second category.
It is located in a quiet, upscale residential area close to services, adjacent to a small green space: a private setting with very little traffic and a pl
THIS IS NOT JUST ANY HOUSE. AND IT SHOWS.
There are houses that simply meet basic needs.
And then there are houses designed to offer something more.
This elegant semi-detached house in Cassola belongs to the second category.
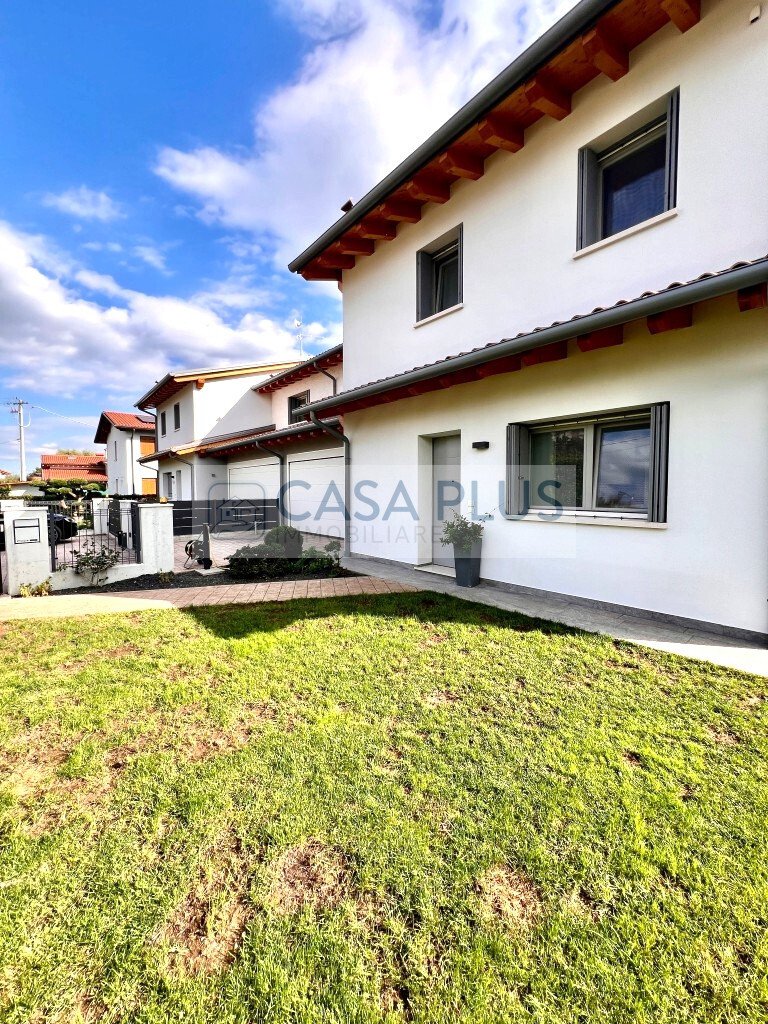
It is located in a quiet, upscale residential area close to services, adjacent to a small green space: a private setting with very little traffic and a pleasant sense of privacy, yet still convenient to amenities.
Built just 6 years ago, it was designed and constructed with clear attention to quality, space, and especially solutions that truly make a difference in daily living.
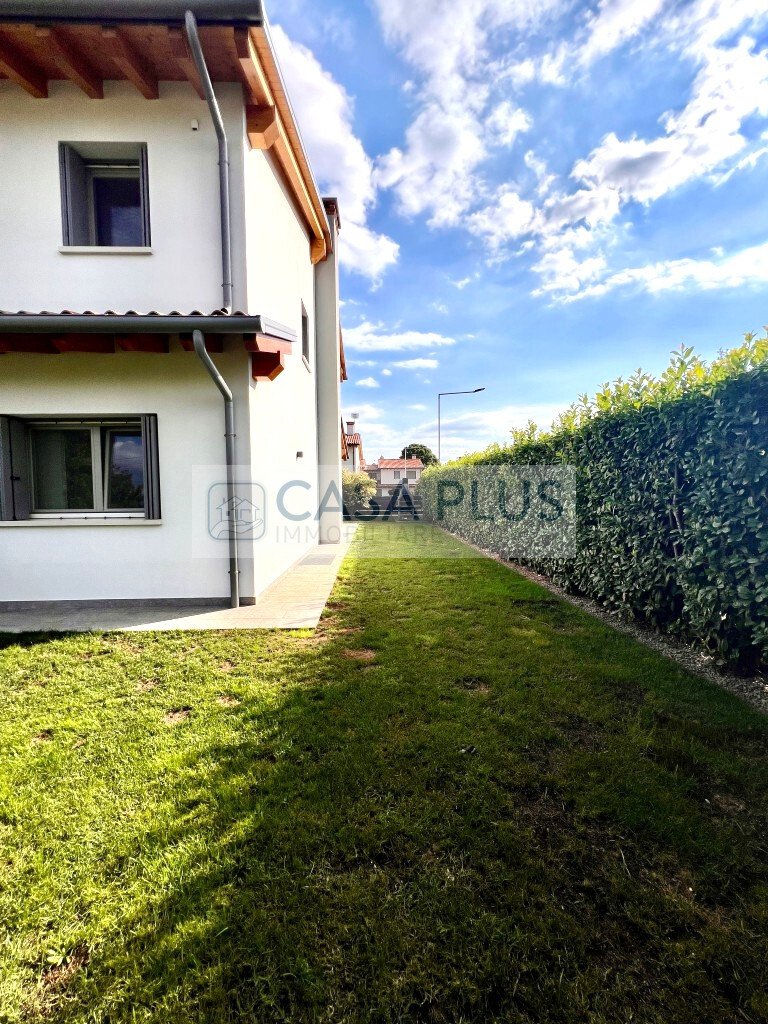
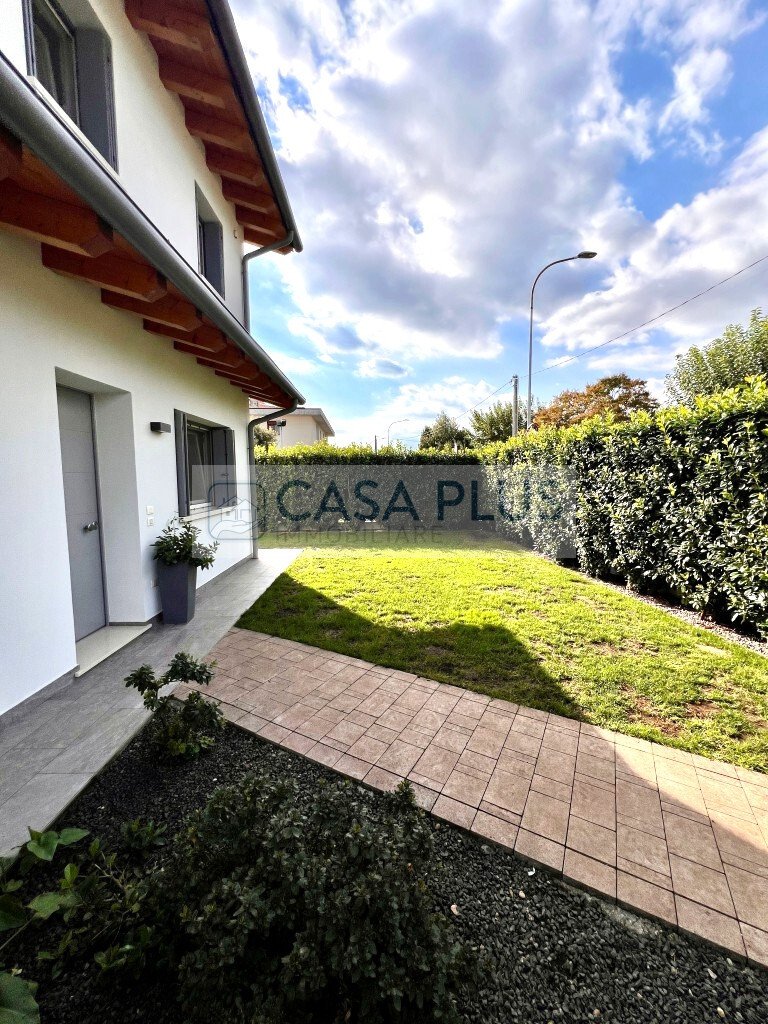
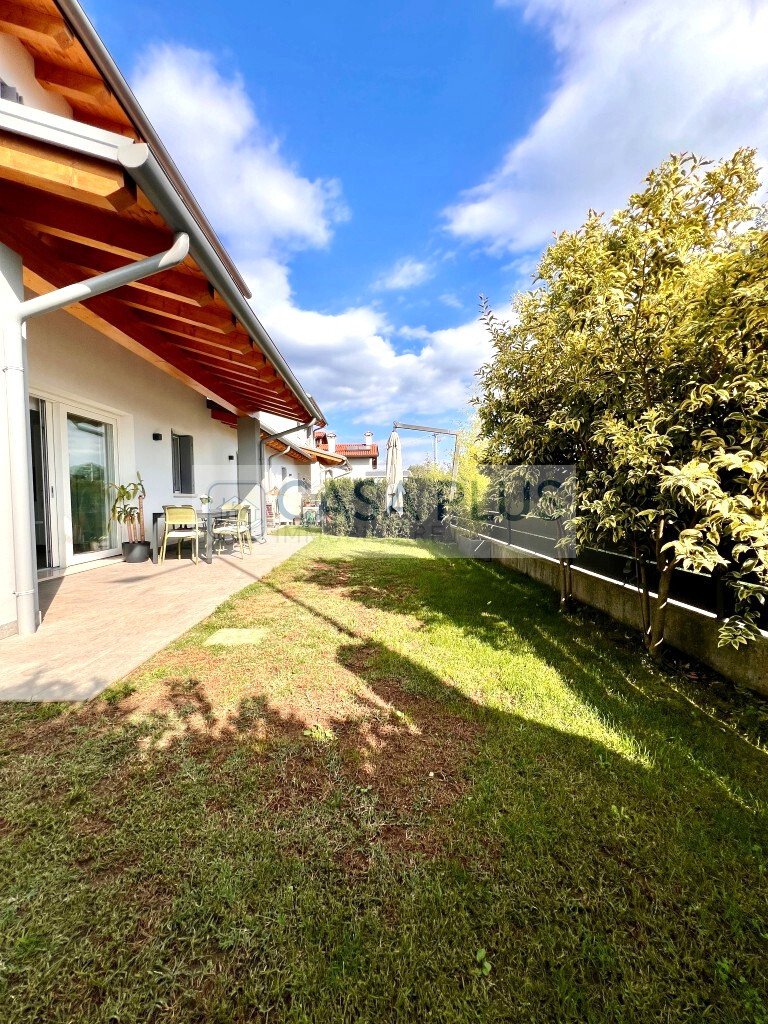
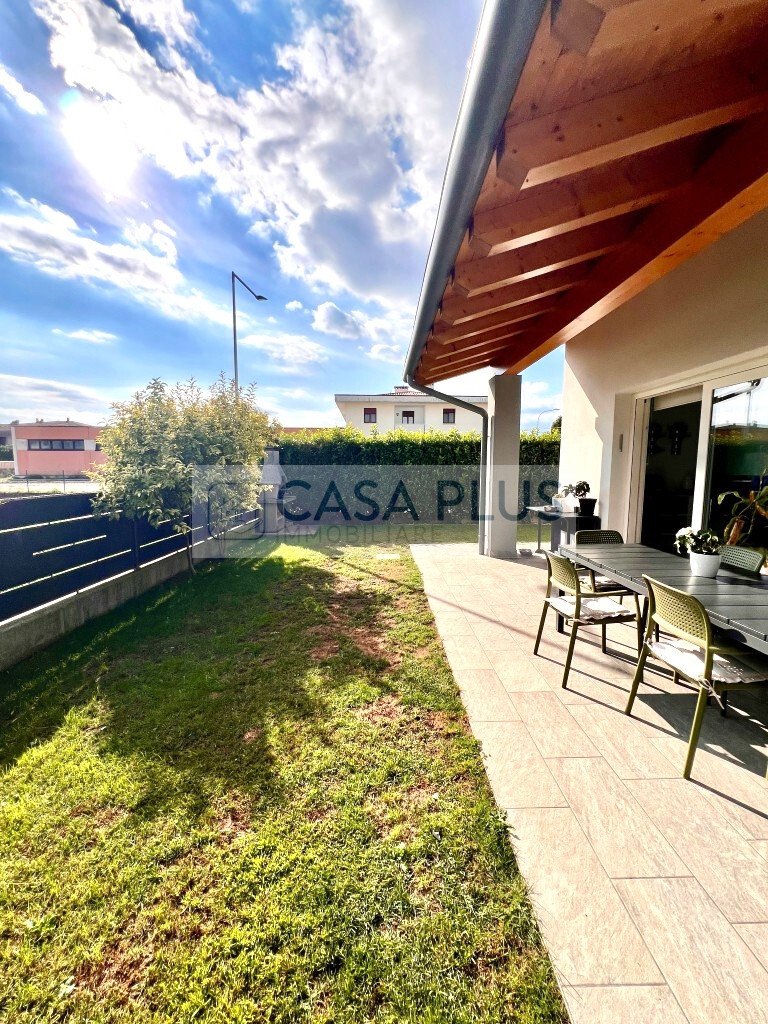
The North-South-West exposure provides the house with pleasant natural light throughout the day, while the garden wraps around three sides of the home.
SPACES YOU WON’T FIND IN A STANDARD SPECIFICATION
The house is spread over three levels, with an internal layout designed to make every room functional and truly usable.
On the ground floor, there is a large living area, a convenient hallway, and a bathroom with a window.
But it is especially the service areas that set this home apart from many others.
A large laundry room on the ground floor, complete with a boiler room, offers a dedicated space for utility functions without relegating them to the basement.
The same philosophy applies to the spacious double garage, also conveniently located on the ground floor.
This is a thoughtful design choice: no need to carry cars, groceries, or items up and down ramps or stairs daily. Everything is right there, at the house level.
THE NIGHT AREA IS DESIGNED FOR COMFORT
On the first floor, a large hallway leads to the sleeping area, consisting of three spacious double bedrooms.
Three true bedrooms, generous in size and all featuring exposed beams, an element that adds warmth and character to the rooms.
The master bedroom has a private bathroom, while an additional full bathroom with a window and shower serves the other two bedrooms.
A BASEMENT TO LIVE IN, NOT TO FORGET
The basement houses a large multipurpose room, a space that can completely change function depending on the family’s needs.
Hobby room, tavern, relaxation area, space for friends, gym, or simply a large additional living area.
It is a room that can be used year-round thanks to underfloor heating and a fireplace, which also adds a warm and convivial atmosphere that makes evenings at home especially pleasant.
On the same level, there is also another full bathroom with a window and a practical under-stair storage.
QUALITY YOU CAN SEE AND FEEL.
Completing the project are high-end finishes and carefully selected materials, chosen well beyond what is normally offered in standard specifications.
The high-standard kitchen, both in materials and design, is included in the sale.
But the real added value is not simply in the sum of the finishes.
It is in the whole.
This is a home for those who are not just looking for ”a semi-detached house.”
It is a home for those who, when faced with an important choice like their own residence, seek something with real added value.
A house to see in person to fully understand how different it is from more common offerings.
VISITS WILL BE HELD IN OPEN DAY MODE WITH DATE TO BE DEFINED.
FOR MORE INFORMATION, CONTACT US AT [hidden information] --- listing published with [hidden information]
There are houses that simply meet basic needs.
And then there are houses designed to offer something more.
This elegant semi-detached house in Cassola belongs to the second category.
It is located in a quiet, upscale residential area close to services, adjacent to a small green space: a private setting with very little traffic and a pleasant sense of privacy, yet still convenient to amenities.
Built just 6 years ago, it was designed and constructed with clear attention to quality, space, and especially solutions that truly make a difference in daily living.
The North-South-West exposure provides the house with pleasant natural light throughout the day, while the garden wraps around three sides of the home.
SPACES YOU WON’T FIND IN A STANDARD SPECIFICATION
The house is spread over three levels, with an internal layout designed to make every room functional and truly usable.
On the ground floor, there is a large living area, a convenient hallway, and a bathroom with a window.
But it is especially the service areas that set this home apart from many others.
A large laundry room on the ground floor, complete with a boiler room, offers a dedicated space for utility functions without relegating them to the basement.
The same philosophy applies to the spacious double garage, also conveniently located on the ground floor.
This is a thoughtful design choice: no need to carry cars, groceries, or items up and down ramps or stairs daily. Everything is right there, at the house level.
THE NIGHT AREA IS DESIGNED FOR COMFORT
On the first floor, a large hallway leads to the sleeping area, consisting of three spacious double bedrooms.
Three true bedrooms, generous in size and all featuring exposed beams, an element that adds warmth and character to the rooms.
The master bedroom has a private bathroom, while an additional full bathroom with a window and shower serves the other two bedrooms.
A BASEMENT TO LIVE IN, NOT TO FORGET
The basement houses a large multipurpose room, a space that can completely change function depending on the family’s needs.
Hobby room, tavern, relaxation area, space for friends, gym, or simply a large additional living area.
It is a room that can be used year-round thanks to underfloor heating and a fireplace, which also adds a warm and convivial atmosphere that makes evenings at home especially pleasant.
On the same level, there is also another full bathroom with a window and a practical under-stair storage.
QUALITY YOU CAN SEE AND FEEL.
Completing the project are high-end finishes and carefully selected materials, chosen well beyond what is normally offered in standard specifications.
The high-standard kitchen, both in materials and design, is included in the sale.
But the real added value is not simply in the sum of the finishes.
It is in the whole.
This is a home for those who are not just looking for ”a semi-detached house.”
It is a home for those who, when faced with an important choice like their own residence, seek something with real added value.
A house to see in person to fully understand how different it is from more common offerings.
VISITS WILL BE HELD IN OPEN DAY MODE WITH DATE TO BE DEFINED.
FOR MORE INFORMATION, CONTACT US AT [hidden information] --- listing published with [hidden information]
-
Type de propriété
Maison
-
Année de construction
2020
-
Prix/pied²
$175
-
Émissions
A4
-
Consommation
A
Caractéristiques
- Jardin
- Garage
- Sous-sol
- Cuisinière à gaz
- Buanderie
- Vie privée
- Îlot de cuisine
- Haut plafond
- Comptoirs en pierre
Caractéristiques
Lot
Intérieur
- Haut plafond
- Cheminée
- Climatisation
- Îlot de cuisine
- Cuisinière à gaz
- Buanderie
- Sous-sol
- Comptoirs en pierre
Outdoor
Explorez le secteur
Via Papa Luciani 13, Cassola, Vénétie, Italie
Voir sur Google Maps
Prix par sqft
Faible
Élevé
Situé à Cassola, dans la région de Vénétie, ce bien offre un accès facile à Vicence avec son riche patrimoine culturel et sa gastronomie haut de gamme. La région est bien desservie par la route vers l’aéroport de Trévise et la gare de Vicence, facilitant les déplacements. Les amateurs de plein air peuvent profiter des parcs régionaux et des clubs de golf environnants. Ce cadre combine vie résidentielle paisible et accès facile aux commodités essentielles et aux transports internationaux.
Voir à proximité
Attractions
Écoles
Aéroport de Trévise
Aéroport
48 min
Gare de Vicence
Gare
12 min
Golf Club Colli Berici
Golf & Clubs de Campagne
15 min
Château de Marostica
Culture & Patrimoine
20 min
Centre Commercial Le Piramidi
Shopping & Style de vie
15 min
École Internationale de Vicence
École Internationale
15 min
Lycée Sebastiano Venier
École publique
14 min
Inscrit il y a 4 ans
Vous vous êtes renseigné sur ce bien
L'agent vous contactera bientôt par
Publié par
5
Annonces
2022
Inscrit
Réserver une visite avec the agent
Choisissez une date et si vous souhaitez une visite virtuelle ou en personne avec l’agent.
Date préférée
Type de visite
Dernière mise à jour
Hier
Première mise en ligne
Octobre 2
Référence de l’annonce
5160080
Propriétés similaires à proximité
Nouvelles annonces à Cassola

Explorez plus de biens à vendre
Cassola, Vénétie, Italie types de propriétés
Cassola, Vénétie, Italie Recherches populaires
- Vue panoramique / panoramique propriétés à Cassola, Vénétie, Italie
- Propriétés avec Terrasse à Cassola, Vénétie, Italie
- Propriétés avec Ascenseur à Cassola, Vénétie, Italie
- Vue sur la montagne propriétés à Cassola, Vénétie, Italie
- Propriétés avec Jardin à Cassola, Vénétie, Italie
- Duplex propriétés à Cassola, Vénétie, Italie
- Vie privée propriétés à Cassola, Vénétie, Italie
- Constructions neuves propriétés à Cassola, Vénétie, Italie
- Propriétés avec Climatisation à Cassola, Vénétie, Italie
- Propriétés avec Cave à vins à Cassola, Vénétie, Italie
- Propriétés avec Jacuzzi à Cassola, Vénétie, Italie
- Propriétés avec Cheminée à Cassola, Vénétie, Italie
- Propriétés avec Garage à Cassola, Vénétie, Italie
- Propriétés avec Balcon à Cassola, Vénétie, Italie
Guides et histoires connexes
La confiance des plus grands courtiers du monde
Les agents des propriétés les plus exceptionnelles du monde publient sur JamesEdition.
- Des annonces de Sotheby's, Christie's, BARNES et Engel & Völkers
- Chaque annonce est vérifiée avant sa mise en ligne
- Contactez directement des agents vérifiés
En continuant, vous acceptez nos Conditions et notre Politique de confidentialité.