$1,284,458
Ferme Biologique Certifiée Avec Ferme Rénovée, Oliveraie Et Terres Agricoles
- 4 Chambres
- 3 SdB
- 3,940 Sqft
- Mis à jour: Aujourd'hui
À propos de la propriété
La description a été traduite automatiquement.
La description est affichée dans la langue d'origine.
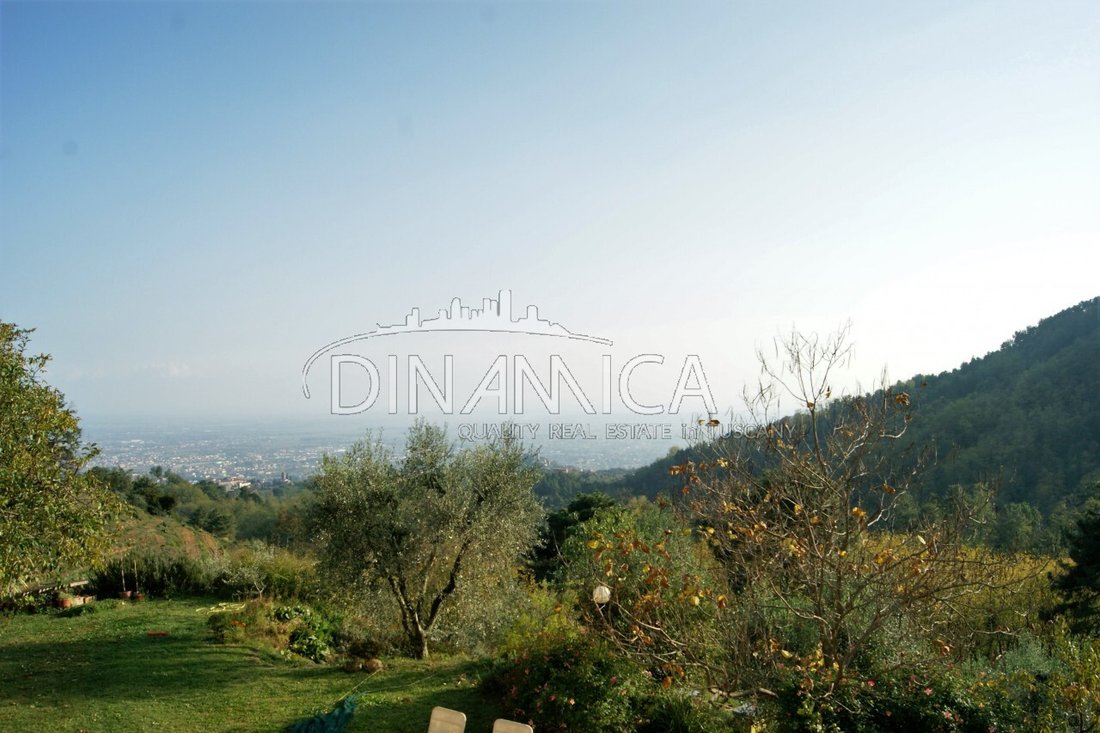
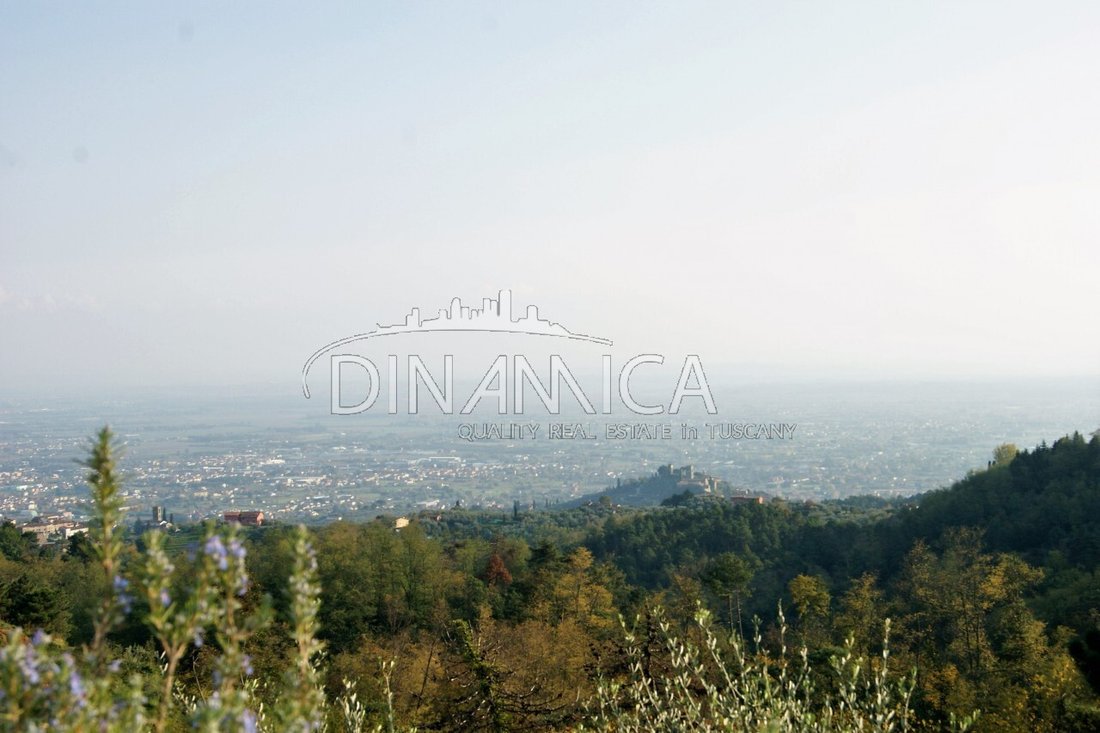
Set in a beautiful and highly panoramic hillside location, at approximately 350 metres above sea level, we are pleased to offer for sale this certified organic farm.
The property is located in the heart of the Valdinievole, within a historic medieval village surrounded by peace and tranquillity. The area is characterised by a fertile countryside with olive groves, terraces planted with fr
The property is located in the heart of the Valdinievole, within a historic medieval village surrounded by peace and tranquillity. The area is characterised by a fertile countryside with olive groves, terraces planted with fr
Set in a beautiful and highly panoramic hillside location, at approximately 350 metres above sea level, we are pleased to offer for sale this certified organic farm.
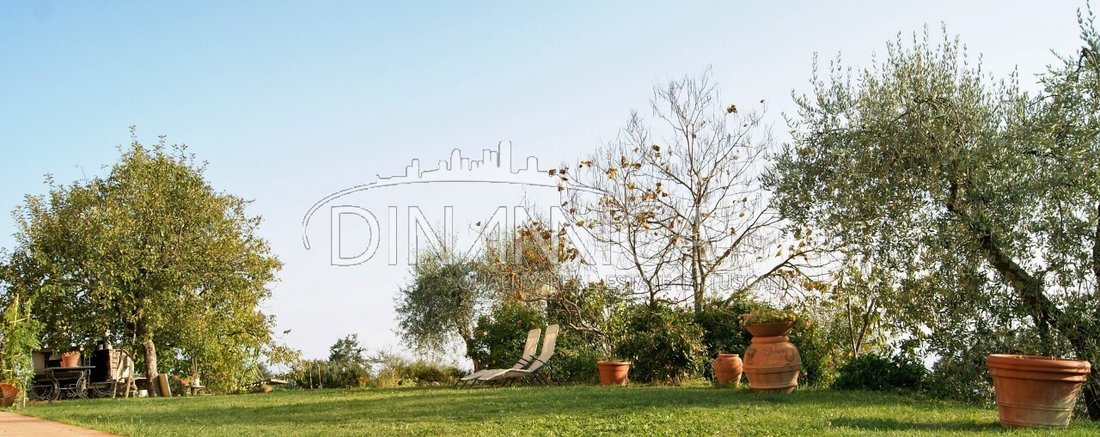
The property is located in the heart of the Valdinievole, within a historic medieval village surrounded by peace and tranquillity. The area is characterised by a fertile countryside with olive groves, terraces planted with fruit trees, vegetables, aromatic herbs and citrus trees, all benefiting from the mild climate typical of this part of Tuscany.
For those looking to continue a productive agricultural activity in this beautiful and authentic setting, while keeping running costs extremely low thanks to modern heating and energy-production technologies, this could be an excellent opportunity.
The farmhouse is reached via approximately 500 metres of well-maintained unpaved road, ending directly at the property and offering beautiful open views over the surrounding valley.
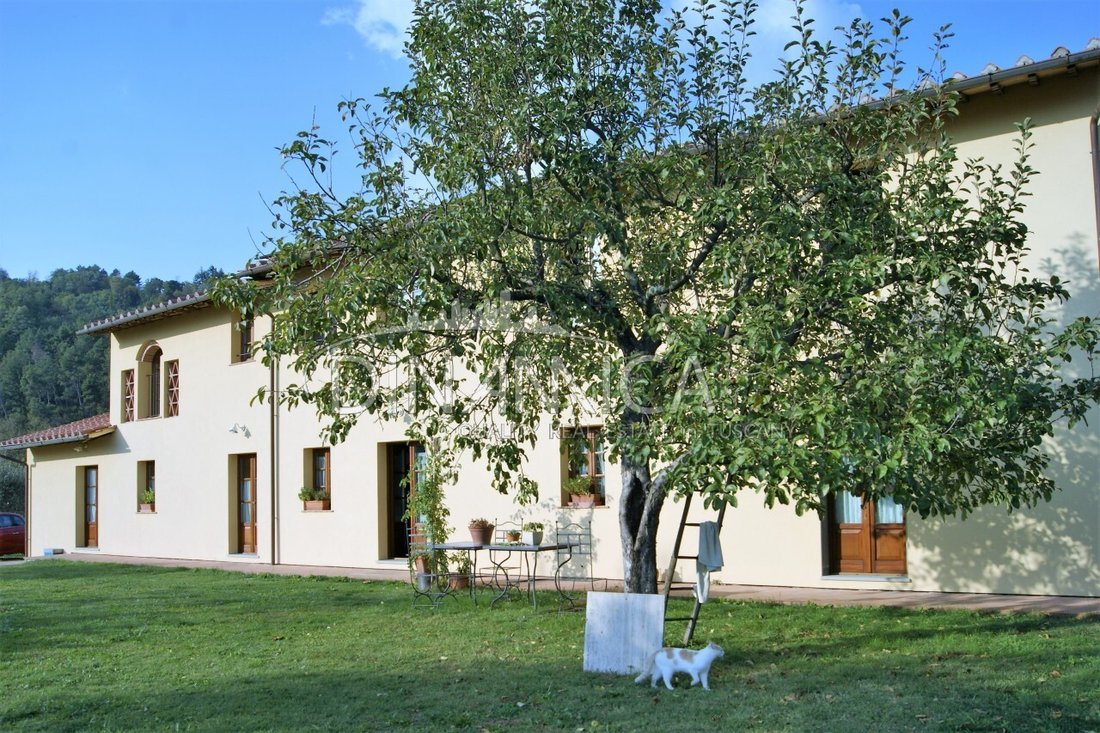
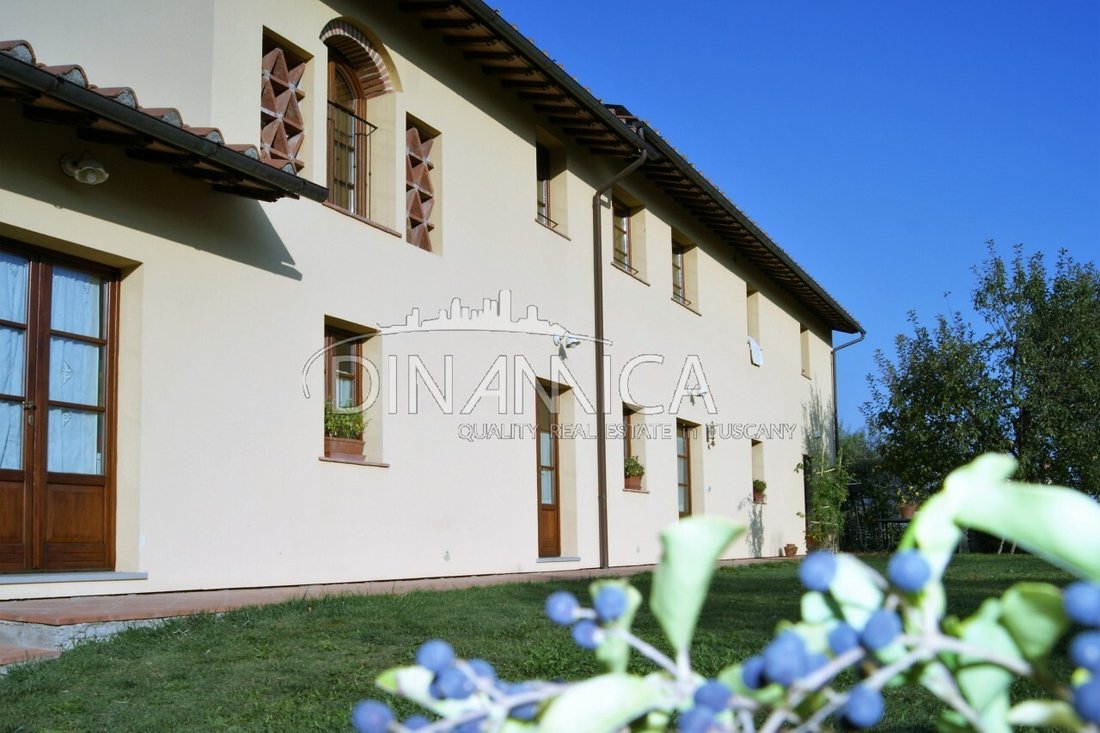
The farm includes a 366 m² farmhouse arranged over two floors, completely renovated in 2010.
On the ground floor there is an entrance/living room with a water-heating fireplace, a large bedroom currently used as an orciaia (traditional olive-oil storage room), a spacious fitted masonry kitchen, and a cellar/storage room.
The first floor comprises a large night-time hallway, three spacious bedrooms, a bathroom, dressing room and storage/technical room.
During 2023/2024, the residential area was further extended. On the ground floor, a bathroom with covered loggia/veranda was added, together with a large additional room and another bathroom. These latter spaces have been intentionally left unfinished, allowing the future owner to complete and customise them according to their own needs.
On the first floor, an additional 18 m² panoramic loggia was created as an extension of one of the bedrooms, offering wonderful views over the surrounding countryside.
The property is surrounded by approximately 6.6 hectares of land, in addition to the private surrounding grounds, including olive groves, woodland with chestnut and wild hazelnut trees, and arable land with fruit trees such as apple, fig and plum trees.
Agricultural production
Approximately 200 kg of olive oil from around 250 olive trees, mainly Leccino and Frantoiano varieties
Approximately 50 kg of wildflower honey and 200 kg of chestnut honey; acacia honey production varies according to the season, from a total of 33 beehives
Approximately 600 m² of land dedicated to saffron cultivation, highly appreciated by local chefs
Approximately 100 blueberry plants
Approximately 120 blackthorn plants, used for the production of liqueur
Approximately 50 hawthorn plants, used for the production of liqueur and jam
Approximately 50 truffle-producing trees (oaks and European hornbeams), planted in 2011 for future summer truffle production
Main features
9 kW electricity meter
Artesian well, approximately 160 metres deep, with water storage tank, no connection to the municipal water supply
14 kW photovoltaic system, with GSE incentive on 4 kW until 2031
2 batteries with a total capacity of 30 kW
LPG gas
Water-heating fireplace, also used for domestic hot water
Underfloor heating system
2 heat pumps for heating and domestic hot water
3 boilers, one of which is equipped with an electric heating element to provide hot water in case of a heat-pump failure
Kitchen prepared for 2 flues/chimneys
External thermal insulation
Certified chestnut wood window frames
Provision for a second bathroom in the largest bedroom on the first floor
Electric vehicle charging point
Waterproofed and insulated roof
Septic tanks with drainage system and Imhoff tanks
Property not fenced
Provision for an electrically operated vehicle entrance gate
Access via a private shared unpaved road, with maintenance costs divided among three owners
Main distances
Pescia: 8 km
Sea: 52 km
Pisa Galileo Galilei Airport: 50 km
Florence Airport: 53 km
Pistoia: 27 km
Montecatini Terme: 12 km
Lucca: 27 km
A11 Firenze–Mare motorway: 13 km
The property is located in the heart of the Valdinievole, within a historic medieval village surrounded by peace and tranquillity. The area is characterised by a fertile countryside with olive groves, terraces planted with fruit trees, vegetables, aromatic herbs and citrus trees, all benefiting from the mild climate typical of this part of Tuscany.
For those looking to continue a productive agricultural activity in this beautiful and authentic setting, while keeping running costs extremely low thanks to modern heating and energy-production technologies, this could be an excellent opportunity.
The farmhouse is reached via approximately 500 metres of well-maintained unpaved road, ending directly at the property and offering beautiful open views over the surrounding valley.
The farm includes a 366 m² farmhouse arranged over two floors, completely renovated in 2010.
On the ground floor there is an entrance/living room with a water-heating fireplace, a large bedroom currently used as an orciaia (traditional olive-oil storage room), a spacious fitted masonry kitchen, and a cellar/storage room.
The first floor comprises a large night-time hallway, three spacious bedrooms, a bathroom, dressing room and storage/technical room.
During 2023/2024, the residential area was further extended. On the ground floor, a bathroom with covered loggia/veranda was added, together with a large additional room and another bathroom. These latter spaces have been intentionally left unfinished, allowing the future owner to complete and customise them according to their own needs.
On the first floor, an additional 18 m² panoramic loggia was created as an extension of one of the bedrooms, offering wonderful views over the surrounding countryside.
The property is surrounded by approximately 6.6 hectares of land, in addition to the private surrounding grounds, including olive groves, woodland with chestnut and wild hazelnut trees, and arable land with fruit trees such as apple, fig and plum trees.
Agricultural production
Approximately 200 kg of olive oil from around 250 olive trees, mainly Leccino and Frantoiano varieties
Approximately 50 kg of wildflower honey and 200 kg of chestnut honey; acacia honey production varies according to the season, from a total of 33 beehives
Approximately 600 m² of land dedicated to saffron cultivation, highly appreciated by local chefs
Approximately 100 blueberry plants
Approximately 120 blackthorn plants, used for the production of liqueur
Approximately 50 hawthorn plants, used for the production of liqueur and jam
Approximately 50 truffle-producing trees (oaks and European hornbeams), planted in 2011 for future summer truffle production
Main features
9 kW electricity meter
Artesian well, approximately 160 metres deep, with water storage tank, no connection to the municipal water supply
14 kW photovoltaic system, with GSE incentive on 4 kW until 2031
2 batteries with a total capacity of 30 kW
LPG gas
Water-heating fireplace, also used for domestic hot water
Underfloor heating system
2 heat pumps for heating and domestic hot water
3 boilers, one of which is equipped with an electric heating element to provide hot water in case of a heat-pump failure
Kitchen prepared for 2 flues/chimneys
External thermal insulation
Certified chestnut wood window frames
Provision for a second bathroom in the largest bedroom on the first floor
Electric vehicle charging point
Waterproofed and insulated roof
Septic tanks with drainage system and Imhoff tanks
Property not fenced
Provision for an electrically operated vehicle entrance gate
Access via a private shared unpaved road, with maintenance costs divided among three owners
Main distances
Pescia: 8 km
Sea: 52 km
Pisa Galileo Galilei Airport: 50 km
Florence Airport: 53 km
Pistoia: 27 km
Montecatini Terme: 12 km
Lucca: 27 km
A11 Firenze–Mare motorway: 13 km
-
Type de propriété
Maison
-
Prix/pied²
$326
-
Émissions
A2
-
Consommation
A
Caractéristiques
- Jardin
- Terrasse
- Cheminée
- Haute altitude
- Colline
- Rénové
- Vue panoramique / panoramique
- Porte
- Buanderie
Explorez le secteur
Giuseppe Verdi - Alessandro Bicchierai, Montecatini Terme, Italie
Voir sur Google Maps
Prix par sqft
Faible
Élevé
Voir 15 autres annonces à Giuseppe Verdi - Alessandro Bicchierai
Inscrit il y a 4 ans
Vous vous êtes renseigné sur ce bien
L'agent vous contactera bientôt par
Publié par
34
Annonces
2022
Inscrit
Réserver une visite avec the agent
Choisissez une date et si vous souhaitez une visite virtuelle ou en personne avec l’agent.
Date préférée
Type de visite
Dernière mise à jour
Aujourd'hui
Première mise en ligne
Novembre 11
Référence de l’annonce
1624508
Propriétés similaires à proximité
Nouvelles annonces à Giuseppe Verdi - Alessandro Bicchierai

Explorez plus de biens à vendre
Giuseppe Verdi - Alessandro Bicchierai, Montecatini Terme, Italie types de propriétés
- Villas à vendre à Giuseppe Verdi - Alessandro Bicchierai, Montecatini Terme, Italie
- Maisons de campagne à vendre à Giuseppe Verdi - Alessandro Bicchierai, Montecatini Terme, Italie
- Successions à vendre à Giuseppe Verdi - Alessandro Bicchierai, Montecatini Terme, Italie
- Maisons à vendre à Giuseppe Verdi - Alessandro Bicchierai, Montecatini Terme, Italie
Giuseppe Verdi - Alessandro Bicchierai, Montecatini Terme, Italie Recherches populaires
- Vue panoramique / panoramique propriétés à Giuseppe Verdi - Alessandro Bicchierai, Montecatini Terme, Italie
- Propriétés avec Terrasse à Giuseppe Verdi - Alessandro Bicchierai, Montecatini Terme, Italie
- Propriétés avec Bar à Giuseppe Verdi - Alessandro Bicchierai, Montecatini Terme, Italie
- Propriétés avec Salle de jeux à Giuseppe Verdi - Alessandro Bicchierai, Montecatini Terme, Italie
- Propriétés avec Bureau à Giuseppe Verdi - Alessandro Bicchierai, Montecatini Terme, Italie
- Vue sur la ville propriétés à Giuseppe Verdi - Alessandro Bicchierai, Montecatini Terme, Italie
- Vue sur la montagne propriétés à Giuseppe Verdi - Alessandro Bicchierai, Montecatini Terme, Italie
- Propriétés avec Jardin à Giuseppe Verdi - Alessandro Bicchierai, Montecatini Terme, Italie
- Propriétés avec Cuisine extérieure à Giuseppe Verdi - Alessandro Bicchierai, Montecatini Terme, Italie
- Lotissement sécurisé propriétés à Giuseppe Verdi - Alessandro Bicchierai, Montecatini Terme, Italie
- Vie privée propriétés à Giuseppe Verdi - Alessandro Bicchierai, Montecatini Terme, Italie
- Colline propriétés à Giuseppe Verdi - Alessandro Bicchierai, Montecatini Terme, Italie
- Immobilier d’investissement propriétés à Giuseppe Verdi - Alessandro Bicchierai, Montecatini Terme, Italie
- Moderne propriétés à Giuseppe Verdi - Alessandro Bicchierai, Montecatini Terme, Italie
- Équestre propriétés à Giuseppe Verdi - Alessandro Bicchierai, Montecatini Terme, Italie
- Propriétés avec Centre de remise en forme / Fitness à Giuseppe Verdi - Alessandro Bicchierai, Montecatini Terme, Italie
- Propriétés avec Sauna à Giuseppe Verdi - Alessandro Bicchierai, Montecatini Terme, Italie
- Propriétés avec Hammam à Giuseppe Verdi - Alessandro Bicchierai, Montecatini Terme, Italie
- Propriétés avec Bibliothèque à Giuseppe Verdi - Alessandro Bicchierai, Montecatini Terme, Italie
- Propriétés avec Climatisation à Giuseppe Verdi - Alessandro Bicchierai, Montecatini Terme, Italie
- Propriétés avec Cave à vins à Giuseppe Verdi - Alessandro Bicchierai, Montecatini Terme, Italie
- Propriétés avec Jacuzzi à Giuseppe Verdi - Alessandro Bicchierai, Montecatini Terme, Italie
- Propriétés avec Cheminée à Giuseppe Verdi - Alessandro Bicchierai, Montecatini Terme, Italie
- Propriétés avec Piscine à Giuseppe Verdi - Alessandro Bicchierai, Montecatini Terme, Italie
- Propriétés avec Garage à Giuseppe Verdi - Alessandro Bicchierai, Montecatini Terme, Italie
- Propriétés avec Balcon à Giuseppe Verdi - Alessandro Bicchierai, Montecatini Terme, Italie
- Propriétés avec Vignoble / Cave à Giuseppe Verdi - Alessandro Bicchierai, Montecatini Terme, Italie
- Manoir propriétés à Giuseppe Verdi - Alessandro Bicchierai, Montecatini Terme, Italie
- Propriétés avec Cuisine ouverte à Giuseppe Verdi - Alessandro Bicchierai, Montecatini Terme, Italie
- Rénové propriétés à Giuseppe Verdi - Alessandro Bicchierai, Montecatini Terme, Italie
- Propriétés avec Cinéma à Giuseppe Verdi - Alessandro Bicchierai, Montecatini Terme, Italie
- Vue sur la mer propriétés à Giuseppe Verdi - Alessandro Bicchierai, Montecatini Terme, Italie
Guides et histoires connexes
La confiance des plus grands courtiers du monde
Les agents des propriétés les plus exceptionnelles du monde publient sur JamesEdition.
- Des annonces de Sotheby's, Christie's, BARNES et Engel & Völkers
- Chaque annonce est vérifiée avant sa mise en ligne
- Contactez directement des agents vérifiés
En continuant, vous acceptez nos Conditions et notre Politique de confidentialité.