$615,523
Buja, Villa Moderne Sur Un Seul Étage Avec Parc Privé
- 5 Chambres
- 6 SdB
- 5,382 Sqft
- Mis à jour: Juillet 29
- 1
À propos de la propriété
La description a été traduite automatiquement.
La description est affichée dans la langue d'origine.
In the center of the village, in one of the most exclusive and sought-after residential areas, this prestigious villa combines the privilege of a commanding and private location with the convenience of having all main services reachable within minutes.
Built in 1995 and maintained in impeccable condition thanks to a recent renovation, the property stands out for its spaciousness, high con
Built in 1995 and maintained in impeccable condition thanks to a recent renovation, the property stands out for its spaciousness, high con
In the center of the village, in one of the most exclusive and sought-after residential areas, this prestigious villa combines the privilege of a commanding and private location with the convenience of having all main services reachable within minutes.
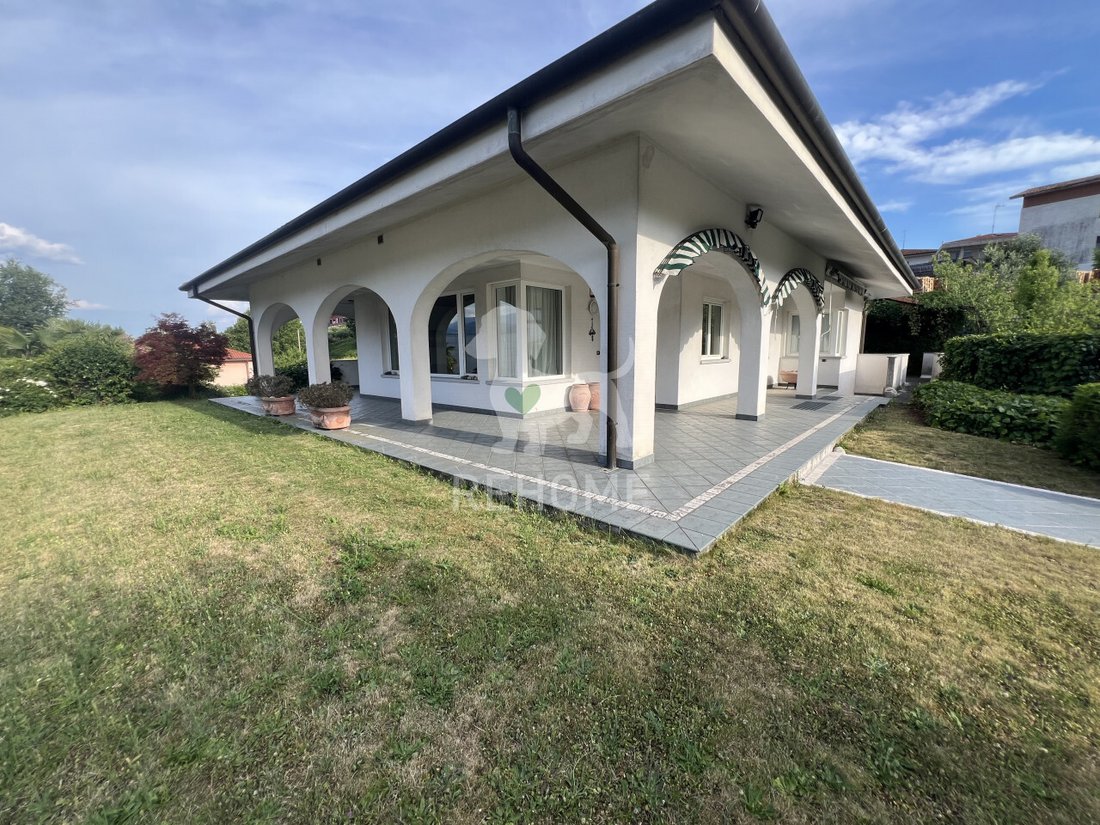
Built in 1995 and maintained in impeccable condition thanks to a recent renovation, the property stands out for its spaciousness, high construction quality, and modern technological features, including autonomous underfloor heating, energy class A1, and a photovoltaic system with a 14 kWh storage unit.
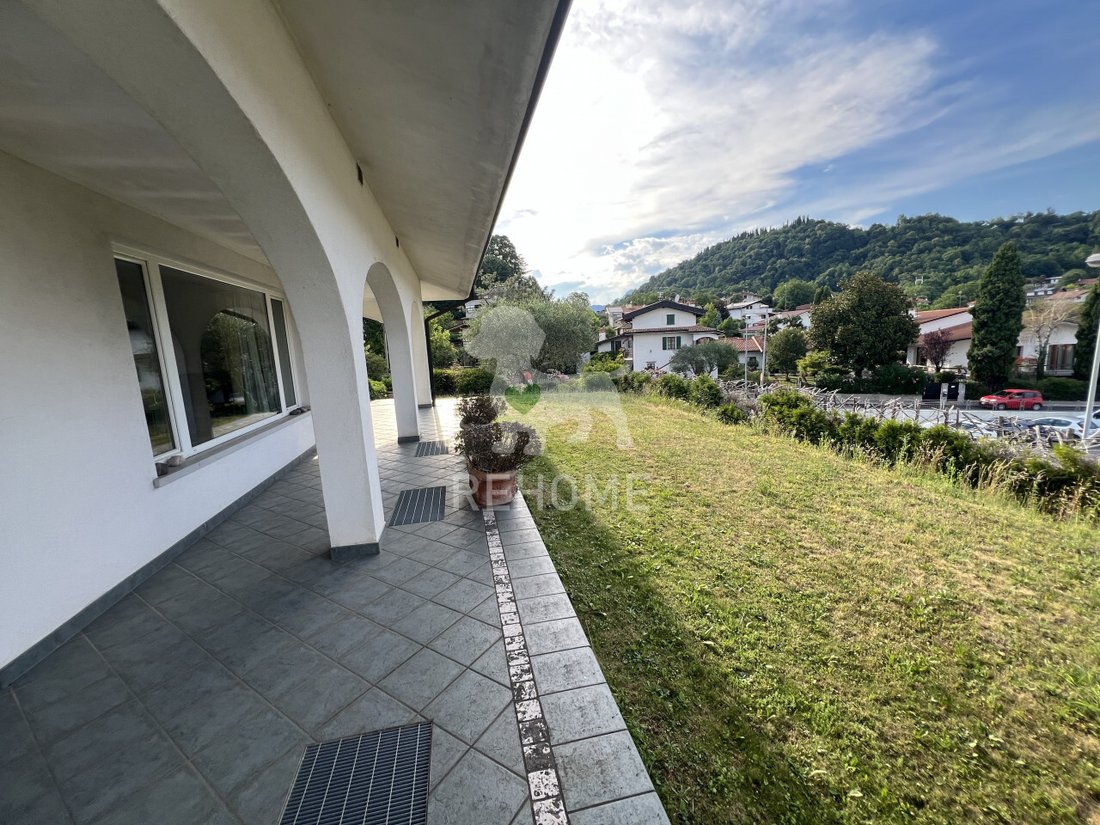
Adjacent to a magnificent private park of about 5,000 sqm, the villa offers over 500 sqm of space spread between the main floor and the basement, designed to ensure maximum living comfort and excellent usability of the rooms.
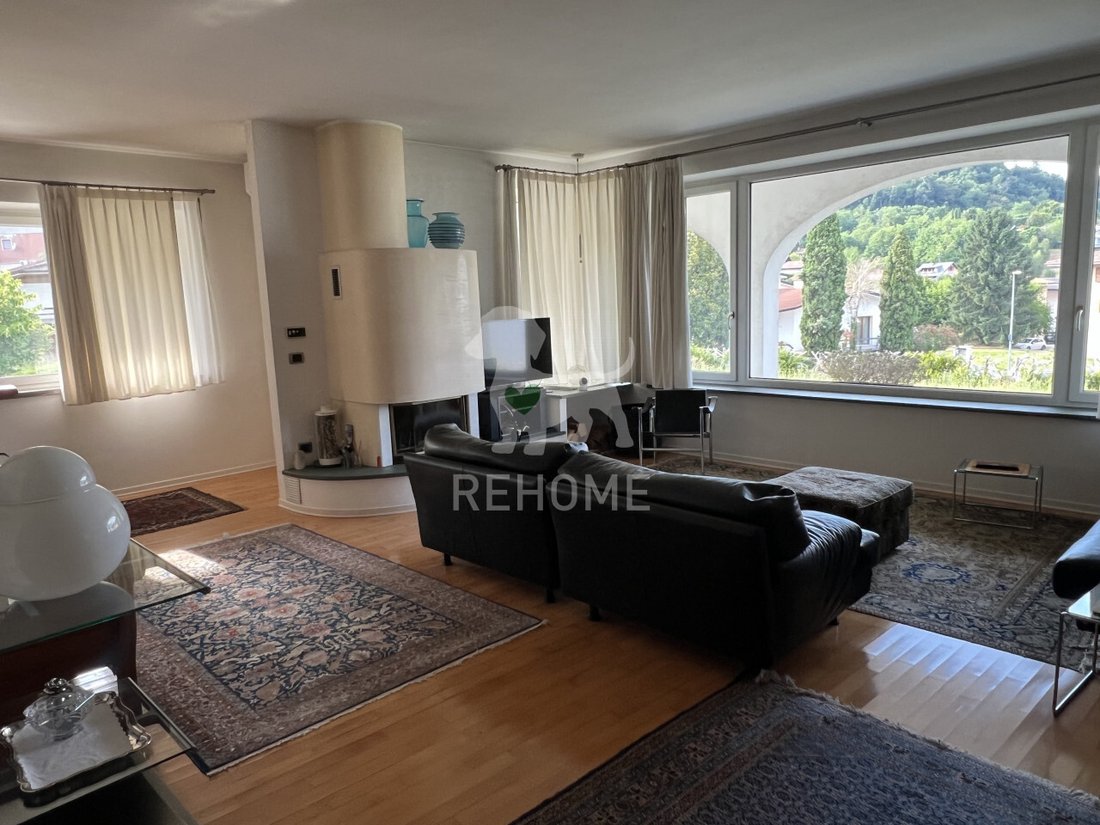
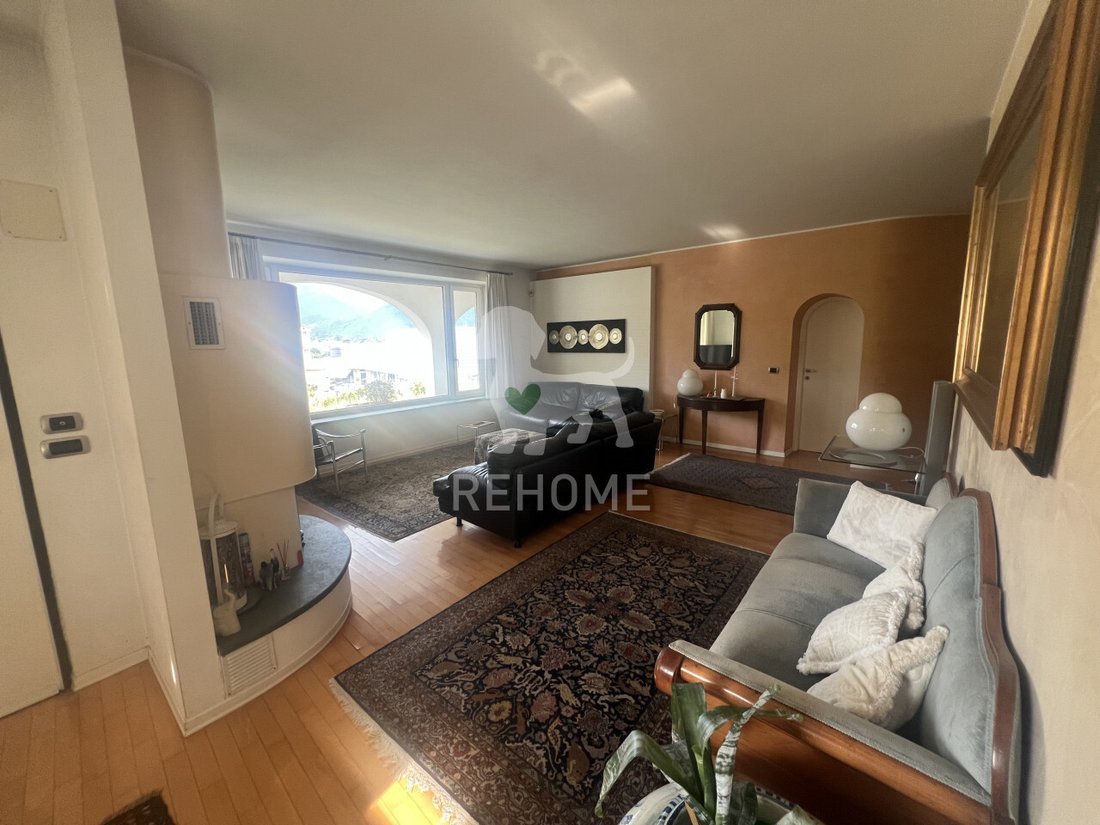
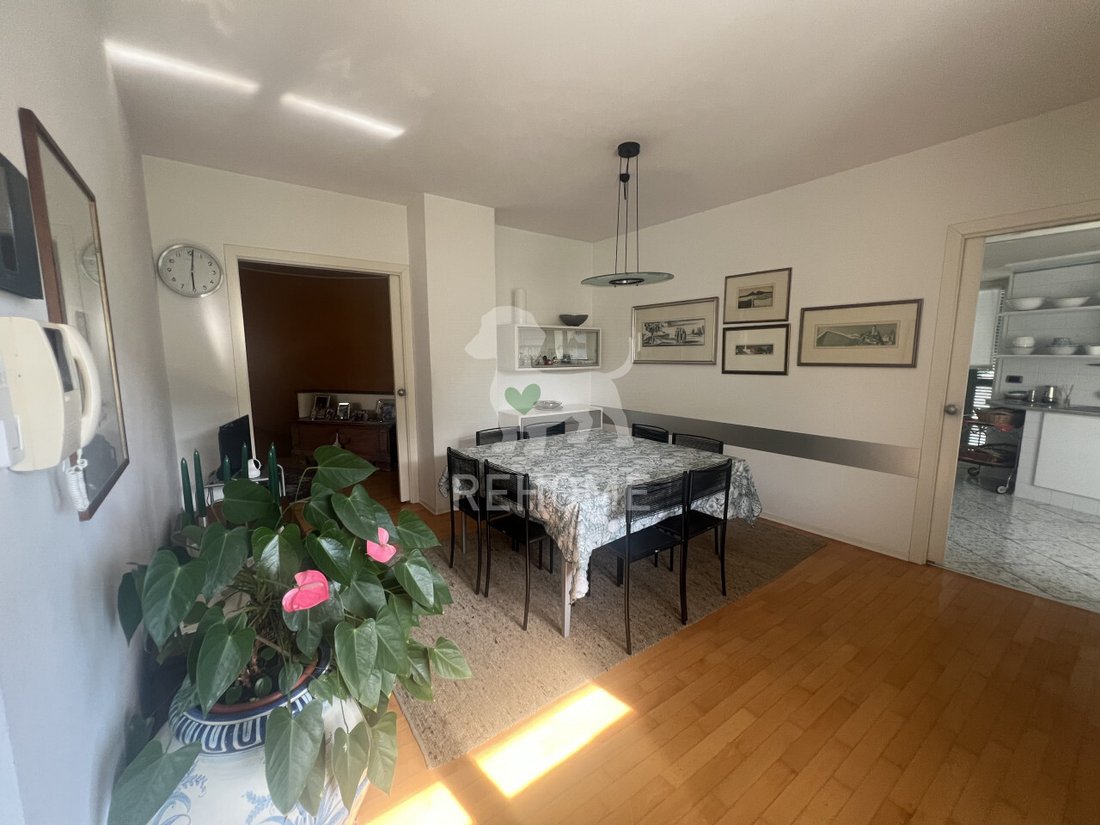
The ground floor, about 300 sqm, welcomes guests into an elegant living area enhanced by a fireplace and a large panoramic window offering a splendid mountain view. The eat-in kitchen connects with the dining room, creating functional and cozy spaces ideal for both daily life and entertaining guests. On the same level, there is also a study with a dedicated bathroom, a convenient laundry room, and the sleeping area, consisting of four spacious double bedrooms. Each bedroom has its own private bathroom, equipped with either a shower or a whirlpool tub, and a walk-in closet, providing independence and comfort for every family member.
The basement, about 400 sqm, is designed as a true extension of the living area. The large tavern of about 200 sqm, with a kitchen, dining area, and lounge with an additional fireplace, is the perfect space for social gatherings, parties, or dinners with many guests. The floor is completed by an elegant bathroom finished in mosaic, a wine cellar, a technical room, a workshop, and an extraordinary garage of about 200 sqm equipped with a charging station for electric vehicles, perfectly integrated with the photovoltaic system.
From the outside, there is also access to a charming wine cellar entirely made of stone, an authentically charming space that further enhances the property.
Outside, a large porch allows for comfortably welcoming guests or temporarily parking cars without entering the garage, while the large park adjoining the villa guarantees privacy, tranquility, and a setting of absolute prestige.
This is a representative residence, designed for those who wish to live in an exclusive environment, with generous spaces, modern technologies, and high-level finishes, without giving up the convenience of the village center.
The REHOME Agency of Pellegri Vanessa reserves the right to verify some of the information reported here, as all materials and documentation used were provided by third parties. The images shown may be stock photos or modified at the explicit request of the property’s privacy.
Built in 1995 and maintained in impeccable condition thanks to a recent renovation, the property stands out for its spaciousness, high construction quality, and modern technological features, including autonomous underfloor heating, energy class A1, and a photovoltaic system with a 14 kWh storage unit.
Adjacent to a magnificent private park of about 5,000 sqm, the villa offers over 500 sqm of space spread between the main floor and the basement, designed to ensure maximum living comfort and excellent usability of the rooms.
The ground floor, about 300 sqm, welcomes guests into an elegant living area enhanced by a fireplace and a large panoramic window offering a splendid mountain view. The eat-in kitchen connects with the dining room, creating functional and cozy spaces ideal for both daily life and entertaining guests. On the same level, there is also a study with a dedicated bathroom, a convenient laundry room, and the sleeping area, consisting of four spacious double bedrooms. Each bedroom has its own private bathroom, equipped with either a shower or a whirlpool tub, and a walk-in closet, providing independence and comfort for every family member.
The basement, about 400 sqm, is designed as a true extension of the living area. The large tavern of about 200 sqm, with a kitchen, dining area, and lounge with an additional fireplace, is the perfect space for social gatherings, parties, or dinners with many guests. The floor is completed by an elegant bathroom finished in mosaic, a wine cellar, a technical room, a workshop, and an extraordinary garage of about 200 sqm equipped with a charging station for electric vehicles, perfectly integrated with the photovoltaic system.
From the outside, there is also access to a charming wine cellar entirely made of stone, an authentically charming space that further enhances the property.
Outside, a large porch allows for comfortably welcoming guests or temporarily parking cars without entering the garage, while the large park adjoining the villa guarantees privacy, tranquility, and a setting of absolute prestige.
This is a representative residence, designed for those who wish to live in an exclusive environment, with generous spaces, modern technologies, and high-level finishes, without giving up the convenience of the village center.
The REHOME Agency of Pellegri Vanessa reserves the right to verify some of the information reported here, as all materials and documentation used were provided by third parties. The images shown may be stock photos or modified at the explicit request of the property’s privacy.
-
Type de propriété
Villa
-
Année de construction
1995
-
Prix/pied²
$114
-
Émissions
A1
-
Consommation
A
Caractéristiques
Caractéristiques
Lot
Intérieur
- Bureau
- Cheminée
- Climatisation
- Îlot de cuisine
- Buanderie
- Cave à vins
- Sous-sol
- Dressing
Outdoor
Explorez le secteur
Via Cevedal, 23, Buja, Frioul-Vénétie julienne, Italie
Voir sur Google Maps
Prix par sqft
Faible
Élevé
Située dans la région nord de l’Italie près de Cortina d’Ampezzo, cette propriété offre un accès facile au centre-ville historique et aux chaînes de montagnes des Dolomites. Les commodités locales incluent une gastronomie raffinée, des activités de plein air et des sites culturels. La région est bien desservie par la route vers l’aéroport de Bolzano et les gares proches, offrant des options de transport efficaces.
Voir à proximité
Attractions
Écoles
Aéroport de Bolzano
Aéroport
55 min
Gare Calalzo-Pieve di Cadore-Cortina
Gare
40 min
Club de golf Cortina
Golf & Country Clubs
10 min
Restaurant Tivoli
Restauration & Vin
8 min
Parc naturel des Dolomites
Extérieur & Nature
20 min
École Internationale de Cortina
École Internationale
12 min
Institut Compréhensif de Cortina d'Ampezzo
École Publique
5 min
Inscrit il y a 3 ans
Vous vous êtes renseigné sur ce bien
L'agent vous contactera bientôt par
Publié par
11
Annonces
2023
Inscrit
Réserver une visite avec the agent
Choisissez une date et si vous souhaitez une visite virtuelle ou en personne avec l’agent.
Date préférée
Type de visite
Dernière mise à jour
Juillet 29
Première mise en ligne
Juillet 29
Référence de l’annonce
5112867
La confiance des plus grands courtiers du monde
Les agents des propriétés les plus exceptionnelles du monde publient sur JamesEdition.
- Des annonces de Sotheby's, Christie's, BARNES et Engel & Völkers
- Chaque annonce est vérifiée avant sa mise en ligne
- Contactez directement des agents vérifiés
En continuant, vous acceptez nos Conditions et notre Politique de confidentialité.