$658,080
Ferme du XVIIe Siècle avec Dépendance et Parc de 3500 m²
- 15 Chambres
- 6 SdB
- 9,473 Sqft
- Mis à jour: Hier
À propos de la propriété
La description a été traduite automatiquement.
La description est affichée dans la langue d'origine.
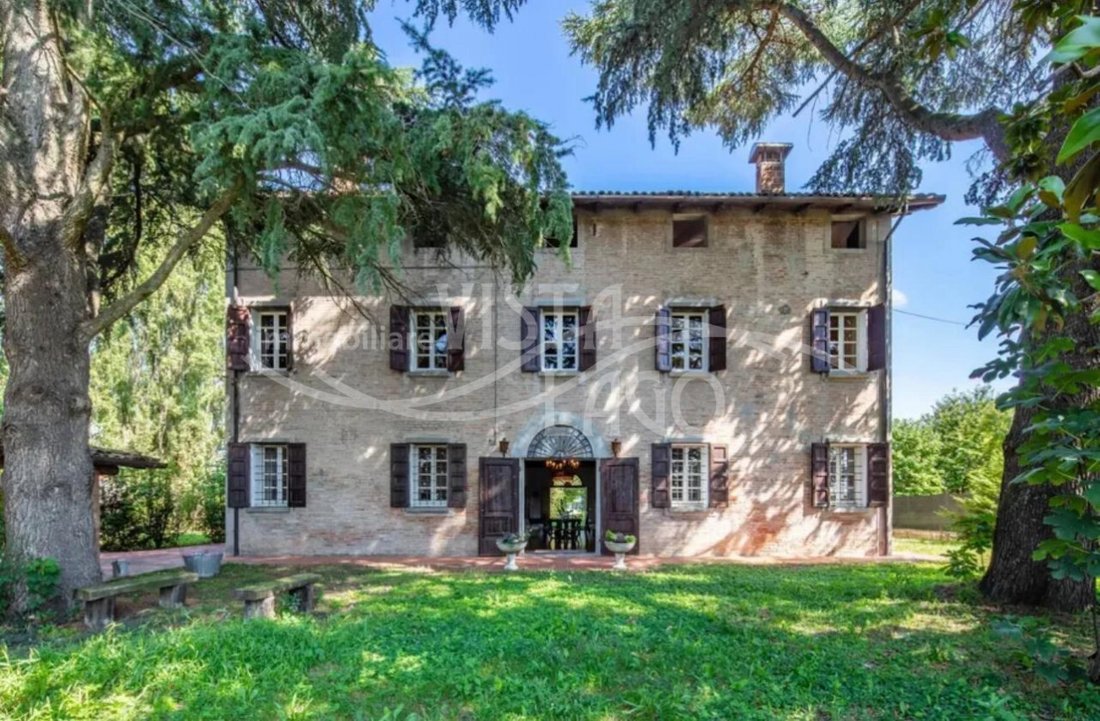
We offer for sale a historic complex dating back to the 17th century, set within a meticulously landscaped 3,500-square-meter park.
The property consists of two independent buildings which, due to their layout and positioning, can easily be subdivided into two autonomous residential units, each with its own private entrance and garden.
Thanks to its strategic location and generous size, th
The property consists of two independent buildings which, due to their layout and positioning, can easily be subdivided into two autonomous residential units, each with its own private entrance and garden.
Thanks to its strategic location and generous size, th
We offer for sale a historic complex dating back to the 17th century, set within a meticulously landscaped 3,500-square-meter park.
The property consists of two independent buildings which, due to their layout and positioning, can easily be subdivided into two autonomous residential units, each with its own private entrance and garden.
Thanks to its strategic location and generous size, the property represents an excellent investment opportunity for commercial or healthcare-related ventures, such as a venue for receptions and events, a hotel, a B&B, a retirement home, or a residential care facility.
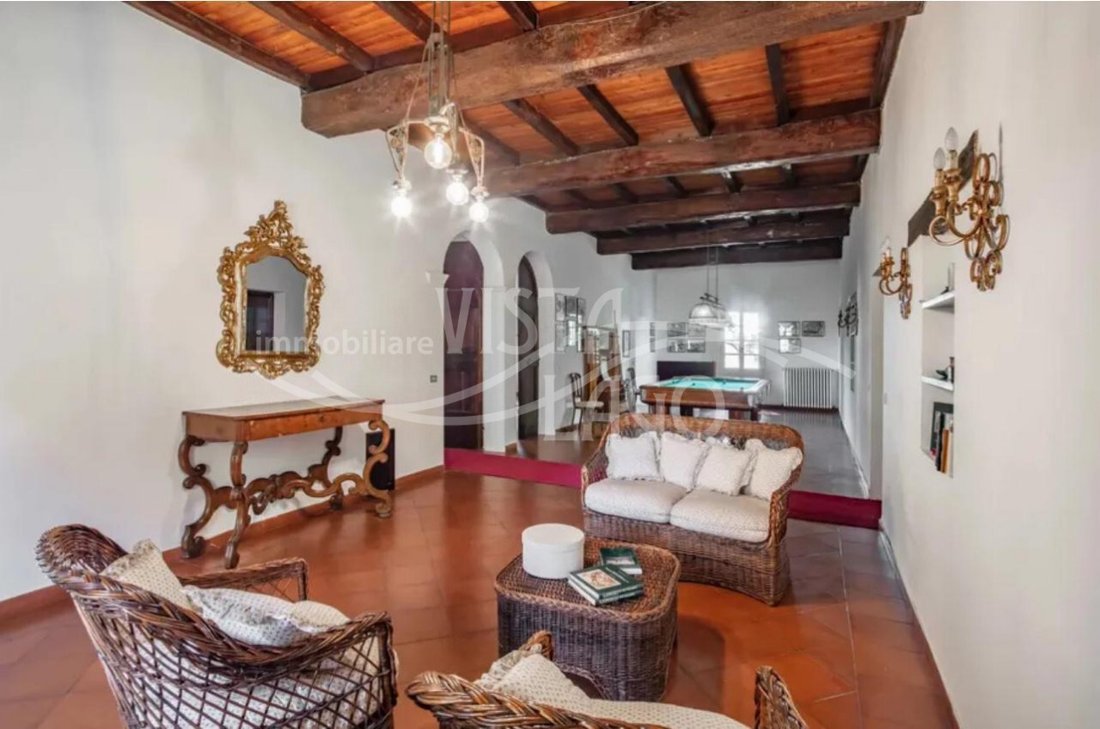
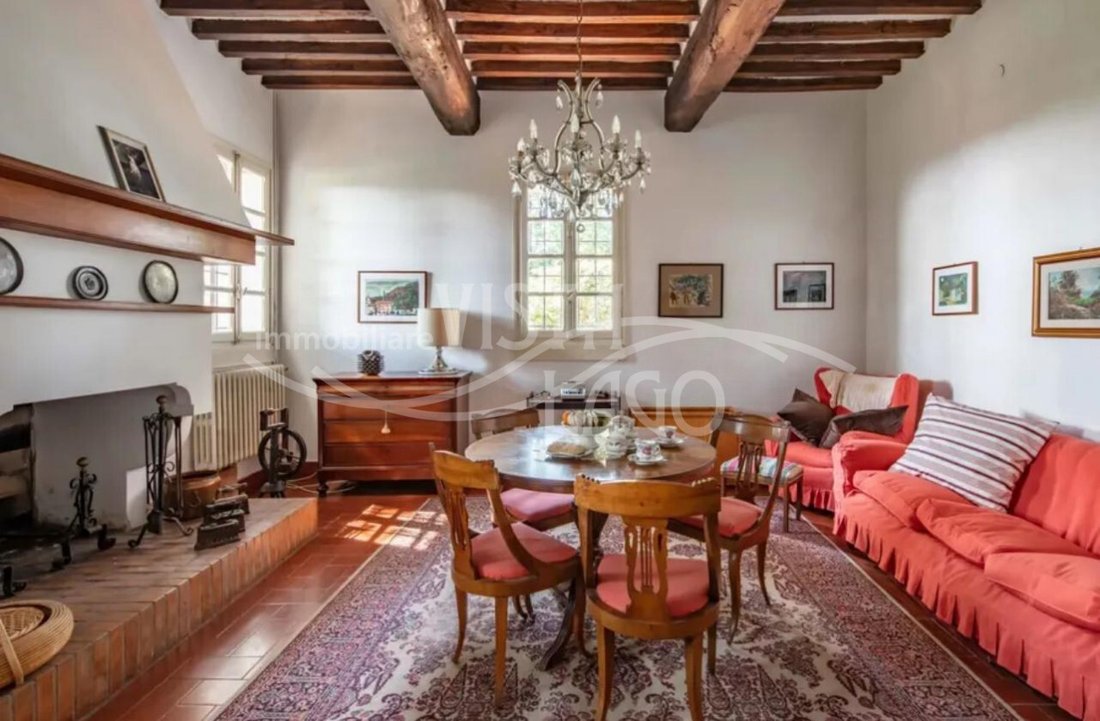
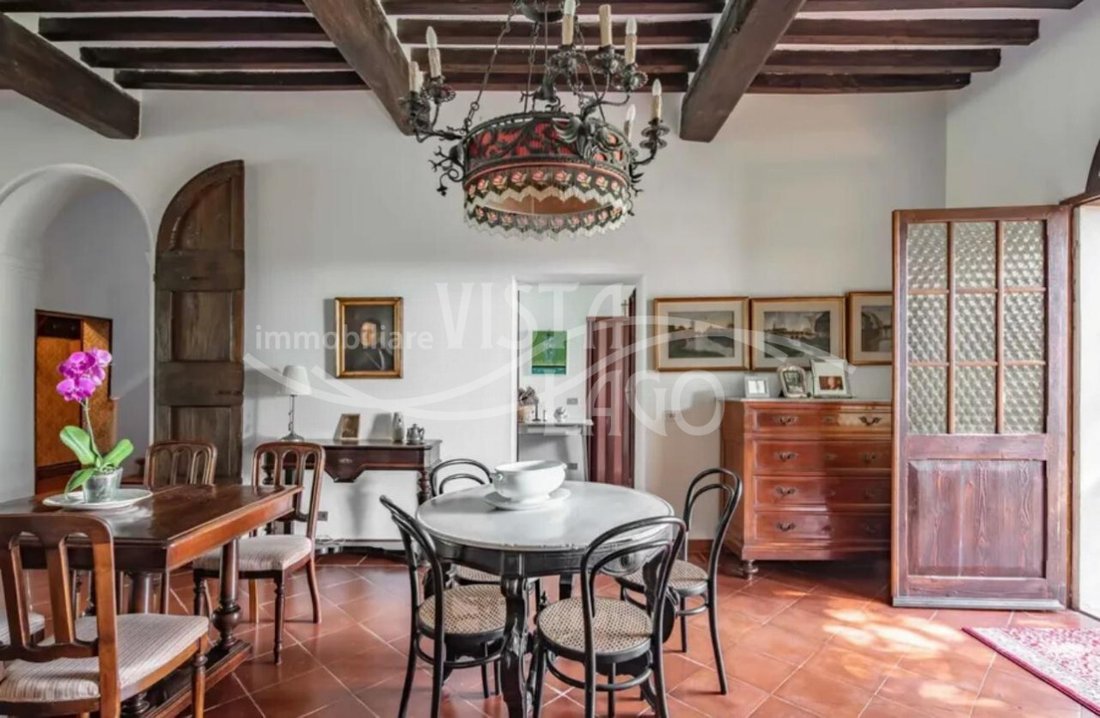
The interiors are enhanced by fine details and materials, including antique fireplaces and distinctive exposed wooden beam ceilings.
The main residence spans 630 square meters across three levels:
the ground floor features a living room with two separate garden entrances, a dining room, a kitchen, a second sitting room with a fireplace, an anteroom with a bathroom, a walk-in closet, and a spacious double laundry room with its own independent entrance.
The first floor is dedicated to leisure and sleeping quarters, comprising a living room with a billiard table, four bedrooms, and two full bathrooms.
The second floor houses a high-ceilinged attic space that could serve as an additional apartment.
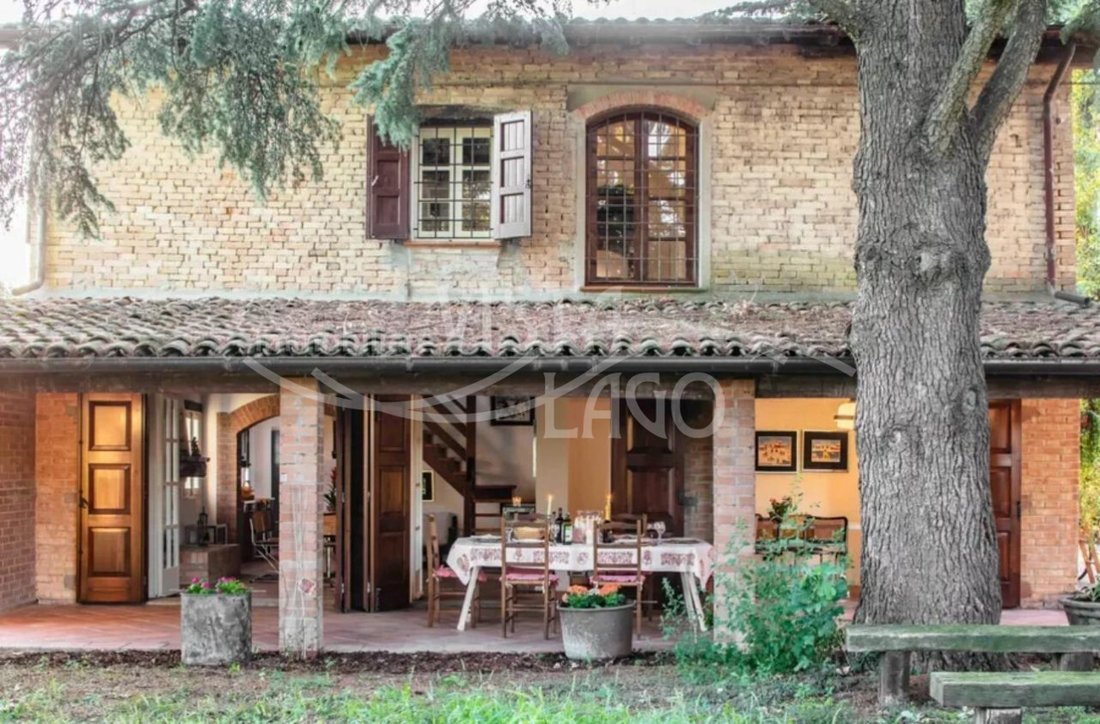
The 241-square-meter annex, spread over two levels, offers a seamless connection to the outdoors via French doors opening onto the portico and garden. The ground floor features a large open-plan area combining a living room, kitchen, and dining room, along with a laundry/bathroom and an internal cellar;
the first floor comprises a living room with a library, three bedrooms, and a full bathroom. The property is fully fenced and features a cellar/woodshed, a garage, and a spacious interior area providing ample parking space.
The property consists of two independent buildings which, due to their layout and positioning, can easily be subdivided into two autonomous residential units, each with its own private entrance and garden.
Thanks to its strategic location and generous size, the property represents an excellent investment opportunity for commercial or healthcare-related ventures, such as a venue for receptions and events, a hotel, a B&B, a retirement home, or a residential care facility.
The interiors are enhanced by fine details and materials, including antique fireplaces and distinctive exposed wooden beam ceilings.
The main residence spans 630 square meters across three levels:
the ground floor features a living room with two separate garden entrances, a dining room, a kitchen, a second sitting room with a fireplace, an anteroom with a bathroom, a walk-in closet, and a spacious double laundry room with its own independent entrance.
The first floor is dedicated to leisure and sleeping quarters, comprising a living room with a billiard table, four bedrooms, and two full bathrooms.
The second floor houses a high-ceilinged attic space that could serve as an additional apartment.
The 241-square-meter annex, spread over two levels, offers a seamless connection to the outdoors via French doors opening onto the portico and garden. The ground floor features a large open-plan area combining a living room, kitchen, and dining room, along with a laundry/bathroom and an internal cellar;
the first floor comprises a living room with a library, three bedrooms, and a full bathroom. The property is fully fenced and features a cellar/woodshed, a garage, and a spacious interior area providing ample parking space.
-
Type de propriété
Villa
-
Année de construction
1600
-
Prix/pied²
$69
-
Émissions
G
-
Consommation
G
Caractéristiques
- Jardin
- Garage
- Cheminée
- Dressing
- Bibliothèque
- Immobilier d’investissement
- Plan d’étage 2D
- Sous-sol
- Porte
Caractéristiques
Lot
Intérieur
- Haut plafond
- Cheminée
- Climatisation
- Buanderie
- Bibliothèque
- Sous-sol
- Dressing
Outdoor
Explorez le secteur
via Colombara Reno Centese, Émilie-Romagne, Italie
Voir sur Google Maps
Prix par sqft
Faible
Élevé
Située à Reno Centese, Cento, dans la région d’Emilie-Romagne, cette propriété offre un cadre résidentiel calme avec un accès facile aux commodités locales. La gare de Cento est à 12 min en voiture et l’aéroport de Bologne Guglielmo Marconi à 45 min. Le site associe charme rural et proximité des centres urbains et des écoles de qualité.
Voir à proximité
Attractions
Écoles
Aéroport de Bologne Guglielmo Marconi
Aéroport
45 min
Gare de Cento
Gare
12 min
Port de Porto Garibaldi
Port / Marina
32 min
Club de Golf de Bologne
Golf & Country Clubs
30 min
Parc Régional du Delta du Pô
Outdoor & Nature
40 min
Théâtre Communal de Ferrare
Culture & Patrimoine
35 min
Eataly Bologne
Restauration & Vin
40 min
École Internationale de Ferrare
École Internationale
30 min
Institut Compréhensif Cento 1
École Publique
10 min
Inscrit il y a 4 ans
Vous vous êtes renseigné sur ce bien
L'agent vous contactera bientôt par
Publié par
13
Annonces
2022
Inscrit
Réserver une visite avec the agent
Choisissez une date et si vous souhaitez une visite virtuelle ou en personne avec l’agent.
Date préférée
Type de visite
Dernière mise à jour
Hier
Première mise en ligne
Novembre 21
Référence de l’annonce
5167994
La confiance des plus grands courtiers du monde
Les agents des propriétés les plus exceptionnelles du monde publient sur JamesEdition.
- Des annonces de Sotheby's, Christie's, BARNES et Engel & Völkers
- Chaque annonce est vérifiée avant sa mise en ligne
- Contactez directement des agents vérifiés
En continuant, vous acceptez nos Conditions et notre Politique de confidentialité.