


$4,329,769
Villa 668 M² à Vendre
- 5 Chambres
- 6 SdB
- 7,191 Sqft
- Mis à jour: Février 5, 2025
-
1
Vues des 30 derniers jours
- 8
À propos de la propriété
La description a été traduite automatiquement.
La description est affichée dans la langue d'origine.
Isterni allie une beauté naturelle unique à un caractère traditionnel, offrant une atmosphère paisible juste à l’extérieur de la ville pittoresque et cosmopolite de Naoussa sur l’île de Paros. Il offre une vue magnifique sur l’île de Naxos et chaque matin, tout le village est baigné par la lumière du soleil levant.
Une villa au design unique se trouve sur l’une des collines tranquilles de
Une villa au design unique se trouve sur l’une des collines tranquilles de
Isterni combines unique natural beauty with a traditional character, offering a peaceful atmosphere just outside the picturesque, cosmopolitan Naoussa on Paros. It has a wonderful view of the island of Naxos, and every morning the whole village is bathed in the light of the rising sun.
A uniquely designed villa stands on one of the quiet hills in the area. The villa is the creation of the
A uniquely designed villa stands on one of the quiet hills in the area. The villa is the creation of the
Isterni allie une beauté naturelle unique à un caractère traditionnel, offrant une atmosphère paisible juste à l’extérieur de la ville pittoresque et cosmopolite de Naoussa sur l’île de Paros. Il offre une vue magnifique sur l’île de Naxos et chaque matin, tout le village est baigné par la lumière du soleil levant.
Une villa au design unique se trouve sur l’une des collines tranquilles de la région. La villa a été créée par le célèbre artiste et architecte Kostas Gouzelis, dont les œuvres sont uniques en leur genre. Chaque coin de la maison dégage un sentiment d’élévation et de calme.
La visite commence par la cuisine ouverte avec son grand îlot en marbre, l’endroit idéal pour préparer de délicieux repas en famille.
Continuez jusqu’au salon spacieux et confortable qui communique avec la salle à manger. La cheminée accueillante rend la villa chaleureuse et accueillante même pendant les mois les plus froids de l’hiver.
Avant d’explorer les chambres, le couloir mène à l’espace enchanteur du jardin zen. Deux chambres superbement conçues promettent des moments de détente et de tranquillité totales.
L’une des deux maisons d’hôtes est reliée à la maison principale. Au niveau supérieur se trouve la chambre avec salle de bains privative et une cheminée qui complète le tableau idyllique. En descendant l’escalier intérieur, nous arrivons à la cuisine, au salon et à un bureau qui peut facilement être transformé en salon ou en une autre chambre.
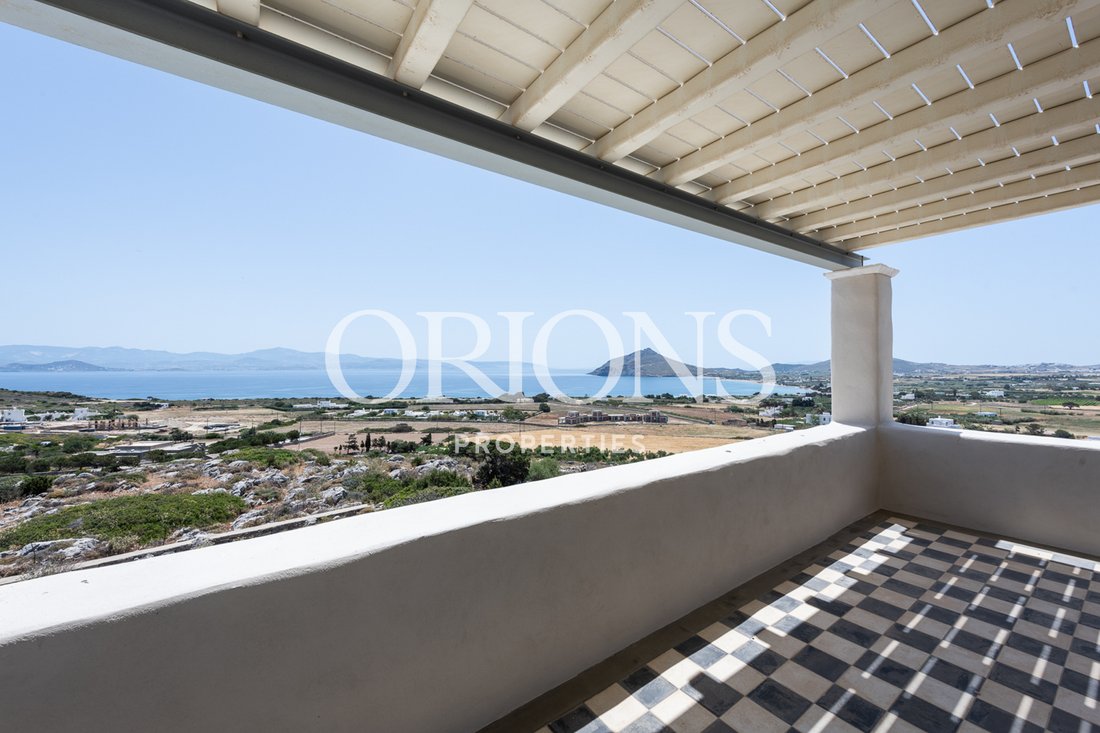
En retournant dans la maison principale et en montant l’escalier intérieur, vous trouverez la chambre principale avec son balcon particulièrement grand, doté d’un magnifique sol en damier. Vous pourrez y profiter de la magnifique vue panoramique à l’ombre fraîche de la pergola.
Un espace spécial est la salle de yoga, dont le design impressionnant est influencé par les chapelles traditionnelles des Cyclades avec leur dôme bleu distinctif. La chambre comprend une douche ouverte. Elle peut également facilement être transformée en chambre supplémentaire si nécessaire.
À l’extérieur se trouve la deuxième maison d’hôtes, qui est également divisée en deux : la chambre avec salle de bains privative au niveau inférieur et la cuisine ouverte, le salon confortable et la salle à manger au niveau supérieur.
La grande piscine chauffée invite amis et invités à y plonger pour une baignade rafraîchissante lors des chaudes journées d’été, et pourquoi pas, à profiter d’une fête inoubliable au bord de la piscine avec une vue imprenable sur le vaste bleu de la Méditerranée.
Cette villa remarquable, alliant parfaitement un design saisissant à une harmonie de goût raffinée, attend un propriétaire averti pour s’en approprier la propriété.
Une villa au design unique se trouve sur l’une des collines tranquilles de la région. La villa a été créée par le célèbre artiste et architecte Kostas Gouzelis, dont les œuvres sont uniques en leur genre. Chaque coin de la maison dégage un sentiment d’élévation et de calme.
La visite commence par la cuisine ouverte avec son grand îlot en marbre, l’endroit idéal pour préparer de délicieux repas en famille.
Continuez jusqu’au salon spacieux et confortable qui communique avec la salle à manger. La cheminée accueillante rend la villa chaleureuse et accueillante même pendant les mois les plus froids de l’hiver.
Avant d’explorer les chambres, le couloir mène à l’espace enchanteur du jardin zen. Deux chambres superbement conçues promettent des moments de détente et de tranquillité totales.
L’une des deux maisons d’hôtes est reliée à la maison principale. Au niveau supérieur se trouve la chambre avec salle de bains privative et une cheminée qui complète le tableau idyllique. En descendant l’escalier intérieur, nous arrivons à la cuisine, au salon et à un bureau qui peut facilement être transformé en salon ou en une autre chambre.
En retournant dans la maison principale et en montant l’escalier intérieur, vous trouverez la chambre principale avec son balcon particulièrement grand, doté d’un magnifique sol en damier. Vous pourrez y profiter de la magnifique vue panoramique à l’ombre fraîche de la pergola.
Un espace spécial est la salle de yoga, dont le design impressionnant est influencé par les chapelles traditionnelles des Cyclades avec leur dôme bleu distinctif. La chambre comprend une douche ouverte. Elle peut également facilement être transformée en chambre supplémentaire si nécessaire.
À l’extérieur se trouve la deuxième maison d’hôtes, qui est également divisée en deux : la chambre avec salle de bains privative au niveau inférieur et la cuisine ouverte, le salon confortable et la salle à manger au niveau supérieur.
La grande piscine chauffée invite amis et invités à y plonger pour une baignade rafraîchissante lors des chaudes journées d’été, et pourquoi pas, à profiter d’une fête inoubliable au bord de la piscine avec une vue imprenable sur le vaste bleu de la Méditerranée.
Cette villa remarquable, alliant parfaitement un design saisissant à une harmonie de goût raffinée, attend un propriétaire averti pour s’en approprier la propriété.
Isterni combines unique natural beauty with a traditional character, offering a peaceful atmosphere just outside the picturesque, cosmopolitan Naoussa on Paros. It has a wonderful view of the island of Naxos, and every morning the whole village is bathed in the light of the rising sun.
A uniquely designed villa stands on one of the quiet hills in the area. The villa is the creation of the well-known artist and architect Kostas Gouzelis, whose works are distinctively unique. Every corner of the home exudes a sense of uplift and calm.
The tour opens with the open-plan kitchen with its large, marble island, the perfect place for all the family to join in preparing delicious meals.
Continue to the spacious, comfortable living room which communicates with the dining area. The welcoming fireplace makes the villa warm and hospitable even in the colder winter months.
Before exploring the bedrooms, the corridor leads to the enchanting space of the Zen Garden. Two beautifully designed bedrooms promise moments of total relaxation and tranquility.
One of the two Guest Houses is connected to the Main House. On the upper level is the bedroom with ensuite bathroom and a fireplace completing the idyllic picture. Descending the internal staircase, we come to the kitchen, the living room and an office which can easily be transformed into a sitting room or another bedroom.
Returning to the Main House and ascending the interior staircase, there is the Master Bedroom with its particularly large balcony, featuring a striking chequerboard floor. There you can enjoy the magnificent panoramic view in the cool shade of the pergola.
A special space is the Yoga Room, its impressive design influenced by traditional Cycladic chapels with their distinctive blue dome. The room includes an open shower. This can also easily be transformed into an extra bedroom if necessary.
Outside is the second Guest House, which is also divided in two: the bedroom with ensuite bathroom on the lower level, and the open-plan kitchen, cozy living room and dining area on the upper level.
The large, heated pool invites friends and guests to dive in for a refreshing swim on hot summer days, and why not, to enjoy an unforgettable pool party with an uninterrupted view of the vast blue Mediterranean.
This remarkable villa, perfectly combining striking design with tasteful harmony of taste, awaits a discerning owner to make it their own.
A uniquely designed villa stands on one of the quiet hills in the area. The villa is the creation of the well-known artist and architect Kostas Gouzelis, whose works are distinctively unique. Every corner of the home exudes a sense of uplift and calm.
The tour opens with the open-plan kitchen with its large, marble island, the perfect place for all the family to join in preparing delicious meals.
Continue to the spacious, comfortable living room which communicates with the dining area. The welcoming fireplace makes the villa warm and hospitable even in the colder winter months.
Before exploring the bedrooms, the corridor leads to the enchanting space of the Zen Garden. Two beautifully designed bedrooms promise moments of total relaxation and tranquility.
One of the two Guest Houses is connected to the Main House. On the upper level is the bedroom with ensuite bathroom and a fireplace completing the idyllic picture. Descending the internal staircase, we come to the kitchen, the living room and an office which can easily be transformed into a sitting room or another bedroom.
Returning to the Main House and ascending the interior staircase, there is the Master Bedroom with its particularly large balcony, featuring a striking chequerboard floor. There you can enjoy the magnificent panoramic view in the cool shade of the pergola.
A special space is the Yoga Room, its impressive design influenced by traditional Cycladic chapels with their distinctive blue dome. The room includes an open shower. This can also easily be transformed into an extra bedroom if necessary.
Outside is the second Guest House, which is also divided in two: the bedroom with ensuite bathroom on the lower level, and the open-plan kitchen, cozy living room and dining area on the upper level.
The large, heated pool invites friends and guests to dive in for a refreshing swim on hot summer days, and why not, to enjoy an unforgettable pool party with an uninterrupted view of the vast blue Mediterranean.
This remarkable villa, perfectly combining striking design with tasteful harmony of taste, awaits a discerning owner to make it their own.
-
Type de propriété
Villa
-
Année de construction
2010
-
Prix/pied²
$602
-
Émissions
C
-
Consommation
C
Caractéristiques
- Jardin
- Piscine
- Terrasse
- Cheminée
- Cuisine extérieure
- Vue sur la mer
- Vue sur la mer
- Manoir
- Pergola
Caractéristiques
Lot
- Vue panoramique / panoramique
- Vue sur la mer
- Vue sur la mer
- Manoir
- Rénové
Intérieur
- Haut plafond
- Bureau
- Cheminée
- Climatisation
- Îlot de cuisine
- Comptoirs en pierre
Outdoor
- Terrasse
- Balcon
- Stationnement
- Piscine
- Cuisine extérieure
- Espace de vie extérieur
- Porte
- Pergola
- Jardin
Explorez le secteur
Isterni, 844 00, Greece
Voir sur Google Maps
Prix par sqft
Faible
Élevé

Inscrit il y a 3 ans
Vous vous êtes renseigné sur ce bien
L'agent vous contactera bientôt par
Publié par
73
Annonces
2024
Inscrit
Réserver une visite avec Ioannis Loukis
Choisissez une date et si vous souhaitez une visite virtuelle ou en personne avec l’agent.
Date préférée
Type de visite

We provide residential Real Estate Brokerage for buyers, sellers and investors in Paros island and the Cyclades. Ou
We provide residential Real Estate Brokerage for buyers, sellers and investors in Paros island and the Cyclades. Ourvision is to connect investors, local sellers and artists.
As a Boutique Agency, we believe in the personal touch. Our close-knit team is dedicated to providing a tailored approach to meet your unique needs. Our focus is on building relationships with our clients, combining our expertise to meet all your requirements and craft high-end, bespoke solutions to your unique needs.
Together, we will help you achieve your home ownership dreams.
An A-Z customer journey:
Living and working in the community, we have an intimate, in-depth knowledge of the local market. As part our personalised service, we locate suitable properties, using our expertise in Architectural photography, Marketing and Design to guide our customers on the exciting journey of finding the perfect home.
Communication is key on this journey. We are in constant conversation with our customers, allowing you to make informed choices and covering everything from your investment and budgetary needs to your ultimate discovery of the perfect home.
Our professional team is driven by a passion for Design and Aesthetics. ORIONS combines simplicity with inspiration, communication with personalisation, local insight with a global reach.
As a Boutique Agency, we believe in the personal touch. Our close-knit team is dedicated to providing a tailored approach to meet your unique needs. Our focus is on building relationships with our clients, combining our expertise to meet all your requirements and craft high-end, bespoke solutions to your unique needs.
Together, we will help you achieve your home ownership dreams.
An A-Z customer journey:
Living and working in the community, we have an intimate, in-depth knowledge of the local market. As part our personalised service, we locate suitable properties, using our expertise in Architectural photography, Marketing and Design to guide our customers on the exciting journey of finding the perfect home.
Communication is key on this journey. We are in constant conversation with our customers, allowing you to make informed choices and covering everything from your investment and budgetary needs to your ultimate discovery of the perfect home.
Our professional team is driven by a passion for Design and Aesthetics. ORIONS combines simplicity with inspiration, communication with personalisation, local insight with a global reach.
Dernière mise à jour
Février 5, 2025
Première mise en ligne
Feb 7, 2024
Référence de l’annonce
547
Propriétés similaires à proximité
Nouvelles annonces à Paros








Explorez plus de biens à vendre
Paros, Aegean, Grèce Villes
Paros, Aegean, Grèce types de propriétés
Paros, Aegean, Grèce Recherches populaires
- Propriétés avec Jardin à Paros, Aegean, Grèce
- Vue sur un golfe propriétés à Paros, Aegean, Grèce
- Au bord de l’eau propriétés à Paros, Aegean, Grèce
- Moderne propriétés à Paros, Aegean, Grèce
- Constructions neuves propriétés à Paros, Aegean, Grèce
- Propriétés avec Vignoble / Cave à Paros, Aegean, Grèce
- Plage propriétés à Paros, Aegean, Grèce
- Vue sur l’océan propriétés à Paros, Aegean, Grèce
Paros, Aegean, Grèce Quartiers
- Maisons à vendre à Aspro Chorio, Aegean, Grèce
- Maisons à vendre à Aliki, Aegean, Grèce
- Maisons à vendre à Agkeria, Aegean, Grèce
- Maisons à vendre à Glifa, Aegean, Grèce
- Maisons à vendre à Ampelas, Aegean, Grèce
- Maisons à vendre à Kostos, Aegean, Grèce
- Maisons à vendre à Drios, Aegean, Grèce
- Maisons à vendre à Chrisi Akti, Aegean, Grèce
- Maisons à vendre à Isterni, Aegean, Grèce
- Maisons à vendre à Glisidia, Aegean, Grèce
- Maisons à vendre à Piso Livadi, Aegean, Grèce
- Maisons à vendre à Pirgaki, Aegean, Grèce
- Maisons à vendre à Sarakiniko, Aegean, Grèce
- Maisons à vendre à Molos, Aegean, Grèce
- Maisons à vendre à Kolimpithres, Aegean, Grèce
- Maisons à vendre à Makria Miti, Aegean, Grèce
- Maisons à vendre à Marathi, Aegean, Grèce
- Maisons à vendre à Tsoukalia, Aegean, Grèce
- Maisons à vendre à Pounta, Aegean, Grèce
- Maisons à vendre à Lagkeri, Aegean, Grèce
- Maisons à vendre à Mediterra, Aegean, Grèce
- Maisons à vendre à Kamari, Aegean, Grèce
- Maisons à vendre à Tzanes, Aegean, Grèce
- Maisons à vendre à Agios Andreas, Aegean, Grèce
- Maisons à vendre à Sotíres, Aegean, Grèce
- Maisons à vendre à Voutakos Parou, Aegean, Grèce
- Maisons à vendre à Livadia, Aegean, Grèce
- Maisons à vendre à Marpissa, Aegean, Grèce
- Maisons à vendre à Glifades, Aegean, Grèce
- Maisons à vendre à Marmara, Aegean, Grèce
- Maisons à vendre à Prodromos, Aegean, Grèce
- Maisons à vendre à Agios Ioannis Tripitis, Aegean, Grèce
- Maisons à vendre à Kalámi, Aegean, Grèce
- Maisons à vendre à Tourlos, Greece
- Maisons à vendre à Tsoukalas, Aegean, Grèce
- Maisons à vendre à Koukoumavles, Greece
Guides et histoires connexes
La confiance des plus grands courtiers du monde
Les agents des propriétés les plus exceptionnelles du monde publient sur JamesEdition.
- Des annonces de Sotheby's, Christie's, BARNES et Engel & Völkers
- Chaque annonce est vérifiée avant sa mise en ligne
- Contactez directement des agents vérifiés
En continuant, vous acceptez nos Conditions et notre Politique de confidentialité.