**Villa de Luxe 9+2 à Vendre avec Piscine Privée à Tepekent, Büyükçekmece, Istanbul
- 9 Chambres
- 5 SdB
- 4,521 Sqft
- Mis à jour: Hier
À propos de la propriété
ALTINEMLAK BASIN EKSPRES | EXCLUSIVE REAL ESTATE PORTFOLIO
AN EXCLUSIVE 9+2 VILLA BUILT WITH ENGINEERING EXPERTISE AND DESIGNED FOR A DISTINGUISHED LIFESTYLE
Located in Tepekent, Büyükçekmece, Istanbul, this exceptional detached villa is offered for sale on a private
ALTINEMLAK BASIN EKSPRES | EXCLUSIVE REAL ESTATE PORTFOLIO
AN EXCLUSIVE 9+2 VILLA BUILT WITH ENGINEERING EXPERTISE AND DESIGNED FOR A DISTINGUISHED LIFESTYLE
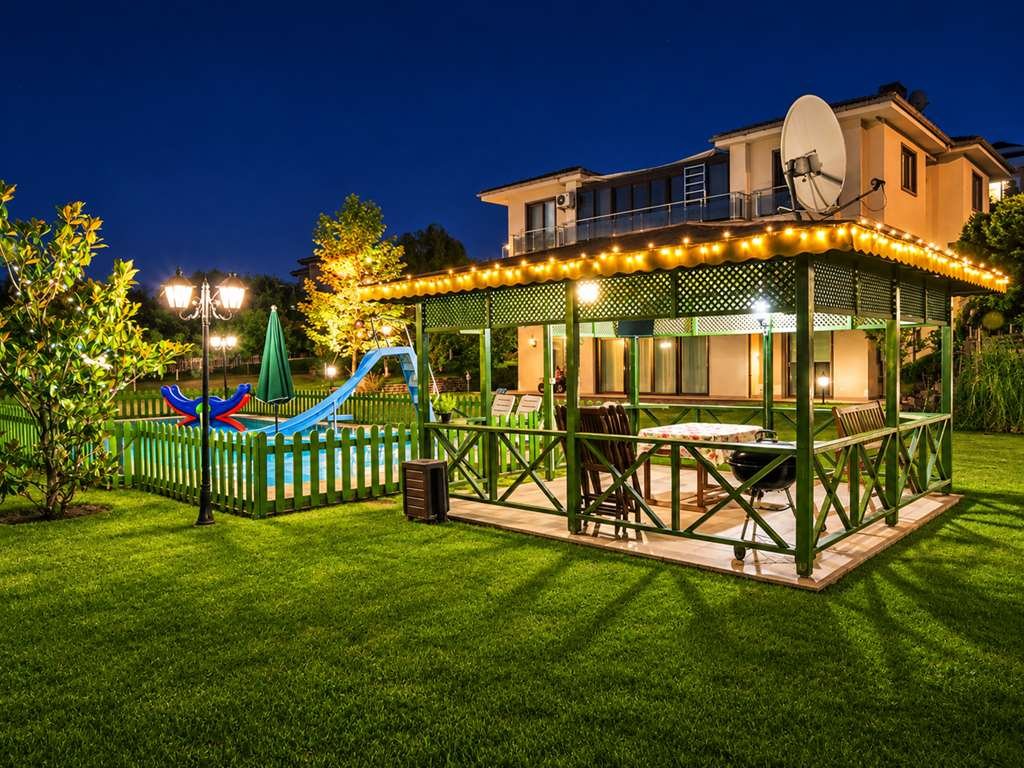
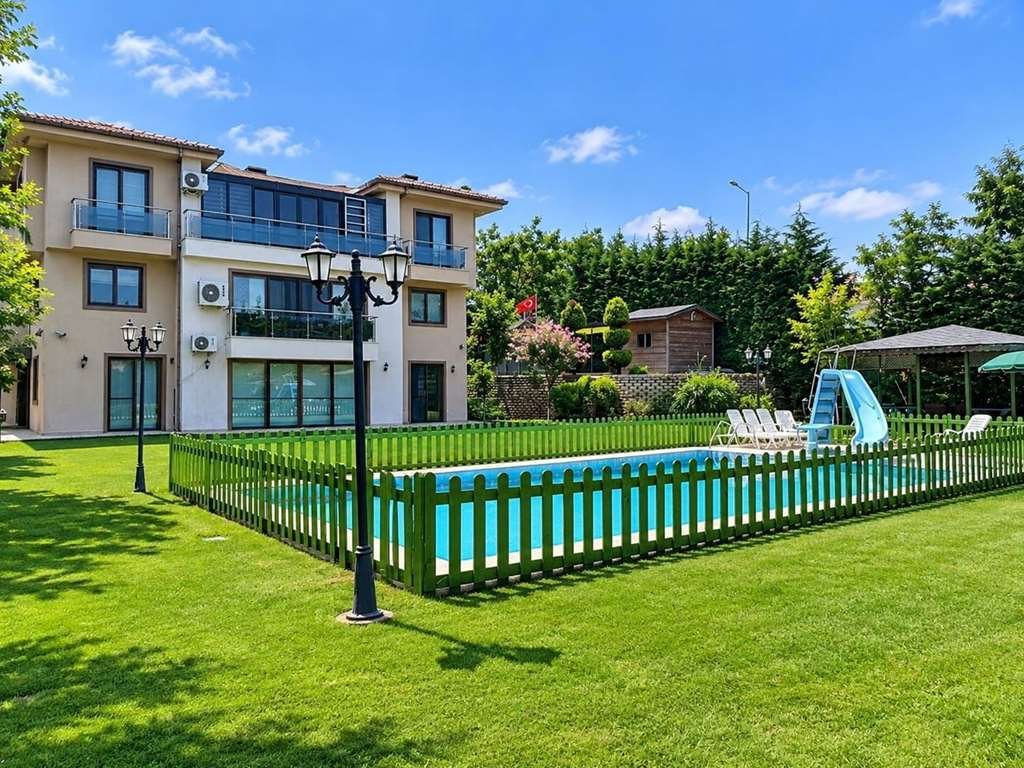
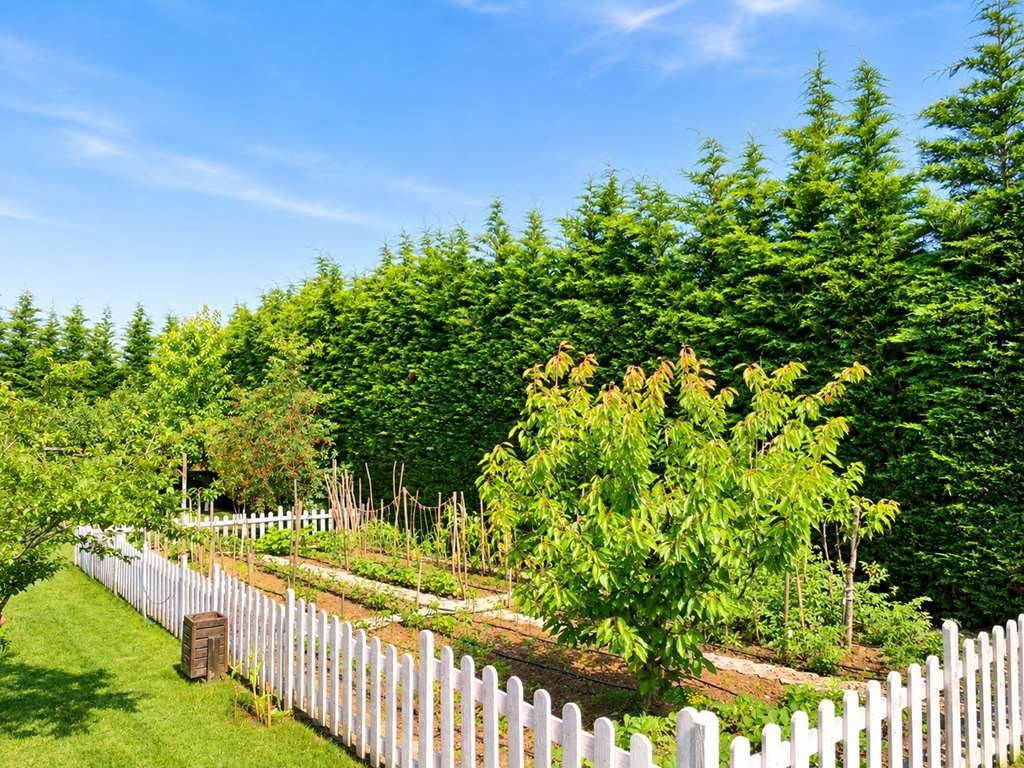
Located in Tepekent, Büyükçekmece, Istanbul, this exceptional detached villa is offered for sale on a private 2,783 m² plot, featuring 517 m² of gross building area, a private swimming pool, extensive landscaped gardens, and a thoughtfully designed layout suitable for two separate living arrangements.
This outstanding property stands out not only for its architecture and spacious interiors but also for its carefully planned engineering solutions, high-quality construction materials, alternative energy and water supply systems, comprehensive security infrastructure, and exceptional outdoor living opportunities.
Originally purchased as land from the Tepekent Cooperative in 2011, the property was personally designed and constructed by its owner, a civil engineer, with the aim of providing a comfortable, secure, and long-lasting family residence.
The villa holds an official occupancy permit dated November 13, 2012, and was custom-built by its original owner for private family use.
KEY PROPERTY FEATURES
Land Area: 2,783 m²
Gross Building Area as Stated in the Occupancy Permit: 517 m²
Property Type: Three-storey detached villa
Room Configuration: 9+2
Bedrooms: 8 bedrooms
Living Rooms: 2 separate living rooms
Kitchens: 2 independent kitchens
Bathrooms: 6 bathrooms/WCs in total
Additional Rooms: Dining room, study and fitness room, 2 pantries, laundry room, and mechanical room
Living Arrangement: Two separately accessible living sections designed for independent use
Private Swimming Pool: 14.8 × 6.5 metres
Parking: 2 covered parking spaces and 3 outdoor parking spaces
Landscaped Garden: 220 Leyland cypress trees, 72 fruit trees, and ornamental plants
Organic Hobby Garden: 16 × 8 metres
Garden Gazebo: 4 × 4 metres
Backup Power: 20 kVA AKSA generator
Water Infrastructure: 200-metre-deep water well and 20 m³ water storage tank
Security: 25-zone alarm system and 7 night-vision security cameras
Occupancy Permit Date: November 13, 2012
Title Deed Status: Construction servitude (Kat İrtifakı)
EXCLUSIVE ARCHITECTURE WITH TWO SEPARATE LIVING AREAS FOR LARGE FAMILIES
The villa has been thoughtfully designed with two distinct living sections, allowing family members to enjoy shared family life while maintaining their privacy and independence.
Main Living Section – 2.5 Floors
Accessible through a separate entrance at the rear of the property, the main residence includes 6 bedrooms, a spacious living room, a kitchen, a separate dining room, a study and fitness room, 4 bathrooms/WCs, 2 pantries, a laundry room, and a mechanical room.
Secondary Living Section – Ground Floor
Occupying approximately two-thirds of the ground floor and featuring its own entrance from the left side of the villa, this section comprises 2 bedrooms, 1 living room, 1 kitchen, and 1 bathroom/WC.
This carefully considered layout provides significant flexibility for accommodating elderly parents, adult family members, or long-term guests in a separate and comfortable living environment.
The two living sections refer to the architectural layout and practical use of the property and do not indicate two independently titled residential units.
PREMIUM CONSTRUCTION QUALITY – ENGINEERED FROM FOUNDATION TO ROOF
Durability, thermal insulation, long-term structural performance, and energy efficiency were key considerations throughout the villa’s construction.
Foundation and Reinforced Concrete System
The raft foundation incorporates double-layer felt-backed waterproofing membranes, brick, and rigid polystyrene insulation materials to enhance moisture protection and insulation.
Windows and Glazing Systems
Çuhadaroğlu SL60 and DE60 thermally insulated aluminium window systems
Lift-and-slide window and door systems
6/12/4+4 mm laminated Şişecam Comfort insulated glazing
EPDM membrane insulation around aluminium window subframes
Custom-designed sliding insect-screen systems
These premium applications were selected to address thermal insulation, acoustic comfort, and security requirements.
Roofing System
A Braas roofing system has been installed, incorporating additional insulation beneath the roof tiles and above the roof slab to reduce heat loss and improve energy efficiency.
ADVANCED ENERGY, WATER SUPPLY, AND HEATING INFRASTRUCTURE
The villa is equipped with carefully planned technical systems designed to enhance everyday comfort and provide alternative solutions during potential interruptions to essential utilities.
Electricity Supply: A 20 kVA AKSA generator has been installed to provide backup electricity during power outages. The system was designed to support the villa’s connected electrical infrastructure, including facilities such as the garden irrigation system.
Water Supply: A 200-metre-deep water well is located within the property. The well is connected to systems serving garden irrigation, swimming pool filling, and the household’s domestic water requirements.
A reinforced concrete water storage tank with a capacity of 20 m³ is situated near the swimming pool.
According to the owner, a three-stage water treatment infrastructure has been established at separate points to enable the treatment of well water for drinking-water purposes.
Solar Energy: A dual-unit Buderus solar thermal hot-water system is installed on the roof.
Heating: The property is equipped with a Viessmann Vitodens 200 WB2C condensing boiler. A Hürsan corner fireplace has also been incorporated to provide an alternative source of heating and comfort in the event of a natural gas interruption.
Air Conditioning: The villa features 4 Arçelik inverter air-conditioning units, consisting of 3 units rated at 9,500 BTU and 1 unit rated at 24,000 BTU. These systems can be used for both heating and cooling.
PRIVATE SWIMMING POOL – 14.8 × 6.5 METRES
The generously sized private swimming pool is supported by a dedicated mechanical room, a balancing tank, a water storage system, and stainless-steel access covers designed to allow ventilation.
EXTENSIVE LANDSCAPING AND PRIVATE GREEN SPACES
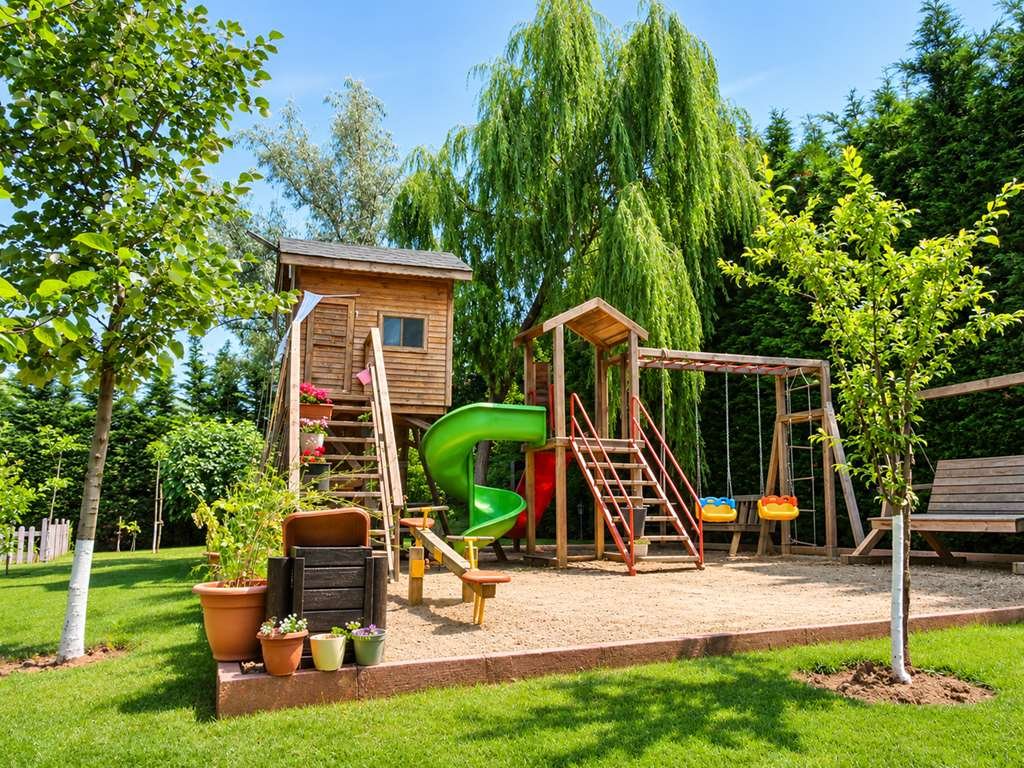
The landscaped grounds include 220 Leyland cypress trees, 72 fruit trees, various ornamental trees, shrubs, and decorative plants.
The property features professionally installed turf throughout the landscaped areas, supported by an automatic sprinkler irrigation system for the lawns and drip irrigation systems for the trees and organic garden.
Under the current maintenance arrangement, the lawns and trees receive weekly care from a professional gardener.
16 × 8 Metre Organic Hobby Garden
A dedicated area has been allocated for organic gardening, providing an excellent opportunity for growing vegetables, herbs, and other plants in a private outdoor setting.
4 × 4 Metre Garden Gazebo
Positioned beside the swimming pool, the gazebo is equipped with an electrical connection and a satellite antenna system for television reception.
PRIVATE PARKING FOR 5 VEHICLES AND AUTOMATIC ENTRANCE GATE
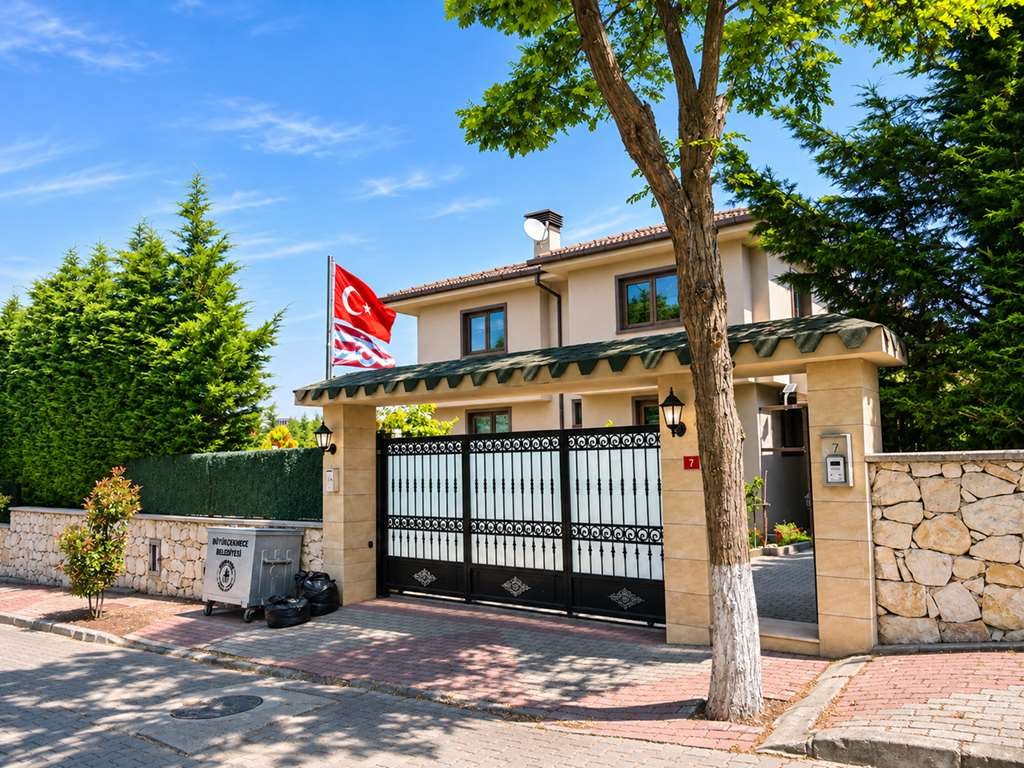
The villa offers paved parking areas extending along the rear and right-hand sides of the property.
Parking capacity includes 2 covered spaces and 3 outdoor spaces.
Vehicle access is provided through a fully automatic wrought-iron entrance gate featuring opaque glass details.
COMPREHENSIVE SECURITY – 25 ALARM ZONES AND 7 SURVEILLANCE CAMERAS
Security has been carefully integrated into the property’s overall design.
The alarm system, installed by Kare Elektronik, incorporates 25 separate security zones, PIR motion detectors, door and window sensors, and a central alarm infrastructure.
In addition, 7 externally mounted security cameras with night-vision capabilities and a recording system have been installed to support perimeter monitoring and property security.
PREMIUM INTERIOR MATERIALS AND RECOGNISED INTERNATIONAL BRANDS
The villa’s fixed interior fittings and technical equipment were selected with an emphasis on quality, durability, and long-term functionality.
Kitchen Cabinetry: İnteme
Built-in Kitchen Appliances: Franke
Kitchen Worktops: Çimstone
Bathroom and Shower Enclosures: Hüppe
Sanitary Ware and Faucets: Vitra and Artema
Condensing Boiler: Viessmann Vitodens 200 WB2C
Interior Doors: Sidoorsa solid wood door systems
Floor Coverings: Imported laminate flooring
Main Entrance Door: Kale aluminium panel door
Corner Fireplace: Hürsan
Built-in Interior Furniture: Büro Panel
Video Intercom and Automation System: Videofon
According to the property owner, the interior fittings and equipment were purchased through Evdema with invoices and warranty documentation.
ALTINEMLAK BASIN EKSPRES
Trust in Real Estate. Professional Advisory. Smart Investment Decisions.
Bu ilan RE-OS Emlak MLS Programı tarafından otomatik entegre edilmiştir.
-
Type de propriété
Villa
-
Étages
3
-
Année de construction
2016
-
Prix/pied²
$663
Caractéristiques
- Jardin
- Piscine
- Cheminée
- Centre de remise en forme / Fitness
- Bureau
- Terrain de jeu
- Buanderie
- Bar
- Porte
Intérieur
- Bureau
- Cheminée
- Climatisation
- Cuisinière à gaz
- Bar
- Buanderie
- Comptoirs en pierre
- Centre de remise en forme / Fitness
Outdoor
- Balcon
- Stationnement
- Piscine
- Terrain de jeu
- Porte
- Jardin
Explorez le secteur
L'agent vous contactera bientôt par
Publié par
Réserver une visite avec the agent
Choisissez une date et si vous souhaitez une visite virtuelle ou en personne avec l’agent.
Propriétés similaires à proximité
Nouvelles annonces à Büyükçekmece

Explorez plus de biens à vendre
Büyükçekmece, Turquie types de propriétés
Büyükçekmece, Turquie Recherches populaires
- Constructions neuves propriétés à Büyükçekmece, Turquie
- Propriétés avec Jacuzzi à Büyükçekmece, Turquie
- Lotissement sécurisé propriétés à Büyükçekmece, Turquie
- Vue sur la mer propriétés à Büyükçekmece, Turquie
- Vue sur le lac propriétés à Büyükçekmece, Turquie
- Propriétés avec Salle de jeux à Büyükçekmece, Turquie
- Rénové propriétés à Büyükçekmece, Turquie
- Propriétés avec Cuisine ouverte à Büyükçekmece, Turquie
- Propriétés avec Cuisine extérieure à Büyükçekmece, Turquie
- Propriétés avec Ascenseur à Büyükçekmece, Turquie
- Au bord de l’eau propriétés à Büyükçekmece, Turquie
- Bord de Mer propriétés à Büyükçekmece, Turquie
- Haute altitude propriétés à Büyükçekmece, Turquie
- Vue sur la ville propriétés à Büyükçekmece, Turquie
Guides et histoires connexes
La confiance des plus grands courtiers du monde
Les agents des propriétés les plus exceptionnelles du monde publient sur JamesEdition.
- Des annonces de Sotheby's, Christie's, BARNES et Engel & Völkers
- Chaque annonce est vérifiée avant sa mise en ligne
- Contactez directement des agents vérifiés
En continuant, vous acceptez nos Conditions et notre Politique de confidentialité.