$4,168,531
Une Maison Signée Philippe Starck
- 3 Chambres
- 3,553 Sqft
- Mis à jour: Aujourd'hui
À propos de la propriété
La description a été traduite automatiquement.
La description est affichée dans la langue d'origine.
EXCLUSIVE! Attention collectors! Built in 1987 for advertiser Bruno Le Moult, this creation is the first house by one of the major figures of contemporary French design. Located in the heart of Île-Saint-Germain, this villa, named the Two-Headed Sphinx by its architect, overlooks the Seine and is accessed via a private dock.
Spanning 330 m² over four levels, the house is a compact volume
Spanning 330 m² over four levels, the house is a compact volume
EXCLUSIVE! Attention collectors! Built in 1987 for advertiser Bruno Le Moult, this creation is the first house by one of the major figures of contemporary French design. Located in the heart of Île-Saint-Germain, this villa, named the Two-Headed Sphinx by its architect, overlooks the Seine and is accessed via a private dock.
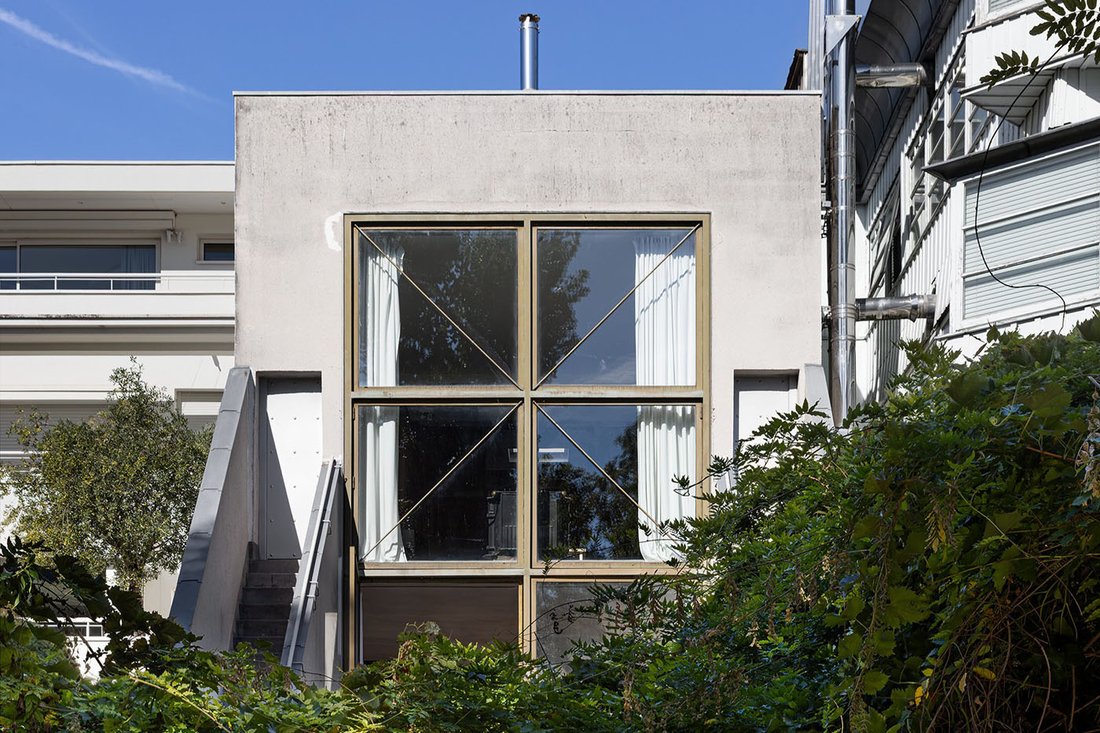
Spanning 330 m² over four levels, the house is a compact volume nestled between two buildings. It has two facades: one facing the street and the opposite side facing the Seine.
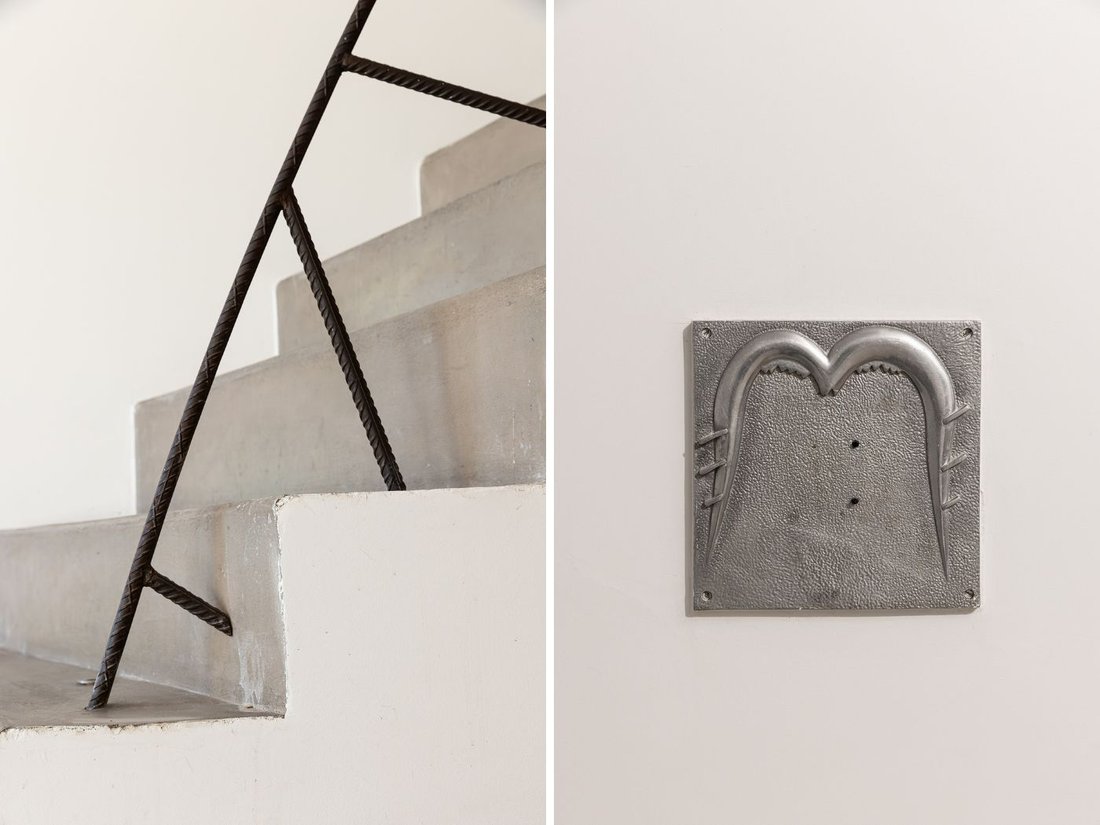
On the street side, stairs frame the three different entrances to the house: the ground floor, the main living floors, and the top level.
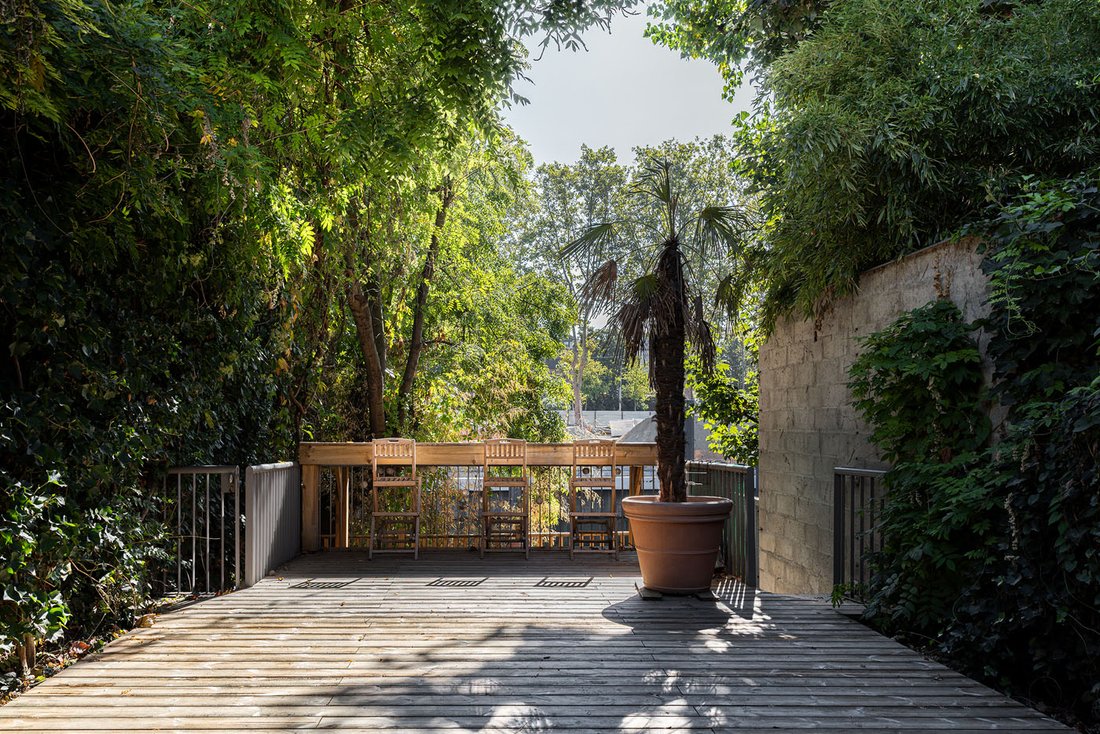
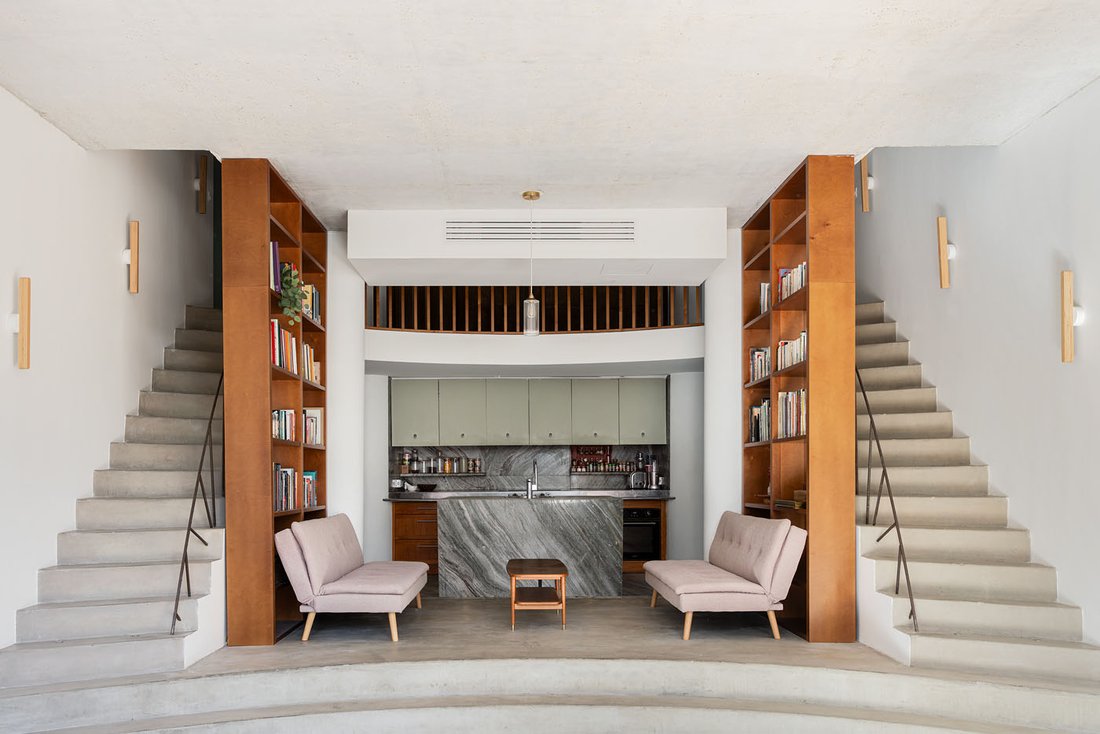
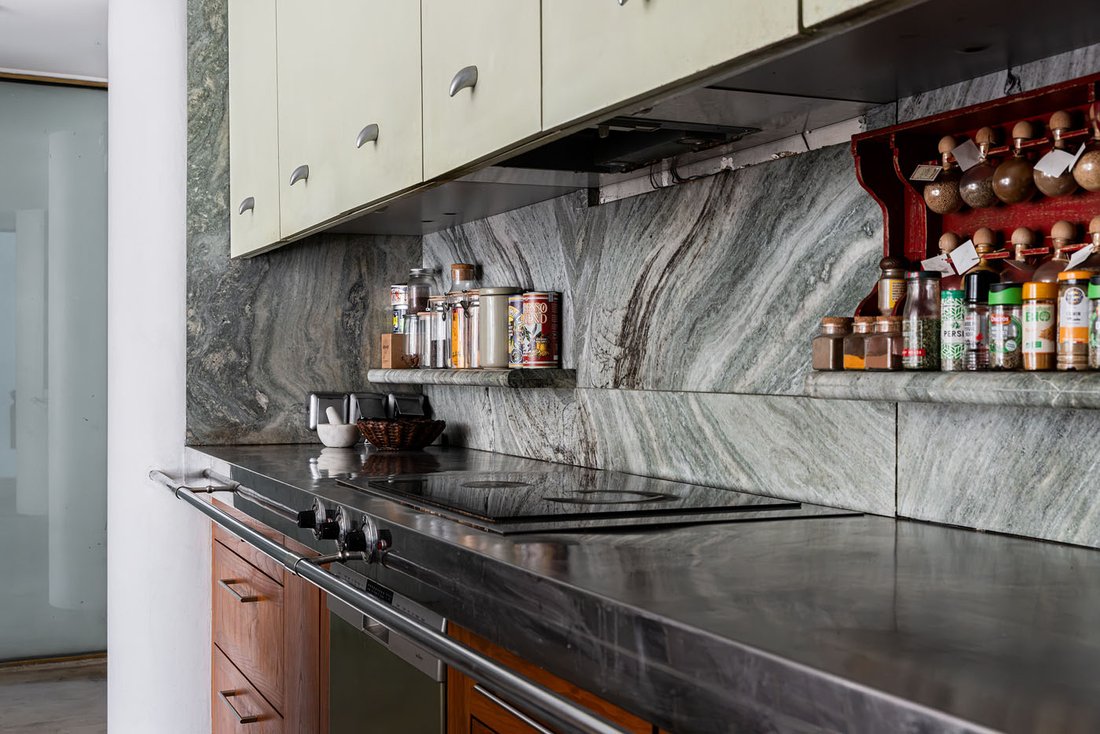
The living spaces are spread over two half-levels. A large volume with nearly 6 meters of ceiling height includes a living room of over 50 m² and a fully equipped open kitchen in green marble, accessed by a flight of steps and flanked by two monumental shelves. This ensemble, designed by Starck, opens onto a large wooden terrace leading to a private dock and is framed by two staircases climbing to the top floor. A room clad in lacquered birch plywood with a dressing room, built-in closets, and a bathroom accessible by grand stairs completes the space.
Back on the street side, another staircase leads to the top floor, which first houses a room with an adjoining bathroom. These overlook a large, light-filled volume with a stove and provide access to the terrace and the Seine. Currently hosting an open space, this floor offers great freedom for layout.
The ground floor contains a large room with a kitchenette, two other rooms with English-style windows that can serve as bedrooms, and a bathroom.
The house includes a parking space.
Des informations sur les risques auxquels est exposé ce bien sont disponibles sur le site Géorisques : https://www.georisques.gouv.fr/
Spanning 330 m² over four levels, the house is a compact volume nestled between two buildings. It has two facades: one facing the street and the opposite side facing the Seine.
On the street side, stairs frame the three different entrances to the house: the ground floor, the main living floors, and the top level.
The living spaces are spread over two half-levels. A large volume with nearly 6 meters of ceiling height includes a living room of over 50 m² and a fully equipped open kitchen in green marble, accessed by a flight of steps and flanked by two monumental shelves. This ensemble, designed by Starck, opens onto a large wooden terrace leading to a private dock and is framed by two staircases climbing to the top floor. A room clad in lacquered birch plywood with a dressing room, built-in closets, and a bathroom accessible by grand stairs completes the space.
Back on the street side, another staircase leads to the top floor, which first houses a room with an adjoining bathroom. These overlook a large, light-filled volume with a stove and provide access to the terrace and the Seine. Currently hosting an open space, this floor offers great freedom for layout.
The ground floor contains a large room with a kitchenette, two other rooms with English-style windows that can serve as bedrooms, and a bathroom.
The house includes a parking space.
Des informations sur les risques auxquels est exposé ce bien sont disponibles sur le site Géorisques : https://www.georisques.gouv.fr/
-
Type de propriété
Villa
-
Prix/pied²
$1,173
Caractéristiques
- Terrasse
- Vue sur la mer
- Moderne
- Cuisine ouverte
- Cuisinière à gaz
- Haut plafond
- Comptoirs en pierre
- Stationnement
Explorez le secteur
Le Petit Pont Amphibie, Issy-les-Moulineaux, France
Voir sur Google Maps
Prix par sqft
Faible
Élevé
Inscrit il y a 5 mois
Vous vous êtes renseigné sur ce bien
L'agent vous contactera bientôt par
Publié par
29
Annonces
2026
Inscrit
Réserver une visite avec the agent
Choisissez une date et si vous souhaitez une visite virtuelle ou en personne avec l’agent.
Date préférée
Type de visite

Since 2007, Architecture de Collection has been developing a commercial project that is unique in France, based on
Since 2007, Architecture de Collection has been developing a commercial project that is unique in France, based on a cultural ambition: working to pass on the remarkable architectural heritage of the 20th and 21st centuries.
Our agency is run by a team of art historians and real estate professionals, who combine their skills to create an expertise that is unique on the market: enhancing architectural quality by combining real estate analysis with a study of property assets.
An Art Deco artist’s studio in Paris, a Le Corbusier duplex in Marseille, a modernist villa by the sea, a bubble house on a mountainside or in the countryside… Across the country, we identify iconic properties designed by the greatest modern and contemporary architects in search of value-conscious buyers, as well as lesser-known and often more affordable properties.
Our agency is run by a team of art historians and real estate professionals, who combine their skills to create an expertise that is unique on the market: enhancing architectural quality by combining real estate analysis with a study of property assets.
An Art Deco artist’s studio in Paris, a Le Corbusier duplex in Marseille, a modernist villa by the sea, a bubble house on a mountainside or in the countryside… Across the country, we identify iconic properties designed by the greatest modern and contemporary architects in search of value-conscious buyers, as well as lesser-known and often more affordable properties.
Dernière mise à jour
Aujourd'hui
Première mise en ligne
Novembre 20
Référence de l’annonce
578
Propriétés similaires à proximité
Nouvelles annonces à Le Petit Pont Amphibie

Explorez plus de biens à vendre
Le Petit Pont Amphibie, Issy-les-Moulineaux, France types de propriétés
Le Petit Pont Amphibie, Issy-les-Moulineaux, France Recherches populaires
- Propriétés avec Terrasse à Le Petit Pont Amphibie, Issy-les-Moulineaux, France
- Propriétés avec Bar à Le Petit Pont Amphibie, Issy-les-Moulineaux, France
- Propriétés avec Bureau à Le Petit Pont Amphibie, Issy-les-Moulineaux, France
- Propriétés avec Ascenseur à Le Petit Pont Amphibie, Issy-les-Moulineaux, France
- Vue sur la ville propriétés à Le Petit Pont Amphibie, Issy-les-Moulineaux, France
- Propriétés avec Jardin à Le Petit Pont Amphibie, Issy-les-Moulineaux, France
- Immobilier d’investissement propriétés à Le Petit Pont Amphibie, Issy-les-Moulineaux, France
- Moderne propriétés à Le Petit Pont Amphibie, Issy-les-Moulineaux, France
- Constructions neuves propriétés à Le Petit Pont Amphibie, Issy-les-Moulineaux, France
- Propriétés avec Centre de remise en forme / Fitness à Le Petit Pont Amphibie, Issy-les-Moulineaux, France
- Propriétés avec Sauna à Le Petit Pont Amphibie, Issy-les-Moulineaux, France
- Propriétés avec Climatisation à Le Petit Pont Amphibie, Issy-les-Moulineaux, France
- Propriétés avec Cheminée à Le Petit Pont Amphibie, Issy-les-Moulineaux, France
- Propriétés avec Piscine à Le Petit Pont Amphibie, Issy-les-Moulineaux, France
- Propriétés avec Garage à Le Petit Pont Amphibie, Issy-les-Moulineaux, France
- Propriétés avec Balcon à Le Petit Pont Amphibie, Issy-les-Moulineaux, France
- Rénové propriétés à Le Petit Pont Amphibie, Issy-les-Moulineaux, France
- Vue sur la mer propriétés à Le Petit Pont Amphibie, Issy-les-Moulineaux, France
Guides et histoires connexes
La confiance des plus grands courtiers du monde
Les agents des propriétés les plus exceptionnelles du monde publient sur JamesEdition.
- Des annonces de Sotheby's, Christie's, BARNES et Engel & Völkers
- Chaque annonce est vérifiée avant sa mise en ligne
- Contactez directement des agents vérifiés
En continuant, vous acceptez nos Conditions et notre Politique de confidentialité.