
$522,171
Maison De 145 M² Avec Piscine.
- 4 Chambres
- 1 SdB
- 1,561 Sqft
- 20,215 Sqft lot
- Mis à jour: Août 21
À propos de la propriété
La description a été traduite automatiquement.
La description est affichée dans la langue d'origine.
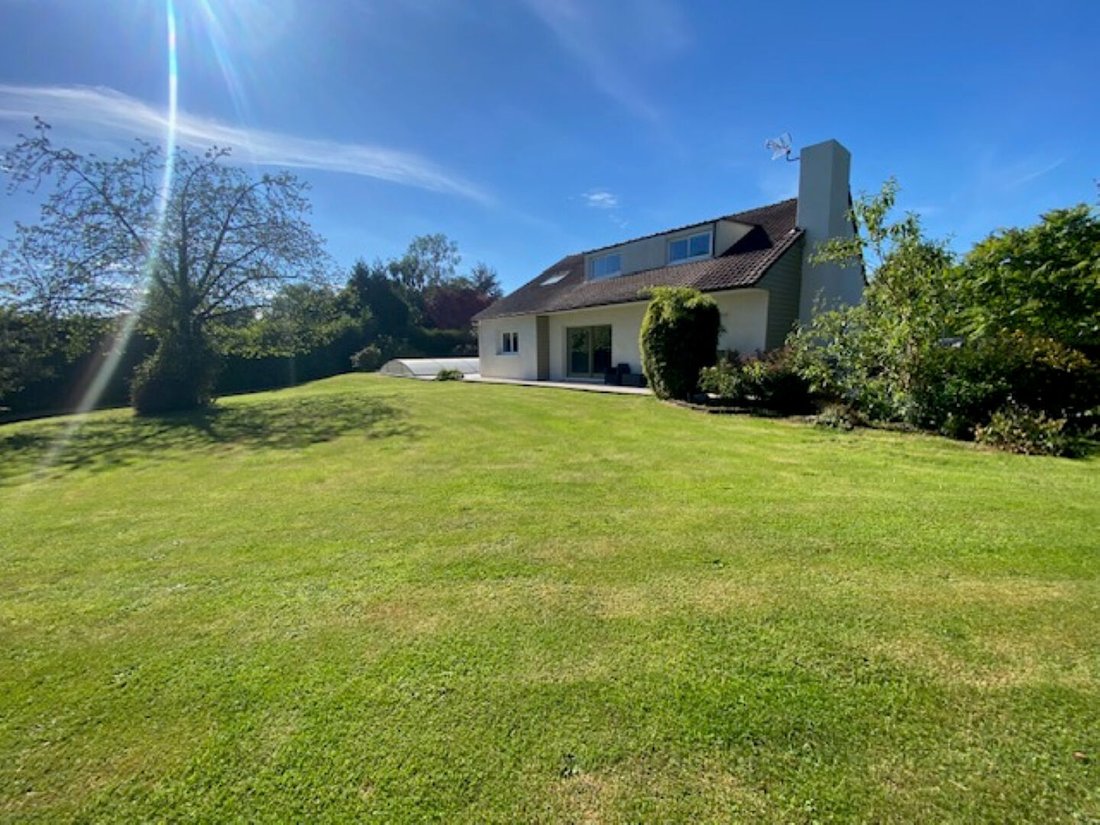
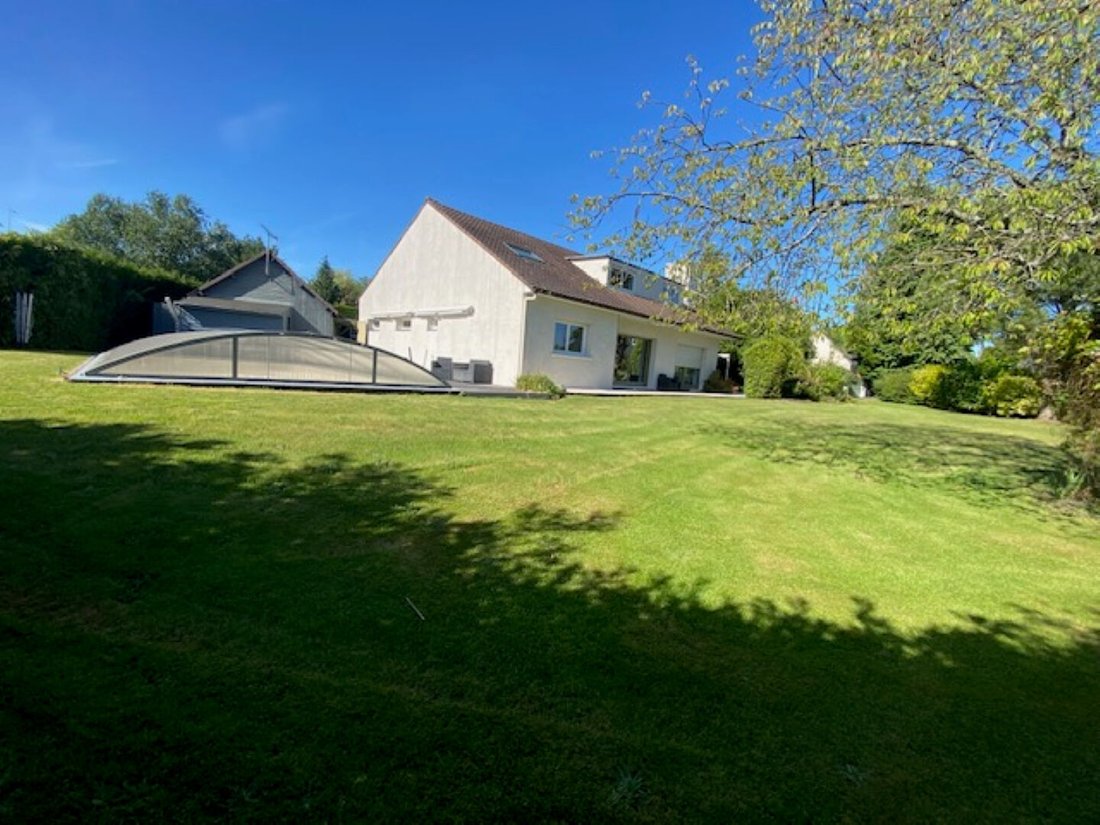
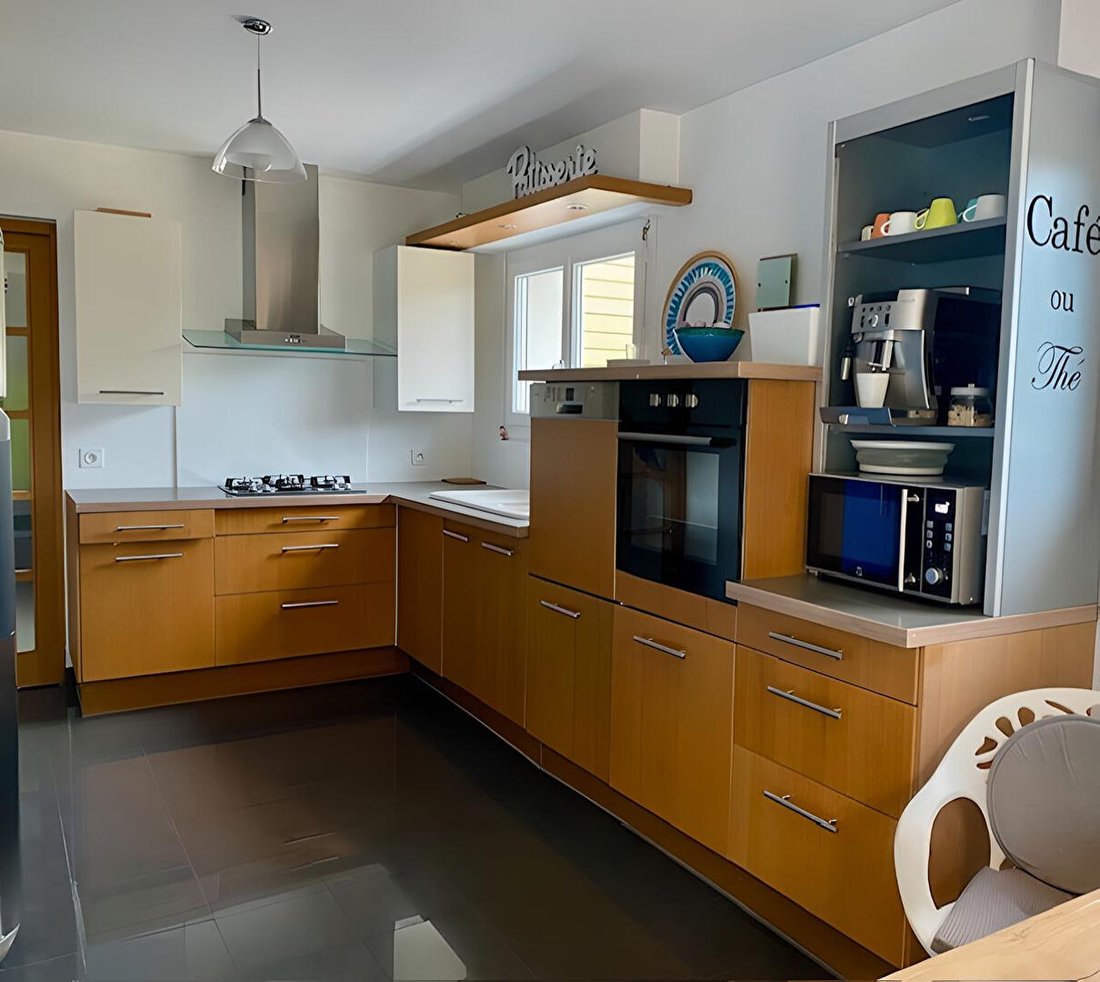
Located in a very quiet and sought-after residential area of Isneauville, discover this family home built in 1985 on a fenced plot of 1,870 m². Layout of the property: On the ground floor: A 42 m² living room, an independent fitted kitchen (currently the main access to the house is through the kitchen), a bedroom with its own private shower room, a pantry/laundry room, a workshop, and a separate t
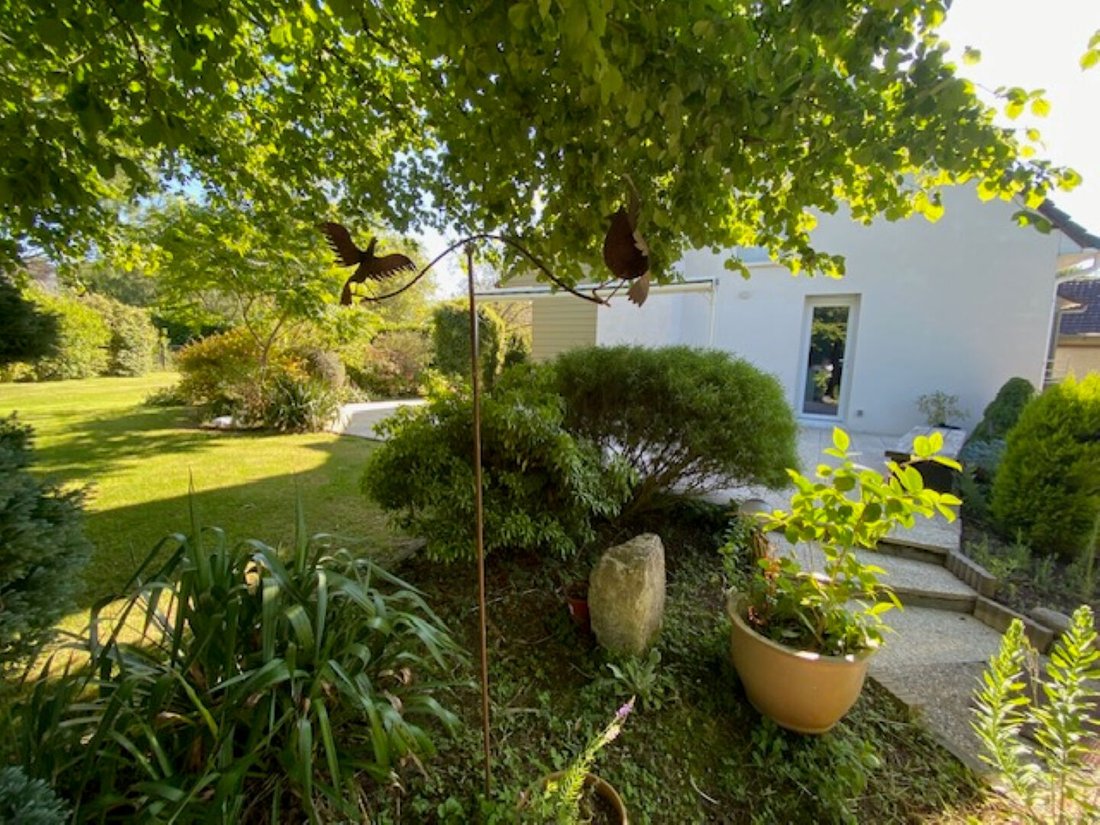
Located in a very quiet and sought-after residential area of Isneauville, discover this family home built in 1985 on a fenced plot of 1,870 m². Layout of the property: On the ground floor: A 42 m² living room, an independent fitted kitchen (currently the main access to the house is through the kitchen), a bedroom with its own private shower room, a pantry/laundry room, a workshop, and a separate toilet. Potential: An adjoining former garage offers a technical possibility for conversion according to your projects (creation of an entrance or extension). Upstairs: A landing serves 3 bedrooms, a bathroom with a shower, a separate toilet, and a small additional room with a Velux window (ideal for storage or a computer corner). Outdoors and annexes: 1,870 m² of land with a pool area (11 x 5 m pool, heated by a heat pump and covered by a protective dome), technical room. A large independent double garage, a carport area, electric gate, and video intercom. Technical details: Energy Performance Certificate (DPE): Rated D (195). Joinery: Windows have been replaced with PVC double glazing, except for the living room sliding doors which are double-glazed wood. Electric heating, fiber optic connection, and collective sanitation. Sale price: 483,000 euros including agency fees. DPE: Class D 195, Class B 7. Estimated average annual energy expenses for standard use based on 2021 energy prices: between 2,060 and 2,830 euros. To visit and assist you with your project, contact Magali SANNIER at [hidden information] or by email at [hidden information]. According to article [hidden information].5 of the Monetary and Financial Code, an identity document will be requested for organizing the visit. This sale is guaranteed for 12 months. This announcement was written under the editorial responsibility of Magali SANNIER, acting as a commercial agent registered with RSAC 850939604 RSAC ROUEN, with SAS PROPRIETES PRIVEES, capital of 44,920 euros, ZAC LE CHÊNE FERRÉ - 44 ALLÉE DES CINQ CONTINENTS 44120 VERTOU; SIRET [hidden information], RCS Nantes. Professional card for real estate transactions and business assets (T) and property management (G) No. CPI [hidden information] issued by the CCI Nantes - Saint Nazaire. Escrow account No. 30932508467 BPA SAINT-SEBASTIEN-SUR-LOIRE (44230); GALIAN guarantee - 89 rue de la Boétie, 75008 Paris - No. 28137 J for 2,000,000 euros for T and 120,000 euros for G. Professional liability insurance by MMA Entreprise policy No. [hidden information]. Mandate ref: 409872 - The professional guarantees and secures your real estate project. Magali SANNIER (EI) Commercial Agent - RSAC number: RSAC ROUEN.
Des informations sur les risques auxquels est exposé ce bien sont disponibles sur le site Géorisques : https://www.georisques.gouv.fr/
Des informations sur les risques auxquels est exposé ce bien sont disponibles sur le site Géorisques : https://www.georisques.gouv.fr/
-
Type de propriété
Villa
-
Année de construction
1985
-
Prix/pied²
$334
Explorez le secteur
Isneauville, Normandie, France
Voir sur Google Maps
Prix par sqft
Faible
Élevé
Inscrit il y a 5 mois
Vous vous êtes renseigné sur ce bien
L'agent vous contactera bientôt par
Publié par
1
Annonces
2026
Inscrit
Réserver une visite avec the agent
Choisissez une date et si vous souhaitez une visite virtuelle ou en personne avec l’agent.
Date préférée
Type de visite
Dernière mise à jour
Août 21
Première mise en ligne
Mai 20
Référence de l’annonce
438580MSAN
La confiance des plus grands courtiers du monde
Les agents des propriétés les plus exceptionnelles du monde publient sur JamesEdition.
- Des annonces de Sotheby's, Christie's, BARNES et Engel & Völkers
- Chaque annonce est vérifiée avant sa mise en ligne
- Contactez directement des agents vérifiés
En continuant, vous acceptez nos Conditions et notre Politique de confidentialité.