


Un Domaine Exclusif Pour Les Entrepreneurs Et Les Passionnés De Voitures ! Vivez Et Travaillez Sous O
- 1 Chambres
- 1 SdB
- 2,595 Sqft
- 2
À propos de la propriété
Exclusive Estate for Entrepreneurs & Car Enthusiasts
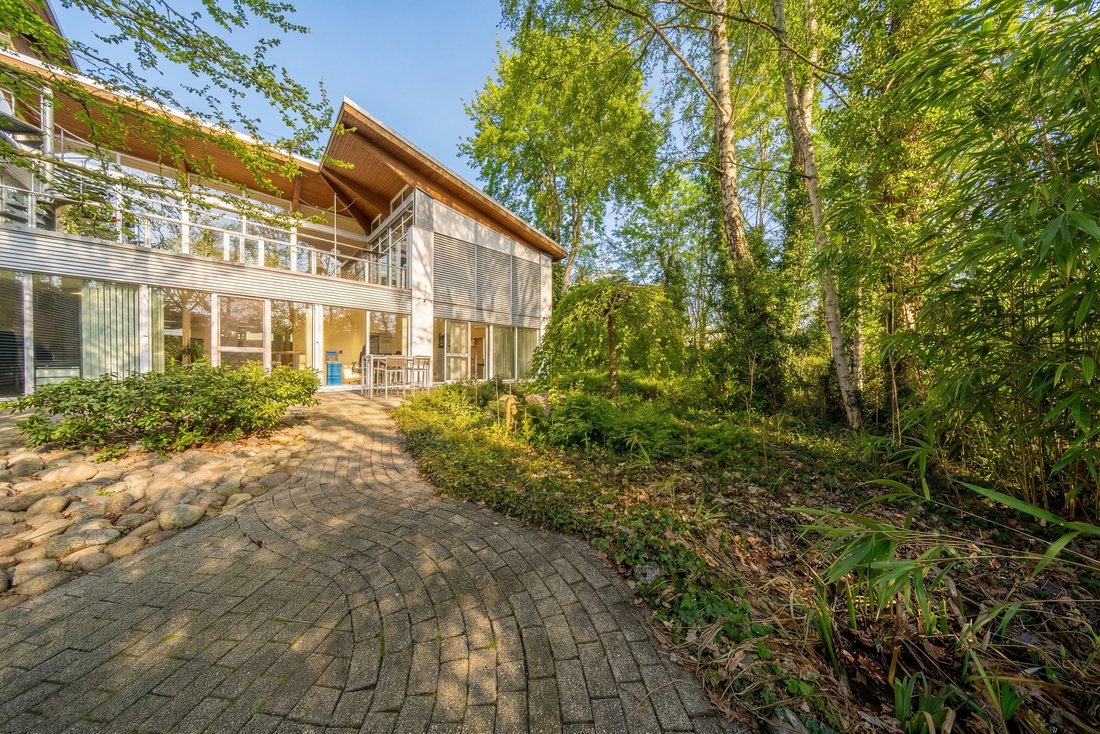
This architectural masterpiece combines exceptional design, light-filled rooms, state-of-the-art office spaces, and ample room for a private car collection on a spacious estate—perfect for entrepreneurs who wish to combine their passion for cars with stylish living and working.
Built in 1999/2000 and modernized in 2016, th
Exclusive Estate for Entrepreneurs & Car Enthusiasts
This architectural masterpiece combines exceptional design, light-filled rooms, state-of-the-art office spaces, and ample room for a private car collection on a spacious estate—perfect for entrepreneurs who wish to combine their passion for cars with stylish living and working.
Built in 1999/2000 and modernized in 2016, the property impresses with an open-concept layout, expansive windows, and the finest finishes. With approximately 765 m² of living and usable space, this property offers versatile usage options and creates a harmonious blend of prestige, privacy, and lifestyle.
Property Highlights:
Penthouse Apartment (approx. 241 m²)
A dream home for design and luxury enthusiasts: Spacious rooftop terraces with unparalleled panoramic views, light-filled rooms, an open floor plan, and exclusive interiors create an ambiance that combines aesthetics and comfort at the highest level.
Ground-floor office space (approx. 386 sq ft)
Perfect for entrepreneurs, startups, or medical professionals: Generous windows provide a bright, inspiring work environment. Flexibly usable as a corporate headquarters, medical practice, or showroom.
Plus office space in the guest house / annex
The additional living or workspace offers maximum flexibility for family, employees, or private retreats.
A paradise for car enthusiasts:
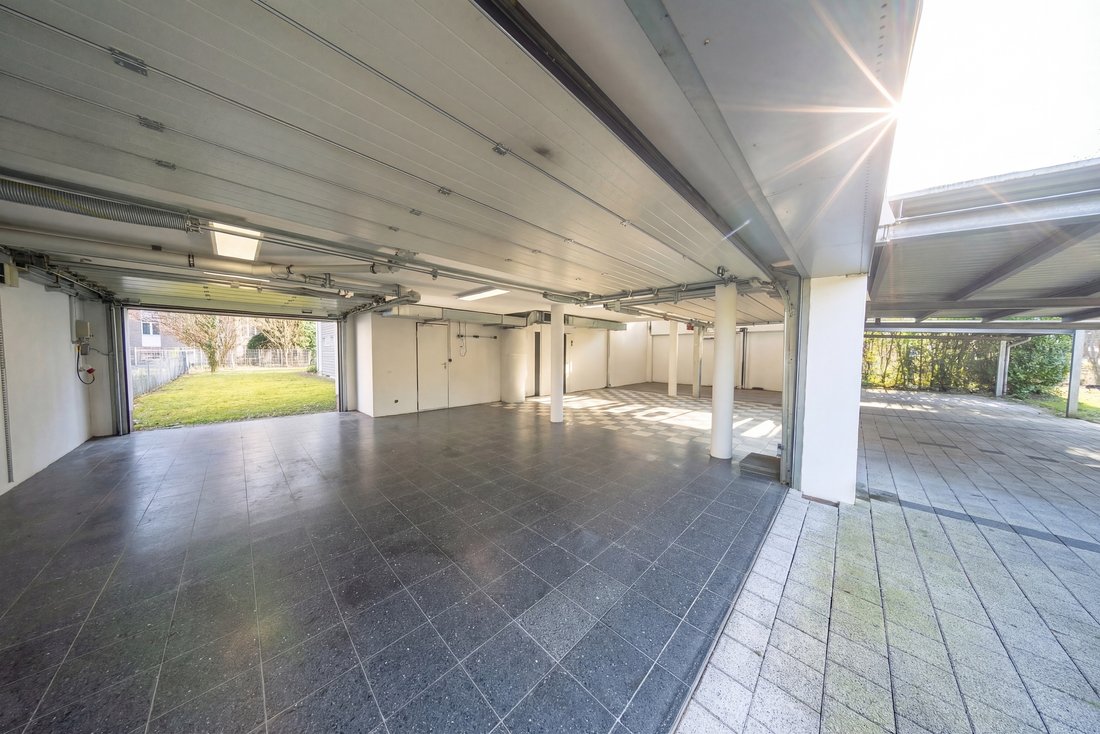
The integrated, heated garage (approx. 137 m²) offers space for up to 6 vehicles and is also equipped with two lifts, allowing for the care, maintenance, or display of your automotive treasures right on site. The concept is complemented by six additional carport spaces as well as two parking spaces directly in front of the house.
Premium features:
• High-quality designer kitchens, including an exclusive built-in kitchen by ”Warendorf-Küchen” in the penthouse
• Custom-built built-in furniture and light-filled living spaces
• Three modernized bathrooms + four guest restrooms
• State-of-the-art home automation system, alarm system with remote monitoring, CAD cabling
• Ventilation system with heat recovery and additional gas central heating
• Primarily real wood parquet flooring and high-quality finishes (tiles)
• Lighted ceilings and numerous architectural details that underscore the luxurious ambiance
Usage Options & Lifestyle:
This property is ideally suited as a prestigious corporate headquarters with an integrated living area, as a multi-generational residence, or as an exclusive investment property. The combination of architectural elegance, spacious terraces, modern technology, and a first-class automotive infrastructure makes this property a unique offering on the Isernhagen real estate market.
For discerning owners and investors who wish to combine design, lifestyle, technology, and their passion for automobiles under one roof, this property is an absolute highlight.
-
Type de propriété
Autres
-
Année de construction
2000
-
Prix/pied²
$841
Caractéristiques
- Jardin
- Terrasse
- Garage
- Cuisine ouverte
- Rénové
- Vue panoramique / panoramique
- Espace de vie extérieur
- Bureau
- Vie privée
Lot
Intérieur
Outdoor
Explorez le secteur
L'agent vous contactera bientôt par
Publié par
Réserver une visite avec Jan-Niklas Römer
Choisissez une date et si vous souhaitez une visite virtuelle ou en personne avec l’agent.

La confiance des plus grands courtiers du monde
Les agents des propriétés les plus exceptionnelles du monde publient sur JamesEdition.
- Des annonces de Sotheby's, Christie's, BARNES et Engel & Völkers
- Chaque annonce est vérifiée avant sa mise en ligne
- Contactez directement des agents vérifiés
En continuant, vous acceptez nos Conditions et notre Politique de confidentialité.