$3,250,000
Maison Unifamiliale Individuelle Irvine
- 5 Chambres
- 6 SdB
- 3,664 Sqft
- 5,049 Sqft lot
- Mis à jour: Aujourd'hui
- MLS#OC26223762
À propos de la propriété
La description a été traduite automatiquement.
La description est affichée dans la langue d'origine.
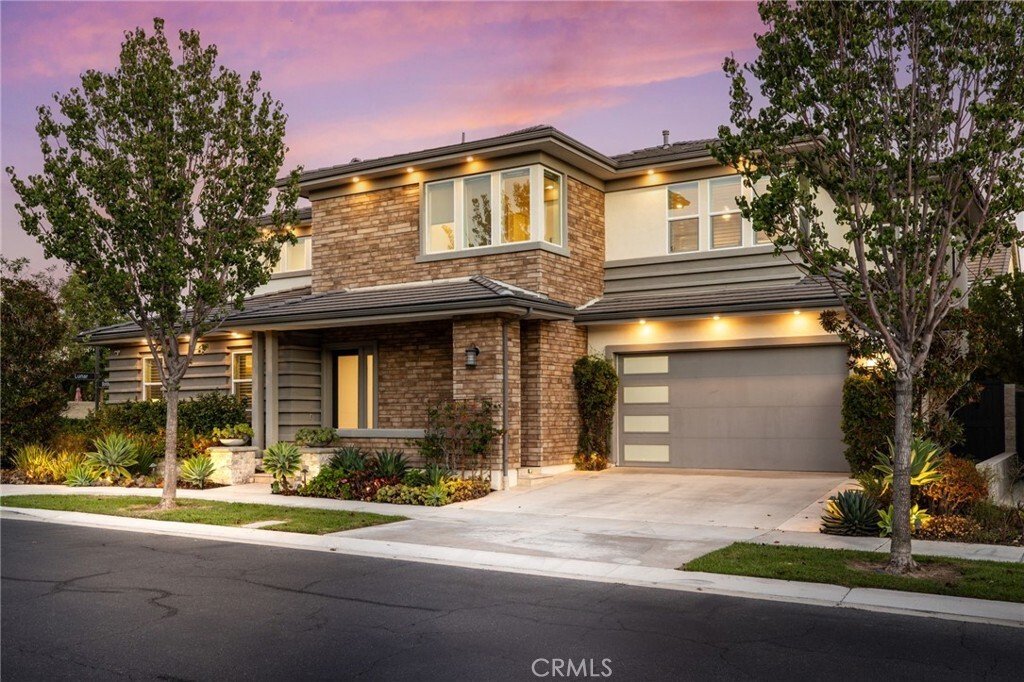
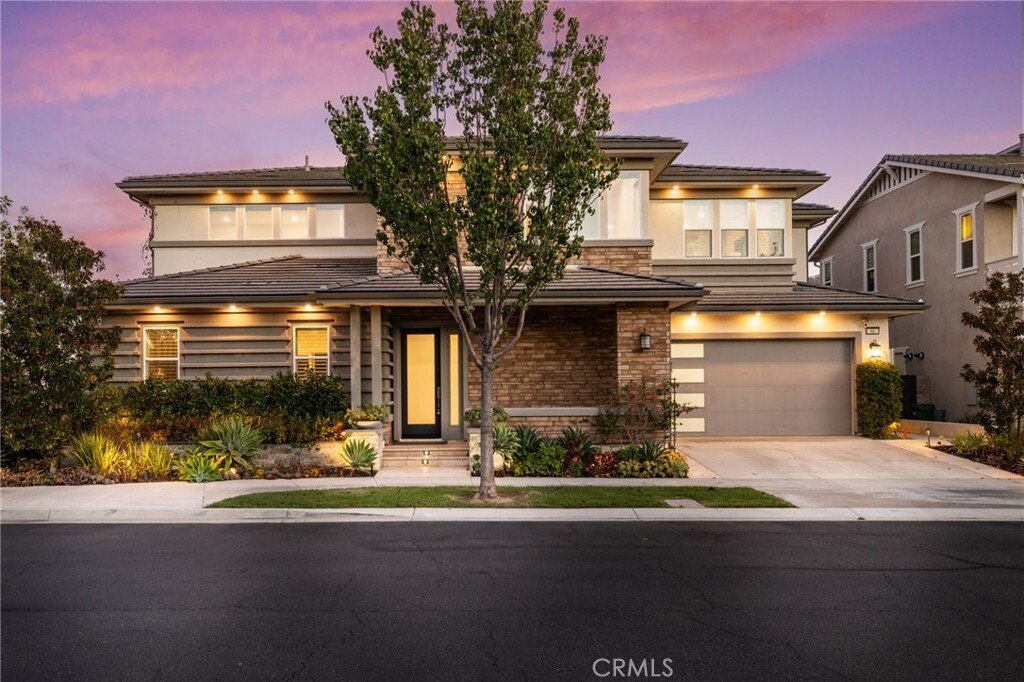
Experience luxury living in Altair’s exclusive guard-gated community. Situated on a desirable CORNER LOT, this beautifully appointed five-bedroom home with DUAL primary suites and a spacious loft combines elegant design, everyday comfort, and seamless indoor-outdoor living. The open floor plan connects the kitchen, dining area, and expansive great room. Wide-plank wood flooring, recessed lighting,
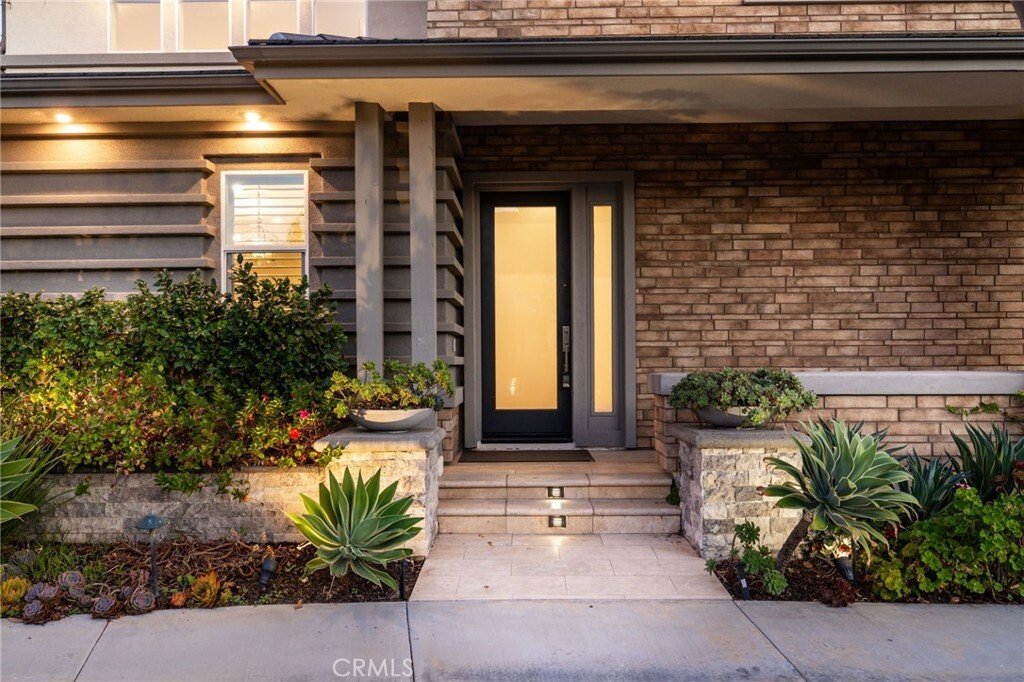
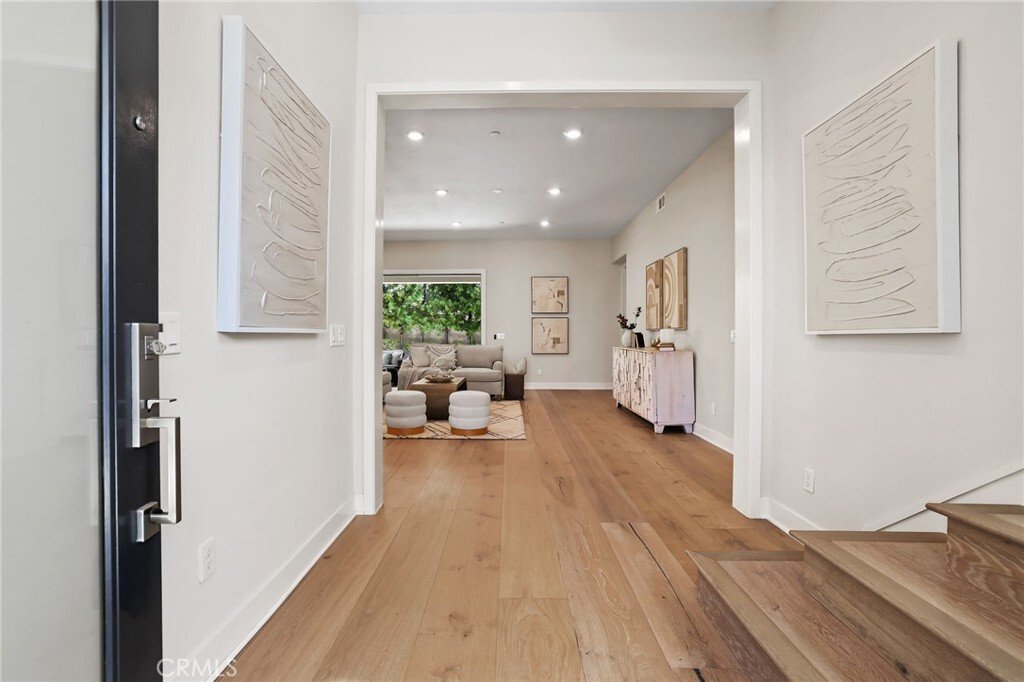
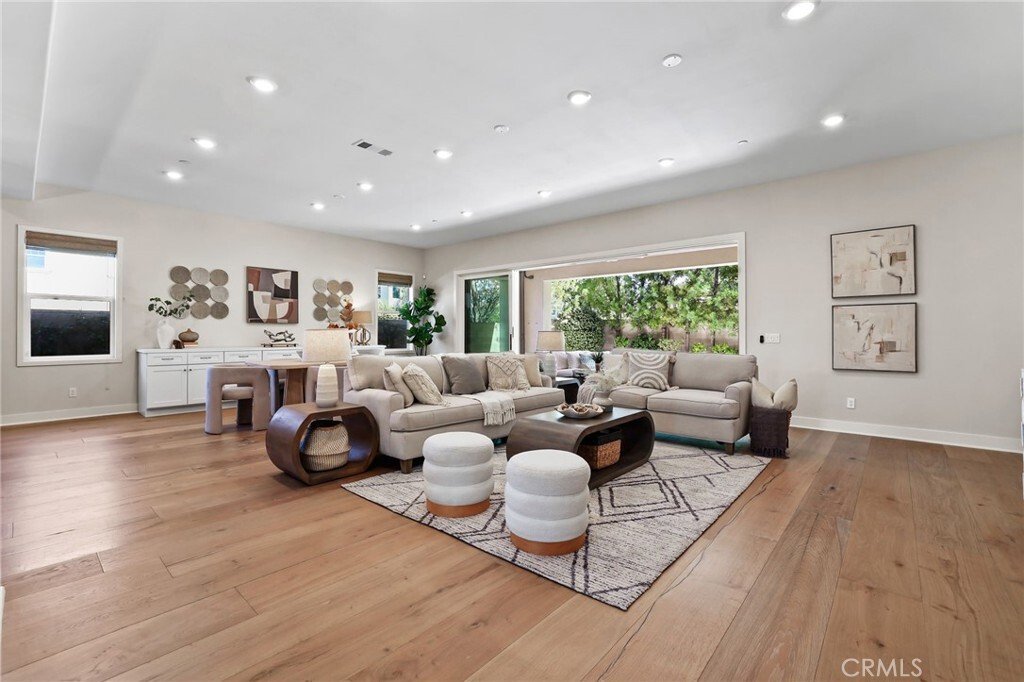
Experience luxury living in Altair’s exclusive guard-gated community. Situated on a desirable CORNER LOT, this beautifully appointed five-bedroom home with DUAL primary suites and a spacious loft combines elegant design, everyday comfort, and seamless indoor-outdoor living. The open floor plan connects the kitchen, dining area, and expansive great room. Wide-plank wood flooring, recessed lighting, and large windows brighten the interior, while a built-in dining buffet provides stylish storage. Expansive sliding glass doors open to the covered California room. The impressive kitchen features rich, dark cabinetry, quartz countertops, and an oversized island with pendant lighting. Premium appliances include a built-in Sub-Zero refrigerator, Wolf gas range with hood, Wolf double ovens, and microwave. Abundant cabinetry keeps essentials organized. A primary suite on each level provides flexibility for multigenerational living or extended guests. The downstairs retreat includes large windows, a walk-in closet with built-in drawers and shelving, and an en-suite bathroom with dual sinks and a glass-enclosed shower. The upstairs primary suite offers abundant natural light and a luxurious bathroom with a dual-sink vanity, illuminated mirror, freestanding soaking tub, separate glass-enclosed shower, and marble-look finishes. Two secondary bedrooms share a Jack-and-Jill bathroom. The generous upstairs loft accommodates a media lounge, game area, or home office. Powder rooms on both levels and an upstairs laundry room add convenience. The California room features a dramatic stacked-stone fireplace, paneled ceiling, recessed lighting, and ceiling fan. The landscaped backyard offers paved patios and walkways, decorative river-rock accents, and mature greenery for peaceful outdoor enjoyment. Additional highlights include a water filtration system, solar panels, and a garage with epoxy flooring and built-in cabinetry. Residents enjoy resort-style amenities, including two pools, an elegant clubhouse with event space, a playground, tennis courts, and expansive green spaces. Highly regarded Irvine schools and convenient access to shopping, dining, entertainment, and major transportation routes complete this exceptional home.
-
Type de propriété
Maison
-
Année de construction
2018
-
Prix/pied²
$887
Caractéristiques
- Piscine
- Garage
- Dressing
- Terrain de jeu
- Cuisine ouverte
- Lotissement sécurisé
- Terrain de tennis
- Cheminée
- Jardin
Caractéristiques
Lot
- Lotissement sécurisé
Intérieur
- Cheminée
- Îlot de cuisine
- Cuisinière à gaz
- Buanderie
- Cuisine ouverte
- Dressing
Outdoor
- Balcon
- Piscine
- Garage
- Terrain de jeu
- Terrain de tennis
- Jardin
Explorez le secteur
66 Bolide, Irvine, CA 92618, Californie, États-Unis
Voir sur Google Maps
Prix par sqft
Faible
Élevé
Inscrit il y a 2 ans
Vous vous êtes renseigné sur ce bien
L'agent vous contactera bientôt par
Publié par
4
Annonces
2024
Inscrit
Réserver une visite avec Jen Gong
Choisissez une date et si vous souhaitez une visite virtuelle ou en personne avec l’agent.
Date préférée
Type de visite

Dernière mise à jour
Aujourd'hui
Première mise en ligne
Octobre 16
Licence de l’agent
#01891691
Référence de l’annonce
2170042649675512
Statut de l’annonce
Propriétés similaires à proximité
Nouvelles annonces à Irvine



Explorez plus de biens à vendre
Irvine, CA, États-Unis types de propriétés
Irvine, CA, États-Unis Recherches populaires
- Propriétés avec Piscine à Irvine, CA, États-Unis
- Propriétés avec Jardin à Irvine, CA, États-Unis
- Propriétés avec Balcon à Irvine, CA, États-Unis
- Vue sur la montagne propriétés à Irvine, CA, États-Unis
- Propriétés avec Terrain de tennis à Irvine, CA, États-Unis
- Lotissement sécurisé propriétés à Irvine, CA, États-Unis
- Moderne propriétés à Irvine, CA, États-Unis
- Propriétés avec Centre de remise en forme / Fitness à Irvine, CA, États-Unis
- Vue panoramique / panoramique propriétés à Irvine, CA, États-Unis
- Propriétés avec Ascenseur à Irvine, CA, États-Unis
- Côtières propriétés à Irvine, CA, États-Unis
- Vue sur un golfe propriétés à Irvine, CA, États-Unis
- Colline propriétés à Irvine, CA, États-Unis
- Propriétés avec Cave à vins à Irvine, CA, États-Unis
- Au bord de l’eau propriétés à Irvine, CA, États-Unis
- Vue sur l’océan propriétés à Irvine, CA, États-Unis
- Manoir propriétés à Irvine, CA, États-Unis
- Propriétés avec Plage privée à Irvine, CA, États-Unis
Guides et histoires connexes
La confiance des plus grands courtiers du monde
Les agents des propriétés les plus exceptionnelles du monde publient sur JamesEdition.
- Des annonces de Sotheby's, Christie's, BARNES et Engel & Völkers
- Chaque annonce est vérifiée avant sa mise en ligne
- Contactez directement des agents vérifiés
En continuant, vous acceptez nos Conditions et notre Politique de confidentialité.
brokerages we
partnered with
partnered with