$2,899,000
Oasis Exquise Avec Cuisine Gastronomique Et Jardins Sereins
- 5 Chambres
- 5 SdB
- 3,554 Sqft
- Mis à jour: Juin 26
-
1
Vues des 30 derniers jours
- MLS#OC26134248
À propos de la propriété
La description a été traduite automatiquement.
La description est affichée dans la langue d'origine.
First time on the market since built, this exceptional residence is a true masterpiece in the highly desirable gated Kenwood Estates section of Oak Creek, showcasing one of the community’s most popular and largest floorplans with approximately three thousand five hundred fifty-four square feet of elegant living space on a seven thousand five hundred sixty-nine square foot cul-de-sac lot. A beautif
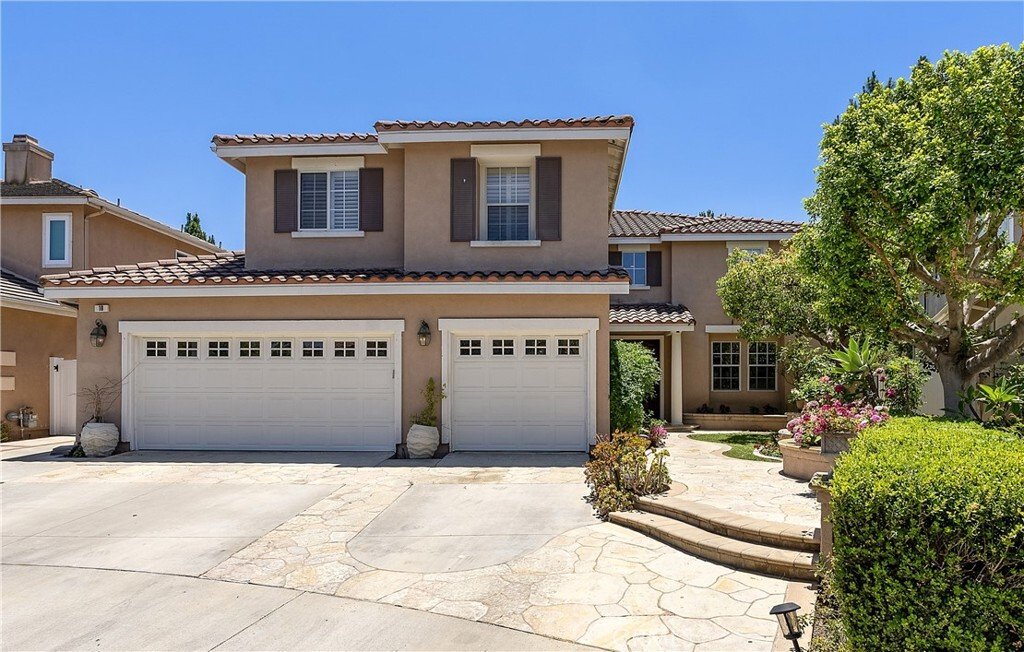
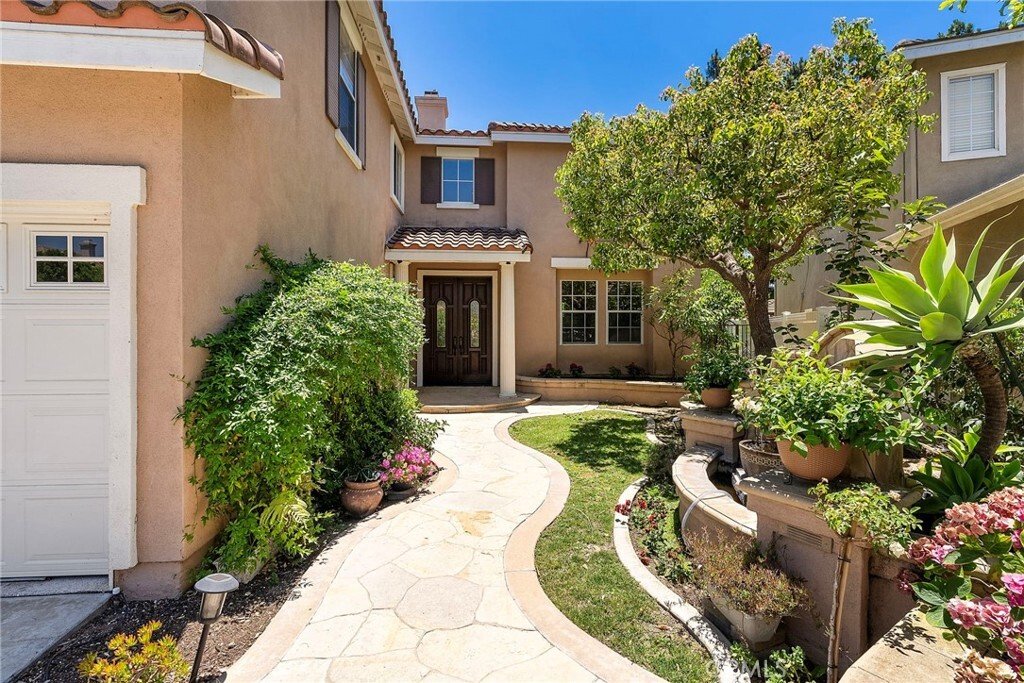
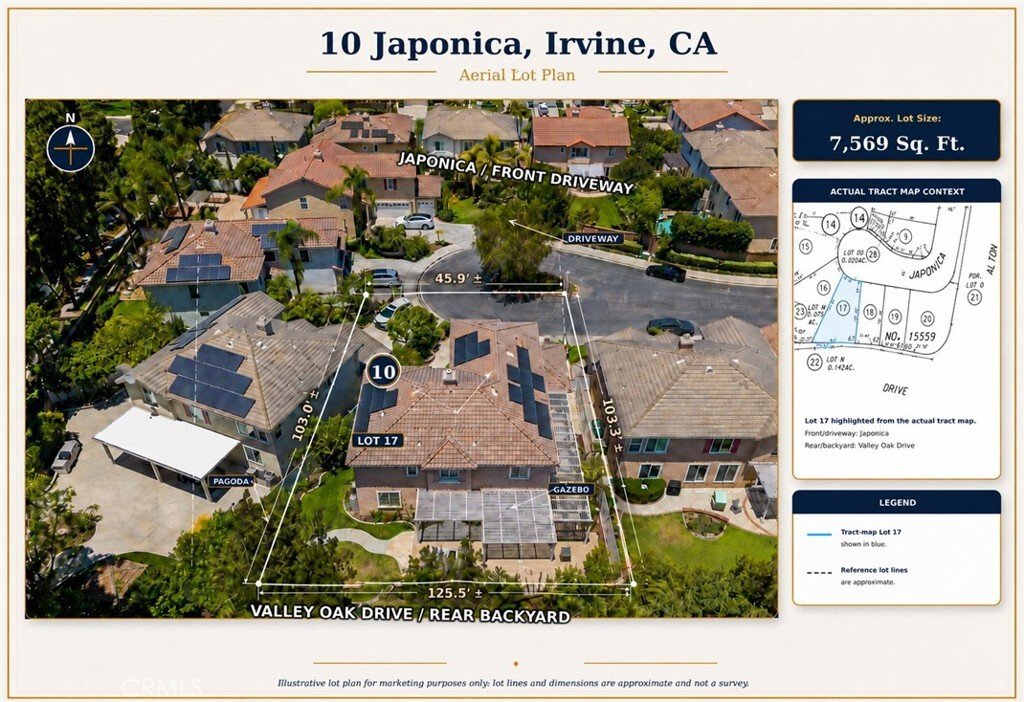
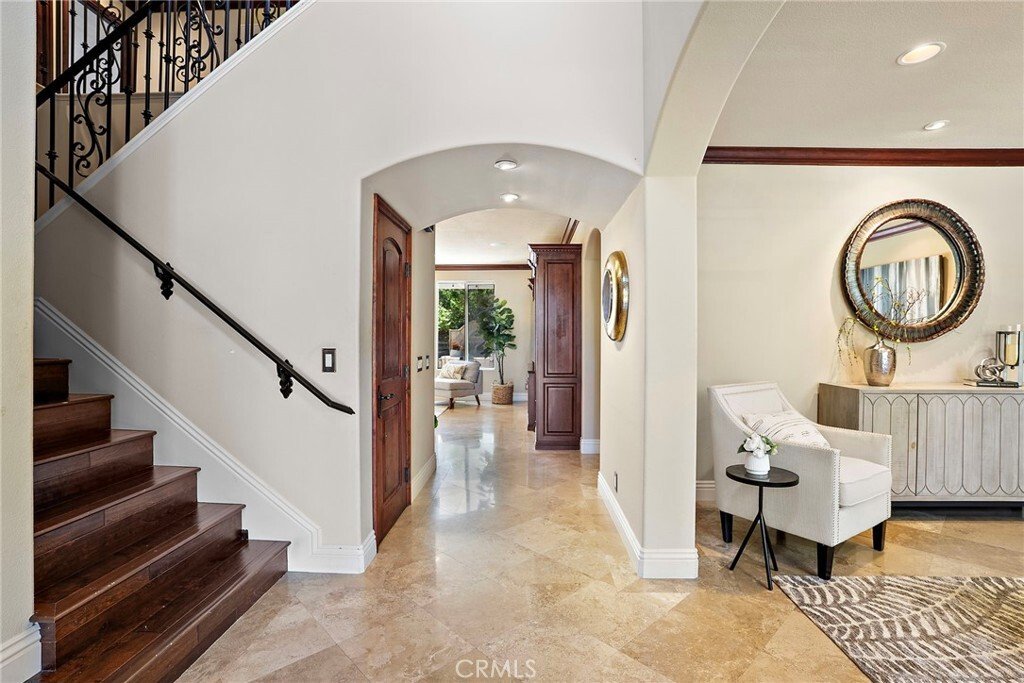
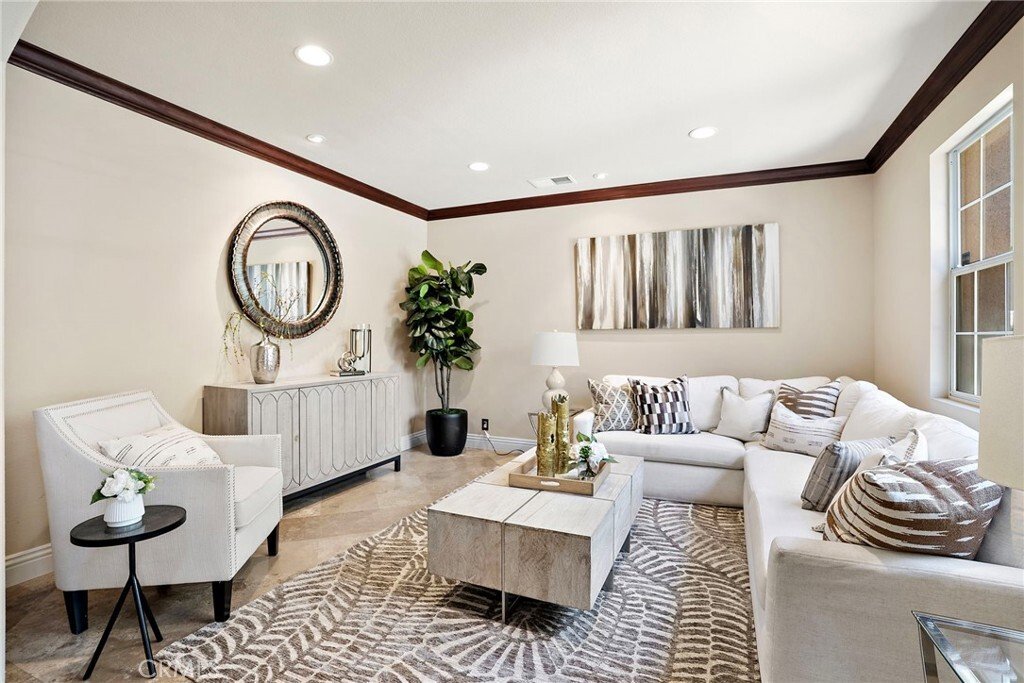
First time on the market since built, this exceptional residence is a true masterpiece in the highly desirable gated Kenwood Estates section of Oak Creek, showcasing one of the community’s most popular and largest floorplans with approximately three thousand five hundred fifty-four square feet of elegant living space on a seven thousand five hundred sixty-nine square foot cul-de-sac lot. A beautiful flagstone courtyard with fountain and double-door entry welcomes you into a dramatic two-story foyer with travertine flooring that continues throughout the main level. Rich architectural details include French dual-pane windows, plantation shutters, crown molding, recessed lighting, chic designer fixtures, solid wood paneled interior doors, dual-zone air conditioning, and a three-car garage. The grand floorplan features five bedrooms, a spacious loft or bonus room, and five full bathrooms, including a downstairs bedroom and bathroom, formal living room, separate formal dining room, and inside laundry room. The chef’s dream kitchen is both stunning and functional, offering leathered granite countertops, travertine backsplash, rich solid wood self-closing cabinetry with pull-outs, top-of-the-line stainless appliances, a large center island with wraparound seating, breakfast dining area, added display cabinetry, and a buffet counter. The kitchen opens seamlessly to the expansive family room with a beautiful focal-point fireplace and custom built-in entertainment center, creating the perfect heart of the home. Upstairs, a hardwood staircase with wrought iron railing leads to plank hardwood flooring,a spacious loft or bonus room with built-in library shelving,and four generously sized bedrooms. Three bedrooms feature walk-in closets,two are ensuite,and one includes a large retreat with custom built-in entertainment center and shelving. The opulent primary suite offers a giant custom-organized walk-in closet and a luxurious bath with dual sinks,sit-down vanity ,oval soaking tub,separate travertine shower with multiple shower heads,and private toilet or bidet area. The backyard is a tranquil ,professionally landscaped oasis with awrap-around covered patio ,custom built-in outdoor kitchen or barbecuewith seating ,pergola ,gazebo ,waterfalland pond,lush lawn,and beautiful flagstone hardscape in both the frontand rear yards. Ideally located just steps to the park ,acclaimed Oak Creek Elementary ,upscale dining ,community pools ,tennis,voll eyball,and tot-lots,this extraordinary home offers luxury ,privacy,and resort-style living in one of Oak Creek’s premier neighborhoods.
-
Type de propriété
Maison
-
Année de construction
1999
-
Prix/pied²
$815
Caractéristiques
- Garage
- Dressing
- Cheminée
- Jardin
- Bibliothèque
- Terrasse
- Cuisine extérieure
- Lotissement sécurisé
- Vue sur la montagne
Caractéristiques
Lot
- Lotissement sécurisé
- Vue sur la montagne
Intérieur
- Haut plafond
- Cheminée
- Climatisation
- Îlot de cuisine
- Cuisinière à gaz
- Bar
- Buanderie
- Cuisine ouverte
- Bibliothèque
- Comptoirs en pierre
- Dressing
Outdoor
- Terrasse
- Garage
- Cuisine extérieure
- Espace de vie extérieur
- Porte
- Pergola
- Jardin
Explorez le secteur
10 Japonica Irvine CA 92618 USA, Californie, États-Unis
Voir sur Google Maps
Prix par sqft
Faible
Élevé
Publié par
17
Annonces
2026
Inscrit
Réserver une visite avec Lily Campbell
Choisissez une date et si vous souhaitez une visite virtuelle ou en personne avec l’agent.
Date préférée
Type de visite

First Team Real Estate
4 Corporate PlazaSuite 100, 92660, Newport Beach, California, United States
Voir le profil de l’agence
FirstTeam® stands as the nationwide destination brokerage for discerning clients across America, connecting extrao
FirstTeam® stands as the nationwide destination brokerage for discerning clients across America, connecting extraordinary properties with exceptional buyers from coast to coast. Built upon a distinguished legacy spanning nearly five decades, our exclusive network extends to the most coveted addresses in every premier market nationwide. With the distinction of leading both total unit sales and luxury unit sales, FirstTeam® has been entrusted since 1976 to represent over 250,000 extraordinary properties and their distinctive owners. This national prominence is anchored by our foundation as the largest privately held real estate company with roots deeply established in Southern California, creating a perfect balance of nationwide reach and regional expertise.
Dernière mise à jour
Juin 26
Première mise en ligne
Jun 26
Référence de l’annonce
df917414-7086-11f1-901e-6045bdd61ac4
La confiance des plus grands courtiers du monde
Les agents des propriétés les plus exceptionnelles du monde publient sur JamesEdition.
- Des annonces de Sotheby's, Christie's, BARNES et Engel & Völkers
- Chaque annonce est vérifiée avant sa mise en ligne
- Contactez directement des agents vérifiés
En continuant, vous acceptez nos Conditions et notre Politique de confidentialité.
brokerages we
partnered with
partnered with