$1,849,599
Tullyally, Redcastle, Comté De Donegal
- 4 Chambres
- 4 SdB
- 2,626 Sqft
- 1.9 Ac lot
- Mis à jour: Mars 16
-
814
Vues des 30 derniers jours
- 187
À propos de la propriété
La description a été traduite automatiquement.
La description est affichée dans la langue d'origine.
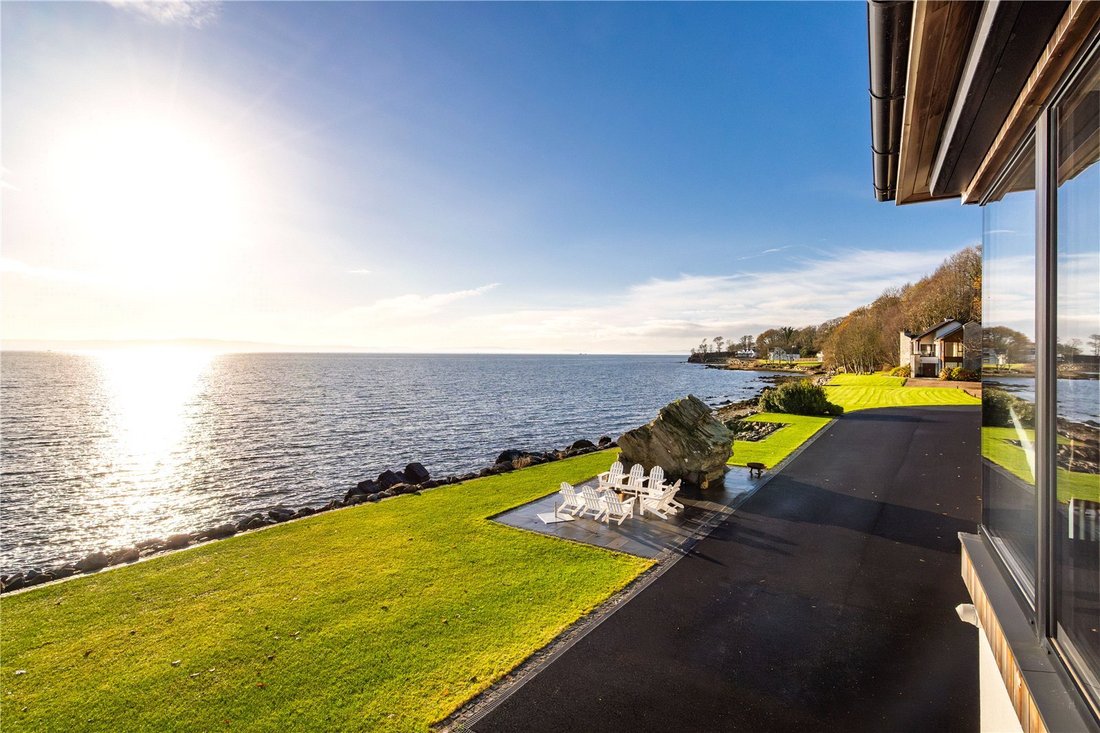
Bankhead offre certaines des vues côtières les plus spectaculaires d’Irlande. Il est orienté au sud et surplombe la mer, d’où la vue s’étend sur le Lough Foyle jusqu’aux collines de Binevennagh, classées zone de beauté naturelle exceptionnelle. Cette maison à l’architecture originale achevée en 2018 profite simultanément de son emplacement privé et isolé et offre des vues panoramiques à couper le
Bankhead has some of the most spectacular coastal views in Ireland. It is positioned on a southerly aspect overlooking the sea, where the view stretches over Lough Foyle across to the Binevennagh Hills which are listed as an Area of Outstanding Natural Beauty. This architecturally designed house originally completed in 2018 simultaneously takes advantage of the private, secluded location and captu
Bankhead offre certaines des vues côtières les plus spectaculaires d’Irlande. Il est orienté au sud et surplombe la mer, d’où la vue s’étend sur le Lough Foyle jusqu’aux collines de Binevennagh, classées zone de beauté naturelle exceptionnelle. Cette maison à l’architecture originale achevée en 2018 profite simultanément de son emplacement privé et isolé et offre des vues panoramiques à couper le souffle, pour proposer un hébergement spacieux, élégant et luxueux. La maison a été modernisée en interne et en externe ces dernières années pour présenter une propriété contemporaine impeccable, clé en main, entièrement automatisée. Les logements intérieurs s’étendent au total sur environ 244 m² (2 626 pieds carrés) d’espace de vie intelligemment conçu. D’importants travaux d’aménagement extérieur ont été réalisés pour offrir une allée bordée d’arbres méticuleusement conçue et entièrement goudronnée menant à une entrée privée.
De là, une allée, agrémentée de murs de soutènement et de marches, mène à un parking et à une salle à manger sur le côté de la propriété. L’entrée principale de la propriété est accessible par une passerelle guidée par une clôture en acier thermolaqué. Le hall d’entrée s’ouvre sur la superbe cuisine ouverte, le salon et la salle à manger, qui constituent le point central de la maison et disposent de fenêtres du sol au plafond à double élévation pour profiter de la vue imprenable sur le front de mer. La cuisine ouverte est une caractéristique particulière de la propriété, proposant des appareils Neff et Bora conçus autour d’un superbe îlot central avec un bar pour le petit-déjeuner.
Les caractéristiques supplémentaires comprennent des stores télécommandés dans la cuisine/salon et un poêle à bois. Les portes coulissantes de la salle à manger s’ouvrent sur le balcon, idéal pour profiter de la paix et de la tranquillité dans la splendeur des vues imprenables. Au premier étage se trouve également la suite principale qui offre une vue magnifique et comprend un dressing et une salle de bains. Il y a une autre chambre à ce niveau, ainsi que des toilettes. Le logement au rez-de-chaussée est flexible et comprend deux autres chambres, dont l’une avec salle de bains privative, une confortable avec portes coulissantes donnant sur le jardin, un local pour les plantes, une buanderie, une salle de bains et un garage qui est actuellement utilisé comme espace de rangement et espace de recharge.
D’importantes améliorations ont été entreprises dans toute la maison pour offrir des caractéristiques de sécurité modernes optimales, notamment des serrures certifiées dans toute la maison, une nouvelle porte d’entrée, une sonnette de portail et un nouveau système de caméra amélioré à l’intérieur et à l’extérieur. Une attention particulière a été accordée à tous les conforts et commodités modernes, notamment la climatisation dans le salon et la chambre principale, un filtre à eau, un chargeur de voiture électrique, une connexion Internet par fibre optique, un amplificateur de signal de téléphonie mobile, des points Wi-Fi supplémentaires, un système de quincaillerie amélioré et des panneaux solaires avec une batterie de secours.
Veuillez vous référer aux plans pour une liste complète et la disposition des logements.
Jardins et terrains
Le jardin et le terrain constituent une caractéristique particulière de la propriété, bénéficiant d’une exposition plein sud. Sur le côté et à l’avant de la maison se trouve une vaste pelouse qui a été entièrement drainée et réaménagée dans le cadre d’importants travaux d’amélioration de l’extérieur. Le terrain est bien abrité et offre un accès direct à l’eau. Les jardins magnifiquement entretenus offrent des vues spectaculaires et sont aménagés. La limite est bien définie et protégée par des arbres matures à l’arrière. Le terrain s’étend sur environ 1,9 acres/0,78 hectare au total. D’importants travaux d’aménagement paysager ont été entrepris sur le terrain de la propriété, notamment l’installation d’une digue sur toute la longueur du jardin.
D’importants travaux de défrichage et d’entretien continu ont permis de créer un grand espace nécessitant peu d’entretien dont vous pourrez profiter toute l’année. L’espace extérieur bénéficie d’un éclairage électrique et automatisé dans tout le jardin et d’un terrain de golf accueillant planté de haies attrayantes. Les équipements extérieurs supplémentaires comprennent un belvédère avec coin salon et bain à remous, une douche extérieure, des stores et des auvents, un patio et des marches pour accéder à la plage, qui complètent les impressionnants équipements du jardin.
Dépendances
Un cabanon adjacent à la maison permet un rangement extérieur.
De là, une allée, agrémentée de murs de soutènement et de marches, mène à un parking et à une salle à manger sur le côté de la propriété. L’entrée principale de la propriété est accessible par une passerelle guidée par une clôture en acier thermolaqué. Le hall d’entrée s’ouvre sur la superbe cuisine ouverte, le salon et la salle à manger, qui constituent le point central de la maison et disposent de fenêtres du sol au plafond à double élévation pour profiter de la vue imprenable sur le front de mer. La cuisine ouverte est une caractéristique particulière de la propriété, proposant des appareils Neff et Bora conçus autour d’un superbe îlot central avec un bar pour le petit-déjeuner.
Les caractéristiques supplémentaires comprennent des stores télécommandés dans la cuisine/salon et un poêle à bois. Les portes coulissantes de la salle à manger s’ouvrent sur le balcon, idéal pour profiter de la paix et de la tranquillité dans la splendeur des vues imprenables. Au premier étage se trouve également la suite principale qui offre une vue magnifique et comprend un dressing et une salle de bains. Il y a une autre chambre à ce niveau, ainsi que des toilettes. Le logement au rez-de-chaussée est flexible et comprend deux autres chambres, dont l’une avec salle de bains privative, une confortable avec portes coulissantes donnant sur le jardin, un local pour les plantes, une buanderie, une salle de bains et un garage qui est actuellement utilisé comme espace de rangement et espace de recharge.
D’importantes améliorations ont été entreprises dans toute la maison pour offrir des caractéristiques de sécurité modernes optimales, notamment des serrures certifiées dans toute la maison, une nouvelle porte d’entrée, une sonnette de portail et un nouveau système de caméra amélioré à l’intérieur et à l’extérieur. Une attention particulière a été accordée à tous les conforts et commodités modernes, notamment la climatisation dans le salon et la chambre principale, un filtre à eau, un chargeur de voiture électrique, une connexion Internet par fibre optique, un amplificateur de signal de téléphonie mobile, des points Wi-Fi supplémentaires, un système de quincaillerie amélioré et des panneaux solaires avec une batterie de secours.
Veuillez vous référer aux plans pour une liste complète et la disposition des logements.
Jardins et terrains
Le jardin et le terrain constituent une caractéristique particulière de la propriété, bénéficiant d’une exposition plein sud. Sur le côté et à l’avant de la maison se trouve une vaste pelouse qui a été entièrement drainée et réaménagée dans le cadre d’importants travaux d’amélioration de l’extérieur. Le terrain est bien abrité et offre un accès direct à l’eau. Les jardins magnifiquement entretenus offrent des vues spectaculaires et sont aménagés. La limite est bien définie et protégée par des arbres matures à l’arrière. Le terrain s’étend sur environ 1,9 acres/0,78 hectare au total. D’importants travaux d’aménagement paysager ont été entrepris sur le terrain de la propriété, notamment l’installation d’une digue sur toute la longueur du jardin.
D’importants travaux de défrichage et d’entretien continu ont permis de créer un grand espace nécessitant peu d’entretien dont vous pourrez profiter toute l’année. L’espace extérieur bénéficie d’un éclairage électrique et automatisé dans tout le jardin et d’un terrain de golf accueillant planté de haies attrayantes. Les équipements extérieurs supplémentaires comprennent un belvédère avec coin salon et bain à remous, une douche extérieure, des stores et des auvents, un patio et des marches pour accéder à la plage, qui complètent les impressionnants équipements du jardin.
Dépendances
Un cabanon adjacent à la maison permet un rangement extérieur.
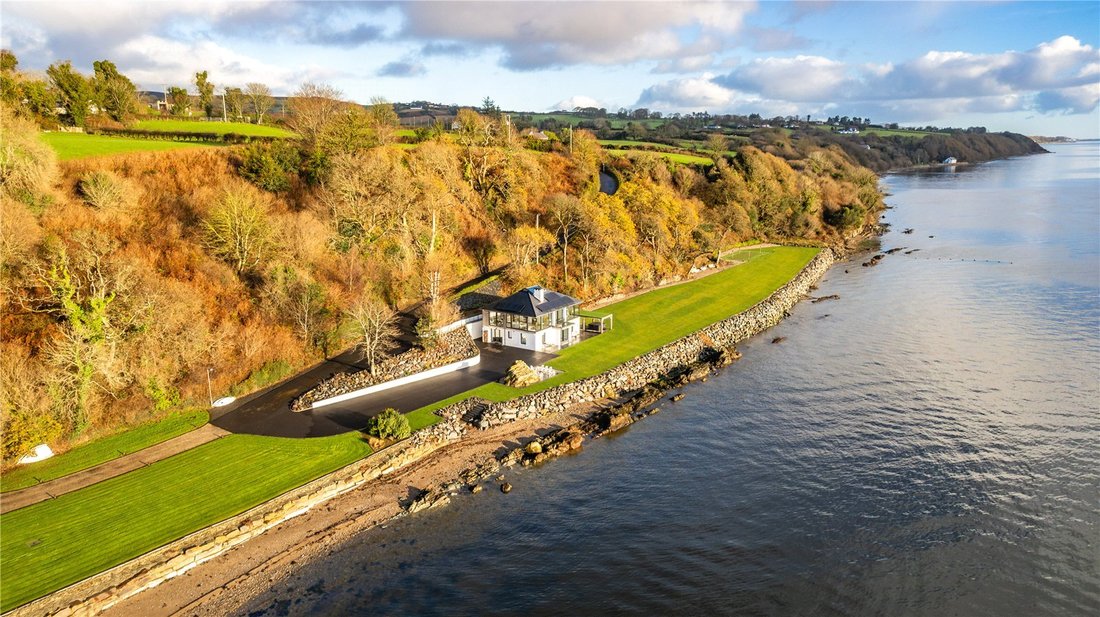
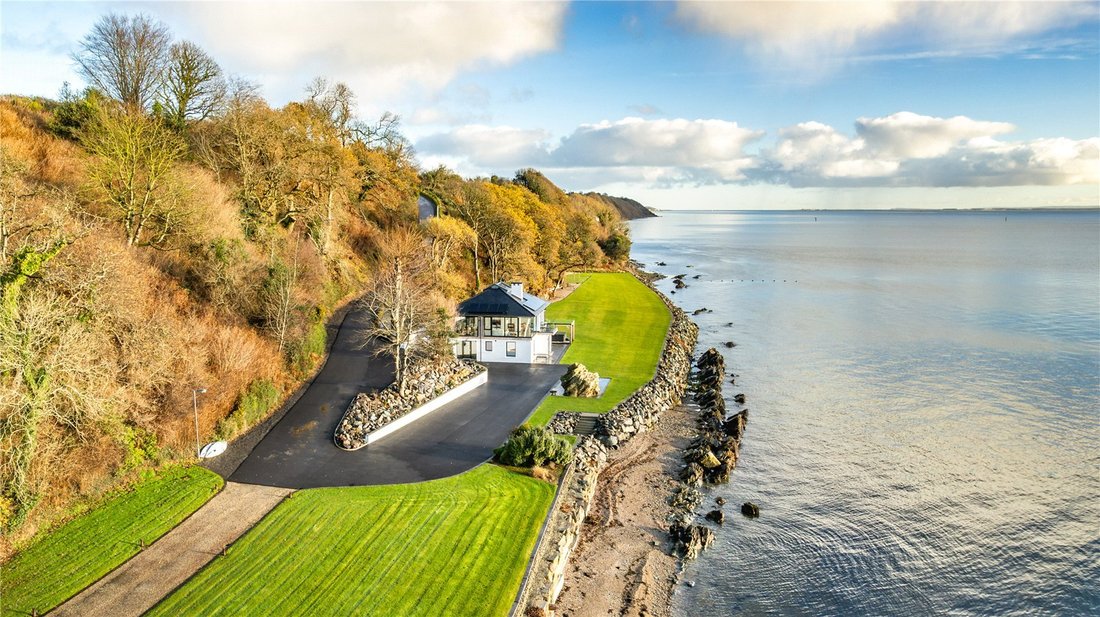
Bankhead has some of the most spectacular coastal views in Ireland. It is positioned on a southerly aspect overlooking the sea, where the view stretches over Lough Foyle across to the Binevennagh Hills which are listed as an Area of Outstanding Natural Beauty. This architecturally designed house originally completed in 2018 simultaneously takes advantage of the private, secluded location and captures the breath-taking scenic views, to offer extensive, stylish, and luxurious accommodation. The house has been further updated internally and externally in recent years presenting a turn-key, fully automated, pristine, contemporary property. The internal accommodation extends in total to approximately 244 sq m / 2,626 sq ft of cleverly designed living space. Significant external landscaping works have been completed to offer a meticulously designed and fully tarmacked, tree lined drive leading up to a private entrance.
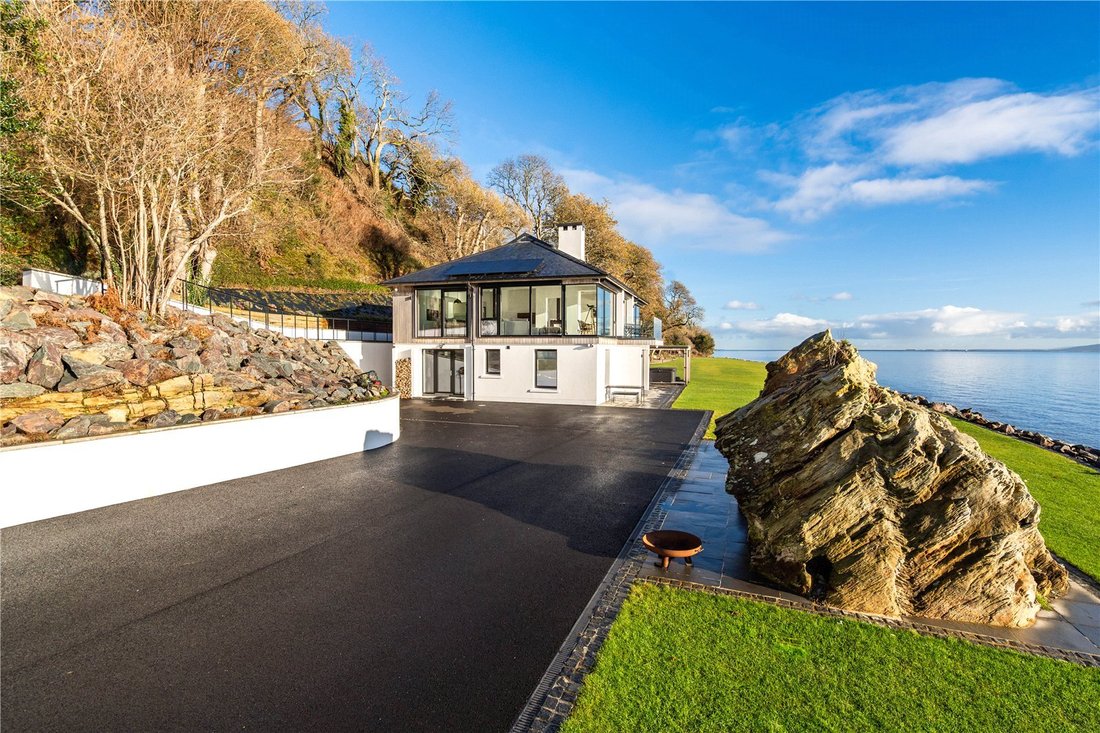
From here a driveway, enhanced with retaining walls and steps, approaches a parking and dining area to the side of the property. The main entrance to the property is accessed via a walkway guided by steel power coated fencing. The entrance hall opens into the stunning open plan kitchen, living room and dining room, which is the focal point of the house and features dual elevation floor to ceiling windows to enjoy the breath-taking waterfront views. The open plan kitchen is a particular feature of the property, offering Neff and Bora appliances designed around a stunning central island with a breakfast bar.
Additional features include remote-control blinds in the kitchen/living space and a wood burning stove. Sliding doors from the dining room opens out onto the balcony which is ideal for enjoying peace and tranquillity in the splendour of the far-reaching views. Also on the first floor is the master bedroom suite which offers magnificent views and comes with a walk-in wardrobe and a bathroom. There is one further bedroom on this level, along with a WC. The accommodation on the ground floor is flexible and includes two further bedrooms, one of which has an ensuite, a snug with sliding doors leading out to the garden, plant room, utility, bathroom, and a garage which is currently used as storage and a car-charging space.
Significant upgrades have been undertaken throughout the house to offer optimum modern security features including certification locks throughout the house, a new front door, a gate doorbell, and a new and upgraded camera system internally and externally. Thoughtful consideration has been given to all modern comforts and conveniences which include air conditioning in the living and master bedroom, a water filter, an EV car charger, Fibre internet, a mobile phone signal booster, additional Wi-Fi points, an upgraded hardware plant system, and solar panels with a back up battery.
Please refer to the floorplans for a full list and layout of the accommodation.
Gardens & Grounds
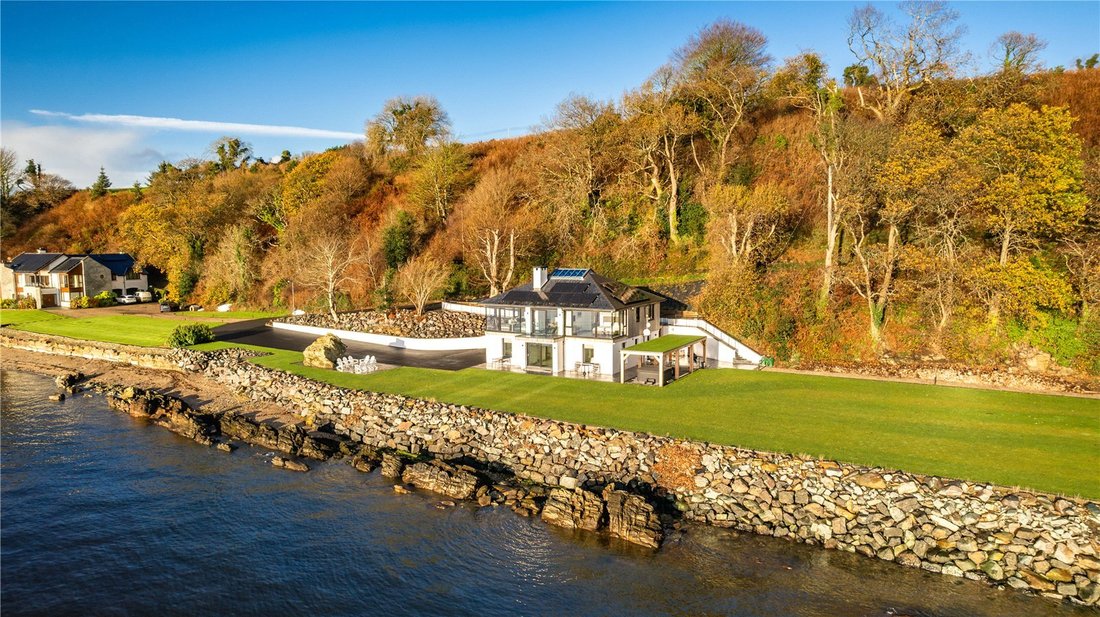
The garden and grounds are a particular feature of the property, boasting a south-facing aspect. Situated to the side and front of the house is an expansive lawned area which was fully drained and resod as part of extensive outdoor enhancement work. The grounds are well sheltered and provide direct access to the water. The beautifully maintained gardens offer spectacular views and are landscaped. The boundary is well defined and protected by mature trees to the rear. The grounds extend to about 1.9 acres / 0.78 hectare in total. Extensive landscaping work has been undertaken on the grounds of the property including notably the installation of a seawall spanning the full length of the garden.
Significant grounds clearing and ongoing maintenance has created a large, low maintenance space to enjoy all year round. The outdoor space benefits from power and automated lighting throughout the garden area and an inviting pitch and put golf green planted with attractive hedging. Additional outdoor features include a gazebo with seating area and hot tub, outdoor shower, blinds and awnings, patio area, and steps to access the beach, which complete the impressive garden amenities.
Outbuildings
A shed adjacent to the house provides outdoor storage.
From here a driveway, enhanced with retaining walls and steps, approaches a parking and dining area to the side of the property. The main entrance to the property is accessed via a walkway guided by steel power coated fencing. The entrance hall opens into the stunning open plan kitchen, living room and dining room, which is the focal point of the house and features dual elevation floor to ceiling windows to enjoy the breath-taking waterfront views. The open plan kitchen is a particular feature of the property, offering Neff and Bora appliances designed around a stunning central island with a breakfast bar.
Additional features include remote-control blinds in the kitchen/living space and a wood burning stove. Sliding doors from the dining room opens out onto the balcony which is ideal for enjoying peace and tranquillity in the splendour of the far-reaching views. Also on the first floor is the master bedroom suite which offers magnificent views and comes with a walk-in wardrobe and a bathroom. There is one further bedroom on this level, along with a WC. The accommodation on the ground floor is flexible and includes two further bedrooms, one of which has an ensuite, a snug with sliding doors leading out to the garden, plant room, utility, bathroom, and a garage which is currently used as storage and a car-charging space.
Significant upgrades have been undertaken throughout the house to offer optimum modern security features including certification locks throughout the house, a new front door, a gate doorbell, and a new and upgraded camera system internally and externally. Thoughtful consideration has been given to all modern comforts and conveniences which include air conditioning in the living and master bedroom, a water filter, an EV car charger, Fibre internet, a mobile phone signal booster, additional Wi-Fi points, an upgraded hardware plant system, and solar panels with a back up battery.
Please refer to the floorplans for a full list and layout of the accommodation.
Gardens & Grounds
The garden and grounds are a particular feature of the property, boasting a south-facing aspect. Situated to the side and front of the house is an expansive lawned area which was fully drained and resod as part of extensive outdoor enhancement work. The grounds are well sheltered and provide direct access to the water. The beautifully maintained gardens offer spectacular views and are landscaped. The boundary is well defined and protected by mature trees to the rear. The grounds extend to about 1.9 acres / 0.78 hectare in total. Extensive landscaping work has been undertaken on the grounds of the property including notably the installation of a seawall spanning the full length of the garden.
Significant grounds clearing and ongoing maintenance has created a large, low maintenance space to enjoy all year round. The outdoor space benefits from power and automated lighting throughout the garden area and an inviting pitch and put golf green planted with attractive hedging. Additional outdoor features include a gazebo with seating area and hot tub, outdoor shower, blinds and awnings, patio area, and steps to access the beach, which complete the impressive garden amenities.
Outbuildings
A shed adjacent to the house provides outdoor storage.
-
Type de propriété
Maison
-
Prix/pied²
$704
Caractéristiques
Caractéristiques
Lot
- Vue panoramique / panoramique
- Vue sur la mer
- Plage
- Vue sur la montagne
- Côtières
- Vue sur la mer
- Au bord de l’eau
- Vie privée
- Moderne
Intérieur
- Haut plafond
- Cheminée
- Climatisation
- Îlot de cuisine
- Jacuzzi
- Laveuse sécheuse
- Bar
- Buanderie
- Cuisine ouverte
- Comptoirs en pierre
- Dressing
Outdoor
Explorez le secteur
Tullyally, Redcastle, Co Donegal, Shore Lane, Comté de Donegal, Irlande
Voir sur Google Maps
Prix par sqft
Faible
Élevé

Inscrit il y a 2 ans
Vous vous êtes renseigné sur ce bien
L'agent vous contactera bientôt par
Publié par
16
Annonces
2024
Inscrit
Réserver une visite avec Cianan Duff
Choisissez une date et si vous souhaitez une visite virtuelle ou en personne avec l’agent.
Date préférée
Type de visite

Savills - Ireland - Country
33 Molesworth Street, Dublin, Ireland, Dublin, Dublin 2, Ireland
Voir le profil de l’agence
Dernière mise à jour
Mars 16
Première mise en ligne
Mar 16
Référence de l’annonce
DUY250307
La confiance des plus grands courtiers du monde
Les agents des propriétés les plus exceptionnelles du monde publient sur JamesEdition.
- Des annonces de Sotheby's, Christie's, BARNES et Engel & Völkers
- Chaque annonce est vérifiée avant sa mise en ligne
- Contactez directement des agents vérifiés
En continuant, vous acceptez nos Conditions et notre Politique de confidentialité.