$3,442,875
L'ancien Presbytère, Glebe, Timolin, Co. Kildare
- 6 Chambres
- 3 SdB
- 4,898 Sqft
- 55.0 Ac lot
- Mis à jour: Mai 18
-
92
Vues des 30 derniers jours
- 27
À propos de la propriété
La description a été traduite automatiquement.
La description est affichée dans la langue d'origine.
À VENDRE EN PLEINE PROPRIÉTÉ PAR TRAITÉ PRIVÉ DANS SON ENSEMBLE OU PAR LOTS, COMME DÉCRIT
Lot 1 : L’ancien presbytère d’environ 12,5 acres - Prix indicatif 2 250 000€
L’ensemble : l’ancien presbytère d’environ 55 acres - Prix indicatif 3 250 000€
LOTAGE
Les vendeurs et leurs agents, que nous sommes, se réservent le droit d’offrir ou de vendre la propriété en un o
Lot 1 : L’ancien presbytère d’environ 12,5 acres - Prix indicatif 2 250 000€
L’ensemble : l’ancien presbytère d’environ 55 acres - Prix indicatif 3 250 000€
LOTAGE
Les vendeurs et leurs agents, que nous sommes, se réservent le droit d’offrir ou de vendre la propriété en un o
FOR SALE FREEHOLD BY PRIVATE TREATY AS A WHOLE OR IN LOTS AS DESCRIBED
Lot 1: The Old Rectory with about 12.5 acres - Guide Price €1,950,000
The Entire: The Old Rectory with about 55 acres - Guide Price €2,950,000
LOTTING
The vendors and their agents, whom we are, reserve the right to offer, or to sell the property in one or more lots or, in lots other than those described
Lot 1: The Old Rectory with about 12.5 acres - Guide Price €1,950,000
The Entire: The Old Rectory with about 55 acres - Guide Price €2,950,000
LOTTING
The vendors and their agents, whom we are, reserve the right to offer, or to sell the property in one or more lots or, in lots other than those described
À VENDRE EN PLEINE PROPRIÉTÉ PAR TRAITÉ PRIVÉ DANS SON ENSEMBLE OU PAR LOTS, COMME DÉCRIT
Lot 1 : L’ancien presbytère d’environ 12,5 acres - Prix indicatif 2 250 000€
L’ensemble : l’ancien presbytère d’environ 55 acres - Prix indicatif 3 250 000€
LOTAGE
Les vendeurs et leurs agents, que nous sommes, se réservent le droit d’offrir ou de vendre la propriété en un ou plusieurs lots ou en lots autres que ceux décrits dans ces informations.
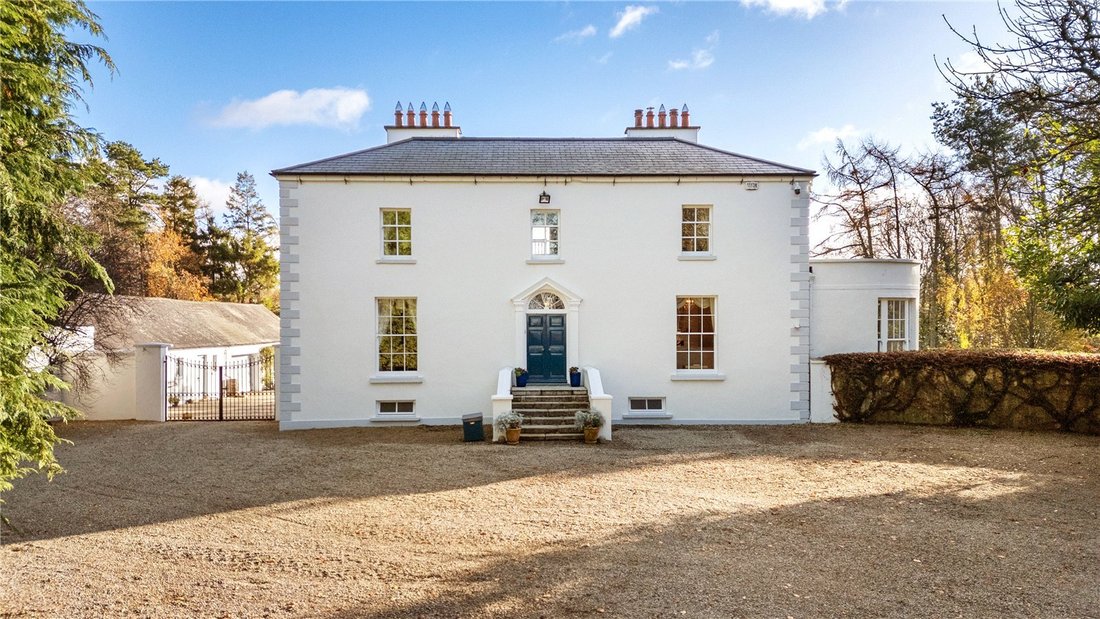
Situé sur environ 55 acres de terres agricoles de premier ordre à la frontière entre Kildare et Wicklow, The Old Rectory est une jolie maison géorgienne à double façade proposant une résidence privée mais facilement accessible. Une vaste avenue goudronnée bordée de haies matures d’un côté et de clôtures à poteaux et à rails de l’autre mène à un vaste parking devant la maison. Cette maison récemment rénovée est construite sur deux étages au-dessus du sous-sol à l’avant et trois étages à l’arrière, et bénéficie d’un toit récemment remplacé en 2025.
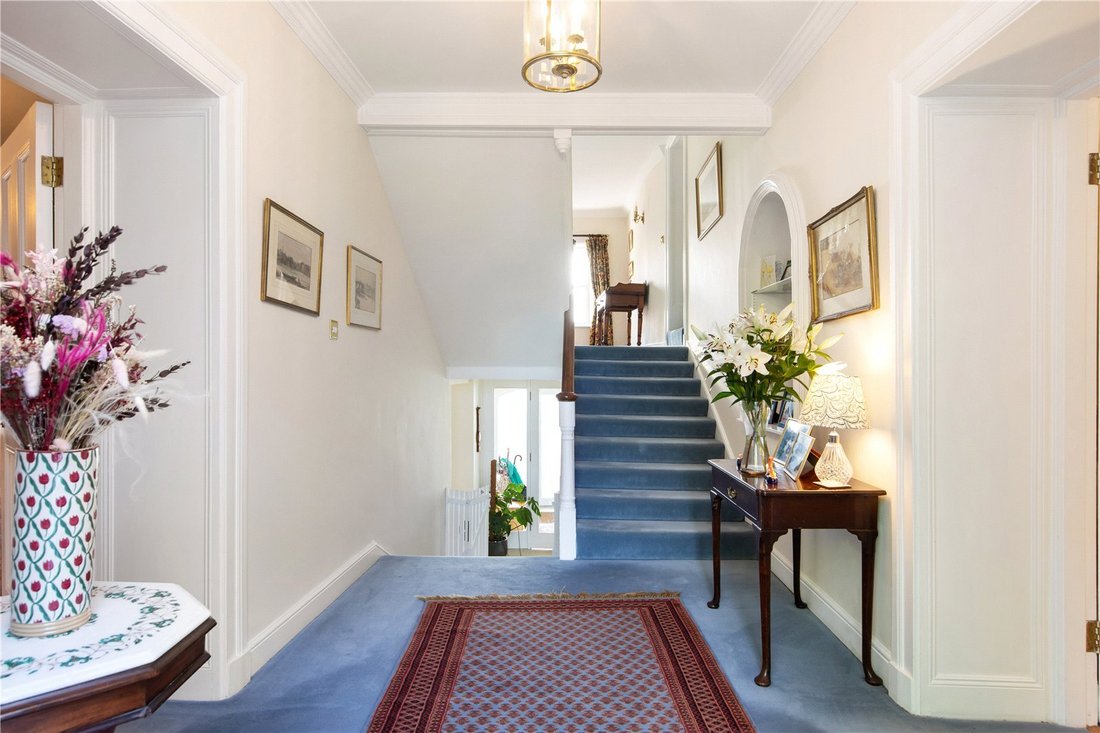
Une série de marches mène à la porte d’entrée qui s’ouvre sur un hall d’entrée accueillant sur deux niveaux, à droite duquel se trouve le salon bien proportionné doté d’une cheminée en marbre et d’un poêle encastré et d’un accès direct au jardin. À gauche du hall d’entrée se trouve la salle à manger, également dotée d’une cheminée en marbre. En bas d’un escalier, vous trouverez une entrée arrière pratique dans la cour. À gauche se trouvent des toilettes pour les invités et une buanderie, et à droite se trouve la cuisine entièrement équipée orientée au sud avec des armoires encastrées peintes, des plans de travail en pierre, un sol en pierre et un chauffage par le sol. Un AGA complète l’espace cuisine lumineux et aéré, et la salle familiale attenante à double aspect offre suffisamment d’espace pour une table à manger ou une utilisation comme salon/salle de télévision. Le salon est doté de jolies doubles portes françaises qui s’ouvrent sur un patio orienté au sud.
Il y a cinq grandes chambres doubles aux premier et deuxième étages, offrant une vue sur les jardins et le terrain. La chambre principale est complétée par une grande salle de bains bien équipée. Le premier étage comprend également une luxueuse salle de bains familiale avec baignoire îlot et cabine de douche séparée. Les logements de l’étage supérieur sont complétés par deux grands paliers offrant une variété d’utilisations supplémentaires possibles, comme un espace bureau ouvert, un coin lecture ou la conversion en salle de bain supplémentaire si vous le souhaitez. Enfin, au sous-sol, il y a une chaufferie avec une chaudière au mazout récemment installée et d’importants espaces de stockage.
L’ancien presbytère a été rénové et restauré avec goût et sympathie au cours des 10 à 12 dernières années, avec de nouvelles fenêtres, une isolation et un chauffage installés, entre autres travaux achevés. Les autres logements comprennent une maison d’hôtes indépendante d’une chambre avec mews.
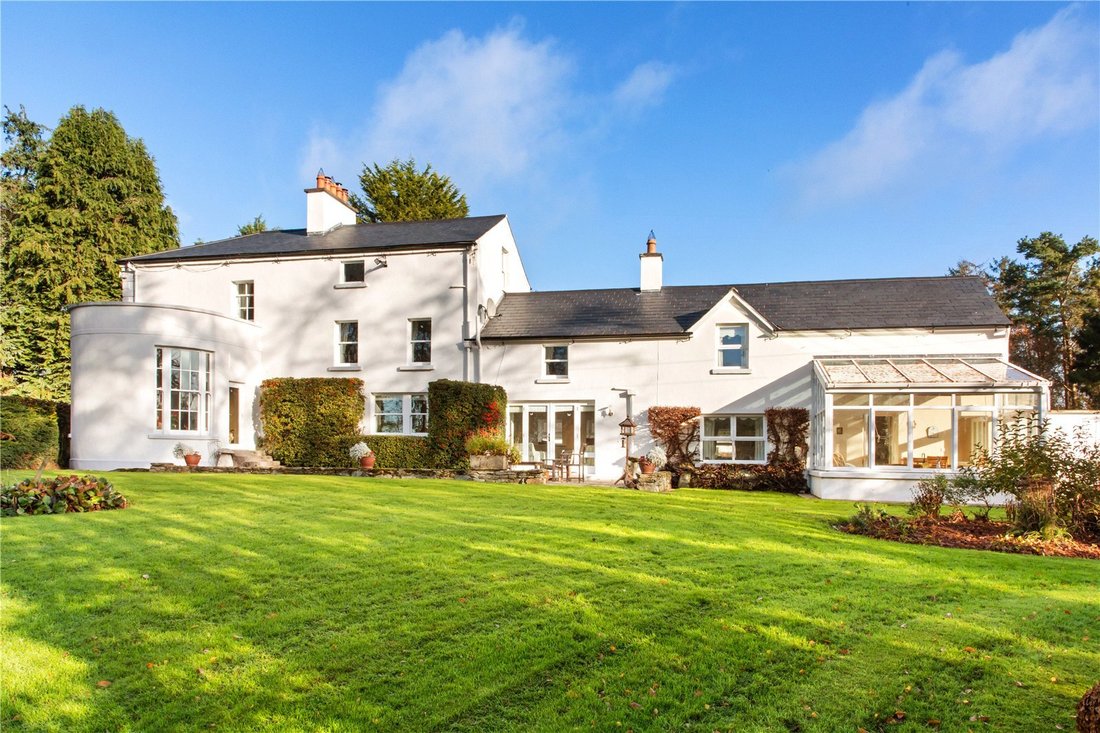
Juste à côté de The Old Rectory se trouvent des jardins à la française aménagés dans des pelouses vallonnées, des arbres matures, un patio orienté au sud à côté de la maison et un potager bien entretenu avec une serre et une cage à fruits. Derrière la maison se trouve une cour fermée avec plusieurs dépendances, dont un garage double, un cabanon avec un générateur diesel, une écurie avec deux boxes et un bureau du directeur de la ferme. Au-delà de la maison principale et des jardins se trouve une ferme bétonnée avec deux hangars récemment construits, un hangar agricole et un hangar Liebeck à lattes avec fosse à fumier. La région possède également sa propre source d’eau/puits.
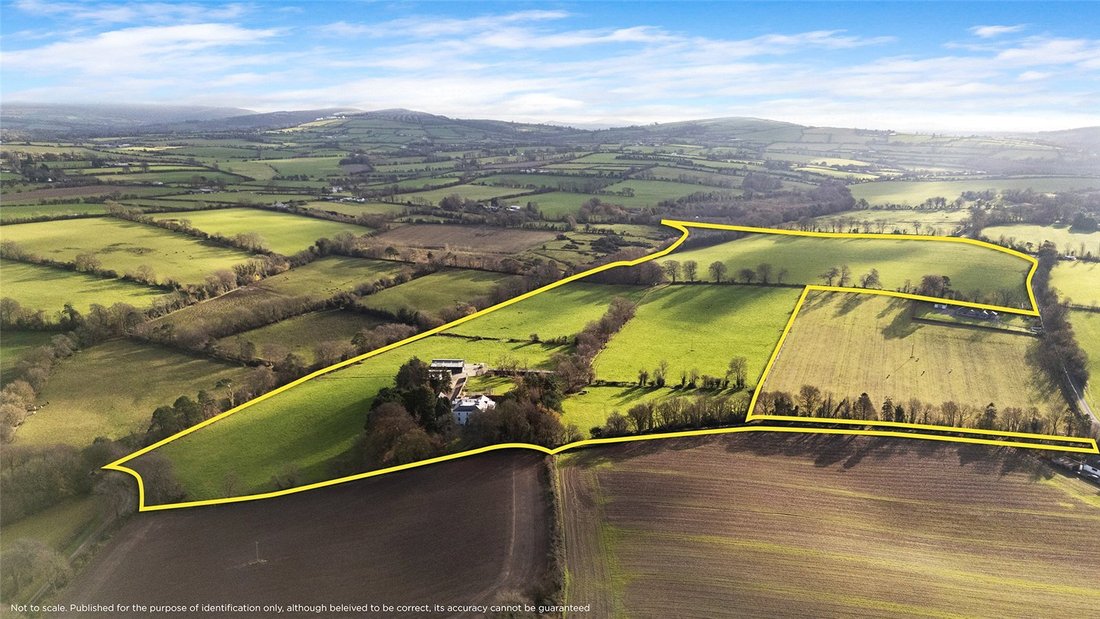
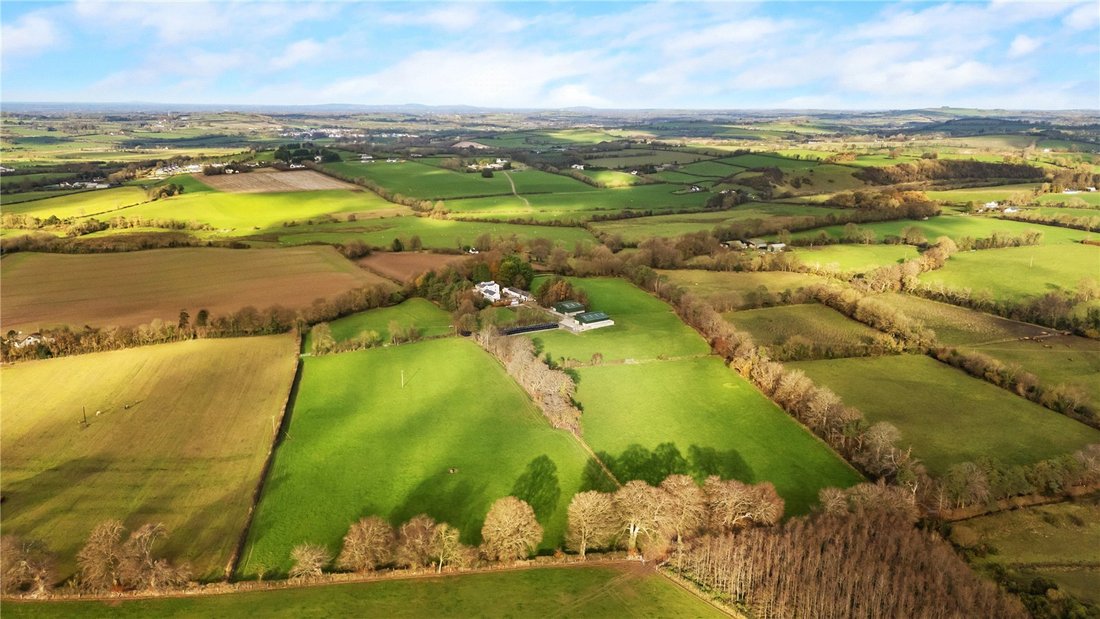
En complément de la maison principale, les jardins et la cour s’étendent sur environ 50 acres d’excellents pâturages drainés gratuitement répartis en quatre divisions, ainsi qu’une petite zone forestière le long de la limite. Les terres situées au sud ont également une excellente façade routière indépendante.
Lot 1 : L’ancien presbytère d’environ 12,5 acres - Prix indicatif 2 250 000€
L’ensemble : l’ancien presbytère d’environ 55 acres - Prix indicatif 3 250 000€
LOTAGE
Les vendeurs et leurs agents, que nous sommes, se réservent le droit d’offrir ou de vendre la propriété en un ou plusieurs lots ou en lots autres que ceux décrits dans ces informations.
Situé sur environ 55 acres de terres agricoles de premier ordre à la frontière entre Kildare et Wicklow, The Old Rectory est une jolie maison géorgienne à double façade proposant une résidence privée mais facilement accessible. Une vaste avenue goudronnée bordée de haies matures d’un côté et de clôtures à poteaux et à rails de l’autre mène à un vaste parking devant la maison. Cette maison récemment rénovée est construite sur deux étages au-dessus du sous-sol à l’avant et trois étages à l’arrière, et bénéficie d’un toit récemment remplacé en 2025.
Une série de marches mène à la porte d’entrée qui s’ouvre sur un hall d’entrée accueillant sur deux niveaux, à droite duquel se trouve le salon bien proportionné doté d’une cheminée en marbre et d’un poêle encastré et d’un accès direct au jardin. À gauche du hall d’entrée se trouve la salle à manger, également dotée d’une cheminée en marbre. En bas d’un escalier, vous trouverez une entrée arrière pratique dans la cour. À gauche se trouvent des toilettes pour les invités et une buanderie, et à droite se trouve la cuisine entièrement équipée orientée au sud avec des armoires encastrées peintes, des plans de travail en pierre, un sol en pierre et un chauffage par le sol. Un AGA complète l’espace cuisine lumineux et aéré, et la salle familiale attenante à double aspect offre suffisamment d’espace pour une table à manger ou une utilisation comme salon/salle de télévision. Le salon est doté de jolies doubles portes françaises qui s’ouvrent sur un patio orienté au sud.
Il y a cinq grandes chambres doubles aux premier et deuxième étages, offrant une vue sur les jardins et le terrain. La chambre principale est complétée par une grande salle de bains bien équipée. Le premier étage comprend également une luxueuse salle de bains familiale avec baignoire îlot et cabine de douche séparée. Les logements de l’étage supérieur sont complétés par deux grands paliers offrant une variété d’utilisations supplémentaires possibles, comme un espace bureau ouvert, un coin lecture ou la conversion en salle de bain supplémentaire si vous le souhaitez. Enfin, au sous-sol, il y a une chaufferie avec une chaudière au mazout récemment installée et d’importants espaces de stockage.
L’ancien presbytère a été rénové et restauré avec goût et sympathie au cours des 10 à 12 dernières années, avec de nouvelles fenêtres, une isolation et un chauffage installés, entre autres travaux achevés. Les autres logements comprennent une maison d’hôtes indépendante d’une chambre avec mews.
Juste à côté de The Old Rectory se trouvent des jardins à la française aménagés dans des pelouses vallonnées, des arbres matures, un patio orienté au sud à côté de la maison et un potager bien entretenu avec une serre et une cage à fruits. Derrière la maison se trouve une cour fermée avec plusieurs dépendances, dont un garage double, un cabanon avec un générateur diesel, une écurie avec deux boxes et un bureau du directeur de la ferme. Au-delà de la maison principale et des jardins se trouve une ferme bétonnée avec deux hangars récemment construits, un hangar agricole et un hangar Liebeck à lattes avec fosse à fumier. La région possède également sa propre source d’eau/puits.
En complément de la maison principale, les jardins et la cour s’étendent sur environ 50 acres d’excellents pâturages drainés gratuitement répartis en quatre divisions, ainsi qu’une petite zone forestière le long de la limite. Les terres situées au sud ont également une excellente façade routière indépendante.
FOR SALE FREEHOLD BY PRIVATE TREATY AS A WHOLE OR IN LOTS AS DESCRIBED
Lot 1: The Old Rectory with about 12.5 acres - Guide Price €1,950,000
The Entire: The Old Rectory with about 55 acres - Guide Price €2,950,000
LOTTING
The vendors and their agents, whom we are, reserve the right to offer, or to sell the property in one or more lots or, in lots other than those described in these particulars.
Set on about 55 acres of prime agricultural land on the Kildare / Wicklow border, The Old Rectory is an attractive, double-fronted Georgian home offering a private yet easily accessible residence. A sweeping tarmacadam avenue flanked by mature hedging on one side and post and rail fencing on the other leads up to an expansive parking area in front of the house. This recently renovated home is constructed in two storey over basement form to the front with three storeys at the back, and benefits from a newly replaced roof in 2025.
A set of steps ascend to the front door which opens into a welcoming, split-level entrance hall, to the right of which is the well-proportioned drawing room featuring a marble fireplace and inset stove and direct access to the garden. To the left of the entrance hall is the dining room, also featuring a marble fireplace. Down a flight of stairs there is a convenient backdoor entrance into the courtyard. To the left is a guest WC and utility room, and to the right is the fully fitted south-facing kitchen with painted built-in cabinets, stone worktops, stone flooring and underfloor heating. An AGA completes the bright and airy kitchen space, and the adjoining dual aspect family room provides ample space for a dining table or use as a living / tv room. The living room features attractive French double doors which open out onto a south facing patio.
There are five large double bedrooms on the first and second floors, offering views over the gardens and land. The main bedroom is complimented by a large, well-appointed en-suite. The first floor also offers a luxurious family bathroom with free standing bath and separate shower cubicle. The upper floor accommodation is completed by two large landing areas offering a variety of additional possible uses such as for an open office area, reading nook, or conversion to an additional bathroom if so desired. Finally at basement level, there is a boiler room with recently fitted oil fired boiler, and substantial amounts of storage.
The Old Rectory has been tastefully and sympathetically upgraded and restored over the last 10-12 years, with new windows, insulation and heating installed amongst other work completed. Further living accommodation includes a self-contained one-bedroom guest house / mews.
Immediately surrounding The Old Rectory are formal gardens laid out in rolling lawns, mature trees, a southerly facing patio area off the house and a well-tended vegetable garden with green house and fruit cage. Behind the house is a gated courtyard with a range of outbuildings to include a double garage, a shed with a diesel-powered generator, a stable with two boxes and a farm manager’s office. Beyond the main house and gardens is a concreted farmyard with two recently built sheds, an agricultural shed and a slatted Liebeck shed with manure pit. The area also has its own water source /well.
Complimenting the main house, gardens and yard are about 50 acres of excellent, free draining pasture in four divisions as well as a small piece of forestry along the boundary. The southerly lands also have excellent independent road frontage.
Lot 1: The Old Rectory with about 12.5 acres - Guide Price €1,950,000
The Entire: The Old Rectory with about 55 acres - Guide Price €2,950,000
LOTTING
The vendors and their agents, whom we are, reserve the right to offer, or to sell the property in one or more lots or, in lots other than those described in these particulars.
Set on about 55 acres of prime agricultural land on the Kildare / Wicklow border, The Old Rectory is an attractive, double-fronted Georgian home offering a private yet easily accessible residence. A sweeping tarmacadam avenue flanked by mature hedging on one side and post and rail fencing on the other leads up to an expansive parking area in front of the house. This recently renovated home is constructed in two storey over basement form to the front with three storeys at the back, and benefits from a newly replaced roof in 2025.
A set of steps ascend to the front door which opens into a welcoming, split-level entrance hall, to the right of which is the well-proportioned drawing room featuring a marble fireplace and inset stove and direct access to the garden. To the left of the entrance hall is the dining room, also featuring a marble fireplace. Down a flight of stairs there is a convenient backdoor entrance into the courtyard. To the left is a guest WC and utility room, and to the right is the fully fitted south-facing kitchen with painted built-in cabinets, stone worktops, stone flooring and underfloor heating. An AGA completes the bright and airy kitchen space, and the adjoining dual aspect family room provides ample space for a dining table or use as a living / tv room. The living room features attractive French double doors which open out onto a south facing patio.
There are five large double bedrooms on the first and second floors, offering views over the gardens and land. The main bedroom is complimented by a large, well-appointed en-suite. The first floor also offers a luxurious family bathroom with free standing bath and separate shower cubicle. The upper floor accommodation is completed by two large landing areas offering a variety of additional possible uses such as for an open office area, reading nook, or conversion to an additional bathroom if so desired. Finally at basement level, there is a boiler room with recently fitted oil fired boiler, and substantial amounts of storage.
The Old Rectory has been tastefully and sympathetically upgraded and restored over the last 10-12 years, with new windows, insulation and heating installed amongst other work completed. Further living accommodation includes a self-contained one-bedroom guest house / mews.
Immediately surrounding The Old Rectory are formal gardens laid out in rolling lawns, mature trees, a southerly facing patio area off the house and a well-tended vegetable garden with green house and fruit cage. Behind the house is a gated courtyard with a range of outbuildings to include a double garage, a shed with a diesel-powered generator, a stable with two boxes and a farm manager’s office. Beyond the main house and gardens is a concreted farmyard with two recently built sheds, an agricultural shed and a slatted Liebeck shed with manure pit. The area also has its own water source /well.
Complimenting the main house, gardens and yard are about 50 acres of excellent, free draining pasture in four divisions as well as a small piece of forestry along the boundary. The southerly lands also have excellent independent road frontage.
-
Type de propriété
Maison
-
Prix/pied²
$702
Caractéristiques
Explorez le secteur
The Old Rectory, Glebe, Timolin, Co. Kildare, Comté de Kildare, Irlande
Voir sur Google Maps
Prix par sqft
Faible
Élevé

Inscrit il y a 6 mois
Vous vous êtes renseigné sur ce bien
L'agent vous contactera bientôt par
Publié par
8
Annonces
2026
Inscrit
Réserver une visite avec Guy Craigie
Choisissez une date et si vous souhaitez une visite virtuelle ou en personne avec l’agent.
Date préférée
Type de visite

Savills - Ireland - Country
33 Molesworth Street, Dublin, Ireland, Dublin, Dublin 2, Ireland
Voir le profil de l’agence
Dernière mise à jour
Mai 18
Première mise en ligne
Mar 26
Référence de l’annonce
DUY260060
Propriétés similaires à proximité
Nouvelles annonces à Timolin
Explorez plus de biens à vendre
Timolin, Irlande types de propriétés
Timolin, Irlande Recherches populaires
- Équestre propriétés à Timolin, Irlande
- Propriétés avec Cheminée à Timolin, Irlande
- Propriétés avec Garage à Timolin, Irlande
- Propriétés avec Jardin à Timolin, Irlande
- Propriétés avec Bureau à Timolin, Irlande
- Vue sur la montagne propriétés à Timolin, Irlande
- Rénové propriétés à Timolin, Irlande
- Propriétés avec Terrasse à Timolin, Irlande
Guides et histoires connexes
La confiance des plus grands courtiers du monde
Les agents des propriétés les plus exceptionnelles du monde publient sur JamesEdition.
- Des annonces de Sotheby's, Christie's, BARNES et Engel & Völkers
- Chaque annonce est vérifiée avant sa mise en ligne
- Contactez directement des agents vérifiés
En continuant, vous acceptez nos Conditions et notre Politique de confidentialité.