$5,064,527
Saint Clérans, Craughwell, Comté De Galway
- 8 Chambres
- 10 SdB
- 12,637 Sqft
- 115.0 Ac lot
- Mis à jour: Septembre 15
- 326
À propos de la propriété
La description a été traduite automatiquement.
La description est affichée dans la langue d'origine.
Situé sur environ 115 acres de parc et de bois mature, Saint Clerans Manor est un magnifique domaine géorgien imprégné d’histoire et de distinction. Construit à l’origine en 1784 et attribué au célèbre architecte Sir Richard Morrison, le manoir est l’une des résidences d’époque les plus célèbres de Galway, alliant des proportions classiques à de riches détails architecturaux.
Bénéficiant
Bénéficiant
Set on approximately 115 acres of parkland and mature woodland, Saint Clerans Manor is a magnificent Georgian estate steeped in history and distinction. Originally built in 1784 and attributed to renowned architect Sir Richard Morrison, the manor stands as one of Galway’s most celebrated period residences, combining classical proportions with rich architectural detail.
Occupying a tranqui
Occupying a tranqui
Situé sur environ 115 acres de parc et de bois mature, Saint Clerans Manor est un magnifique domaine géorgien imprégné d’histoire et de distinction. Construit à l’origine en 1784 et attribué au célèbre architecte Sir Richard Morrison, le manoir est l’une des résidences d’époque les plus célèbres de Galway, alliant des proportions classiques à de riches détails architecturaux.
Bénéficiant d’un emplacement paisible le long de la rivière Dunkellin, le domaine offre une intimité et une beauté naturelle exceptionnelles, complétées par de vastes pelouses, des arbres centenaires et un charmant cottage récemment rénové selon des normes élevées.
Au cœur du domaine se trouve la maison principale, une superbe résidence géorgienne à quatre baies dotée d’élégants renfoncements cintrés et d’ornements gothiques victoriens ultérieurs, notamment des créneaux et des fenêtres en arc brisé. L’hébergement est à la fois grandiose et accueillant, avec des salles de réception magnifiquement équilibrées, de hauts plafonds et de beaux détails d’époque.
Saint-Clérans a fait l’objet d’une restauration et d’une mise en valeur minutieuses ces dernières années, préservant son intégrité historique tout en introduisant un confort et une commodité modernes. Le résultat est une résidence d’une rare qualité, où l’architecture intemporelle rencontre la vie contemporaine.
Un ensemble de dépendances en pierre et de bâtiments de ferme traditionnels ajoute au charme et à la polyvalence du domaine. Les terres environnantes comprennent un mélange de parcs matures, de pâturages et de forêts, entourées de murs de pierre traditionnels.
Fort de son riche passé, le manoir de Saint Clerans représente une opportunité vraiment unique d’acquérir l’un des domaines de campagne les plus remarquables de Galway, alliant grandeur historique, beauté naturelle et intimité exceptionnelle à proximité de la ville de Galway.
Manoir de Saint Clérans
Manoir d’époque majestueux aux proportions élégantes, Saint-Clérans présente une symétrie architecturale classique sous un toit en ardoise. À l’intérieur, les logements sont répartis sur trois étages, combinant de gracieuses salles de réception pour se divertir avec des espaces privés confortables et lumineux, tous dotés de finitions haut de gamme tout en conservant avec sensibilité leur caractère d’époque. Les caractéristiques remarquables comprennent des rosaces et des corniches décoratives au plafond, des fenêtres à guillotine d’origine avec des architraves et des volets raffinés, et des colonnades.
Un hall d’entrée lumineux, accessible par des marches en calcaire et encadré par un gracieux portique à colonnes rondes, donne un ton accueillant à la résidence. Cet espace impressionnant s’écoule naturellement vers les deux ailes de la maison et dispose d’un sol en marbre et de colonnades décoratives. Au-delà, des portes en acajou aux finitions soignées mènent aux deux salles de réception principales, le salon et la salle à manger, chacune aux proportions similaires et présentant un savoir-faire impeccable et des détails raffinés.
Un hall intérieur avec un escalier en porte-à-faux mène à un salon lumineux doté d’une cheminée en marbre ornée et d’un poêle. Un ascenseur permettant d’accéder aux trois niveaux se trouve également ici. À côté du salon se trouve la cuisine, qui allie confort moderne et élégance d’époque.
Reconvertie en cuisine commerciale en 2013, elle sert désormais d’espace familial chaleureux, avec un Aga et une vaste gamme d’unités murales et au sol magnifiquement conçues. De grandes fenêtres laissent entrer la lumière naturelle dans la pièce, créant ainsi une atmosphère accueillante. Le rez-de-chaussée comprend également une spacieuse buanderie, un salon confortable avec cheminée en marbre et poêle, et une chambre avec salle de bains privative.
La plupart des chambres sont situées au premier étage et sont accessibles par le magnifique escalier en porte-à-faux. La suite principale, connue sous le nom de Suite Griffin, occupe une aile entière et comprend des vestiaires pour lui et pour elle avec de magnifiques armoires encastrées en bois, une chambre spacieuse dotée de fenêtres à double aspect et une luxueuse salle de bains privative. Trois suites de chambres supplémentaires se trouvent également à ce niveau, ainsi qu’un bureau et une maison
bureau.
Saint-Clérans a subi des améliorations en matière d’efficacité énergétique, notamment l’installation d’une chaudière à copeaux de bois Fröling et d’un système de chauffage hydrothermal Eurotech, le rendant parfaitement adapté à la vie moderne.
Bénéficiant d’un emplacement paisible le long de la rivière Dunkellin, le domaine offre une intimité et une beauté naturelle exceptionnelles, complétées par de vastes pelouses, des arbres centenaires et un charmant cottage récemment rénové selon des normes élevées.
Au cœur du domaine se trouve la maison principale, une superbe résidence géorgienne à quatre baies dotée d’élégants renfoncements cintrés et d’ornements gothiques victoriens ultérieurs, notamment des créneaux et des fenêtres en arc brisé. L’hébergement est à la fois grandiose et accueillant, avec des salles de réception magnifiquement équilibrées, de hauts plafonds et de beaux détails d’époque.
Saint-Clérans a fait l’objet d’une restauration et d’une mise en valeur minutieuses ces dernières années, préservant son intégrité historique tout en introduisant un confort et une commodité modernes. Le résultat est une résidence d’une rare qualité, où l’architecture intemporelle rencontre la vie contemporaine.
Un ensemble de dépendances en pierre et de bâtiments de ferme traditionnels ajoute au charme et à la polyvalence du domaine. Les terres environnantes comprennent un mélange de parcs matures, de pâturages et de forêts, entourées de murs de pierre traditionnels.
Fort de son riche passé, le manoir de Saint Clerans représente une opportunité vraiment unique d’acquérir l’un des domaines de campagne les plus remarquables de Galway, alliant grandeur historique, beauté naturelle et intimité exceptionnelle à proximité de la ville de Galway.
Manoir de Saint Clérans
Manoir d’époque majestueux aux proportions élégantes, Saint-Clérans présente une symétrie architecturale classique sous un toit en ardoise. À l’intérieur, les logements sont répartis sur trois étages, combinant de gracieuses salles de réception pour se divertir avec des espaces privés confortables et lumineux, tous dotés de finitions haut de gamme tout en conservant avec sensibilité leur caractère d’époque. Les caractéristiques remarquables comprennent des rosaces et des corniches décoratives au plafond, des fenêtres à guillotine d’origine avec des architraves et des volets raffinés, et des colonnades.
Un hall d’entrée lumineux, accessible par des marches en calcaire et encadré par un gracieux portique à colonnes rondes, donne un ton accueillant à la résidence. Cet espace impressionnant s’écoule naturellement vers les deux ailes de la maison et dispose d’un sol en marbre et de colonnades décoratives. Au-delà, des portes en acajou aux finitions soignées mènent aux deux salles de réception principales, le salon et la salle à manger, chacune aux proportions similaires et présentant un savoir-faire impeccable et des détails raffinés.
Un hall intérieur avec un escalier en porte-à-faux mène à un salon lumineux doté d’une cheminée en marbre ornée et d’un poêle. Un ascenseur permettant d’accéder aux trois niveaux se trouve également ici. À côté du salon se trouve la cuisine, qui allie confort moderne et élégance d’époque.
Reconvertie en cuisine commerciale en 2013, elle sert désormais d’espace familial chaleureux, avec un Aga et une vaste gamme d’unités murales et au sol magnifiquement conçues. De grandes fenêtres laissent entrer la lumière naturelle dans la pièce, créant ainsi une atmosphère accueillante. Le rez-de-chaussée comprend également une spacieuse buanderie, un salon confortable avec cheminée en marbre et poêle, et une chambre avec salle de bains privative.
La plupart des chambres sont situées au premier étage et sont accessibles par le magnifique escalier en porte-à-faux. La suite principale, connue sous le nom de Suite Griffin, occupe une aile entière et comprend des vestiaires pour lui et pour elle avec de magnifiques armoires encastrées en bois, une chambre spacieuse dotée de fenêtres à double aspect et une luxueuse salle de bains privative. Trois suites de chambres supplémentaires se trouvent également à ce niveau, ainsi qu’un bureau et une maison
bureau.
Saint-Clérans a subi des améliorations en matière d’efficacité énergétique, notamment l’installation d’une chaudière à copeaux de bois Fröling et d’un système de chauffage hydrothermal Eurotech, le rendant parfaitement adapté à la vie moderne.
Set on approximately 115 acres of parkland and mature woodland, Saint Clerans Manor is a magnificent Georgian estate steeped in history and distinction. Originally built in 1784 and attributed to renowned architect Sir Richard Morrison, the manor stands as one of Galway’s most celebrated period residences, combining classical proportions with rich architectural detail.
Occupying a tranquil position along the Dunkellin River, the estate offers exceptional privacy and natural beauty, complemented by extensive lawns, ancient trees, and a charming cottage that has been recently refurbished to a high standard.
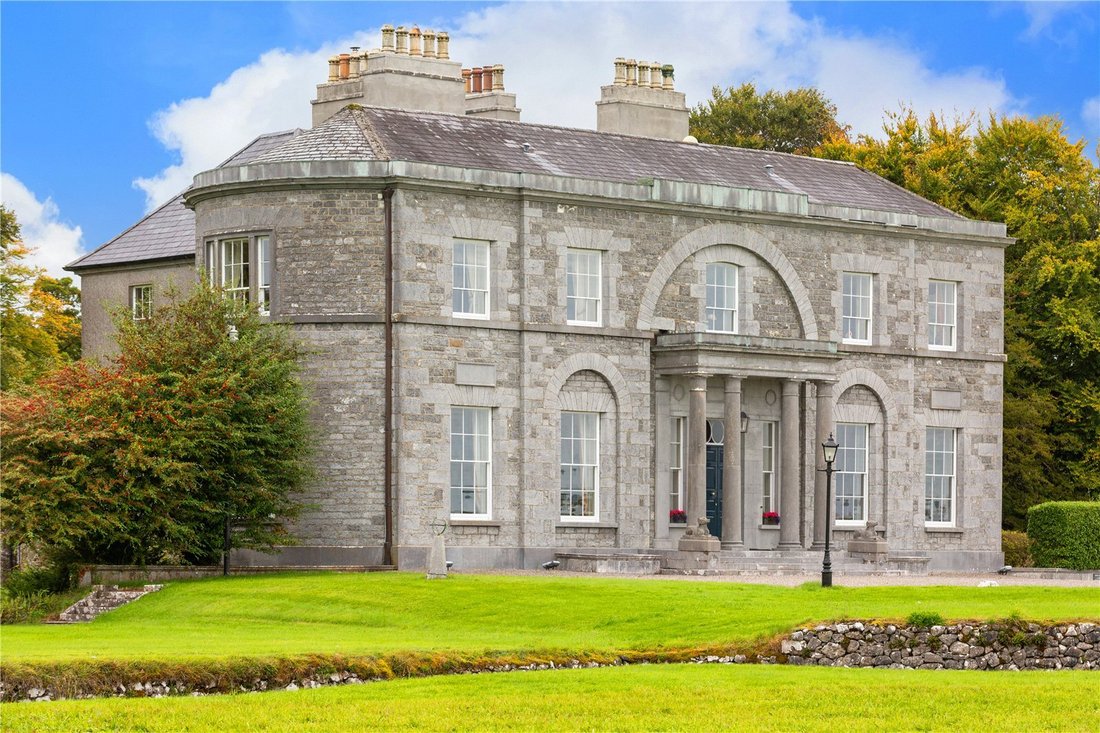
At the heart of the estate lies the principal house, a striking four-bay Georgian residence featuring elegant arched recesses and later Victorian Gothic embellishments, including crenellations and pointed arch windows. The accommodation is both grand and inviting, with beautifully balanced reception rooms, high ceilings, and fine period detailing throughout.
Saint Clerans has undergone thoughtful restoration and enhancement in recent years, preserving its historic integrity while introducing modern comfort and convenience. The result is a residence of rare quality, where timeless architecture meets contemporary living.
A collection of traditional stone outbuildings and farm buildings adds to the estate’s charm and versatility. The surrounding lands include a mix of mature parkland, grazing pastures, and woodland, enclosed by traditional stone walls.
With its rich past, Saint Clerans Manor represents a truly unique opportunity to acquire one of Galway’s most notable country estates, combining historical grandeur, natural beauty, and exceptional privacy within easy reach of Galway City.
Saint Clerans Manor
A stately period manor of elegant proportions, Saint Clerans presents classic architectural symmetry beneath a slated roof. Inside, the accommodation is arranged over three floors, combining gracious reception rooms for entertaining with comfortable, light-filled private quarters, all finished to a high specification while sensitively retaining period character. Notable features include decorative ceiling roses and cornicing, original sash windows with refined architraves and shutters, and colonnades.
A light-filled entrance hall, approached via limestone steps and framed by a graceful portico with round columns, sets an inviting tone for the residence. This impressive space flows naturally to both wings of the home and features a marble floor and decorative colonnades. Beyond, meticulously finished mahogany doors lead to the two principal reception rooms, the drawing room and dining room, each of similar proportions and showcasing impeccable craftsmanship and refined detailing.
An inner hall with a cantilevered staircase leads to a bright sitting room featuring an ornate marble fireplace and stove. A lift providing access to all three levels is also located here. Adjacent to the sitting room lies the kitchen, which combines modern convenience with period elegance.
Converted back from a commercial kitchen in 2013, it now serves as a warm family space, featuring an Aga and an extensive range of beautifully crafted floor and wall-mounted units. Large windows allow natural light to fill the room, creating a welcoming atmosphere. The ground floor also includes a spacious utility room, a comfortable living room with a marble fireplace and stove, and a bedroom with en suite.
The majority of the bedroom accommodation is located on the first floor, accessed via the magnificent, cantilevered staircase. The master suite, known as the Griffin’s Suite, occupies an entire wing and includes his-and-her dressing rooms with beautifully crafted built-in wooden wardrobes, a spacious bedroom featuring dual-aspect windows, and a luxurious en suite bathroom. Three additional bedroom suites are also found on this level, along with a study/home
office.
Saint Clerans has undergone energy‑efficiency upgrades, including the installation of a Fröling wood‑chip boiler and a Eurotech hydrothermal heating system, making it well suited to modern‑day living.
Saint Clerans Manor occupies a private rural setting on the banks of the Dunkellin River, just a short drive from Galway City.
The nearby village of Craughwell (5.5 km) offers a selection of everyday conveniences, including shops, cafés, pubs, and a local primary school. The larger town of Loughrea (9 km) provides a comprehensive range of services and amenities, including supermarkets, restaurants, leisure facilities, and both primary and secondary schools. Loughrea is also home to Lough Rea, a popular local beauty spot offering swimming, kayaking, and scenic lakeside walks.
Galway City Centre lies approximately 29 kilometres to the west and is one of Ireland’s most vibrant and culturally rich destinations. Famed for its arts, music, and culinary scene, Galway attracts visitors year-round with its festivals and bustling streets. It is also home to the University of Galway and the Atlantic Technological University, ensuring a lively student and academic presence.
Dublin City Centre is approximately 180 kilometres to the east and offers the full range of amenities, services, and cultural attractions expected of a capital city.
The estate is well served by transportation links, with the M6 motorway, connecting Galway to Dublin just 7 kilometres away, while Athenry Train Station (12 km) offers regular rail services to both cities. Shannon International Airport is approximately 73 kilometres away, and Dublin International Airport is approximately 205 kilometres distant.
County Galway has a proud sporting tradition and offers an exceptional range of recreational activities. Racing enthusiasts are well catered for with the world famous Galway Racecourse at Ballybrit, home to the iconic Galway Races Summer Festival. Golfers can enjoy a superb selection of courses nearby, including the scenic championship course at Galway Bay Golf Resort, designed by Ryder Cup legend Christy O’Connor Jnr. Other notable courses such as Athenry Golf Club and Portumna Golf Club are also within easy reach, each offering a unique challenge and spectacular views.
The area surrounding Saint Clerans Manor is renowned for its strong agricultural heritage. This region supports productive livestock enterprises, underpinned by a well-developed agricultural infrastructure that includes local merchants, milk processors, livestock markets, and abattoirs.
Angelica Suite - To the rear of the main house is the Angelica Suite, a separate building of traditional stone construction comprising a one-bedroom suite.
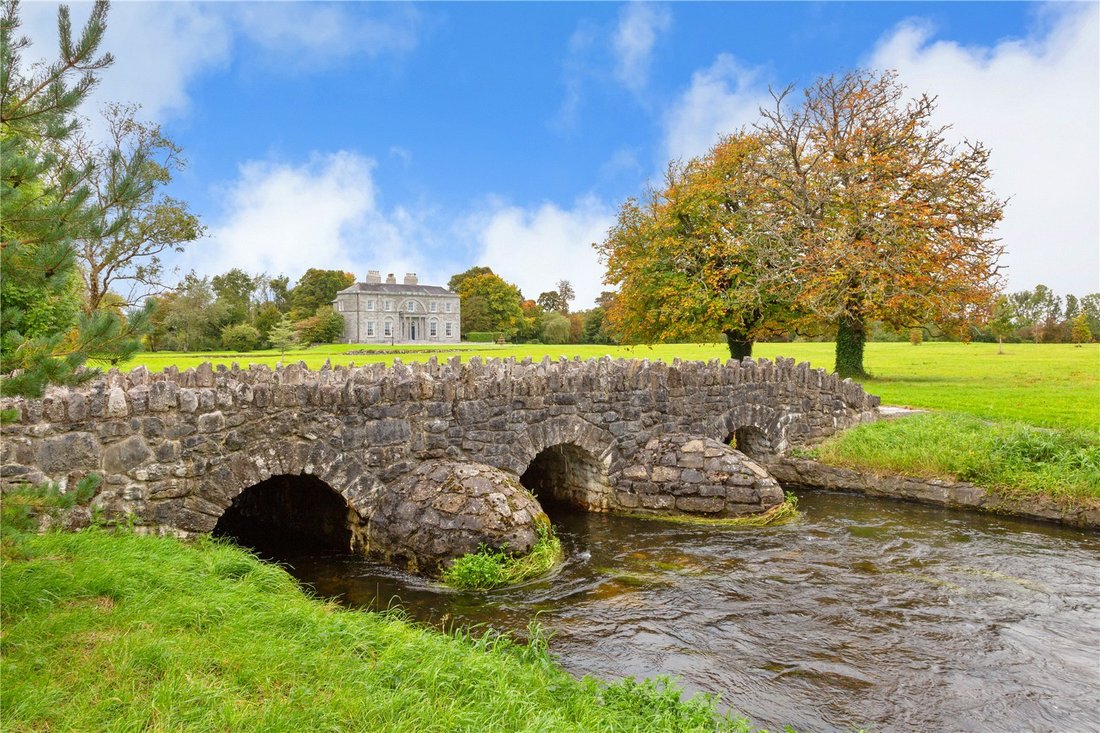
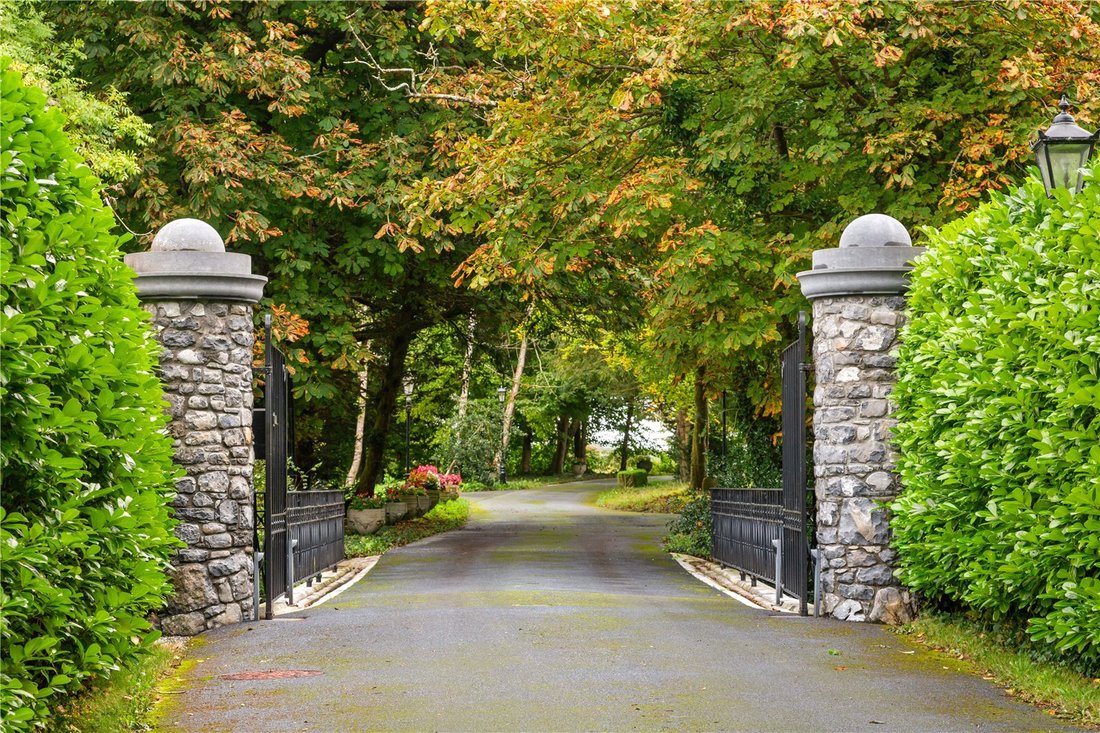
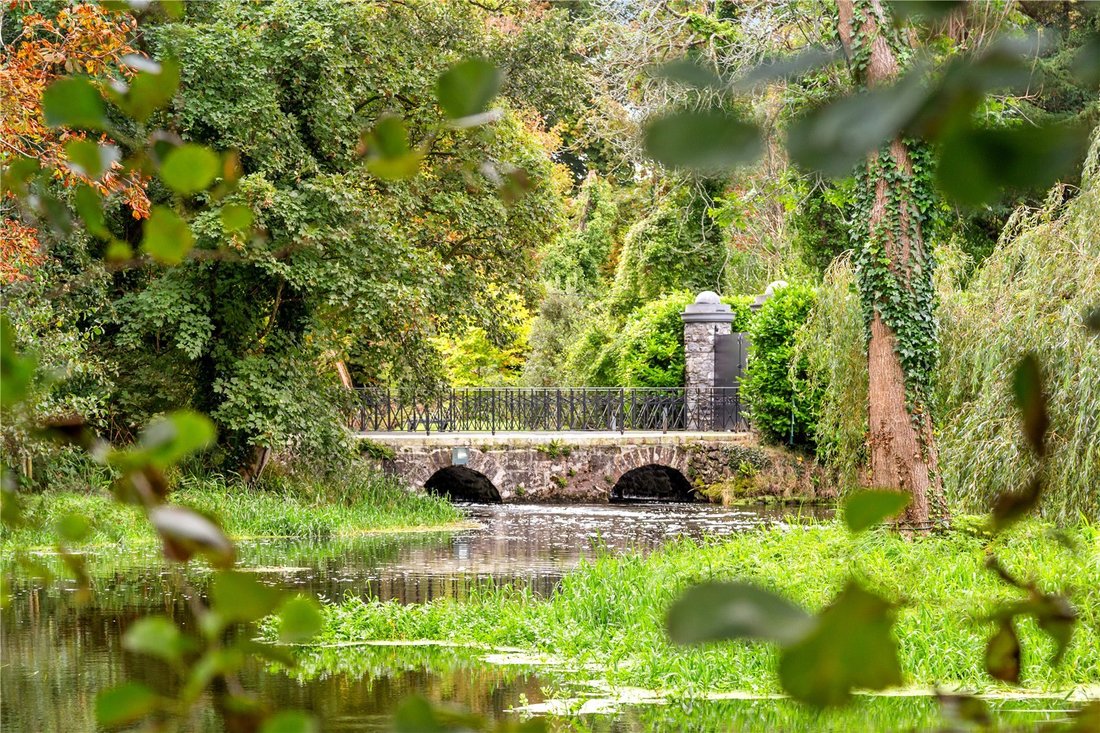
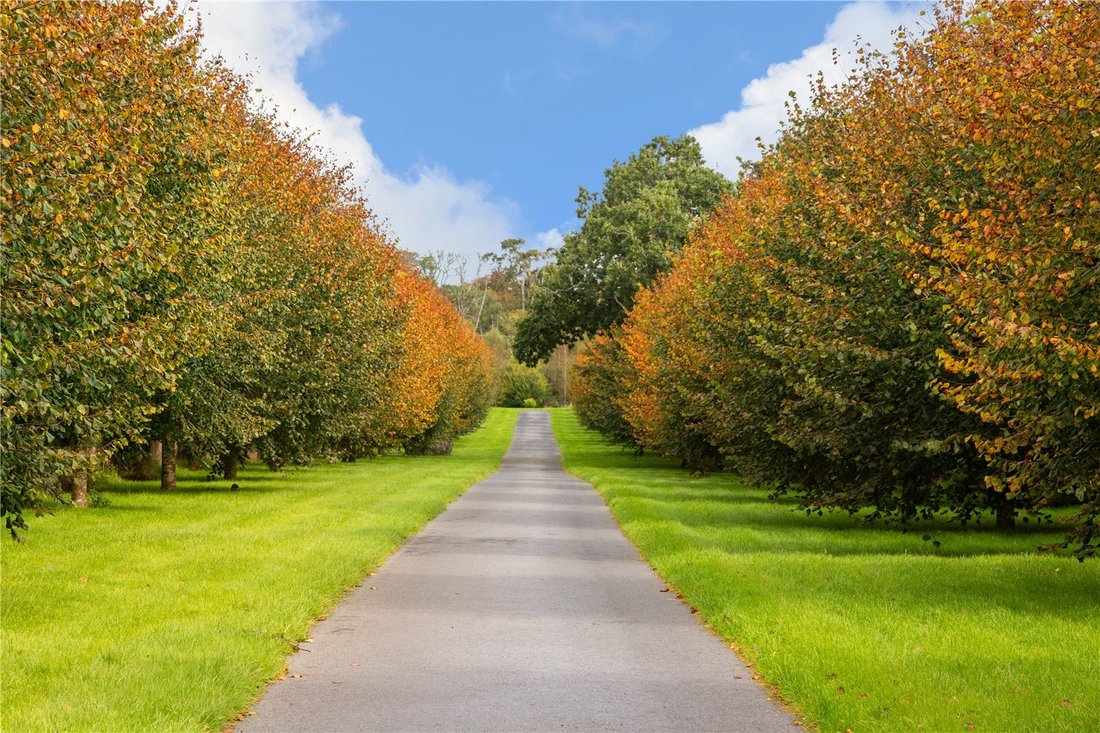
Gardens & Grounds - A key feature of the estate is the spectacular landscaped garden grounds that surround the house. Encompassed within the well-established estate parkland, the immediate gardens and grounds encircling the house are immaculately maintained and form an impressive setting. The diverse assortment of flora, fauna, and outstanding specimen trees provides colour, shelter, and privacy. The estate enjoys over one kilometre of private frontage along the Dunkellin River, adding to its natural beauty and recreational appeal. Behind the main house, the river widens to reveal a picturesque weir, an enchanting and rare feature that enhances the charm of the setting. The estate can also be accessed via the L4192. This access route follows a tarmacked driveway through mature woodland, crossing a picturesque bridge over the Dunkellin River before arriving at the rear of the house. The driveway also continues around to the front of the house.
Cottage - Positioned at the entrance to the estate is a charming one-bedroom cottage, recently renovated and refurbished to create accommodation fit for contemporary living. The interior features a bright, L-shaped open-plan living, dining, and kitchen area centred around a wood-burning stove. Triple-glazed windows and underfloor heating ensure year-round comfort, while the finishes throughout highlight a seamless blend of traditional charm and contemporary living.
Outbuildings - To the rear of the main house are two traditional stone outbuildings, currently used for storage. A further yard lies to the north of the house and includes a three-bay shed with a corrugated roof and concrete floor, alongside a polytunnel, also with a concrete base, used for storing firewood. The yard benefits from ample hardstanding, offering practical space for vehicles, equipment and further expansion. Located beyond the cottage at the main entrance, is a separate yard featuring a five-bay shed with a corrugated roof and concrete flooring. Adjacent to the shed is an additional store, offering a flexible space for storage or operational needs.
Farmland - The farmland at Saint Clerans is enclosed by a mix of mature hedgerows, traditional stone walls, and wire fencing. It comprises gently rolling grassland interspersed with areas of mature woodland, creating a varied and scenic landscape. The northern end of the estate is about 33 metres/110 feet above sea-level while the southern boundary is about 48 metres/151 feet above sea level. The woods at Saint Clerans are an attractive feature due to their age and variety of species. Primarily laid out to the rear and north of the house, they provide shelter, privacy and amenity.
Occupying a tranquil position along the Dunkellin River, the estate offers exceptional privacy and natural beauty, complemented by extensive lawns, ancient trees, and a charming cottage that has been recently refurbished to a high standard.
At the heart of the estate lies the principal house, a striking four-bay Georgian residence featuring elegant arched recesses and later Victorian Gothic embellishments, including crenellations and pointed arch windows. The accommodation is both grand and inviting, with beautifully balanced reception rooms, high ceilings, and fine period detailing throughout.
Saint Clerans has undergone thoughtful restoration and enhancement in recent years, preserving its historic integrity while introducing modern comfort and convenience. The result is a residence of rare quality, where timeless architecture meets contemporary living.
A collection of traditional stone outbuildings and farm buildings adds to the estate’s charm and versatility. The surrounding lands include a mix of mature parkland, grazing pastures, and woodland, enclosed by traditional stone walls.
With its rich past, Saint Clerans Manor represents a truly unique opportunity to acquire one of Galway’s most notable country estates, combining historical grandeur, natural beauty, and exceptional privacy within easy reach of Galway City.
Saint Clerans Manor
A stately period manor of elegant proportions, Saint Clerans presents classic architectural symmetry beneath a slated roof. Inside, the accommodation is arranged over three floors, combining gracious reception rooms for entertaining with comfortable, light-filled private quarters, all finished to a high specification while sensitively retaining period character. Notable features include decorative ceiling roses and cornicing, original sash windows with refined architraves and shutters, and colonnades.
A light-filled entrance hall, approached via limestone steps and framed by a graceful portico with round columns, sets an inviting tone for the residence. This impressive space flows naturally to both wings of the home and features a marble floor and decorative colonnades. Beyond, meticulously finished mahogany doors lead to the two principal reception rooms, the drawing room and dining room, each of similar proportions and showcasing impeccable craftsmanship and refined detailing.
An inner hall with a cantilevered staircase leads to a bright sitting room featuring an ornate marble fireplace and stove. A lift providing access to all three levels is also located here. Adjacent to the sitting room lies the kitchen, which combines modern convenience with period elegance.
Converted back from a commercial kitchen in 2013, it now serves as a warm family space, featuring an Aga and an extensive range of beautifully crafted floor and wall-mounted units. Large windows allow natural light to fill the room, creating a welcoming atmosphere. The ground floor also includes a spacious utility room, a comfortable living room with a marble fireplace and stove, and a bedroom with en suite.
The majority of the bedroom accommodation is located on the first floor, accessed via the magnificent, cantilevered staircase. The master suite, known as the Griffin’s Suite, occupies an entire wing and includes his-and-her dressing rooms with beautifully crafted built-in wooden wardrobes, a spacious bedroom featuring dual-aspect windows, and a luxurious en suite bathroom. Three additional bedroom suites are also found on this level, along with a study/home
office.
Saint Clerans has undergone energy‑efficiency upgrades, including the installation of a Fröling wood‑chip boiler and a Eurotech hydrothermal heating system, making it well suited to modern‑day living.
Saint Clerans Manor occupies a private rural setting on the banks of the Dunkellin River, just a short drive from Galway City.
The nearby village of Craughwell (5.5 km) offers a selection of everyday conveniences, including shops, cafés, pubs, and a local primary school. The larger town of Loughrea (9 km) provides a comprehensive range of services and amenities, including supermarkets, restaurants, leisure facilities, and both primary and secondary schools. Loughrea is also home to Lough Rea, a popular local beauty spot offering swimming, kayaking, and scenic lakeside walks.
Galway City Centre lies approximately 29 kilometres to the west and is one of Ireland’s most vibrant and culturally rich destinations. Famed for its arts, music, and culinary scene, Galway attracts visitors year-round with its festivals and bustling streets. It is also home to the University of Galway and the Atlantic Technological University, ensuring a lively student and academic presence.
Dublin City Centre is approximately 180 kilometres to the east and offers the full range of amenities, services, and cultural attractions expected of a capital city.
The estate is well served by transportation links, with the M6 motorway, connecting Galway to Dublin just 7 kilometres away, while Athenry Train Station (12 km) offers regular rail services to both cities. Shannon International Airport is approximately 73 kilometres away, and Dublin International Airport is approximately 205 kilometres distant.
County Galway has a proud sporting tradition and offers an exceptional range of recreational activities. Racing enthusiasts are well catered for with the world famous Galway Racecourse at Ballybrit, home to the iconic Galway Races Summer Festival. Golfers can enjoy a superb selection of courses nearby, including the scenic championship course at Galway Bay Golf Resort, designed by Ryder Cup legend Christy O’Connor Jnr. Other notable courses such as Athenry Golf Club and Portumna Golf Club are also within easy reach, each offering a unique challenge and spectacular views.
The area surrounding Saint Clerans Manor is renowned for its strong agricultural heritage. This region supports productive livestock enterprises, underpinned by a well-developed agricultural infrastructure that includes local merchants, milk processors, livestock markets, and abattoirs.
Angelica Suite - To the rear of the main house is the Angelica Suite, a separate building of traditional stone construction comprising a one-bedroom suite.
Gardens & Grounds - A key feature of the estate is the spectacular landscaped garden grounds that surround the house. Encompassed within the well-established estate parkland, the immediate gardens and grounds encircling the house are immaculately maintained and form an impressive setting. The diverse assortment of flora, fauna, and outstanding specimen trees provides colour, shelter, and privacy. The estate enjoys over one kilometre of private frontage along the Dunkellin River, adding to its natural beauty and recreational appeal. Behind the main house, the river widens to reveal a picturesque weir, an enchanting and rare feature that enhances the charm of the setting. The estate can also be accessed via the L4192. This access route follows a tarmacked driveway through mature woodland, crossing a picturesque bridge over the Dunkellin River before arriving at the rear of the house. The driveway also continues around to the front of the house.
Cottage - Positioned at the entrance to the estate is a charming one-bedroom cottage, recently renovated and refurbished to create accommodation fit for contemporary living. The interior features a bright, L-shaped open-plan living, dining, and kitchen area centred around a wood-burning stove. Triple-glazed windows and underfloor heating ensure year-round comfort, while the finishes throughout highlight a seamless blend of traditional charm and contemporary living.
Outbuildings - To the rear of the main house are two traditional stone outbuildings, currently used for storage. A further yard lies to the north of the house and includes a three-bay shed with a corrugated roof and concrete floor, alongside a polytunnel, also with a concrete base, used for storing firewood. The yard benefits from ample hardstanding, offering practical space for vehicles, equipment and further expansion. Located beyond the cottage at the main entrance, is a separate yard featuring a five-bay shed with a corrugated roof and concrete flooring. Adjacent to the shed is an additional store, offering a flexible space for storage or operational needs.
Farmland - The farmland at Saint Clerans is enclosed by a mix of mature hedgerows, traditional stone walls, and wire fencing. It comprises gently rolling grassland interspersed with areas of mature woodland, creating a varied and scenic landscape. The northern end of the estate is about 33 metres/110 feet above sea-level while the southern boundary is about 48 metres/151 feet above sea level. The woods at Saint Clerans are an attractive feature due to their age and variety of species. Primarily laid out to the rear and north of the house, they provide shelter, privacy and amenity.
-
Type de propriété
Maison
-
Prix/pied²
$400
Caractéristiques
Caractéristiques
Lot
Intérieur
- Haut plafond
- Bureau
- Cheminée
- Îlot de cuisine
- Ascenseur
- Comptoirs en pierre
- Centre de remise en forme / Fitness
Outdoor
Explorez le secteur
Saint Clerans, Craughwell, Co Galway, Riverville, Comté de Galway, Irlande
Voir sur Google Maps
Prix par sqft
Faible
Élevé

Inscrit il y a 2 ans
Vous vous êtes renseigné sur ce bien
L'agent vous contactera bientôt par
Publié par
8
Annonces
2024
Inscrit
Réserver une visite avec Josh Pim
Choisissez une date et si vous souhaitez une visite virtuelle ou en personne avec l’agent.
Date préférée
Type de visite

Savills - Ireland - Country
33 Molesworth Street, Dublin, Ireland, Dublin, Dublin 2, Ireland
Voir le profil de l’agence
Dernière mise à jour
Septembre 15
Première mise en ligne
Avril 8
Référence de l’annonce
DUY250286
La confiance des plus grands courtiers du monde
Les agents des propriétés les plus exceptionnelles du monde publient sur JamesEdition.
- Des annonces de Sotheby's, Christie's, BARNES et Engel & Völkers
- Chaque annonce est vérifiée avant sa mise en ligne
- Contactez directement des agents vérifiés
En continuant, vous acceptez nos Conditions et notre Politique de confidentialité.