$1,035,084
Ramelton, Comté De Donegal
- 4 Chambres
- 3 SdB
- 3,960 Sqft
- 11.9 Ac lot
- Mis à jour: Septembre 15
- 74
À propos de la propriété
La description a été traduite automatiquement.
La description est affichée dans la langue d'origine.
Le Ballyarr House est une élégante résidence de campagne de style géorgien tardif, située sur environ 11 hectares de parc arboré sur les rives de la rivière Lennon. Proche d’une avenue bordée d’arbres, la propriété offre une intimité exceptionnelle et une vue imprenable sur son propre terrain, tout en restant à proximité des villes voisines.
Remarquable sur le plan architectural pour sa f
Remarquable sur le plan architectural pour sa f
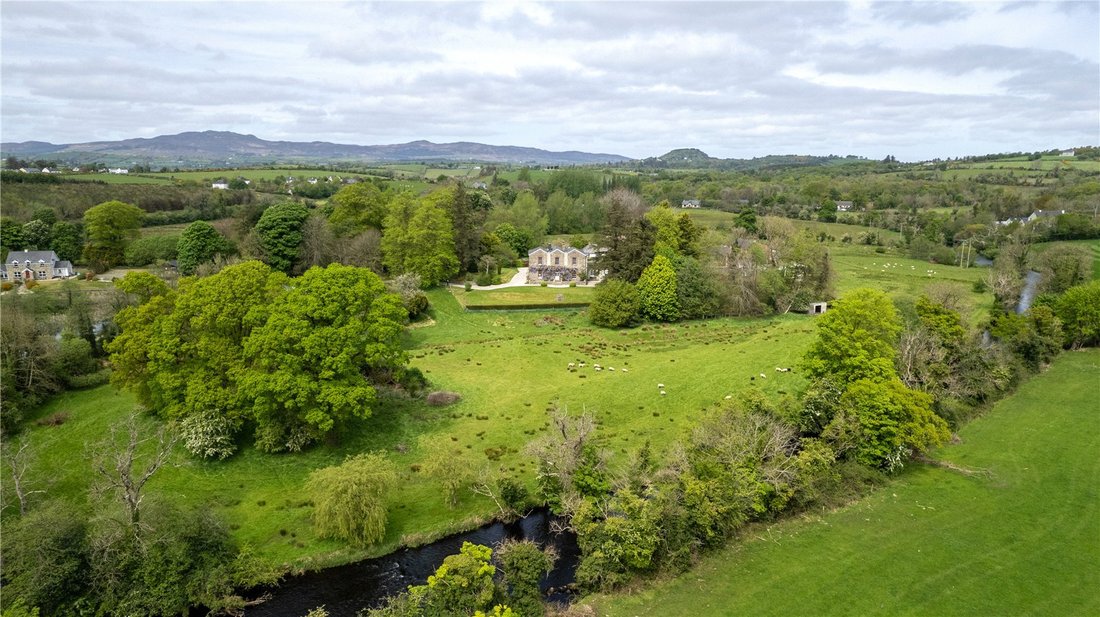
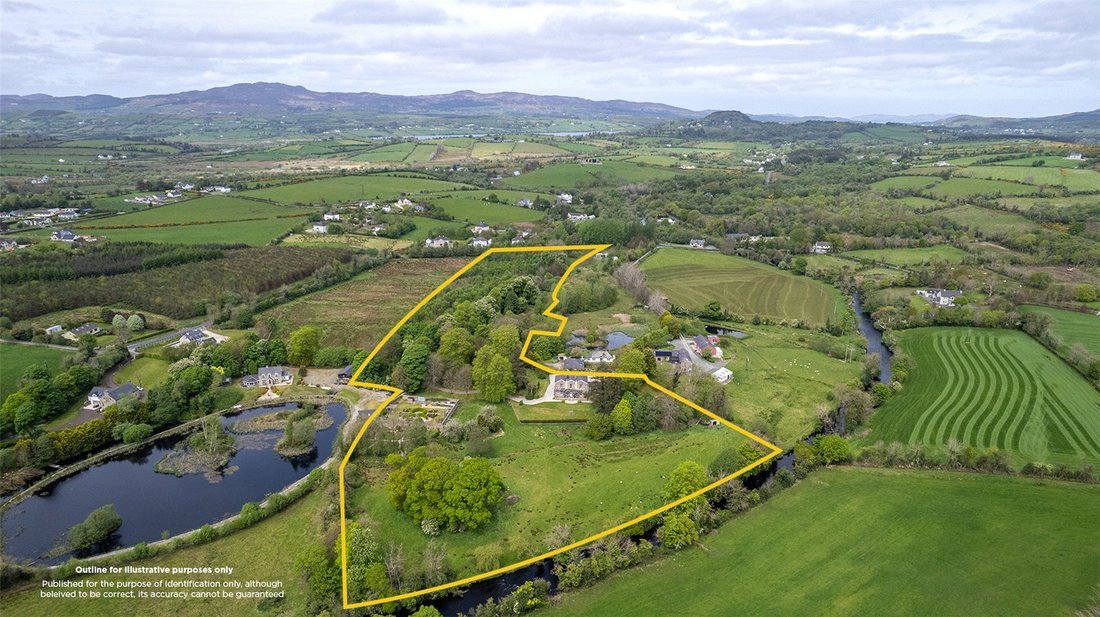
Ballyarr House is an elegant late-Georgian country residence of distinction, set on about 11.8 acres of mature parkland on the banks of the River Lennon. Approached by a tree-lined avenue, the property offers exceptional privacy and sweeping views across its own grounds, all while remaining within easy reach of nearby towns.
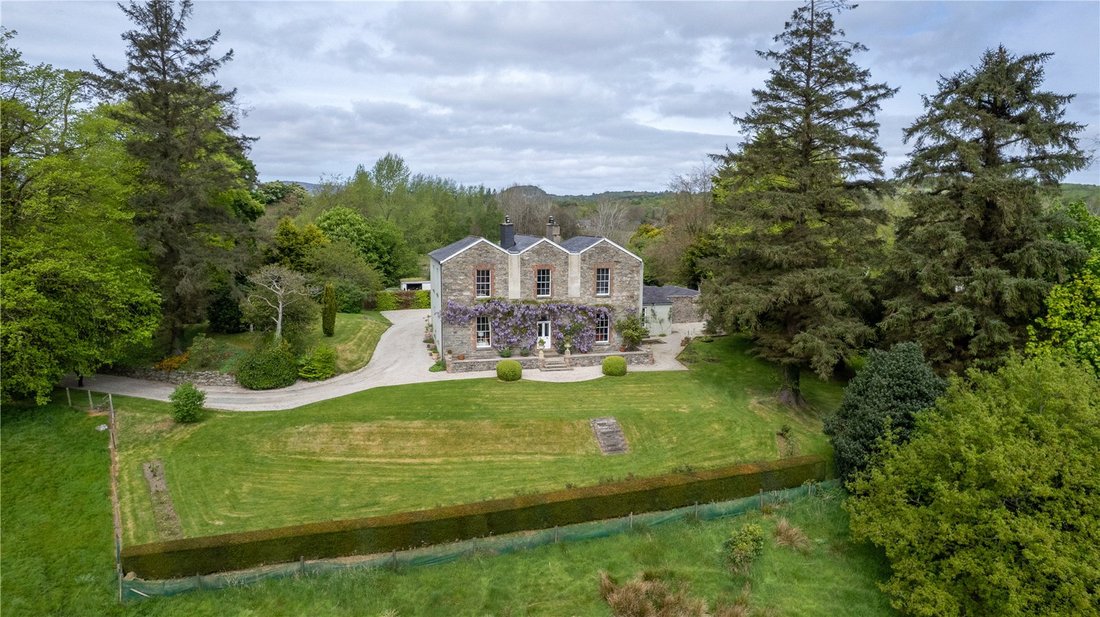
Architecturally notable for its triple gable-fronted façade, the
Architecturally notable for its triple gable-fronted façade, the
Le Ballyarr House est une élégante résidence de campagne de style géorgien tardif, située sur environ 11 hectares de parc arboré sur les rives de la rivière Lennon. Proche d’une avenue bordée d’arbres, la propriété offre une intimité exceptionnelle et une vue imprenable sur son propre terrain, tout en restant à proximité des villes voisines.
Remarquable sur le plan architectural pour sa façade à triple pignon, la maison a été restaurée avec soin pour célébrer son caractère du XVIIIe siècle. Les fenêtres à guillotine d’origine dotées de volets en bois, de corniches décoratives et d’une suite de cheminées d’époque en marbre et en ardoise sont complétées par un sol en jonc de mer dans les pièces principales et des armoires à radiateurs sur mesure, détails historiques associés au confort quotidien. Les équipements modernes sont discrètement intégrés, notamment le chauffage central au mazout, l’eau chaude solaire et deux poêles à combustible solide.
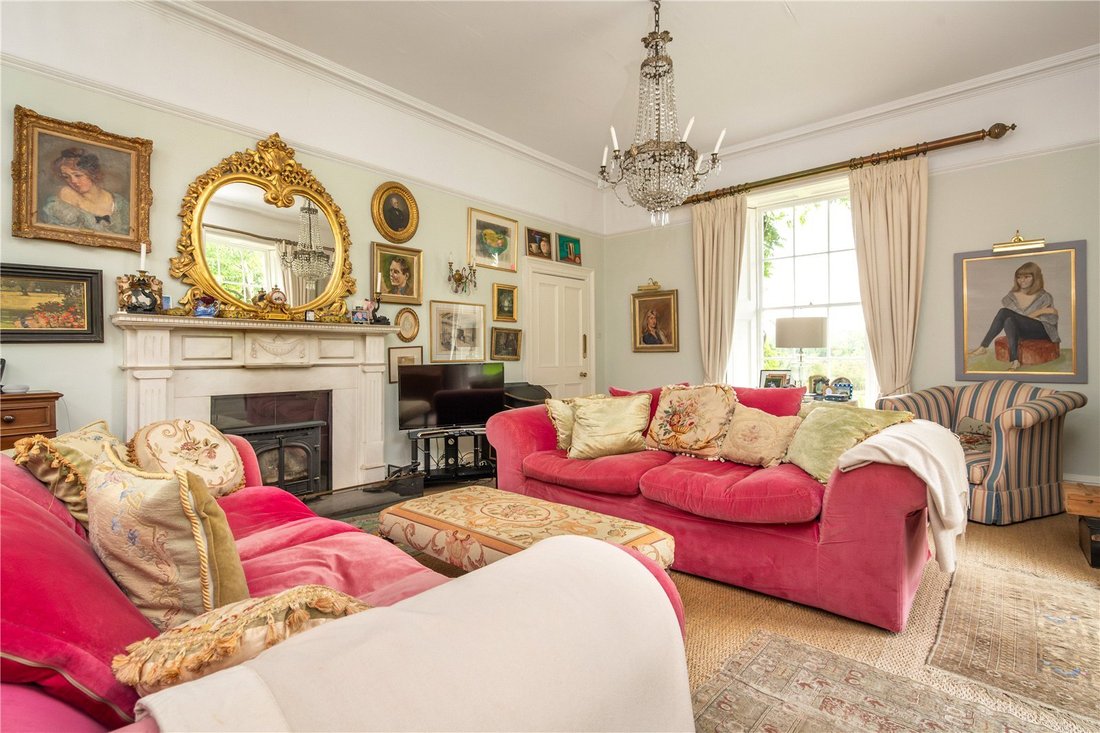
Le hall de réception mène à un élégant salon à double exposition et à un impressionnant bureau/bibliothèque, tous deux situés en profondeur dans la maison pour capter la lumière naturelle et les perspectives pastorales. Une salle à manger formelle et une longue véranda offrent un espace de vie et de divertissement polyvalent, tandis que la cuisine/salle de petit-déjeuner est dotée d’un évier Belfast, de commodes galloises et de portes vitrées donnant sur le jardin. Un vestiaire/WC complète le rez-de-chaussée.
À l’étage, quatre chambres bien proportionnées sont desservies par deux salles de bains, dont une salle de bains principale à double aspect avec baignoire sur roulettes et dinanderie. Un palier en mezzanine comprend des étagères encastrées, une presse à chaud, un espace de repassage et un vestiaire/WC supplémentaires avec accès au grenier. Sous la maison, une cave complète, accessible à la fois de l’intérieur et de l’extérieur, offre un excellent potentiel de rangement et de transformation (cave à vin, salle de sport, cinéma ou loisirs), tout en conservant le sol d’origine et les plafonds rénovés.
Dépendances
Les dépendances pratiques comprennent un atelier avec chaufferie attenante, un magasin à bois et un garage moderne sur la ruelle assez grand pour deux voitures et des machines de jardin. La maison est un bâtiment classé dont de nombreux éléments d’origine ont été conservés.
Jardins et terrains
Le terrain est une caractéristique déterminante et comprend de vastes pelouses encadrées d’arbres matures, un magnifique jardin clos clos d’environ 8 pieds de pierre d’origine locale et accessible par des portes doubles en bois. À côté se trouve une prairie aquatique qui entoure un anneau d’arbres centenaires connu sous le nom de Fairy Fort (référencé dans Native Woodlands of County Donegal). Dans le cadre d’un programme forestier, environ 5 000 arbres à feuilles caduques indigènes ont été plantés, enrichissant ainsi la biodiversité et l’intérêt saisonnier. L’exploitation est bordée par une forêt et la rivière Lennon, les droits de pêche améliorant les équipements.
Remarquable sur le plan architectural pour sa façade à triple pignon, la maison a été restaurée avec soin pour célébrer son caractère du XVIIIe siècle. Les fenêtres à guillotine d’origine dotées de volets en bois, de corniches décoratives et d’une suite de cheminées d’époque en marbre et en ardoise sont complétées par un sol en jonc de mer dans les pièces principales et des armoires à radiateurs sur mesure, détails historiques associés au confort quotidien. Les équipements modernes sont discrètement intégrés, notamment le chauffage central au mazout, l’eau chaude solaire et deux poêles à combustible solide.
Le hall de réception mène à un élégant salon à double exposition et à un impressionnant bureau/bibliothèque, tous deux situés en profondeur dans la maison pour capter la lumière naturelle et les perspectives pastorales. Une salle à manger formelle et une longue véranda offrent un espace de vie et de divertissement polyvalent, tandis que la cuisine/salle de petit-déjeuner est dotée d’un évier Belfast, de commodes galloises et de portes vitrées donnant sur le jardin. Un vestiaire/WC complète le rez-de-chaussée.
À l’étage, quatre chambres bien proportionnées sont desservies par deux salles de bains, dont une salle de bains principale à double aspect avec baignoire sur roulettes et dinanderie. Un palier en mezzanine comprend des étagères encastrées, une presse à chaud, un espace de repassage et un vestiaire/WC supplémentaires avec accès au grenier. Sous la maison, une cave complète, accessible à la fois de l’intérieur et de l’extérieur, offre un excellent potentiel de rangement et de transformation (cave à vin, salle de sport, cinéma ou loisirs), tout en conservant le sol d’origine et les plafonds rénovés.
Dépendances
Les dépendances pratiques comprennent un atelier avec chaufferie attenante, un magasin à bois et un garage moderne sur la ruelle assez grand pour deux voitures et des machines de jardin. La maison est un bâtiment classé dont de nombreux éléments d’origine ont été conservés.
Jardins et terrains
Le terrain est une caractéristique déterminante et comprend de vastes pelouses encadrées d’arbres matures, un magnifique jardin clos clos d’environ 8 pieds de pierre d’origine locale et accessible par des portes doubles en bois. À côté se trouve une prairie aquatique qui entoure un anneau d’arbres centenaires connu sous le nom de Fairy Fort (référencé dans Native Woodlands of County Donegal). Dans le cadre d’un programme forestier, environ 5 000 arbres à feuilles caduques indigènes ont été plantés, enrichissant ainsi la biodiversité et l’intérêt saisonnier. L’exploitation est bordée par une forêt et la rivière Lennon, les droits de pêche améliorant les équipements.
Ballyarr House is an elegant late-Georgian country residence of distinction, set on about 11.8 acres of mature parkland on the banks of the River Lennon. Approached by a tree-lined avenue, the property offers exceptional privacy and sweeping views across its own grounds, all while remaining within easy reach of nearby towns.
Architecturally notable for its triple gable-fronted façade, the house has been sensitively restored to celebrate its 18th-century character. Original sash windows with timber shutters, decorative cornicing, and a suite of period marble and slate fireplaces are complemented by seagrass flooring to principal rooms and bespoke radiator cabinetry heritage detail paired with everyday comfort. Modern amenities are discreetly integrated, including oil-fired central heating, solar hot water and two solid-fuel stoves.
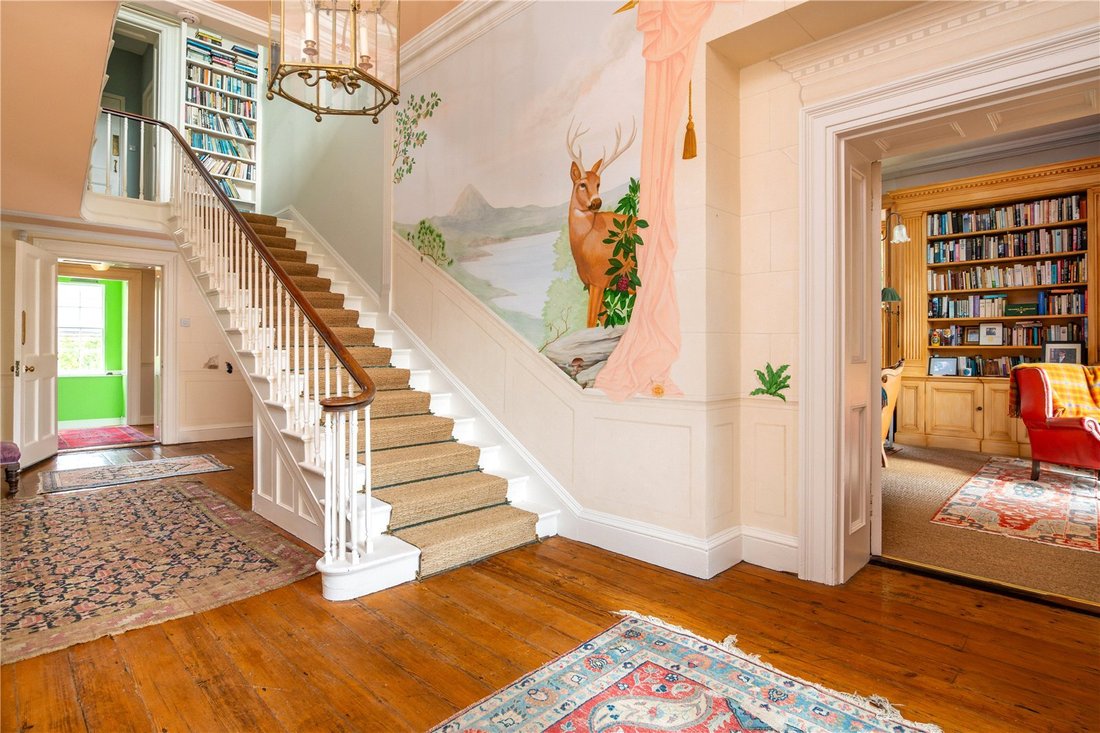
The reception hall leads to a gracious, double-aspect drawing room and an impressive study/library, both running the depth of the house to capture natural light and pastoral outlooks. A formal dining room and long conservatory add versatile living and entertaining space, while the kitchen/breakfast room with a Belfast sink, Welsh dressers and glazed doors to the garden. A cloakroom/WC completes the ground floor.
Upstairs, four well-proportioned bedrooms are served by two bathrooms, including a dual-aspect main bathroom with roll-top bath and brassware. A mezzanine landing provides fitted bookshelves, hot press, ironing area and an additional cloakroom/WC with loft access. Beneath the house, a full-footprint cellar which is accessed both internally and externally offers excellent storage and conversion potential (wine cellar, gym, cinema or hobbies), retaining original flooring and refurbished ceilings.
Outbuildings
Practical outbuildings include a workshop with adjoining boiler room, a log store, and a modern garage on the lane large enough for two cars and garden machinery. The house is a listed building, with many original features retained.
Gardens and Grounds
The grounds are a defining feature and include sweeping lawns framed by mature trees, a beautiful walled garden enclosed by about 8 foot locally sourced stone and approached through timber double doors. Alongside this is a water meadow that encircles a ring of ancient trees known as the Fairy Fort (referenced in Native Woodlands of County Donegal). Under a Forestry scheme, approx. 5,000 native deciduous trees have been planted, enriching biodiversity and seasonal interest. The holding is bordered by woodland and the River Lennon, with fishing rights enhancing the amenity.
Ballyarr House sits just outside Ramelton, a handsome heritage town where the River Lennon meets Lough Swilly, offering rural calm with amenities close by. Ramelton’s cafés, weekly country market and riverside walks are about 3 km, while Letterkenny, the county’s main centre for retail, schools, sport and healthcare (including Letterkenny University Hospital) is about 10 km distant.
For coastline and beaches, Rathmullan is about 12 km with a long sandy strand, pier and slipway on Lough Swilly. Beyond, the Fanad Peninsula opens to quiet coves and headlands, Portsalon and the celebrated Ballymastocker Bay are about 27 km with Fanad Head Lighthouse about 40 km distant.
Closer to home are several less-discovered gems. Ards Forest Park is about 18 km, Doe Castle is about 20 km. Marble Hill Beach and Dunfanaghy are about 25 km. Inland, Glenveagh National Park and the Derryveagh Mountains are about 30 km, with Errigal at about 35 km.
Golf is first-rate with Portsalon Golf Club is about 27 km, Rosapenna Golf Resort about 30 km and Dunfanaghy Golf Club which is about 25 km. Sailing, sea angling and kayaking are widely available on Lough Swilly and Mulroy Bay.
Connectivity is straightforward for a coastal country house. City of Derry Airport is about 55 km, Donegal Airport (Carrickfinn) about 55 km. Derry City is about 50 km, Belfast International Airport about 130 km and and Dublin Airport about 240 km.
History
Constructed circa 1780, Ballyarr House is recorded by the National Inventory of Architectural Heritage for its distinctive triple gable-fronted composition, an uncommon flourish within Irish Georgian architecture. In 1842, the estate was acquired and remodelled by Lord George Hill, a prominent figure in Donegal’s 19th century development. Associated with projects such as Bunbeg harbour and the former Gweedore Hotel (now An Chuirt), Hill welcomed numerous notable visitors to Ballyarr, including two viceroys and the historian Thomas Carlyle, who described the house as a farm-like place enhanced by a fashionable Italian-style piazza.
Hill’s personal story entwines Ballyarr with literary heritage: in 1834 he married Cassandra Knight, niece of Jane Austen; after her death he married her sister Louisa, and following his own death in 1879, a third sister, Marianne, joined the household. Louisa and Marianne are interred at nearby Tully graveyard. The Austen connection is explored in May, Lou and Cass: Jane Austen’s Nieces in Ireland (Sophia Hillan, 2011), while Hill’s life is chronicled in The Peer, the Priests and the Press (Roy Greenslade, 2023).
Subsequent custodians have cared for the house across the centuries. Ballyarr passed to Arthur Hill, and in 1900 to William Russell, together with the adjacent flour mill. The Russell family retained the estate until 1974, when it was purchased by Ian Smith, a former hotelier and British war hero, and his wife Peggy, an artist marking the beginning of the modern restoration. Although one wing was demolished, its curved window was salvaged and re-used in The House on the Brae in Ramelton. In 1981, the house was acquired by Andy and Breda O’Loghlin, and in 1989 by Roy and Noreen Greenslade, who undertook extensive works to reinstate original room proportions, install period fireplaces, restore ornate plasterwork, and strip stucco from the front elevation to reveal the original stone façade returning the house to its authentic Georgian character.
Architecturally notable for its triple gable-fronted façade, the house has been sensitively restored to celebrate its 18th-century character. Original sash windows with timber shutters, decorative cornicing, and a suite of period marble and slate fireplaces are complemented by seagrass flooring to principal rooms and bespoke radiator cabinetry heritage detail paired with everyday comfort. Modern amenities are discreetly integrated, including oil-fired central heating, solar hot water and two solid-fuel stoves.
The reception hall leads to a gracious, double-aspect drawing room and an impressive study/library, both running the depth of the house to capture natural light and pastoral outlooks. A formal dining room and long conservatory add versatile living and entertaining space, while the kitchen/breakfast room with a Belfast sink, Welsh dressers and glazed doors to the garden. A cloakroom/WC completes the ground floor.
Upstairs, four well-proportioned bedrooms are served by two bathrooms, including a dual-aspect main bathroom with roll-top bath and brassware. A mezzanine landing provides fitted bookshelves, hot press, ironing area and an additional cloakroom/WC with loft access. Beneath the house, a full-footprint cellar which is accessed both internally and externally offers excellent storage and conversion potential (wine cellar, gym, cinema or hobbies), retaining original flooring and refurbished ceilings.
Outbuildings
Practical outbuildings include a workshop with adjoining boiler room, a log store, and a modern garage on the lane large enough for two cars and garden machinery. The house is a listed building, with many original features retained.
Gardens and Grounds
The grounds are a defining feature and include sweeping lawns framed by mature trees, a beautiful walled garden enclosed by about 8 foot locally sourced stone and approached through timber double doors. Alongside this is a water meadow that encircles a ring of ancient trees known as the Fairy Fort (referenced in Native Woodlands of County Donegal). Under a Forestry scheme, approx. 5,000 native deciduous trees have been planted, enriching biodiversity and seasonal interest. The holding is bordered by woodland and the River Lennon, with fishing rights enhancing the amenity.
Ballyarr House sits just outside Ramelton, a handsome heritage town where the River Lennon meets Lough Swilly, offering rural calm with amenities close by. Ramelton’s cafés, weekly country market and riverside walks are about 3 km, while Letterkenny, the county’s main centre for retail, schools, sport and healthcare (including Letterkenny University Hospital) is about 10 km distant.
For coastline and beaches, Rathmullan is about 12 km with a long sandy strand, pier and slipway on Lough Swilly. Beyond, the Fanad Peninsula opens to quiet coves and headlands, Portsalon and the celebrated Ballymastocker Bay are about 27 km with Fanad Head Lighthouse about 40 km distant.
Closer to home are several less-discovered gems. Ards Forest Park is about 18 km, Doe Castle is about 20 km. Marble Hill Beach and Dunfanaghy are about 25 km. Inland, Glenveagh National Park and the Derryveagh Mountains are about 30 km, with Errigal at about 35 km.
Golf is first-rate with Portsalon Golf Club is about 27 km, Rosapenna Golf Resort about 30 km and Dunfanaghy Golf Club which is about 25 km. Sailing, sea angling and kayaking are widely available on Lough Swilly and Mulroy Bay.
Connectivity is straightforward for a coastal country house. City of Derry Airport is about 55 km, Donegal Airport (Carrickfinn) about 55 km. Derry City is about 50 km, Belfast International Airport about 130 km and and Dublin Airport about 240 km.
History
Constructed circa 1780, Ballyarr House is recorded by the National Inventory of Architectural Heritage for its distinctive triple gable-fronted composition, an uncommon flourish within Irish Georgian architecture. In 1842, the estate was acquired and remodelled by Lord George Hill, a prominent figure in Donegal’s 19th century development. Associated with projects such as Bunbeg harbour and the former Gweedore Hotel (now An Chuirt), Hill welcomed numerous notable visitors to Ballyarr, including two viceroys and the historian Thomas Carlyle, who described the house as a farm-like place enhanced by a fashionable Italian-style piazza.
Hill’s personal story entwines Ballyarr with literary heritage: in 1834 he married Cassandra Knight, niece of Jane Austen; after her death he married her sister Louisa, and following his own death in 1879, a third sister, Marianne, joined the household. Louisa and Marianne are interred at nearby Tully graveyard. The Austen connection is explored in May, Lou and Cass: Jane Austen’s Nieces in Ireland (Sophia Hillan, 2011), while Hill’s life is chronicled in The Peer, the Priests and the Press (Roy Greenslade, 2023).
Subsequent custodians have cared for the house across the centuries. Ballyarr passed to Arthur Hill, and in 1900 to William Russell, together with the adjacent flour mill. The Russell family retained the estate until 1974, when it was purchased by Ian Smith, a former hotelier and British war hero, and his wife Peggy, an artist marking the beginning of the modern restoration. Although one wing was demolished, its curved window was salvaged and re-used in The House on the Brae in Ramelton. In 1981, the house was acquired by Andy and Breda O’Loghlin, and in 1989 by Roy and Noreen Greenslade, who undertook extensive works to reinstate original room proportions, install period fireplaces, restore ornate plasterwork, and strip stucco from the front elevation to reveal the original stone façade returning the house to its authentic Georgian character.
-
Type de propriété
Maison
-
Prix/pied²
$261
Caractéristiques
Caractéristiques
Lot
- Vue sur la montagne
- Côtières
- Vue sur la mer
- Vie privée
Intérieur
- Bureau
- Cheminée
- Cave à vins
- Cinéma
- Bibliothèque
- Centre de remise en forme / Fitness
Outdoor
- Garage
- Pergola
- Jardin
Explorez le secteur
Ramelton, Co Donegal, Ballyare Glebe, Comté de Donegal, Irlande
Voir sur Google Maps
Prix par sqft
Faible
Élevé

Inscrit il y a 3 ans
Vous vous êtes renseigné sur ce bien
L'agent vous contactera bientôt par
Publié par
13
Annonces
2024
Inscrit
Réserver une visite avec Cianan Duff
Choisissez une date et si vous souhaitez une visite virtuelle ou en personne avec l’agent.
Date préférée
Type de visite

Savills - Ireland - Country
33 Molesworth Street, Dublin, Ireland, Dublin, Dublin 2, Ireland
Voir le profil de l’agence
Dernière mise à jour
Septembre 15
Première mise en ligne
Septembre 12, 2025
Référence de l’annonce
DUY250199
La confiance des plus grands courtiers du monde
Les agents des propriétés les plus exceptionnelles du monde publient sur JamesEdition.
- Des annonces de Sotheby's, Christie's, BARNES et Engel & Völkers
- Chaque annonce est vérifiée avant sa mise en ligne
- Contactez directement des agents vérifiés
En continuant, vous acceptez nos Conditions et notre Politique de confidentialité.