$1,837,517
Mill Road, Mornington, Comté De Meath
- 5 Chambres
- 3 SdB
- 3,197 Sqft
- 9.2 Ac lot
- Mis à jour: Septembre 15
- 52
À propos de la propriété
La description a été traduite automatiquement.
La description est affichée dans la langue d'origine.
Accessible par des portails en fer forgé et longeant une vaste avenue bordée d’arbres en passant par des enclos gazonnés de chaque côté, Bayview House ([information cachée]) est une belle maison géorgienne à trois baies s’étendant sur environ 3 200 pieds carrés, positionnée de manière à tirer pleinement parti de ses vues surélevées sur l’estuaire de la Boyne. La propriété comprend également une im
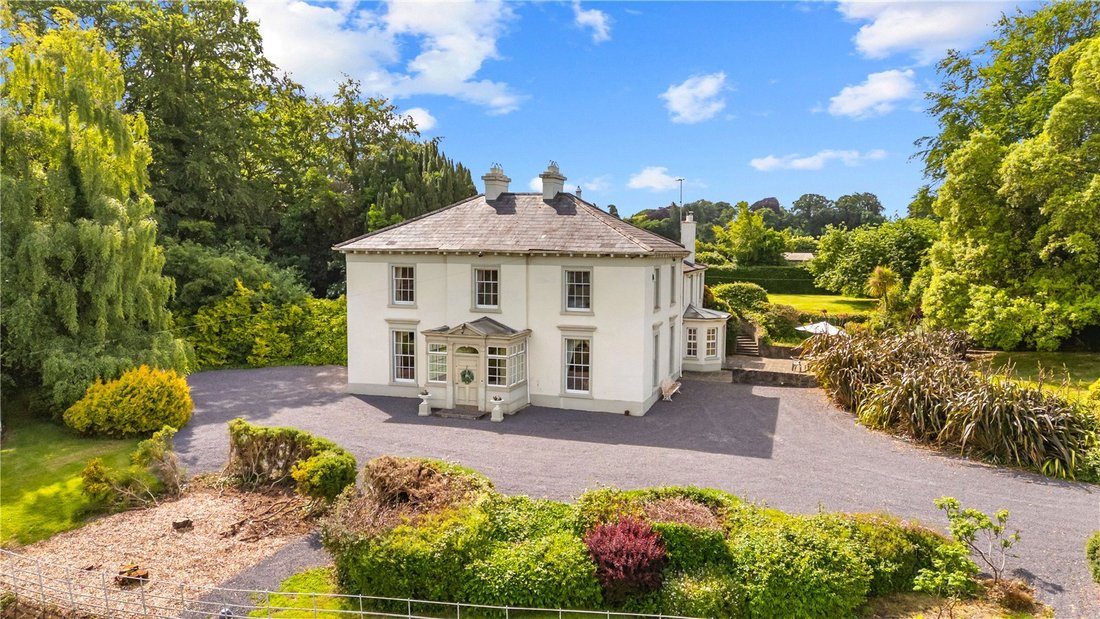
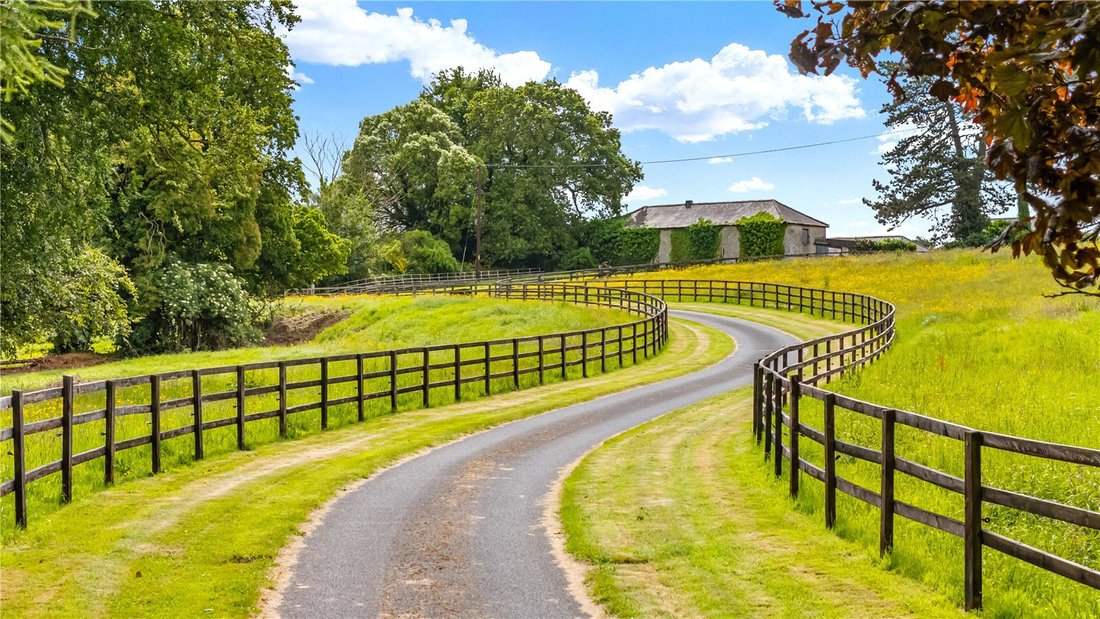
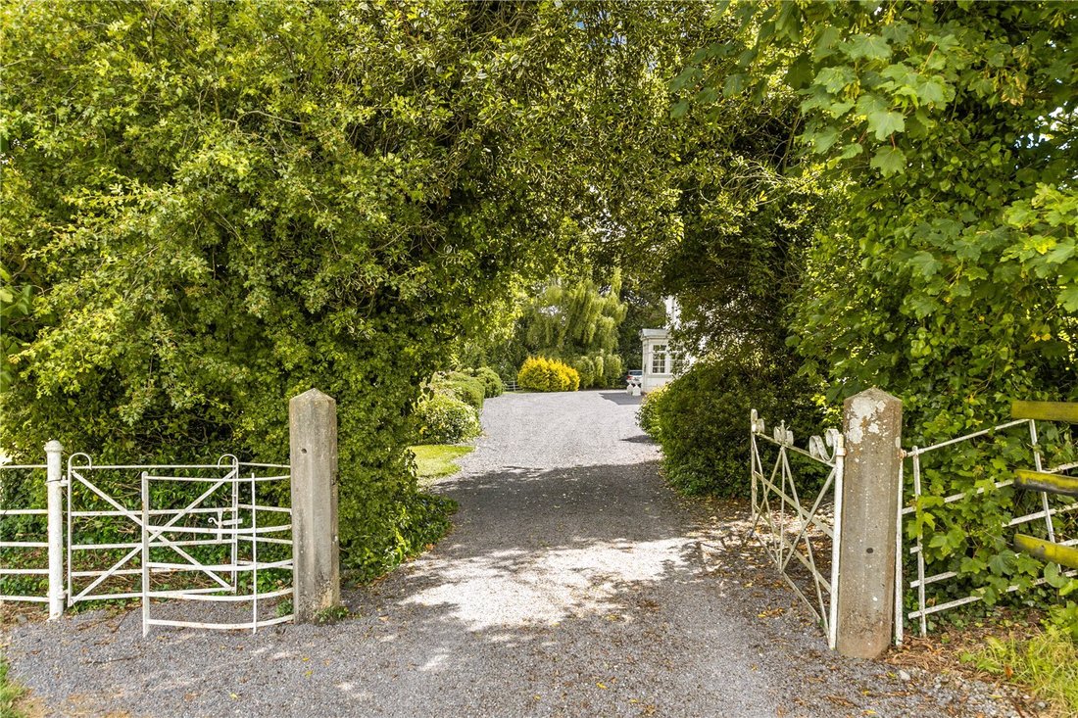
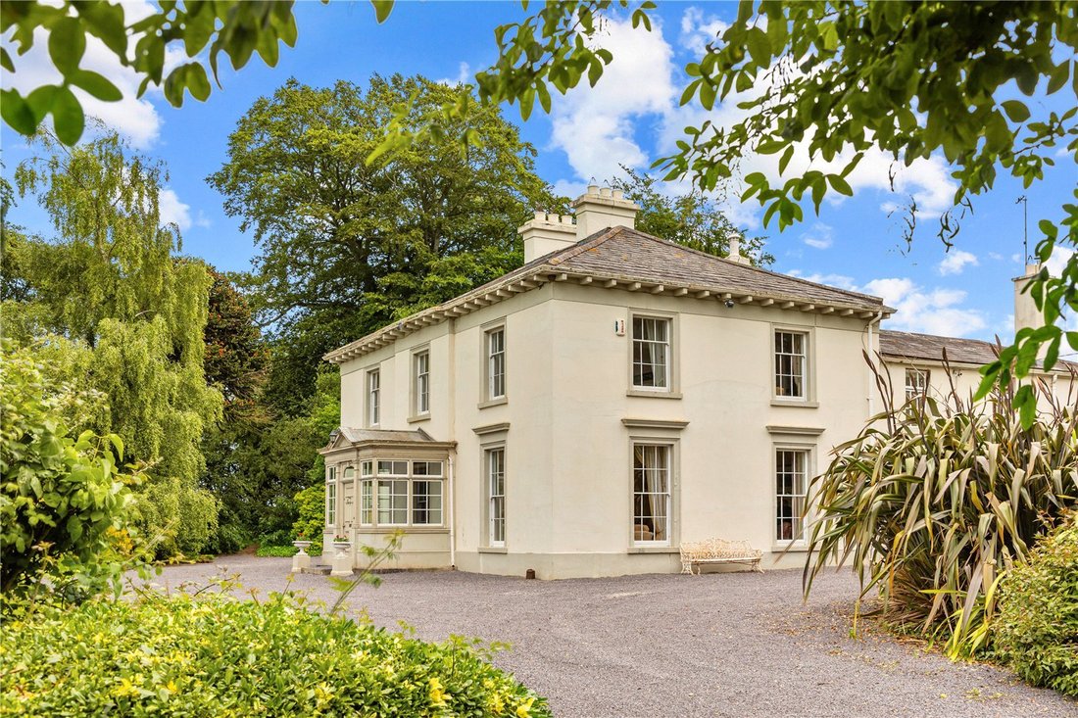
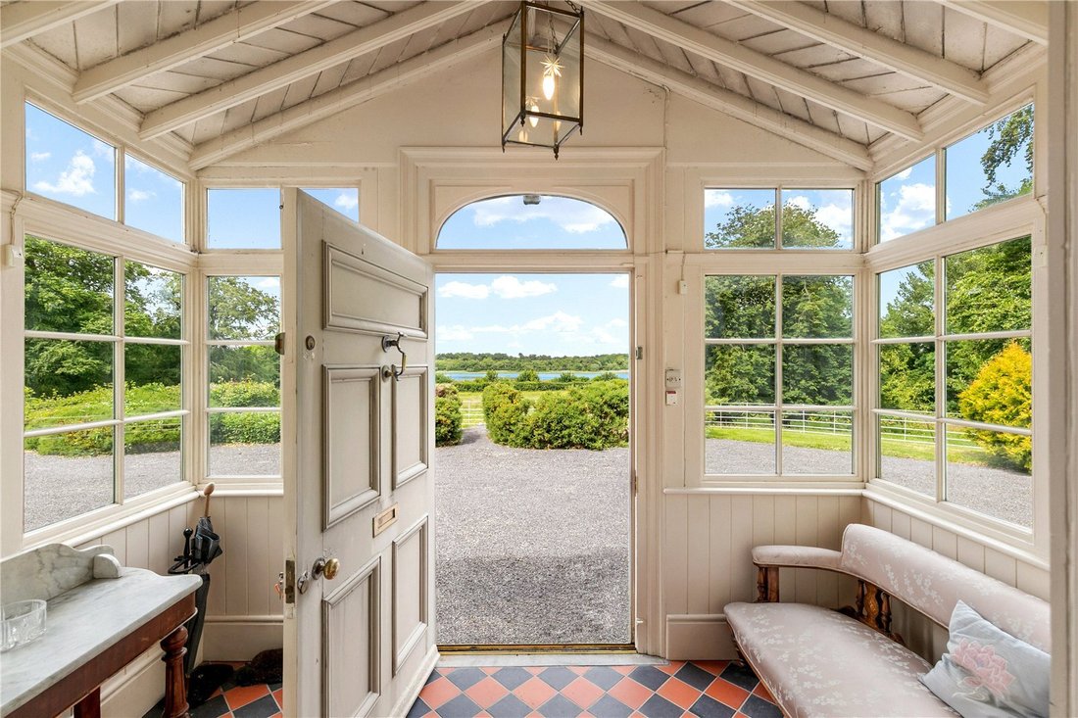
Approached through wrought iron gates and along a sweeping tree-lined avenue passing grass paddocks on either side, Bayview House ([hidden information]) is a beautiful three bay Georgian home extending to approximately 3,200 sq. ft, positioned to take full advantage of its elevated outlook over the Boyne Estuary. The property also comprises a substantial stable yard, millhouse and outbuildings.
Accessible par des portails en fer forgé et longeant une vaste avenue bordée d’arbres en passant par des enclos gazonnés de chaque côté, Bayview House ([information cachée]) est une belle maison géorgienne à trois baies s’étendant sur environ 3 200 pieds carrés, positionnée de manière à tirer pleinement parti de ses vues surélevées sur l’estuaire de la Boyne. La propriété comprend également une importante cour d’écurie, un moulin et des dépendances.
Hébergement
Les proportions du rez-de-chaussée sont généreuses et bien pensées et comprennent brièvement une salle à manger et un salon à double aspect, un salon confortable, une cuisine/salle à manger avec accès à une terrasse de jardin, une buanderie et des toilettes invités, offrant un aménagement polyvalent qui s’adapte naturellement à la fois à la vie familiale quotidienne et aux réceptions plus formelles. Le couloir arrière donne accès à une cour privée avec une mezzanine attenante à deux étages qui est actuellement utilisée pour le stockage mais pourrait être convertie sous réserve des autorisations nécessaires.
À l’étage, chacune des 5 chambres, dont la principale avec salle de bains privative, est lumineuse et spacieuse avec une vue sur la campagne ou sur l’eau depuis chaque fenêtre. Également à ce niveau, à côté de la salle de bains familiale, se trouve une pièce multifonctionnelle qui pourrait être utilisée comme salle de jeux ou même comme bureau à domicile. Elle dispose également d’un accès direct au rez-de-jardin.
Bayview House est une propriété d’une substance et d’un caractère réels, offrant aux nouveaux acheteurs une plateforme leur permettant de créer quelque chose de durable. La forme architecturale de la maison est renforcée par les nombreux éléments d’origine. Qu’il s’agisse d’un domaine familial privé, d’une propriété équestre ou d’une résidence présentant un potentiel significatif pour développer les bâtiments annexes, l’ampleur et la qualité de ce qui se trouve ici constituent une base exceptionnellement solide. Des opportunités de cette envergure, combinant une superficie, des vues sur l’eau, des dépendances et une maison d’époque de ce calibre, sont rarement disponibles sur le marché libre dans le comté de Meath.
Dépendances et cour
Au-delà de la maison principale, la propriété dévoile un ensemble remarquablement complet de bâtiments annexes (4 600 pieds carrés au total). Une cour pavée bordée d’une remise, d’un hangar à foin et de nombreuses écuries et magasins en pierre témoignent de la nature historique du domaine.
Un ancien moulin de deux étages (1 087 pieds carrés), qui a actuellement besoin d’être restauré, offre encore plus de possibilités à ceux qui recherchent un logement supplémentaire ou un projet pour s’approprier leurs propres locaux. Cinq écuries répondent à l’intérêt équestre du site, complétant ainsi une offre rare à cette échelle et dans ce cadre.
La Terre
Les 9 acres de Bayview House sont aménagés de manière à maximiser la relation entre la maison, le jardin et la campagne. Les jardins paysagers entourés d’arbres indigènes matures comportent des sentiers idylliques reliant les jardins avant et arrière qui entourent la résidence principale. Dans le jardin arrière, une bordure herbacée mène à une terrasse positionnée de manière à attirer le regard directement vers l’eau, une vue qui change en fonction de la lumière et de la marée tout au long de la journée.
Les enclos abrités, définis par des limites établies, conviennent parfaitement aux chevaux et le cadre général dégage un sentiment d’isolement qui contredit la véritable accessibilité de l’établissement à Dublin et à l’ensemble de la région nord-est.
Services et technologie
Chauffage central au fioul, eau courante, haut débit par fibre optique.
Veuillez noter que les agents de vente n’ont pas vérifié les services et que tout acheteur doit s’assurer de la disponibilité et de l’adéquation de tous les services.
Offres
Les acheteurs potentiels sont invités à faire part de leur intérêt auprès des agents de vente.
Garantie financière
Toutes les offres (quel que soit le pays de résidence de l’offrant) doivent être accompagnées d’une garantie ou d’une forme de référence appropriée émanant d’une banque, ce qui donne au vendeur la certitude que l’acheteur a accès aux fonds nécessaires pour finaliser l’achat au prix proposé.
Feuilles de route et droits d’accès
La propriété sera vendue en bénéficiant de tous les droits de passage existants, y compris les droits d’accès et les droits de passage, qu’ils soient publics ou privés. L’acheteur sera considéré comme s’étant assuré de la nature de tous ces droits et des autres.
En général
En cas de divergence entre ces informations, les remarques générales et les stipulations d’information et le contrat de vente, ce dernier prévaut.
Hébergement
Les proportions du rez-de-chaussée sont généreuses et bien pensées et comprennent brièvement une salle à manger et un salon à double aspect, un salon confortable, une cuisine/salle à manger avec accès à une terrasse de jardin, une buanderie et des toilettes invités, offrant un aménagement polyvalent qui s’adapte naturellement à la fois à la vie familiale quotidienne et aux réceptions plus formelles. Le couloir arrière donne accès à une cour privée avec une mezzanine attenante à deux étages qui est actuellement utilisée pour le stockage mais pourrait être convertie sous réserve des autorisations nécessaires.
À l’étage, chacune des 5 chambres, dont la principale avec salle de bains privative, est lumineuse et spacieuse avec une vue sur la campagne ou sur l’eau depuis chaque fenêtre. Également à ce niveau, à côté de la salle de bains familiale, se trouve une pièce multifonctionnelle qui pourrait être utilisée comme salle de jeux ou même comme bureau à domicile. Elle dispose également d’un accès direct au rez-de-jardin.
Bayview House est une propriété d’une substance et d’un caractère réels, offrant aux nouveaux acheteurs une plateforme leur permettant de créer quelque chose de durable. La forme architecturale de la maison est renforcée par les nombreux éléments d’origine. Qu’il s’agisse d’un domaine familial privé, d’une propriété équestre ou d’une résidence présentant un potentiel significatif pour développer les bâtiments annexes, l’ampleur et la qualité de ce qui se trouve ici constituent une base exceptionnellement solide. Des opportunités de cette envergure, combinant une superficie, des vues sur l’eau, des dépendances et une maison d’époque de ce calibre, sont rarement disponibles sur le marché libre dans le comté de Meath.
Dépendances et cour
Au-delà de la maison principale, la propriété dévoile un ensemble remarquablement complet de bâtiments annexes (4 600 pieds carrés au total). Une cour pavée bordée d’une remise, d’un hangar à foin et de nombreuses écuries et magasins en pierre témoignent de la nature historique du domaine.
Un ancien moulin de deux étages (1 087 pieds carrés), qui a actuellement besoin d’être restauré, offre encore plus de possibilités à ceux qui recherchent un logement supplémentaire ou un projet pour s’approprier leurs propres locaux. Cinq écuries répondent à l’intérêt équestre du site, complétant ainsi une offre rare à cette échelle et dans ce cadre.
La Terre
Les 9 acres de Bayview House sont aménagés de manière à maximiser la relation entre la maison, le jardin et la campagne. Les jardins paysagers entourés d’arbres indigènes matures comportent des sentiers idylliques reliant les jardins avant et arrière qui entourent la résidence principale. Dans le jardin arrière, une bordure herbacée mène à une terrasse positionnée de manière à attirer le regard directement vers l’eau, une vue qui change en fonction de la lumière et de la marée tout au long de la journée.
Les enclos abrités, définis par des limites établies, conviennent parfaitement aux chevaux et le cadre général dégage un sentiment d’isolement qui contredit la véritable accessibilité de l’établissement à Dublin et à l’ensemble de la région nord-est.
Services et technologie
Chauffage central au fioul, eau courante, haut débit par fibre optique.
Veuillez noter que les agents de vente n’ont pas vérifié les services et que tout acheteur doit s’assurer de la disponibilité et de l’adéquation de tous les services.
Offres
Les acheteurs potentiels sont invités à faire part de leur intérêt auprès des agents de vente.
Garantie financière
Toutes les offres (quel que soit le pays de résidence de l’offrant) doivent être accompagnées d’une garantie ou d’une forme de référence appropriée émanant d’une banque, ce qui donne au vendeur la certitude que l’acheteur a accès aux fonds nécessaires pour finaliser l’achat au prix proposé.
Feuilles de route et droits d’accès
La propriété sera vendue en bénéficiant de tous les droits de passage existants, y compris les droits d’accès et les droits de passage, qu’ils soient publics ou privés. L’acheteur sera considéré comme s’étant assuré de la nature de tous ces droits et des autres.
En général
En cas de divergence entre ces informations, les remarques générales et les stipulations d’information et le contrat de vente, ce dernier prévaut.
Approached through wrought iron gates and along a sweeping tree-lined avenue passing grass paddocks on either side, Bayview House ([hidden information]) is a beautiful three bay Georgian home extending to approximately 3,200 sq. ft, positioned to take full advantage of its elevated outlook over the Boyne Estuary. The property also comprises a substantial stable yard, millhouse and outbuildings.
Accommodation
The proportions on the ground floor are generous and well-considered and briefly comprise a dual aspect dining and drawing rooms, a cosy sitting room, a kitchen / dining space with access to a garden terrace, utility room and a guest WC providing a versatile layout that adapts naturally to both everyday family living and more formal entertaining. The rear hallway has access to a private courtyard with adjoining two storey mews that is currently used for storage but could be converted subject to the necessary permissions.
Upstairs, each of the 5 bedrooms, master en suite, are light filled and spacious with either a countryside or water view from each window. Also on this level, beside the family bathroom, is a multi-functional room that could be enjoyed as a playroom or indeed a home office – it also has a direct access to the garden level.
Bayview House is a property of real substance and character, offering incoming purchasers a platform on which to create something lasting. The architectural form of the house is enhanced by the many original features. Whether the ambition is a private family estate, an equestrian property, or a residence with meaningful potential to develop the ancillary buildings, the scale and quality of what is here provides an unusually strong foundation. Opportunities of this breadth — combining acreage, water views, outbuildings, and a period home of this calibre — are seldom available on the open market in County Meath.
Outbuildings and Yard
Beyond the main house, the property reveals a remarkably complete ensemble of ancillary buildings (4,600 sq ft in total). A cobble lock courtyard is flanked by a coach house, hayshed, and numerous stone-built stables and stores reflect the historic working nature of the estate.
A two-storey old mill building (1,087 sq ft), currently in need of restoration, adds further scope for those seeking additional accommodation or a project to make their own. Five stables serve the equestrian interest of the site, rounding out an offering that is rarely found at this scale and in this setting.
The Land
The 9 acres at Bayview House are arranged to maximise the relationship between house, garden, and countryside. Landscaped gardens surrounded by mature native trees, have idyllic pathways connecting the front and rear gardens which embrace the principal residence. In the rear garden, a herbaceous border leads to a terrace positioned to draw the eye directly towards the water — a view that shifts with the light and the tide throughout the day.
The sheltered paddocks, defined by established boundaries, are well-suited to horses and the overall setting carries a sense of seclusion that belies the property’s genuine accessibility to Dublin and the wider north-east region.
Services & Technology
Oil fired central heating, mains water, fibre broadband.
Please note that the selling agents have not checked the services and any purchaser should satisfy themselves with the availability and adequacy of all services.
Offers
Prospective purchasers are asked to register their interest with the selling agents.
Financial Guarantee
All offers (regardless of the country of residence of the offering party) must be accompanied by a guarantee or suitable form of reference from a bank, which gives the sellers satisfaction that the purchaser has access to the funds required to complete the purchase at the offered price.
Wayleaves and Rights of Access
The property will be sold with the benefit of all existing wayleave rights, including rights of access and rights of way, whether public or private. The purchaser will be held to have satisfied themselves as to the nature of all such rights and others.
Generally
Should there be any discrepancy between these particulars, the General Remarks and Information Stipulations and the Contract of Sale, the latter shall prevail.
Mornington sits at the mouth of the Boyne Estuary on the north-east coast of Ireland, a coastal village of genuine character. The combination of coastal setting, working farmland, and easy practical connectivity to the capital is central to Bayview House’s appeal for buyers seeking a lifestyle property that does not require a compromise on access.
Nearby towns and villages such as Drogheda, Donacarney, Laytown and Bettystown provide a wide range of amenities and contribute to the area’s strong residential appeal. Drogheda, a historic and vibrant town, offers an excellent selection of day-to-day services including supermarkets, independent shops, pharmacies, churches, cafés, pubs, bars and restaurants, together with a number of shopping centres such as Scotch Hall and Southgate.
The area is also well served by a choice of highly regarded primary and secondary schools (four within walking distance), together with a number of noted public and private schools (Drogheda Grammar School is located adjacent to the home) within easy reach, further enhancing its appeal as a prime and highly convenient residential setting.
The surrounding area offers a broad range of recreational and leisure facilities, including a variety of sports clubs including GAA, rugby, hockey, rowing, soccer and several golf courses such as Laytown & Bettystown Golf Club and The County Louth Golf Club at Baltray are easily accessible.
The north-east coastline is just minutes away, with popular beaches at Mornington, Bettystown and Laytown, providing excellent opportunities for coastal walks, horse riding and an array of water-based activities.
Drogheda’s MacBride Train Station — on the Dublin Connolly to Belfast intercity and commuter rail line — just minutes’ drive from the house, offers regular services into Dublin city centre. Public bus services pass the gate of the house every 20 minutes providing links to Drogheda, McBride Station, Mornington, Bettystown and Laytown. Private bus links serving the Dublin corridor are also available nearby in the area. The M1 motorway, accessible close by, connects the property directly to Dublin Airport and onward into Dublin city centre.
Accommodation
The proportions on the ground floor are generous and well-considered and briefly comprise a dual aspect dining and drawing rooms, a cosy sitting room, a kitchen / dining space with access to a garden terrace, utility room and a guest WC providing a versatile layout that adapts naturally to both everyday family living and more formal entertaining. The rear hallway has access to a private courtyard with adjoining two storey mews that is currently used for storage but could be converted subject to the necessary permissions.
Upstairs, each of the 5 bedrooms, master en suite, are light filled and spacious with either a countryside or water view from each window. Also on this level, beside the family bathroom, is a multi-functional room that could be enjoyed as a playroom or indeed a home office – it also has a direct access to the garden level.
Bayview House is a property of real substance and character, offering incoming purchasers a platform on which to create something lasting. The architectural form of the house is enhanced by the many original features. Whether the ambition is a private family estate, an equestrian property, or a residence with meaningful potential to develop the ancillary buildings, the scale and quality of what is here provides an unusually strong foundation. Opportunities of this breadth — combining acreage, water views, outbuildings, and a period home of this calibre — are seldom available on the open market in County Meath.
Outbuildings and Yard
Beyond the main house, the property reveals a remarkably complete ensemble of ancillary buildings (4,600 sq ft in total). A cobble lock courtyard is flanked by a coach house, hayshed, and numerous stone-built stables and stores reflect the historic working nature of the estate.
A two-storey old mill building (1,087 sq ft), currently in need of restoration, adds further scope for those seeking additional accommodation or a project to make their own. Five stables serve the equestrian interest of the site, rounding out an offering that is rarely found at this scale and in this setting.
The Land
The 9 acres at Bayview House are arranged to maximise the relationship between house, garden, and countryside. Landscaped gardens surrounded by mature native trees, have idyllic pathways connecting the front and rear gardens which embrace the principal residence. In the rear garden, a herbaceous border leads to a terrace positioned to draw the eye directly towards the water — a view that shifts with the light and the tide throughout the day.
The sheltered paddocks, defined by established boundaries, are well-suited to horses and the overall setting carries a sense of seclusion that belies the property’s genuine accessibility to Dublin and the wider north-east region.
Services & Technology
Oil fired central heating, mains water, fibre broadband.
Please note that the selling agents have not checked the services and any purchaser should satisfy themselves with the availability and adequacy of all services.
Offers
Prospective purchasers are asked to register their interest with the selling agents.
Financial Guarantee
All offers (regardless of the country of residence of the offering party) must be accompanied by a guarantee or suitable form of reference from a bank, which gives the sellers satisfaction that the purchaser has access to the funds required to complete the purchase at the offered price.
Wayleaves and Rights of Access
The property will be sold with the benefit of all existing wayleave rights, including rights of access and rights of way, whether public or private. The purchaser will be held to have satisfied themselves as to the nature of all such rights and others.
Generally
Should there be any discrepancy between these particulars, the General Remarks and Information Stipulations and the Contract of Sale, the latter shall prevail.
Mornington sits at the mouth of the Boyne Estuary on the north-east coast of Ireland, a coastal village of genuine character. The combination of coastal setting, working farmland, and easy practical connectivity to the capital is central to Bayview House’s appeal for buyers seeking a lifestyle property that does not require a compromise on access.
Nearby towns and villages such as Drogheda, Donacarney, Laytown and Bettystown provide a wide range of amenities and contribute to the area’s strong residential appeal. Drogheda, a historic and vibrant town, offers an excellent selection of day-to-day services including supermarkets, independent shops, pharmacies, churches, cafés, pubs, bars and restaurants, together with a number of shopping centres such as Scotch Hall and Southgate.
The area is also well served by a choice of highly regarded primary and secondary schools (four within walking distance), together with a number of noted public and private schools (Drogheda Grammar School is located adjacent to the home) within easy reach, further enhancing its appeal as a prime and highly convenient residential setting.
The surrounding area offers a broad range of recreational and leisure facilities, including a variety of sports clubs including GAA, rugby, hockey, rowing, soccer and several golf courses such as Laytown & Bettystown Golf Club and The County Louth Golf Club at Baltray are easily accessible.
The north-east coastline is just minutes away, with popular beaches at Mornington, Bettystown and Laytown, providing excellent opportunities for coastal walks, horse riding and an array of water-based activities.
Drogheda’s MacBride Train Station — on the Dublin Connolly to Belfast intercity and commuter rail line — just minutes’ drive from the house, offers regular services into Dublin city centre. Public bus services pass the gate of the house every 20 minutes providing links to Drogheda, McBride Station, Mornington, Bettystown and Laytown. Private bus links serving the Dublin corridor are also available nearby in the area. The M1 motorway, accessible close by, connects the property directly to Dublin Airport and onward into Dublin city centre.
-
Type de propriété
Maison
-
Prix/pied²
$574
Caractéristiques
Explorez le secteur
Mill Road, Mornington, Co Meath, Mornington Road, Comté de Meath, Irlande
Voir sur Google Maps
Prix par sqft
Faible
Élevé

Inscrit il y a 3 ans
Vous vous êtes renseigné sur ce bien
L'agent vous contactera bientôt par
Publié par
11
Annonces
2024
Inscrit
Réserver une visite avec Cianan Duff
Choisissez une date et si vous souhaitez une visite virtuelle ou en personne avec l’agent.
Date préférée
Type de visite

Savills - Ireland - Country
33 Molesworth Street, Dublin, Ireland, Dublin, Dublin 2, Ireland
Voir le profil de l’agence
Dernière mise à jour
Septembre 15
Première mise en ligne
Jun 12
Référence de l’annonce
DUY250305
La confiance des plus grands courtiers du monde
Les agents des propriétés les plus exceptionnelles du monde publient sur JamesEdition.
- Des annonces de Sotheby's, Christie's, BARNES et Engel & Völkers
- Chaque annonce est vérifiée avant sa mise en ligne
- Contactez directement des agents vérifiés
En continuant, vous acceptez nos Conditions et notre Politique de confidentialité.