

$5,547,119
Avenue Killiney, Killiney, Dublin
- 5 Chambres
- 6 SdB
- 6,243 Sqft
- 43,560 Sqft lot
- Mis à jour: Aujourd'hui
À propos de la propriété
La description a été traduite automatiquement.
La description est affichée dans la langue d'origine.
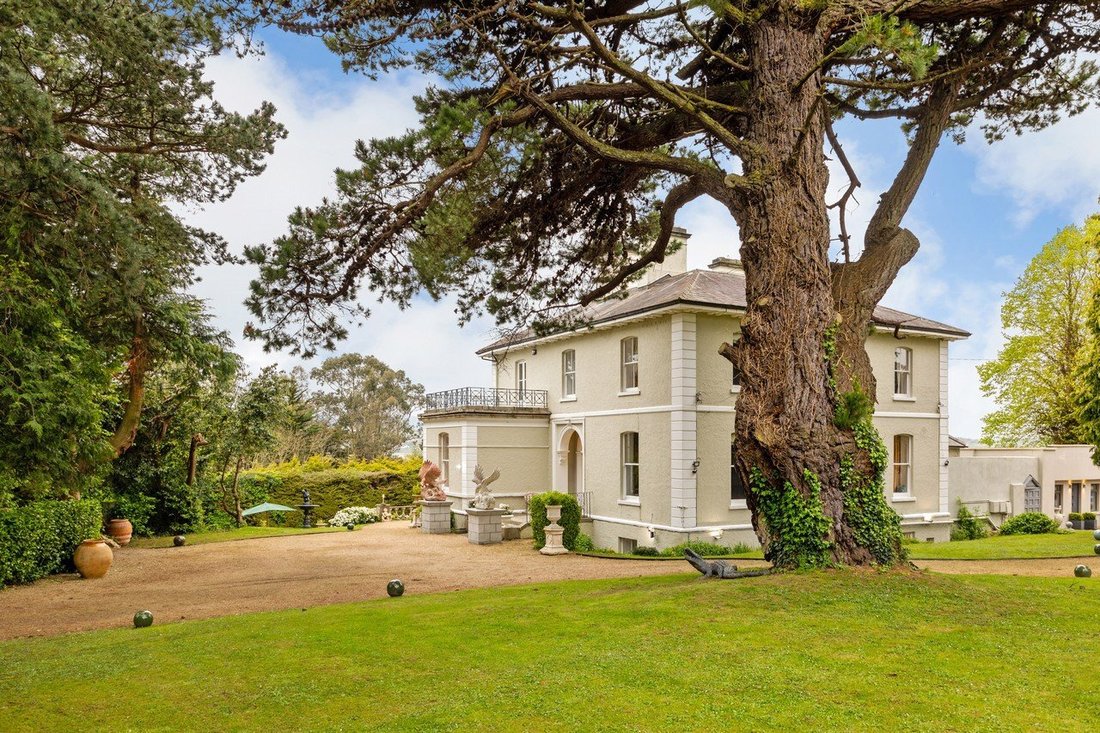
Laragh House is an elegant and beautifully presented Victorian residence [hidden information] extending to approximately 580 sq.m (6,243 sq ft), set on approximately 1 acre of mature, private gardens with a detached garage and a superb two-bedroom guest lodge extending to approximately 111 sq.m (1,200 sq ft).
Approached through attractive cast iron electric gates, the property is set wit
Approached through attractive cast iron electric gates, the property is set wit
Laragh House is an elegant and beautifully presented Victorian residence [hidden information] extending to approximately 580 sq.m (6,243 sq ft), set on approximately 1 acre of mature, private gardens with a detached garage and a superb two-bedroom guest lodge extending to approximately 111 sq.m (1,200 sq ft).
Approached through attractive cast iron electric gates, the property is set within beautifully landscaped and exceptionally private grounds. A sweeping gravel driveway opens into a generous parking and turning area.
A gentle flight of Granite steps leads to double entrance doors which open into an impressive and beautifully proportioned reception hall, providing an elegant introduction to the residence.
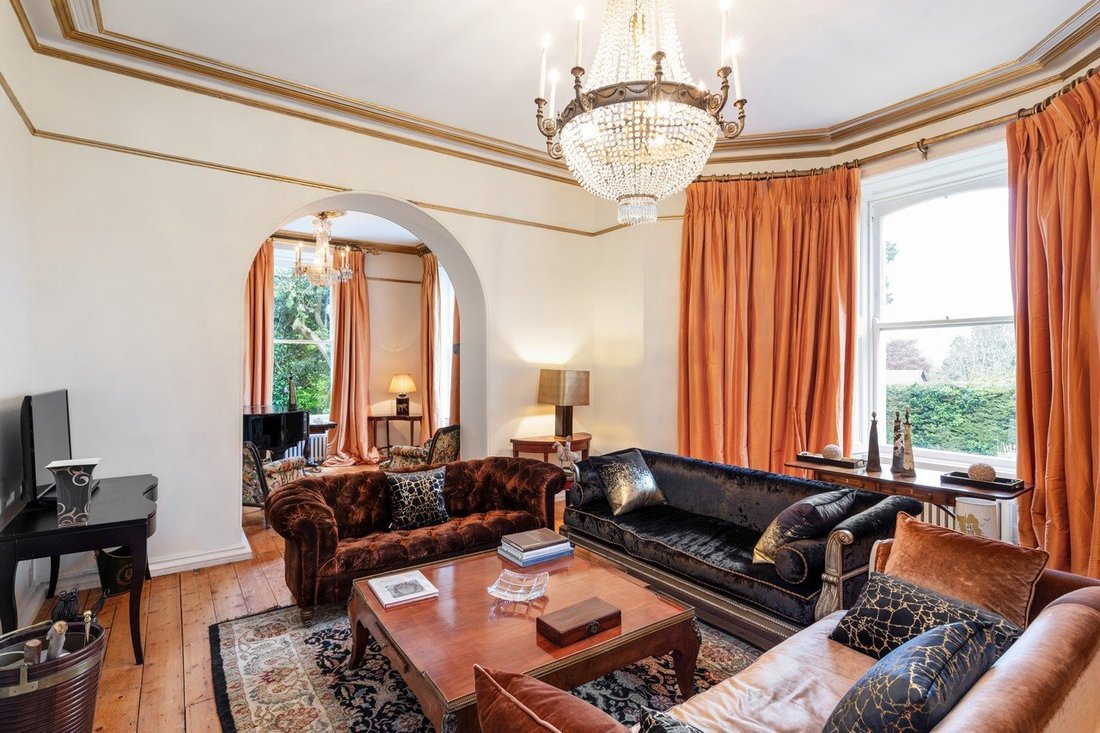
To the left of the reception hall lies the elegant dual-aspect drawing room/music room, Enjoying a delightful outlook over the gardens and towards the Dublin Mountains beyond.
The second reception room is particularly inviting room of comfortable proportions, currently arranged as informal sitting room, it provides a relaxed feel and equally suited as a family room
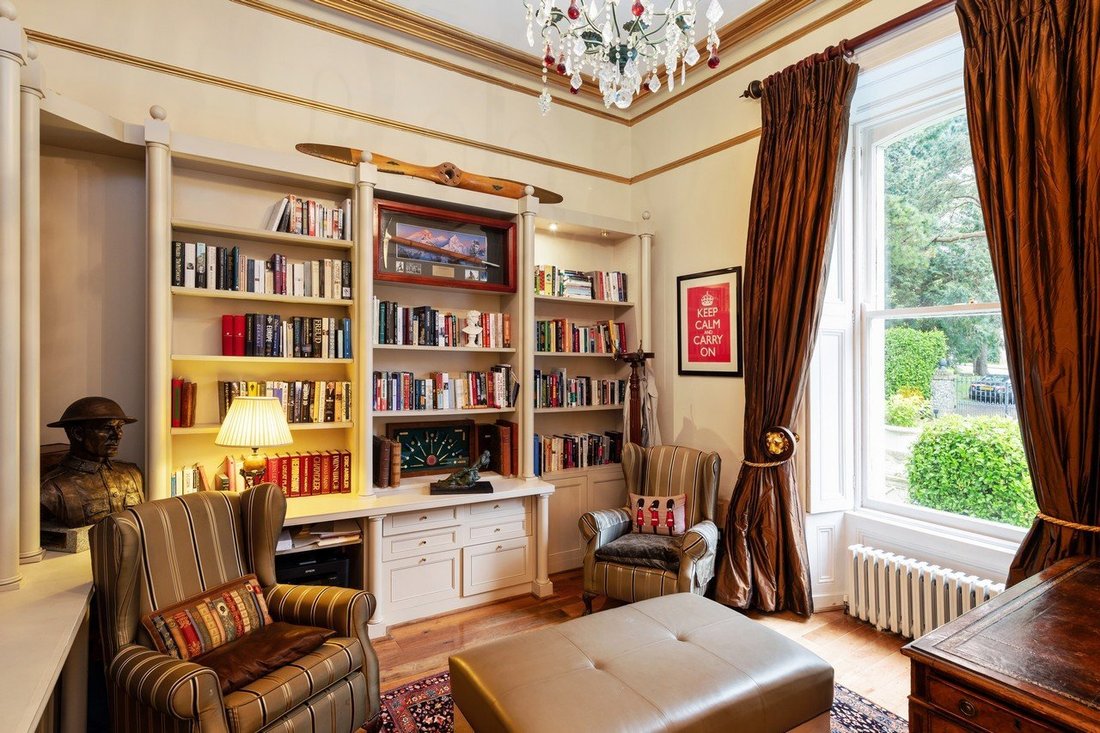
To the right of the hallway is an office with fitted bespoke shelving and storage units, polished wooden floor, decorative corner and picture rails.
Adjacent to the study/library is the formal dining room, a beautifully proportioned and light-filled reception room of considerable elegance, generous proportions comfortably accommodate a substantial dining table, making it an ideal setting for formal entertaining, family celebrations and special occasions.
Complementing the dining room is a well-appointed service kitchen, Thoughtfully positioned, it benefits from separate access to the side and rear of the house.
At the end of the hall, double doors which are glazed open to an inner hall, with steps down to a guest toilet.
Moving up to the first return, we find a luxurious shower room with extra sized cubicle wc ,whb with fully tiled floor and part tiled the walls.
A bright and spacious upper hall gives access to a suite of four double bedrooms
On the right the first bedroom is a generously sized room with window overlooking the side garden
Across the hall is a second luxurious bedroom with bay window looking south and a cleverly designed and luxurious shower room with shower toilet and wash hand basin
To the left at the end of the hall is the third double bedroom with window overlooking the side garden and garage.
Finally at this level to the right is the sumptuous master suite, with bay window looking south, in French doors opening to a balcony, a door to the rear leads to a luxurious bathroom with freestanding bath toilet and wash hand basin, from here another door opens to a spacious dressing room fully fitted with mirrored wardrobes and central Island.
Moving to the garden level a short flight of stairs brings you to an inner hall, with bespoke polished wooden floor, off the hall is a guest toilet and a large utility room fully fitted with a range of floor and wall mounted units plumbed for washing machines and dishwasher, with a Belfast style sink and tiled floor, next to the utility is a spacious storeroom, and at the end of the hall is a generous double bedroom with ensuite shower room with shower, toilet and wash hand basin.
At the end of the hall is a purpose-built sauna with adjacent shower, the entrance is styled with symbols of ancient Egypt.
Adjacent to the sauna is a feature wine room finished in stone and brick
A large well fitted kitchen at the garden level, with an extensive island unit fully fitted with a range of bespoke kitchen units, a Thermidor gas oven and hob with barbecue facilities Miele dishwasher Servis fridge and freezer
A bright and spacious breakfast room with polished timber floor and French door to garden.
To the rear of the breakfast room is a small gym or reading room.
At the end of the lower hall double French doors open to an inner gravel courtyard which leads to a separate 2 bed mews , with a luxurious shower room, dressing room.
To complete the accommodation there is a spacious living room dining room and kitchen fully fitted with floor and wall mounted units, electric oven and electric hob and a Belfast style sink.
Exterior: A mature private garden set behind electric security gates, is laid out in lawns and gravelled forecourt, with a terraced garden and lawns(grass tennis court) to the south side of the property, there is also a detached garage and a summer house.
Approached through attractive cast iron electric gates, the property is set within beautifully landscaped and exceptionally private grounds. A sweeping gravel driveway opens into a generous parking and turning area.
A gentle flight of Granite steps leads to double entrance doors which open into an impressive and beautifully proportioned reception hall, providing an elegant introduction to the residence.
To the left of the reception hall lies the elegant dual-aspect drawing room/music room, Enjoying a delightful outlook over the gardens and towards the Dublin Mountains beyond.
The second reception room is particularly inviting room of comfortable proportions, currently arranged as informal sitting room, it provides a relaxed feel and equally suited as a family room
To the right of the hallway is an office with fitted bespoke shelving and storage units, polished wooden floor, decorative corner and picture rails.
Adjacent to the study/library is the formal dining room, a beautifully proportioned and light-filled reception room of considerable elegance, generous proportions comfortably accommodate a substantial dining table, making it an ideal setting for formal entertaining, family celebrations and special occasions.
Complementing the dining room is a well-appointed service kitchen, Thoughtfully positioned, it benefits from separate access to the side and rear of the house.
At the end of the hall, double doors which are glazed open to an inner hall, with steps down to a guest toilet.
Moving up to the first return, we find a luxurious shower room with extra sized cubicle wc ,whb with fully tiled floor and part tiled the walls.
A bright and spacious upper hall gives access to a suite of four double bedrooms
On the right the first bedroom is a generously sized room with window overlooking the side garden
Across the hall is a second luxurious bedroom with bay window looking south and a cleverly designed and luxurious shower room with shower toilet and wash hand basin
To the left at the end of the hall is the third double bedroom with window overlooking the side garden and garage.
Finally at this level to the right is the sumptuous master suite, with bay window looking south, in French doors opening to a balcony, a door to the rear leads to a luxurious bathroom with freestanding bath toilet and wash hand basin, from here another door opens to a spacious dressing room fully fitted with mirrored wardrobes and central Island.
Moving to the garden level a short flight of stairs brings you to an inner hall, with bespoke polished wooden floor, off the hall is a guest toilet and a large utility room fully fitted with a range of floor and wall mounted units plumbed for washing machines and dishwasher, with a Belfast style sink and tiled floor, next to the utility is a spacious storeroom, and at the end of the hall is a generous double bedroom with ensuite shower room with shower, toilet and wash hand basin.
At the end of the hall is a purpose-built sauna with adjacent shower, the entrance is styled with symbols of ancient Egypt.
Adjacent to the sauna is a feature wine room finished in stone and brick
A large well fitted kitchen at the garden level, with an extensive island unit fully fitted with a range of bespoke kitchen units, a Thermidor gas oven and hob with barbecue facilities Miele dishwasher Servis fridge and freezer
A bright and spacious breakfast room with polished timber floor and French door to garden.
To the rear of the breakfast room is a small gym or reading room.
At the end of the lower hall double French doors open to an inner gravel courtyard which leads to a separate 2 bed mews , with a luxurious shower room, dressing room.
To complete the accommodation there is a spacious living room dining room and kitchen fully fitted with floor and wall mounted units, electric oven and electric hob and a Belfast style sink.
Exterior: A mature private garden set behind electric security gates, is laid out in lawns and gravelled forecourt, with a terraced garden and lawns(grass tennis court) to the south side of the property, there is also a detached garage and a summer house.
-
Type de propriété
Maison
-
Prix/pied²
$888
Caractéristiques
- Jardin
- Terrasse
- Garage
- Dressing
- Sauna
- Cave à vins
- Terrain de tennis
- Centre de remise en forme / Fitness
- Bibliothèque
Caractéristiques
Intérieur
- Haut plafond
- Bureau
- Îlot de cuisine
- Cuisinière à gaz
- Laveuse sécheuse
- Buanderie
- Sauna
- Cave à vins
- Bibliothèque
- Comptoirs en pierre
- Dressing
- Centre de remise en forme / Fitness
Outdoor
- Terrasse
- Balcon
- Stationnement
- Garage
- Terrain de tennis
- Porte
- Jardin
Explorez le secteur
Killiney Avenue, Killiney, Dublin, Comté de Dublin, Irlande
Voir sur Google Maps
Prix par sqft
Faible
Élevé

Inscrit il y a 7 mois
Vous vous êtes renseigné sur ce bien
L'agent vous contactera bientôt par
Publié par
13
Annonces
2026
Inscrit
Réserver une visite avec Peter Kenny
Choisissez une date et si vous souhaitez une visite virtuelle ou en personne avec l’agent.
Date préférée
Type de visite

Dernière mise à jour
Aujourd'hui
Première mise en ligne
Octobre 15
Référence de l’annonce
DUC260166
Propriétés similaires à proximité
Nouvelles annonces à Dublin




Explorez plus de biens à vendre
Dublin, Irlande types de propriétés
Dublin, Irlande Recherches populaires
- Propriétés avec Jardin à Dublin, Irlande
- Vue sur la mer propriétés à Dublin, Irlande
- Moderne propriétés à Dublin, Irlande
- Vue sur la montagne propriétés à Dublin, Irlande
- Propriétés avec Balcon à Dublin, Irlande
- Propriétés avec Garage à Dublin, Irlande
- Côtières propriétés à Dublin, Irlande
- Constructions neuves propriétés à Dublin, Irlande
- Vue sur la mer propriétés à Dublin, Irlande
- Vue panoramique / panoramique propriétés à Dublin, Irlande
- Duplex propriétés à Dublin, Irlande
- Propriétés avec Centre de remise en forme / Fitness à Dublin, Irlande
- Lotissement sécurisé propriétés à Dublin, Irlande
- Propriétés avec Terrain de tennis à Dublin, Irlande
- Propriétés avec Ascenseur à Dublin, Irlande
- Propriétés avec Cave à vins à Dublin, Irlande
- Au bord de l’eau propriétés à Dublin, Irlande
- Vue sur la ville propriétés à Dublin, Irlande
- Manoir propriétés à Dublin, Irlande
- Vue sur la rivière propriétés à Dublin, Irlande
- Propriétés avec Piscine à Dublin, Irlande
- Propriétés avec Sauna à Dublin, Irlande
- Vue sur un golfe propriétés à Dublin, Irlande
- Colline propriétés à Dublin, Irlande
Dublin, Irlande Quartiers
- Maisons à vendre à Abberley, Irlande
- Maisons à vendre à Beaumont, Irlande
- Maisons à vendre à Dartry, Irlande
- Maisons à vendre à Dundrum, Irlande
- Maisons à vendre à Glenageary, Irlande
- Maisons à vendre à Harold's Cross, Irlande
- Maisons à vendre à Howth, Irlande
- Maisons à vendre à Phibsborough, Irlande
- Maisons à vendre à Rathfarnham, Irlande
- Maisons à vendre à Sandycove, Irlande
- Maisons à vendre à Terenure, Irlande
- Maisons à vendre à The Gallops, Irlande
- Maisons à vendre à Baily, Irlande
Guides et histoires connexes
La confiance des plus grands courtiers du monde
Les agents des propriétés les plus exceptionnelles du monde publient sur JamesEdition.
- Des annonces de Sotheby's, Christie's, BARNES et Engel & Völkers
- Chaque annonce est vérifiée avant sa mise en ligne
- Contactez directement des agents vérifiés
En continuant, vous acceptez nos Conditions et notre Politique de confidentialité.